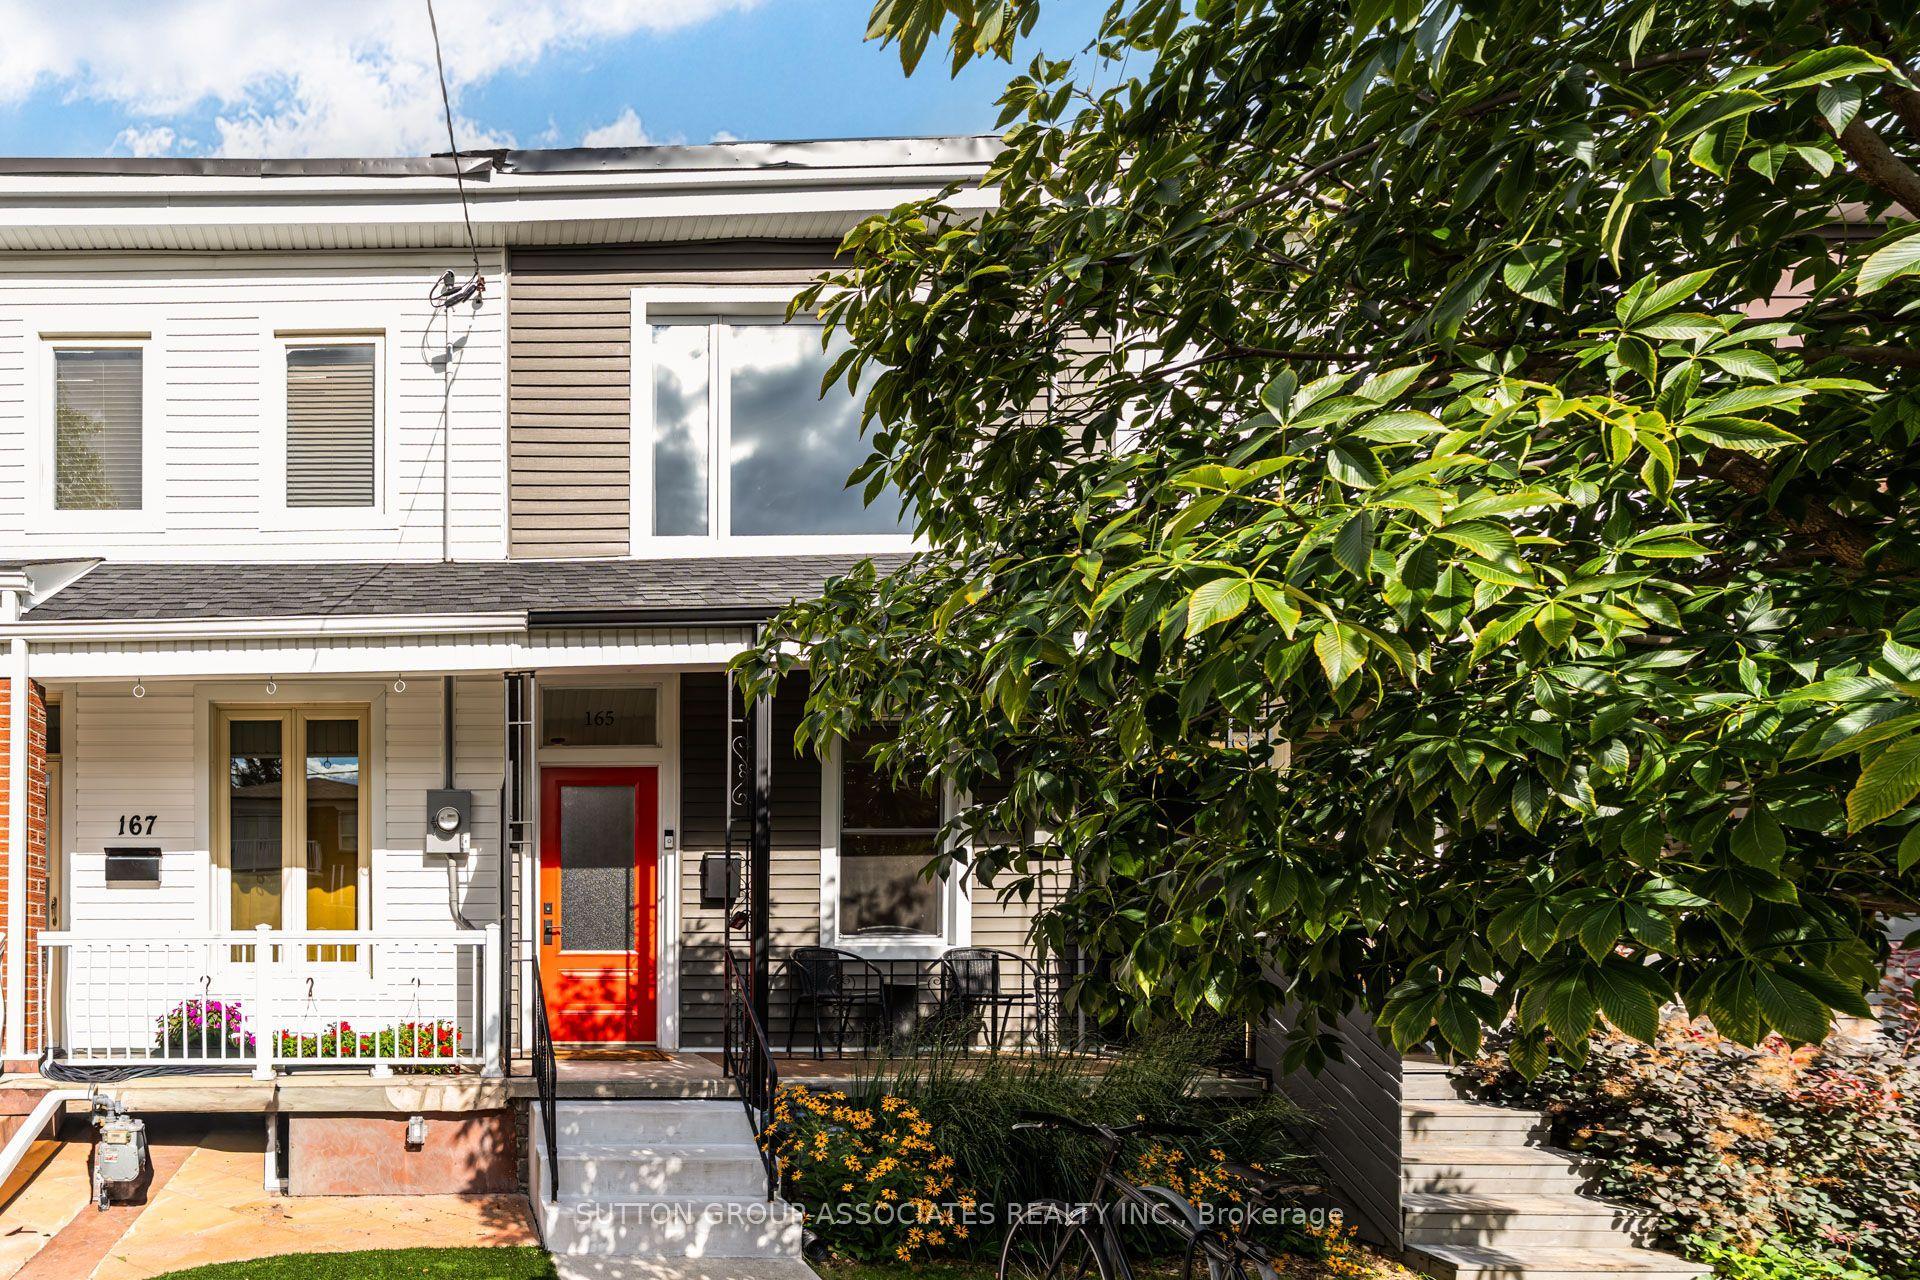
For Sale
Just Listed
Open House Sat 18–20
80 Furrow Lane
Islington-City Centre West, Toronto, ON
$1,248,800
3+1Bd
3Ba
1,750+sqft
2Parking
14.01 x 60.89 ftlot
$714/sqft
TownhouseMLS# W13773582Listed 2026-09-117 DOM
Cooling
Central Air
About this home
Welcome to this spacious freehold townhome in Etobicoke's sought-after Norseman Heights community, offering three levels of comfortable living in a quiet setting overlooking a parkette. The bright main level features open-concept living and dining areas and a well-appointed kitchen with centre island and walkout to a south-facing deck with retractable awning and gas BBQ hook-up. The ground level offers a versatile den, powder room and direct access to the built-in garage with two-car tandem parking, while a charming front garden adds a welcoming touch. Upstairs are two generous bedrooms, a full bathroom and convenient laundry. The entire third floor is dedicated to the primary retreat, featuring a private balcony, walk-in closet and spacious 5-piece ensuite with heated floors and updated quartz counters. Ideally located close to excellent schools, parks and recreation centres, with easy access to Islington Subway, Bloor Islington Place, Kipling GO and everyday shops, services and conveniences.
GarageWalkout
Rooms
Main Floor
| Living Room | 3.98 × 4.41 m | Hardwood Floor Pot Lights Fireplace |
| Dining Room | 3.98 × 3.54 m | Hardwood Floor Pot Lights Open Concept |
| Kitchen | 3.98 × 4.07 m | Centre Island Pot Lights W/O To Deck |
Second Floor
| Bedroom 2 | 3.98 × 3.99 m | Hardwood Floor Double Closet Window |
| Bedroom 3 | 3.98 × 3.25 m | Hardwood Floor Double Closet Window |
| Laundry | 1.70 × 1.87 m | Tile Floor B/I Shelves Laundry Sink |
Third Floor
| Primary Bedroom | 3.96 × 11.49 m | Walk-In Closet(s) 5 Pc Ensuite W/O To Balcony |
Other
| Den | 2.62 × 2.74 m | Hardwood Floor Window 2 Pc Bath |
Features
- None
- Awnings
- Deck
- Central Air
- 3-Storey
Financials
Annual Taxes
$5,655.08
Estimated Rental Income
Entire property$3,200 – $4,800/mo
Rental yield3.1% – 4.6%
*Estimates based on comparable rentals in the area. Actual income may vary.
Market Data — Toronto
Days on market7 days
Buyer's MarketSeller's Market
Based on active listings in Toronto. Data updates daily.
Demographics — Toronto
Population
2,794,356
Avg Household Income
$102,000
Age Distribution
0-19
19%
20-34
24%
35-49
21%
50-64
19%
65+
17%
Ownership53% own · 47% rent
EnglishMandarinCantoneseTagalogTamil
Getting around
How walkable, bikeable, and transit-friendly this neighbourhood is.
76
/ 100
Walk Score
Very Walkable
62
/ 100
Transit Score
Good Transit
76
/ 100
Bike Score
Very Bikeable
Scores are estimates based on neighbourhood data and are for informational purposes only.
MLS® data courtesy of the Toronto Regional Real Estate Board (TRREB).
The information provided herein must only be used by consumers that have a bona fide interest in the purchase, sale, or lease of real estate and may not be used for any commercial purpose or any other purpose. Listing information is deemed reliable but is not guaranteed accurate by the Toronto Regional Real Estate Board, the listing brokerage, or this website. The trademarks REALTOR®, REALTORS® and the REALTOR® logo are controlled by The Canadian Real Estate Association (CREA) and identify real estate professionals who are members of CREA. MLS®, Multiple Listing Service®, and the associated logos are owned by CREA. Not intended to solicit properties currently listed for sale or buyers under contract.
You may also like
More homes in Toronto
Hand-picked listings with a similar price range and style.
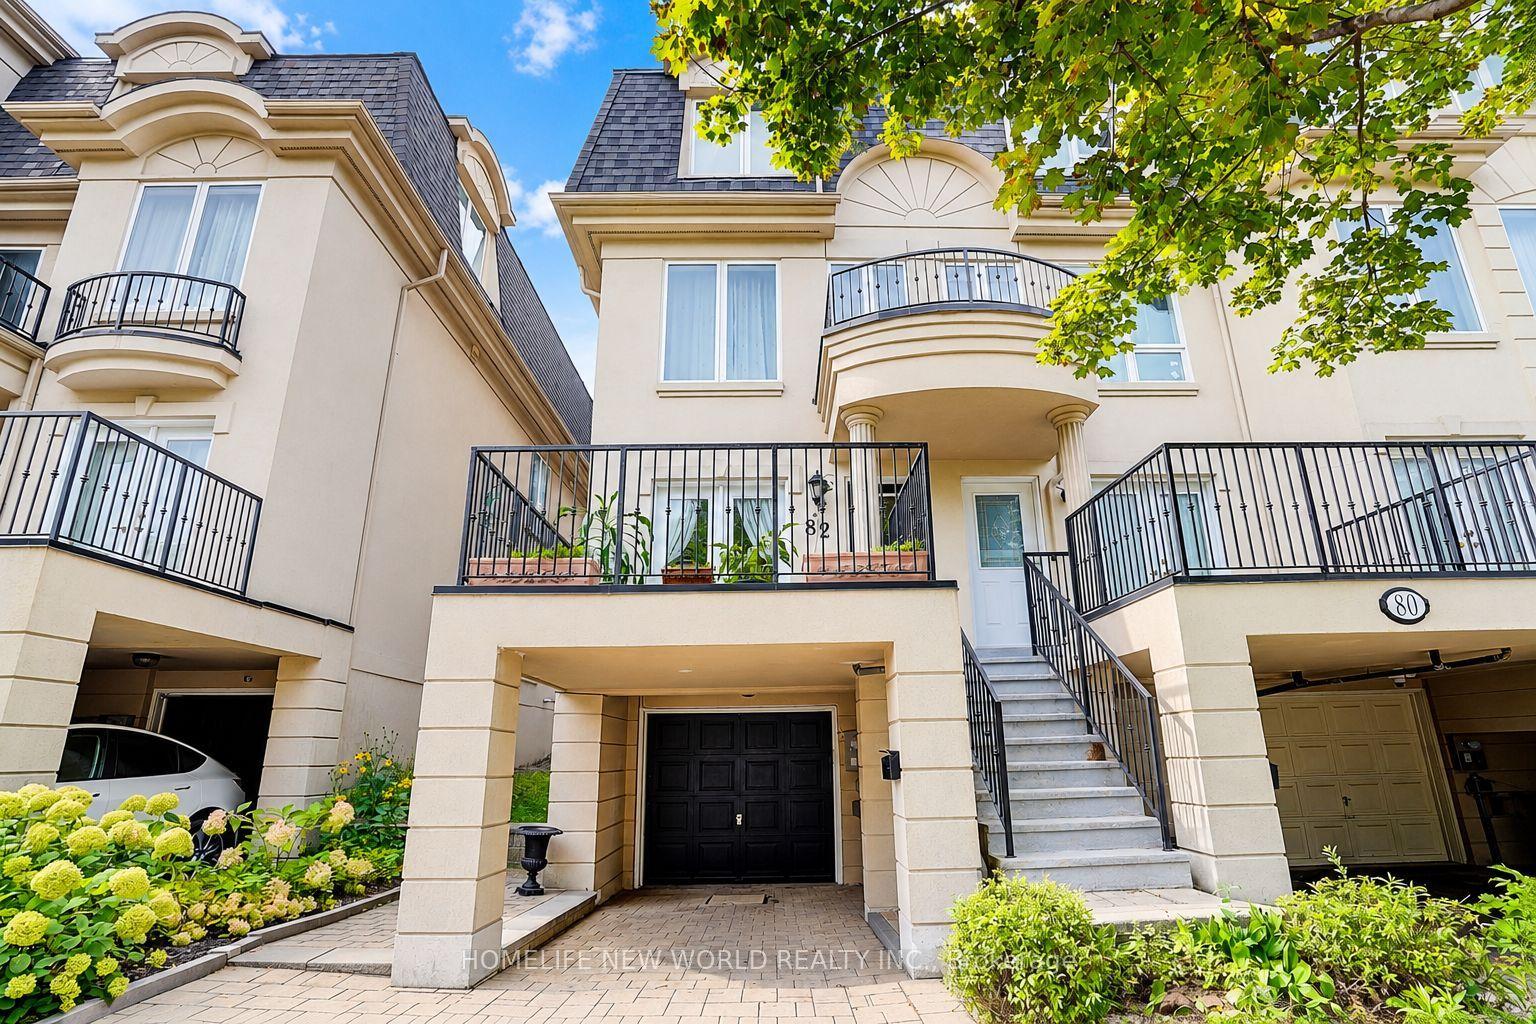
For Sale12 h ago
$1,299,888
Townhouse
est. $5,699/mo
82 David Dunlap Circle, Banbury-Don Mills
Toronto, ON
4 bd
3 ba
2,250
2
MLS# C13800688Homelife New World Realty Inc.
WhatsApp Aman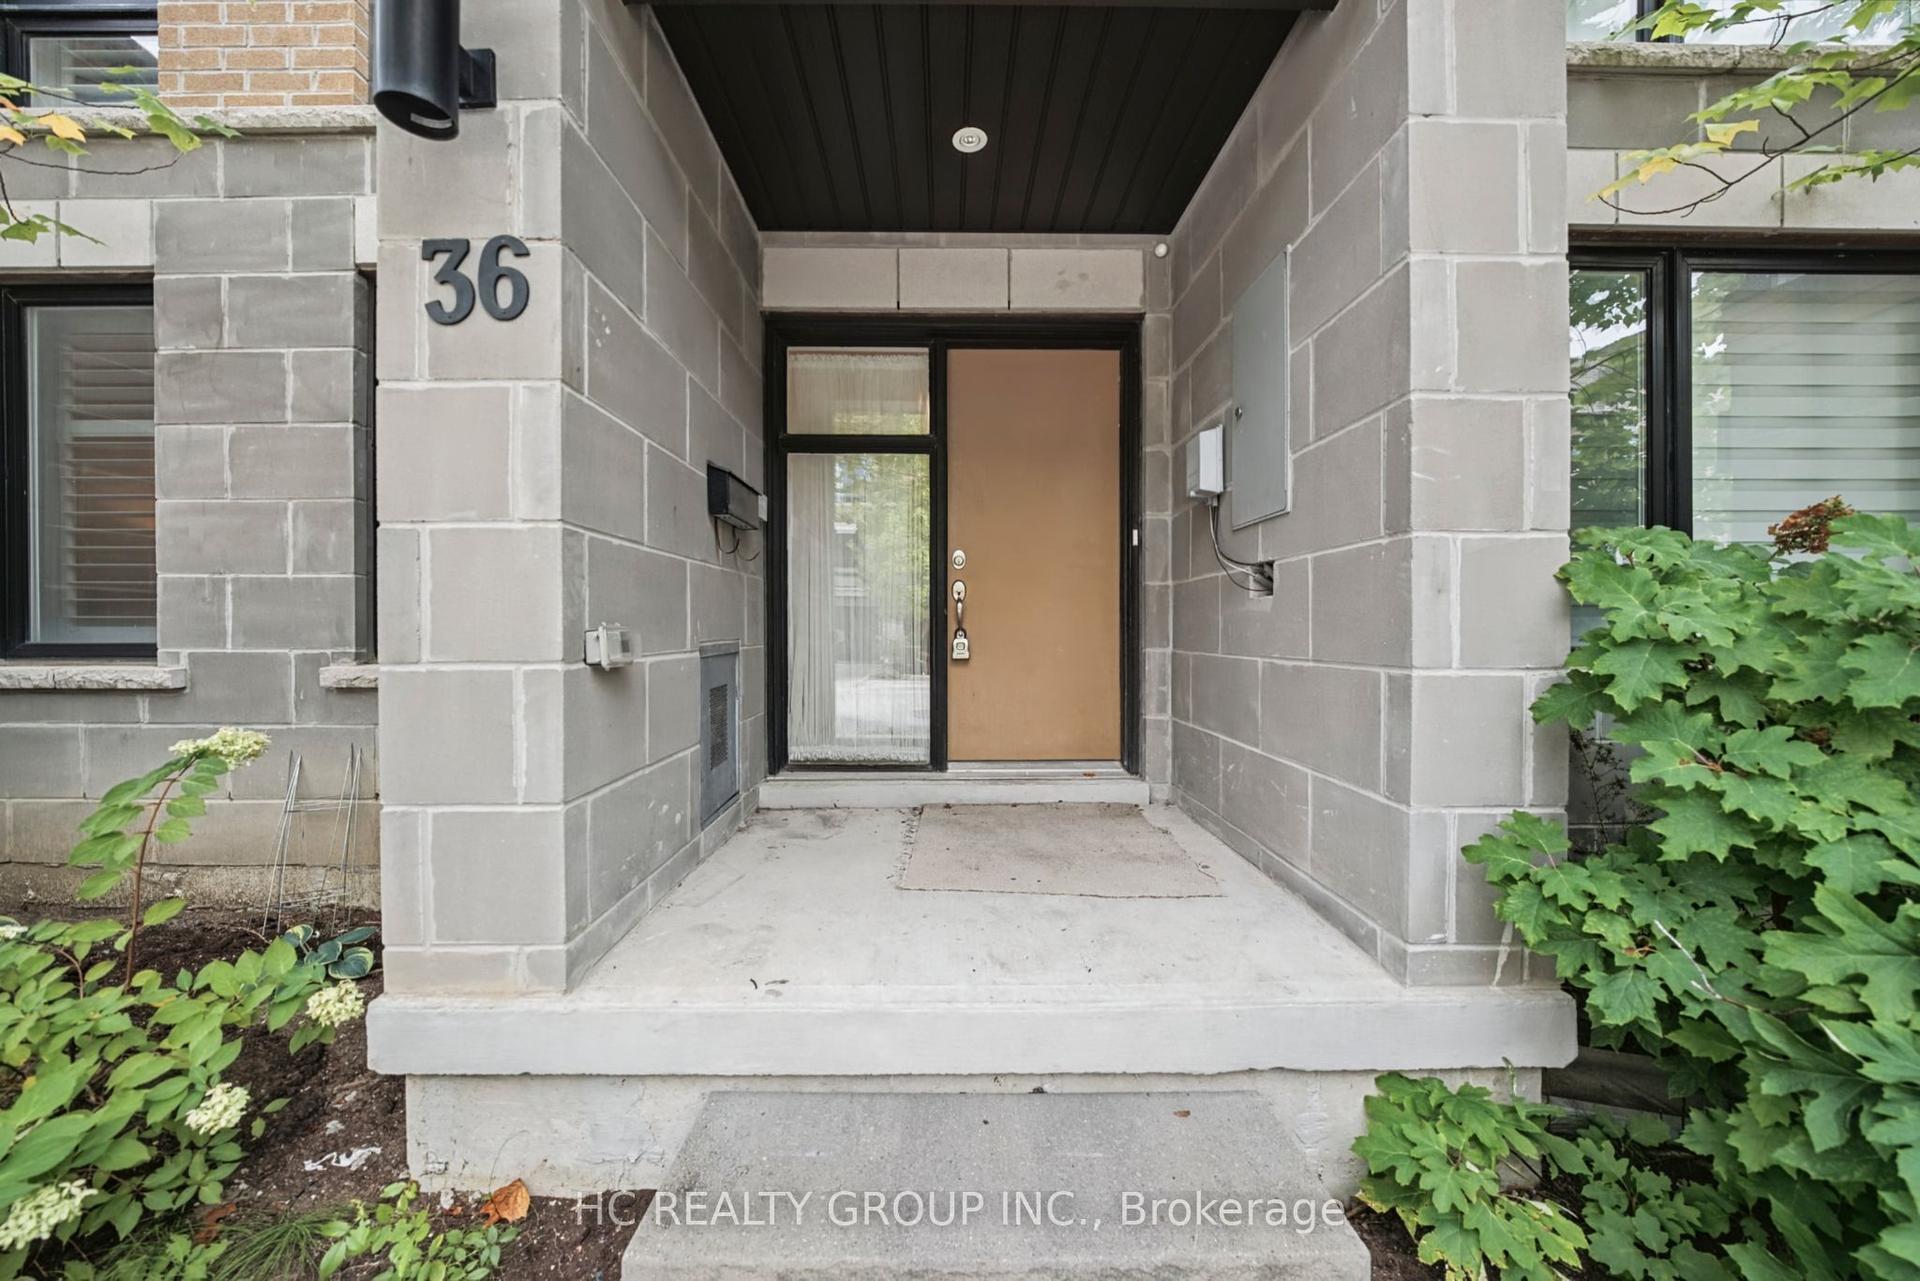
For Sale12 h ago
$1,090,000
Townhouse
est. $4,779/mo
36 Kenneth Wood Crescent, Newtonbrook East
Toronto, ON
3 bd
4 ba
1,750
2
MLS# C13800612Hc Realty Group Inc.
WhatsApp Aman