For Sale
2110 Cleaver Avenue 112 #112
Headon, Burlington, ON
$649,900
2Bd
2Ba
1,300+sqft
2Parking
$500/sqft
Condo TownMLS# W13773886Listed 2026-09-1153 DOM
Cooling
Central Air
On the market for 53 days — longer than average. The seller may be open to negotiation.
About this home
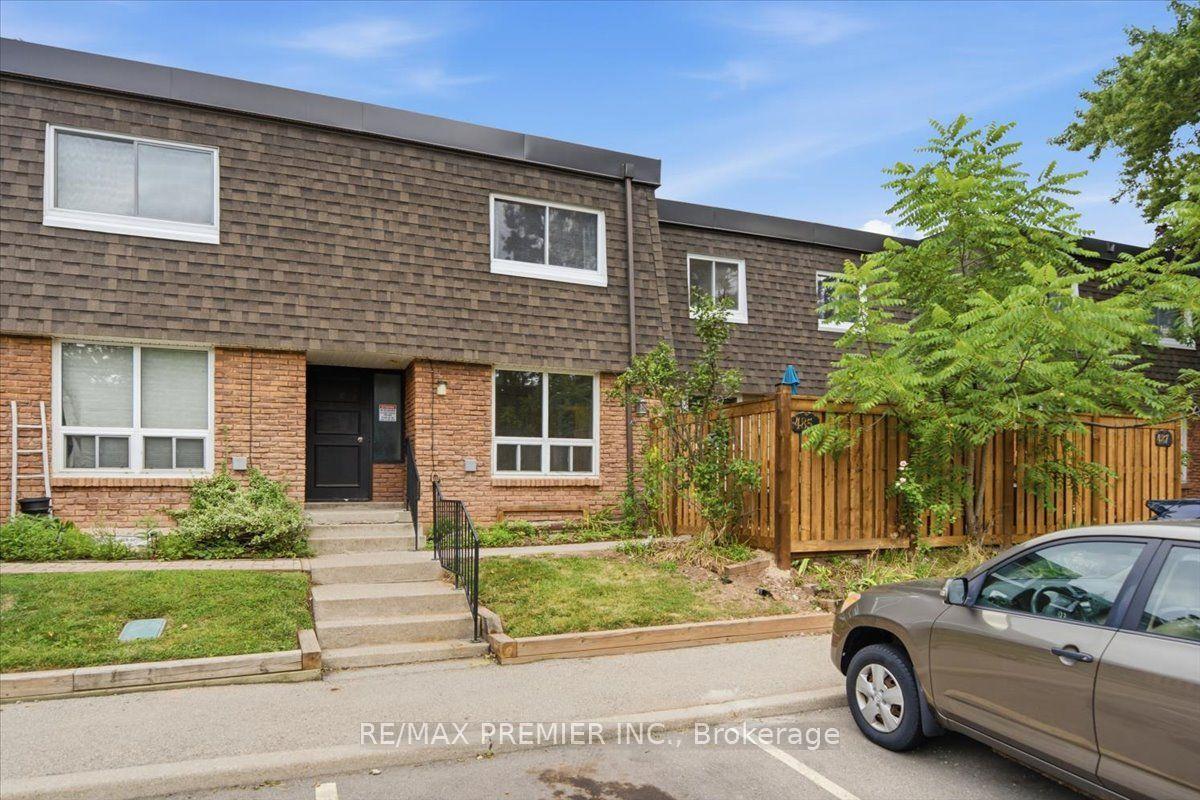
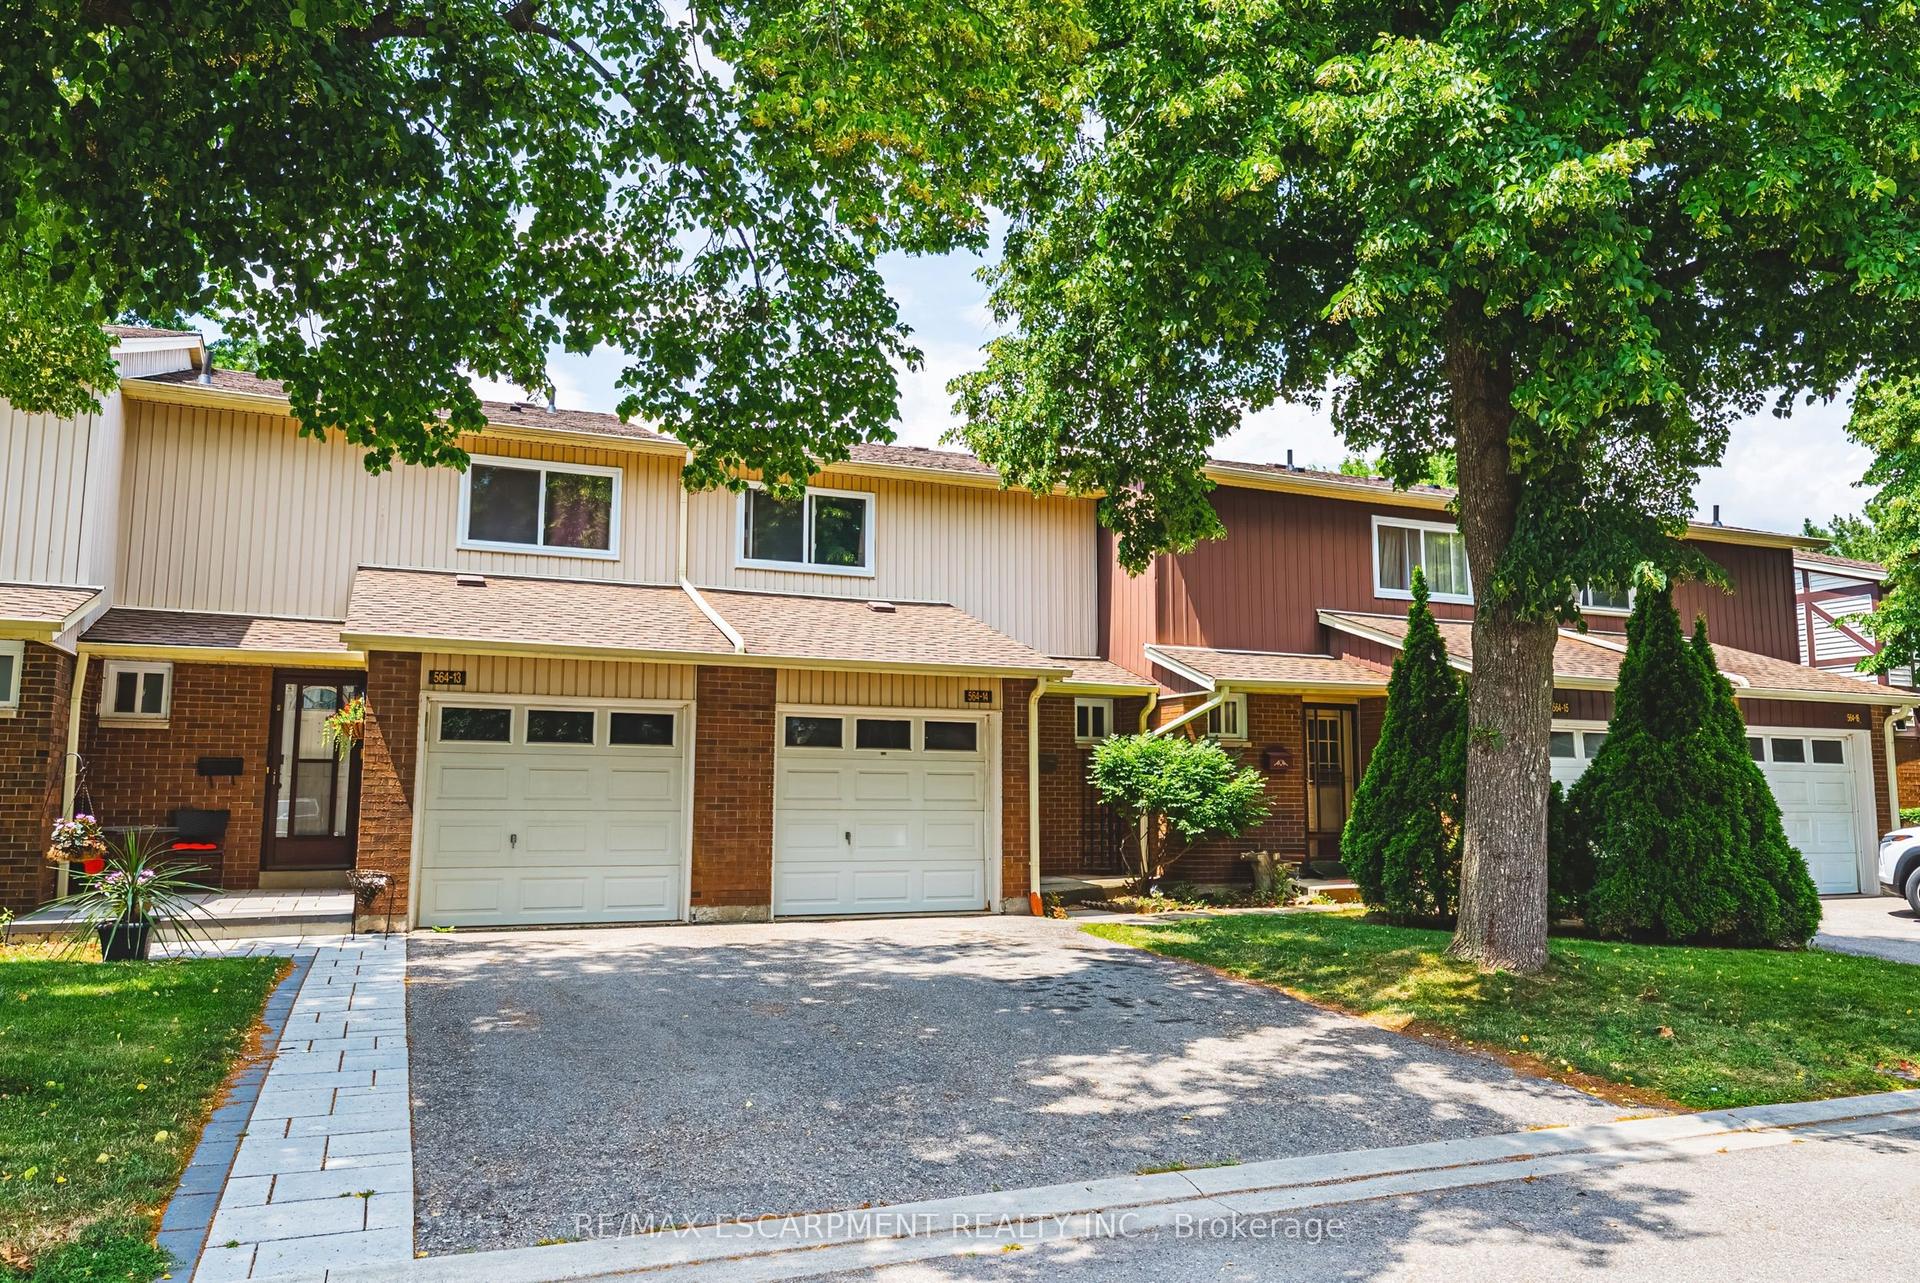
Welcome home. This exceptionally well-maintained bungalow-style townhome in a friendly Headon Forest community! Offering truly convenient one-floor living, this bright and inviting home backs onto a lush ravine with beautiful greenery and a peaceful setting. The open-concept living and dining area features bright windows, an electric fireplace and luxury vinyl plank flooring. The updated white kitchen offers butcher block-style countertops and opens to a breakfast nook/office with a walkout to the ravine. The spacious primary bedroom also enjoys a private ravine walkout and features an updated ensuite bath. A second bedroom and full bathroom provide comfortable space for guests, while in-suite laundry completes the main level. Everything is conveniently located on one floor! This unit also includes a detached garage with private driveway and ample visitor parking throughout the exceptionally maintained complex. Ideally located close to schools, transit, shopping and all that Headon Forest has to offer.
GarageRavineWalkoutFireplace
Rooms
Main Floor
| Living Room | 5.39 × 5.66 m | |
| Dining Room | 2.67 × 5.44 m | |
| Kitchen | 3.61 × 3.63 m | |
| Primary Bedroom | 3.99 × 3.96 m | |
| Bedroom | 2.82 × 3.40 m | |
| Office | 2.41 × 3.23 m |
Features
- None
- Central Air
- Stacked Townhouse
Financials
Annual Taxes
$3,361
Estimated Rental Income
Entire property$2,600 – $3,500/mo
Rental yield4.8% – 6.5%
*Estimates based on comparable rentals in the area. Actual income may vary.
Market Data — Burlington
Days on market53 days
Buyer's MarketSeller's Market
Based on active listings in Burlington. Data updates daily.
Demographics — Burlington
Population
186,948
Avg Household Income
$125,000
Age Distribution
0-19
20%
20-34
16%
35-49
19%
50-64
22%
65+
23%
Ownership74% own · 26% rent
EnglishFrenchArabicPolishTagalog
Getting around
How walkable, bikeable, and transit-friendly this neighbourhood is.
74
/ 100
Walk Score
Very Walkable
51
/ 100
Transit Score
Good Transit
55
/ 100
Bike Score
Bikeable
Scores are estimates based on neighbourhood data and are for informational purposes only.
MLS® data courtesy of the Toronto Regional Real Estate Board (TRREB).
The information provided herein must only be used by consumers that have a bona fide interest in the purchase, sale, or lease of real estate and may not be used for any commercial purpose or any other purpose. Listing information is deemed reliable but is not guaranteed accurate by the Toronto Regional Real Estate Board, the listing brokerage, or this website. The trademarks REALTOR®, REALTORS® and the REALTOR® logo are controlled by The Canadian Real Estate Association (CREA) and identify real estate professionals who are members of CREA. MLS®, Multiple Listing Service®, and the associated logos are owned by CREA. Not intended to solicit properties currently listed for sale or buyers under contract.
You may also like
More homes in Burlington
Hand-picked listings with a similar price range and style.
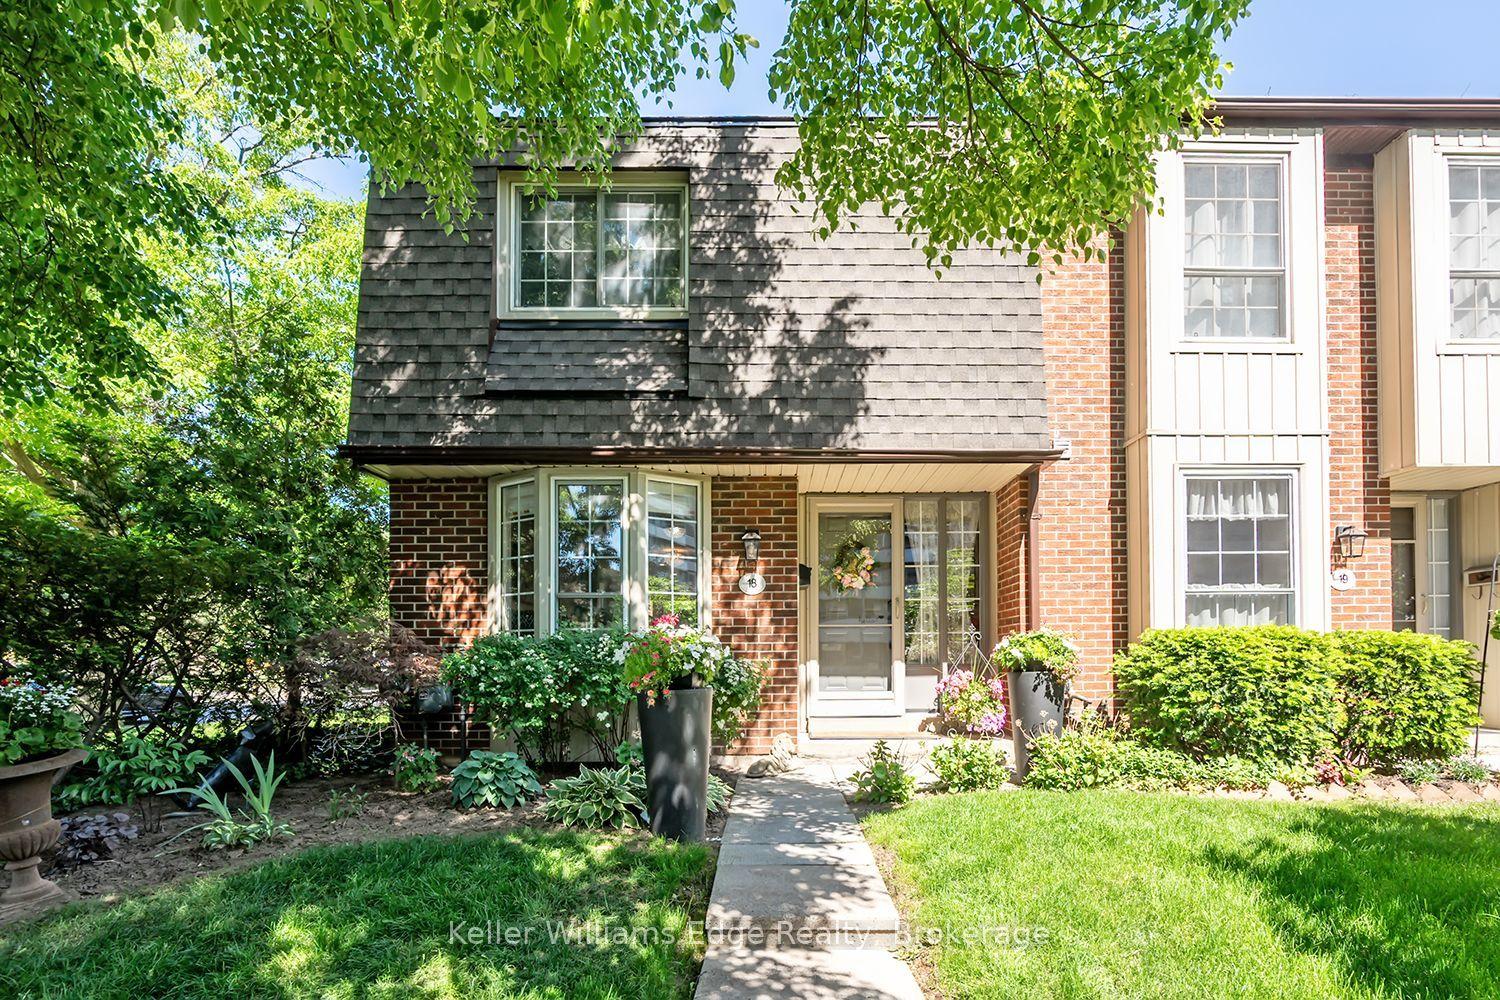
For Sale2 months ago
$699,000
Condo Town
est. $3,064/mo
3021 Glencrest Road 18 #18, Roseland
Burlington, ON
3 bd
3 ba
1,100
1
MLS# W13773366Keller Williams Edge Realty
WhatsApp Aman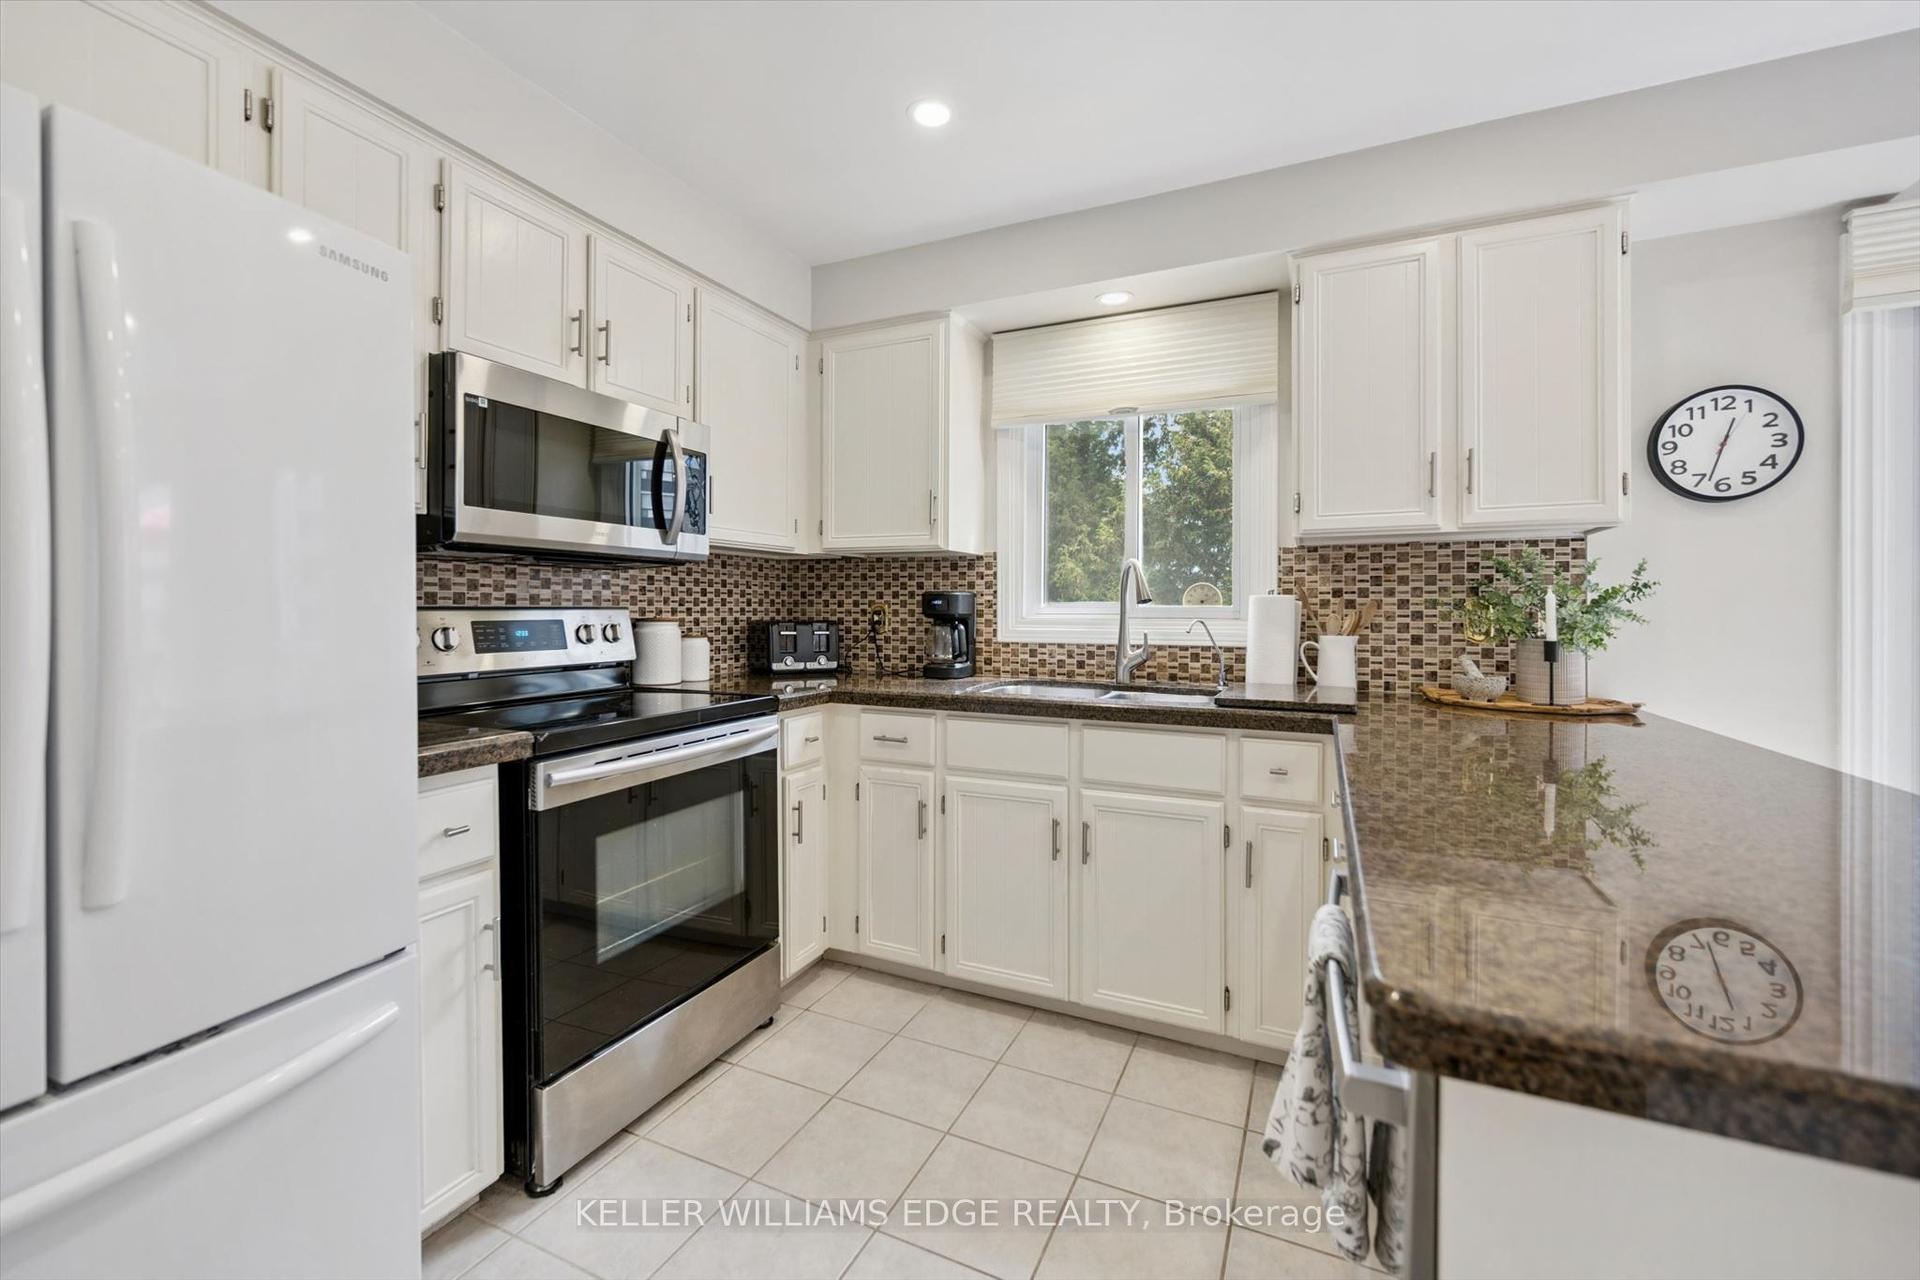
For Sale2 months ago
$779,000
Condo Town
est. $3,415/mo
2155 Duncaster Drive 8 #8, Brant Hills
Burlington, ON
2 bd
4 ba
1,900
3
MLS# W13728716Keller Williams Edge Realty
WhatsApp Aman