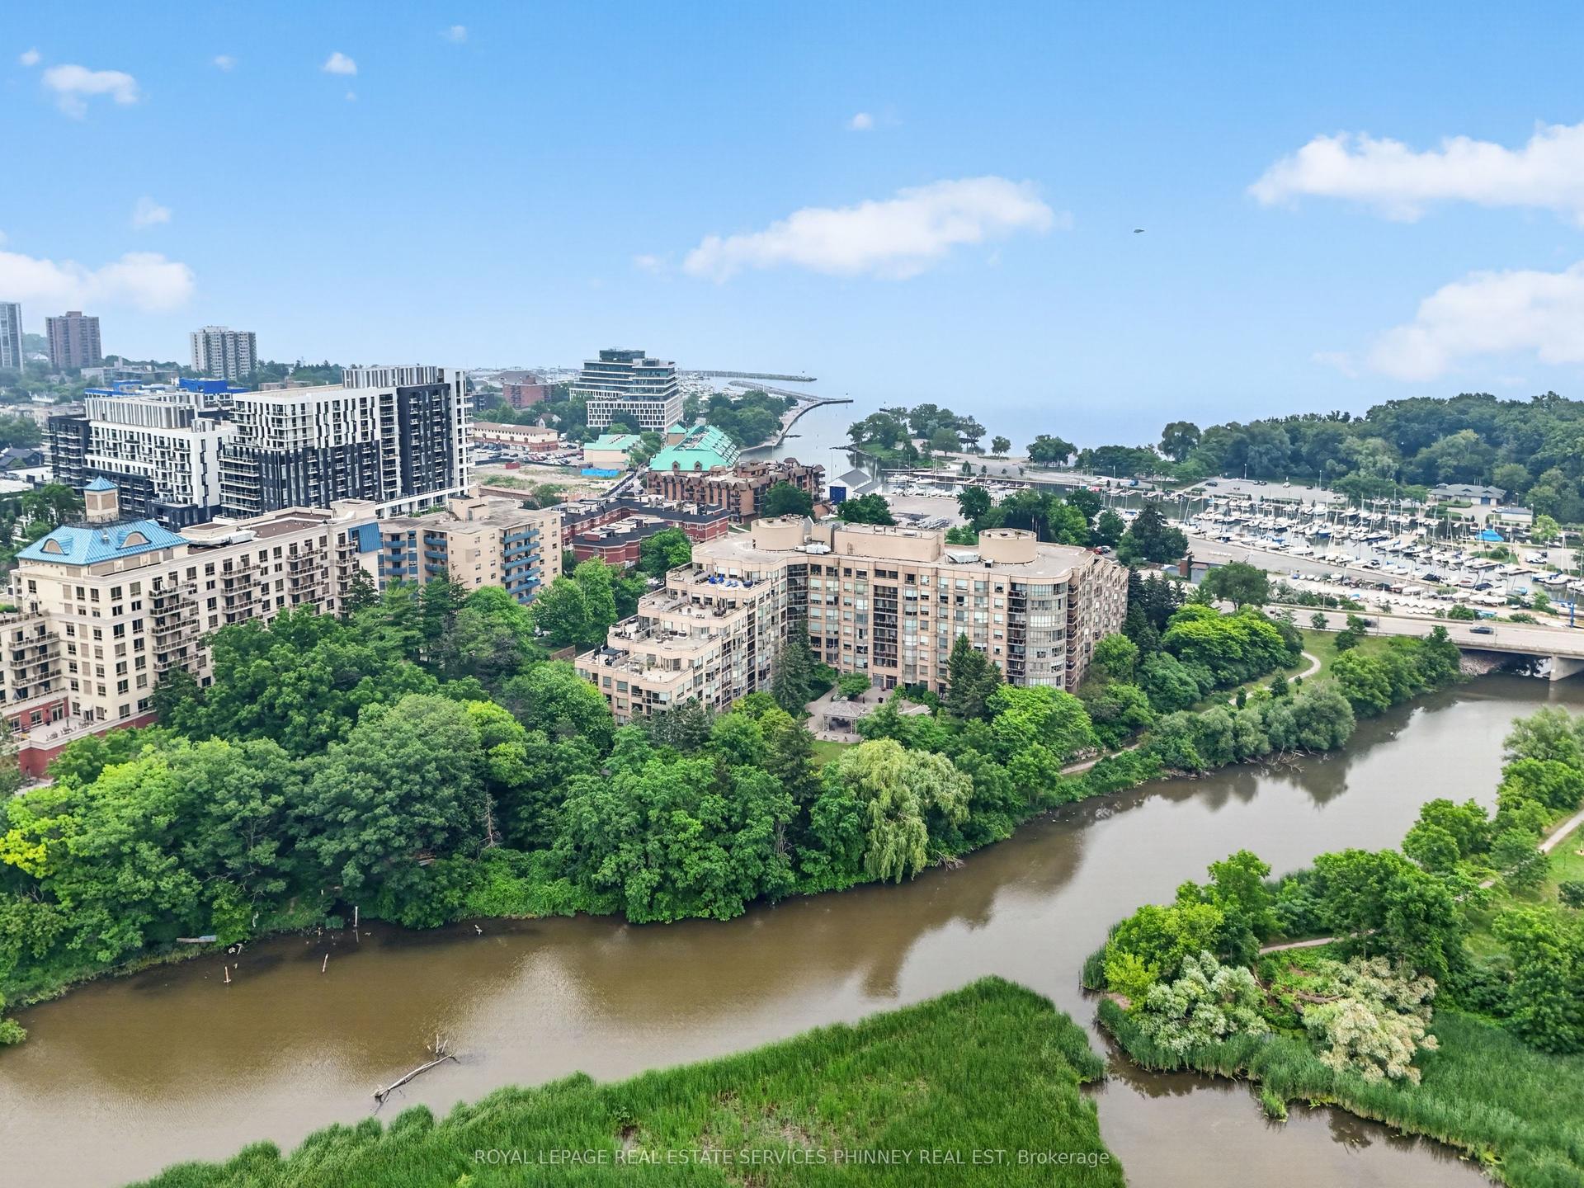
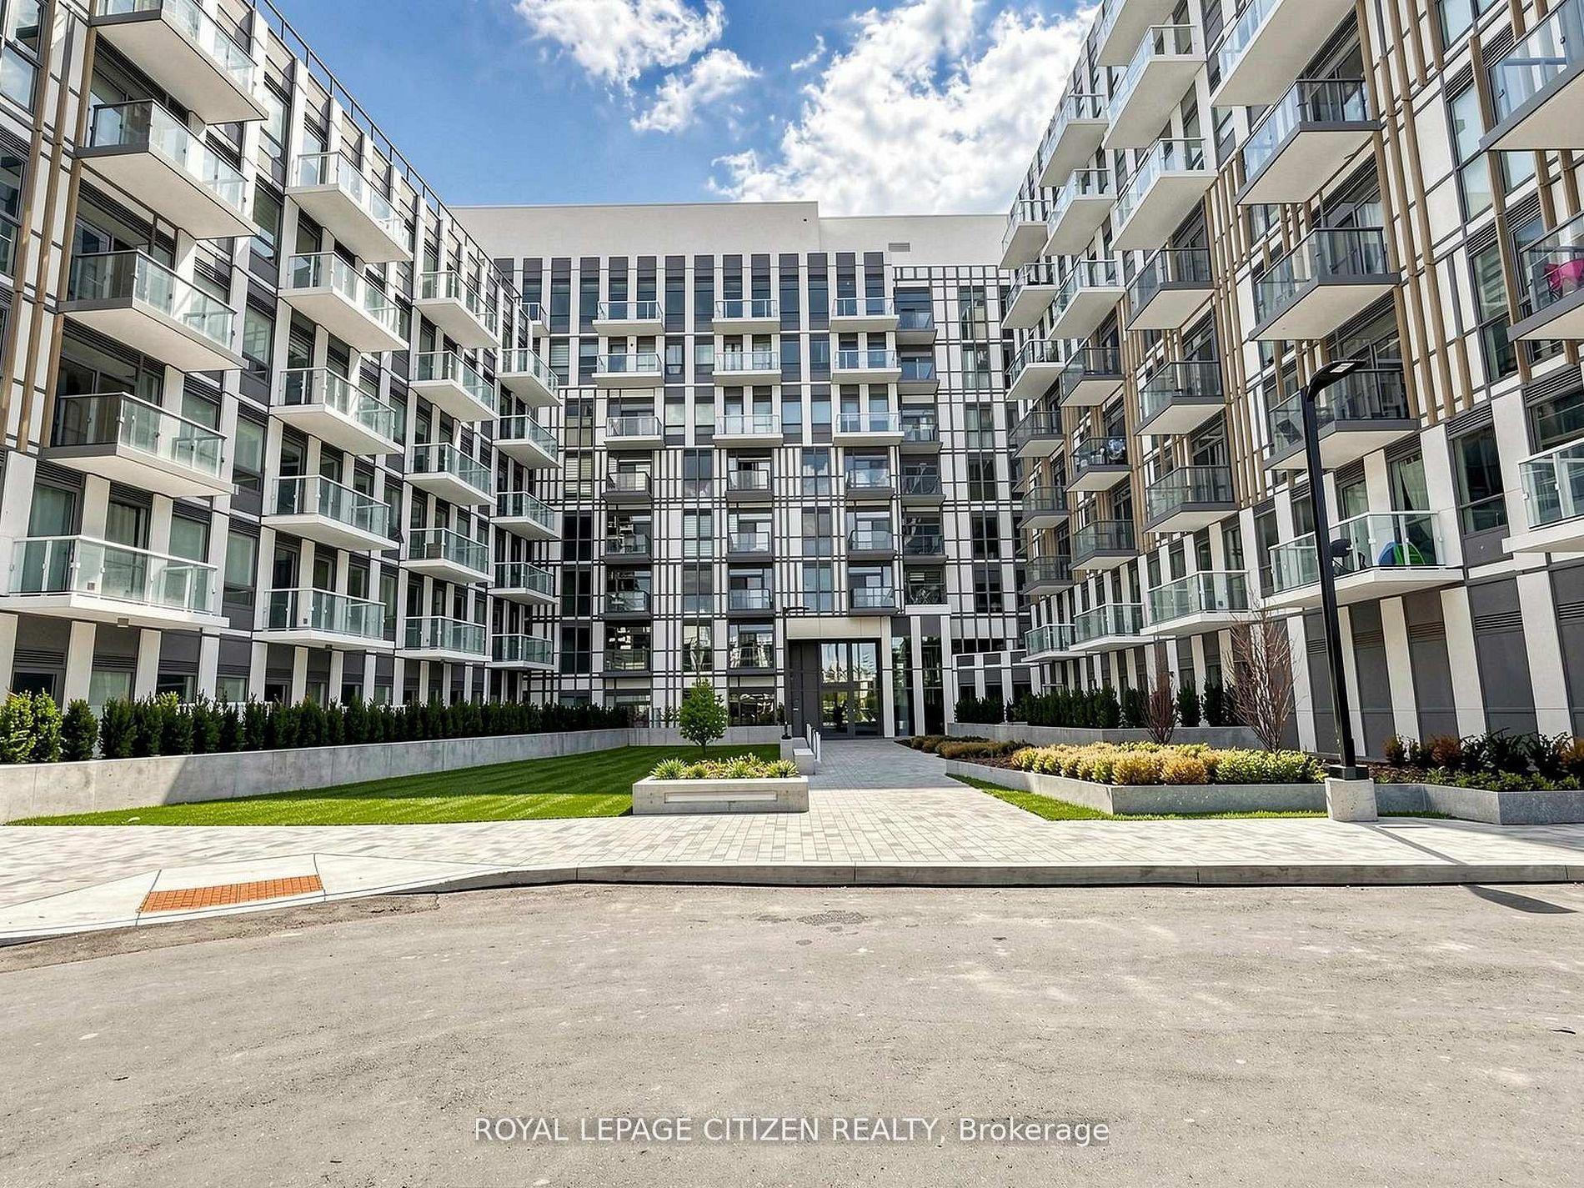
For Sale
Just Listed
1415 Dundas Street E 602 #602
1010 - JM Joshua Meadows, Oakville, ON
$699,900
2+1Bd
3Ba
950+sqft
1Parking
$737/sqft
CondoMLS# W13774162Listed 2026-09-112 DOM
Heating
Separate Heating Controls
Cooling
Central Air
Just listed! New listings in Oakville often receive offers within the first week.
About this home
Beautiful new unit in Clockwork at Upper Joshua Creek by Mattamy Homes. This brand-new, 2 +1 - bedroom, 2-bathroom unit is over 900 sq. ft. with a spacious west facing balcony,. The open concept layout features 9-foot floor-to-ceiling windows, wide-plank hardwood flooring, a modern white kitchen with upgraded stainless steel built-in appliances, quartz countertops, and a central island . Unit comes with one underground parking spot and a private storage locker. Located in the sought-after Upper Joshua Creek neighborhood of Oakville, close to top rated schools, parks, and walking trails making it perfect for families. Short distance away from Oakville's shopping and dining areas, along with quick access to major highways, GO Transit, and public transportation. Clockwork amenities, include a 24-hour concierge, Smart home technology (1Valet), a fully equipped fitness center, a rooftop lounge with BBQs, a party room, and much more. Beautiful unit ready for you to move in and enjoy.
Hardwood
Rooms
Main Floor
| Room | 0.10 × 0.10 m | |
| Bedroom 2 | 0.10 × 0.10 m | |
| Den | 0.10 × 0.10 m | |
| Living Room | 0.10 × 0.10 m | Walk-Out Hardwood Floor Open Concept |
| Kitchen | 0.10 × 0.10 m | Stainless Steel Appl Hardwood Floor |
Features
- Built-In Oven
- Carpet Free
- Primary Bedroom - Main Floor
- Separate Heating Controls
- Apartment
- Central Air
Financials
Annual Taxes
$3,828
Estimated Rental Income
Entire property$2,600 – $3,500/mo
Rental yield4.5% – 6.0%
*Estimates based on comparable rentals in the area. Actual income may vary.
Market Data — Oakville
Days on market2 days
Buyer's MarketSeller's Market
Based on active listings in Oakville. Data updates daily.
Demographics — Oakville
Population
213,759
Avg Household Income
$152,000
Age Distribution
0-19
22%
20-34
16%
35-49
21%
50-64
22%
65+
19%
Ownership78% own · 22% rent
EnglishMandarinUrduArabicFrench
Getting around
How walkable, bikeable, and transit-friendly this neighbourhood is.
76
/ 100
Walk Score
Very Walkable
55
/ 100
Transit Score
Good Transit
39
/ 100
Bike Score
Somewhat Bikeable
Scores are estimates based on neighbourhood data and are for informational purposes only.
MLS® data courtesy of the Toronto Regional Real Estate Board (TRREB).
The information provided herein must only be used by consumers that have a bona fide interest in the purchase, sale, or lease of real estate and may not be used for any commercial purpose or any other purpose. Listing information is deemed reliable but is not guaranteed accurate by the Toronto Regional Real Estate Board, the listing brokerage, or this website. The trademarks REALTOR®, REALTORS® and the REALTOR® logo are controlled by The Canadian Real Estate Association (CREA) and identify real estate professionals who are members of CREA. MLS®, Multiple Listing Service®, and the associated logos are owned by CREA. Not intended to solicit properties currently listed for sale or buyers under contract.
You may also like
More homes in Oakville
Hand-picked listings with a similar price range and style.
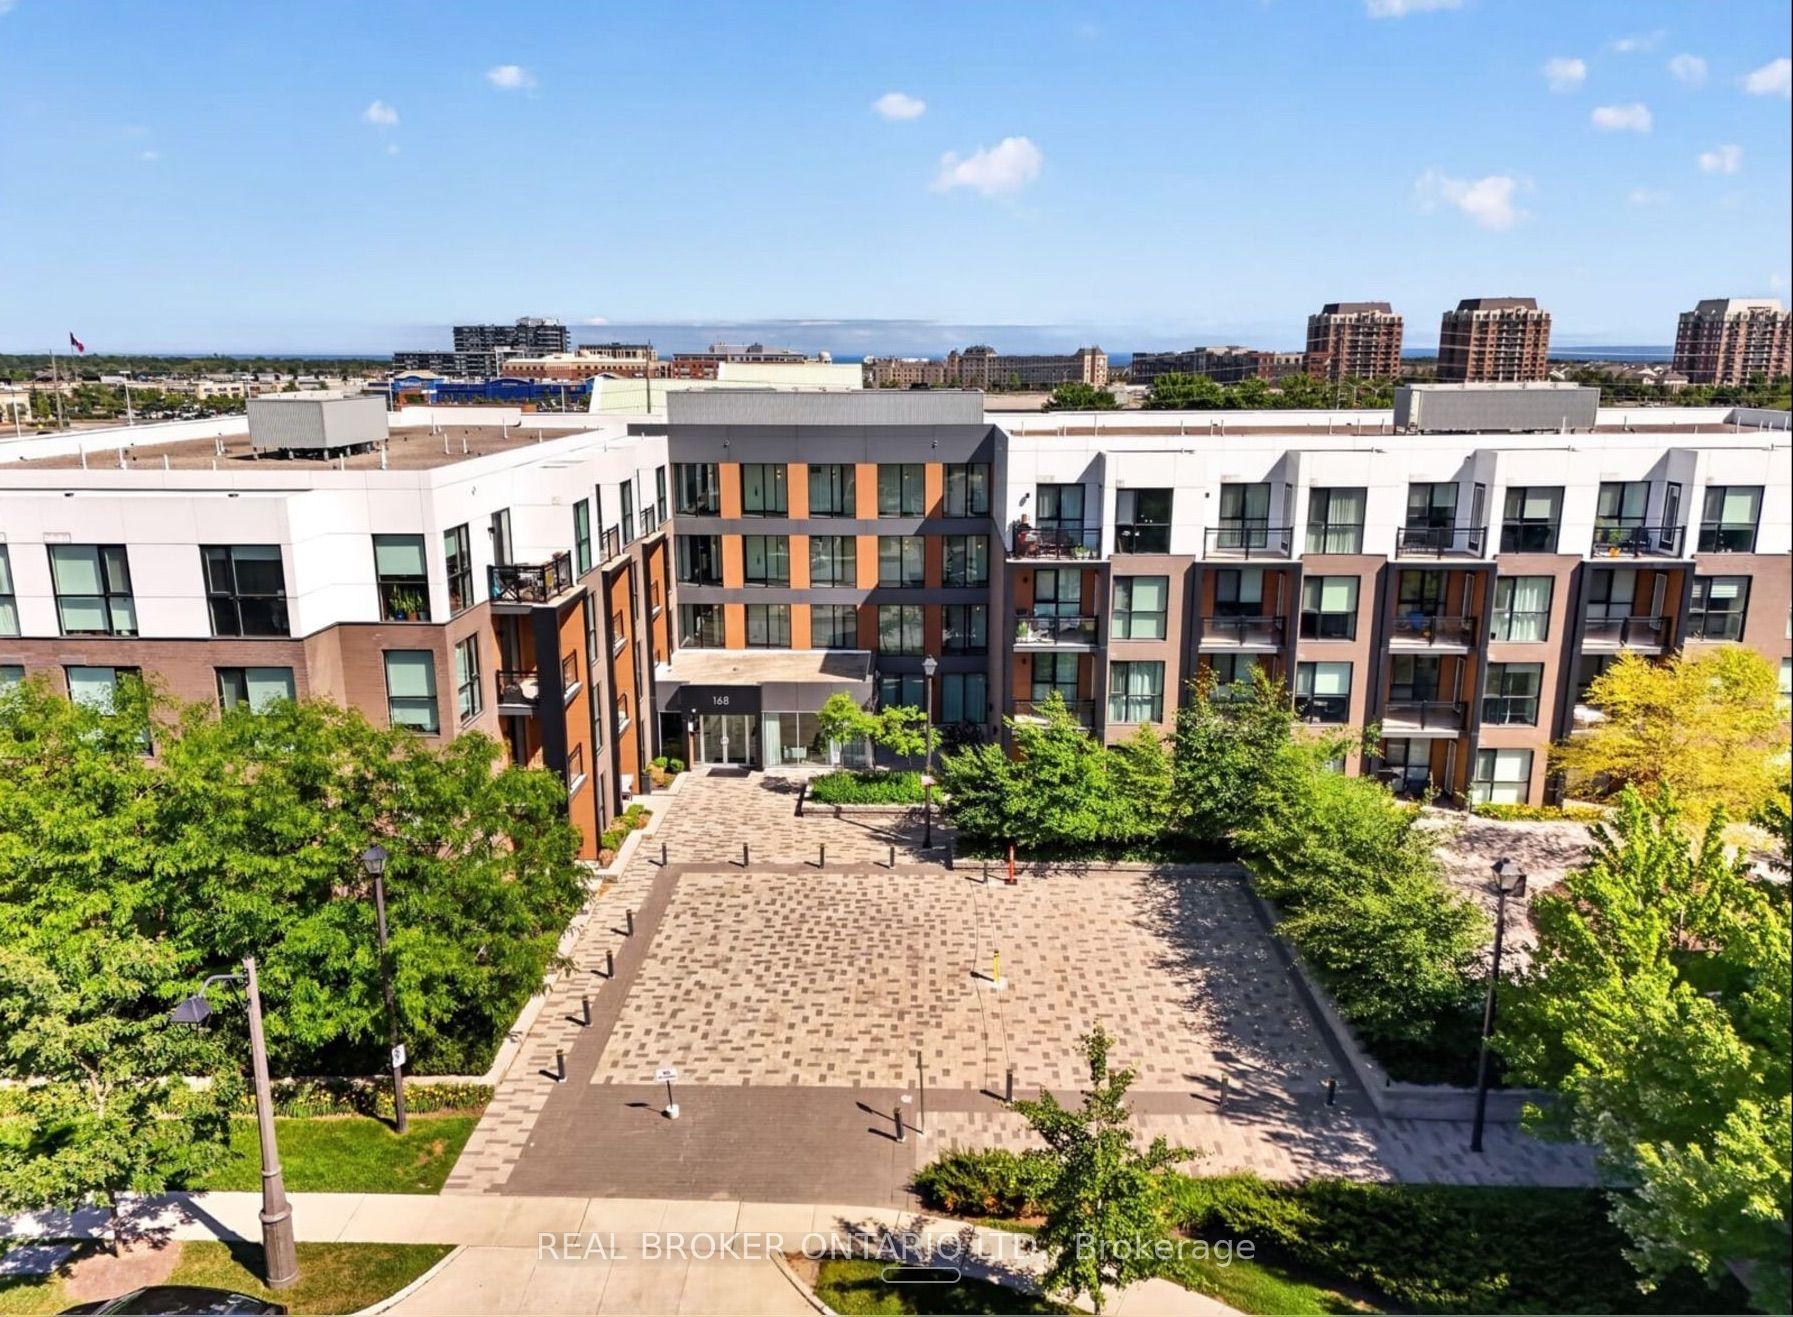
For Sale4 days ago
$759,000
Condo
est. $3,327/mo
168 Sabina Drive 214 #214, 1008 - GO Glenorchy
Oakville, ON
3 bd
3 ba
1,300
2
MLS# W13767378Real Broker Ontario Ltd.
WhatsApp Aman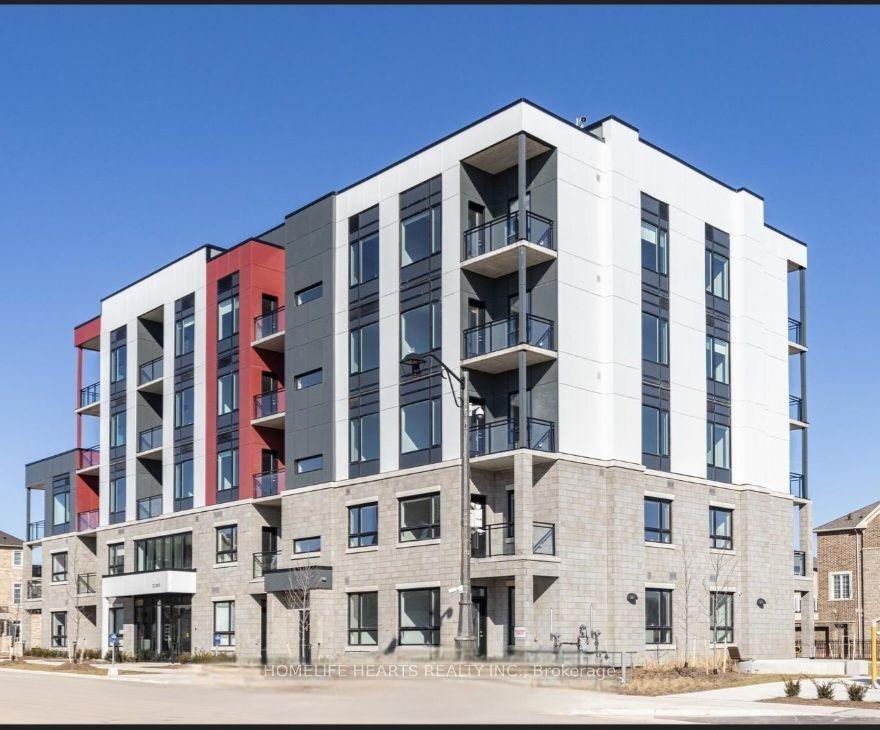
For Sale2 months ago
$638,999
Condo
est. $2,801/mo
3285 Carding Mill Trail 403 #403, 1008 - GO Glenorchy
Oakville, ON
2 bd
2 ba
950
1
MLS# W13610680Homelife Hearts Realty Inc.
WhatsApp Aman