For Sale
Just Listed
270 Poplar Drive
Shoreacres, Burlington, ON
$2,399,900
4+2Bd
3Ba
2,250+sqft
7Parking
80 x 150 ftlot
$1067/sqft
DetachedMLS# W13775116Listed 2026-09-113 DOM
Heating
Water Heater Owned
Cooling
Central Air
Just listed! New listings in Burlington often receive offers within the first week.
About this home
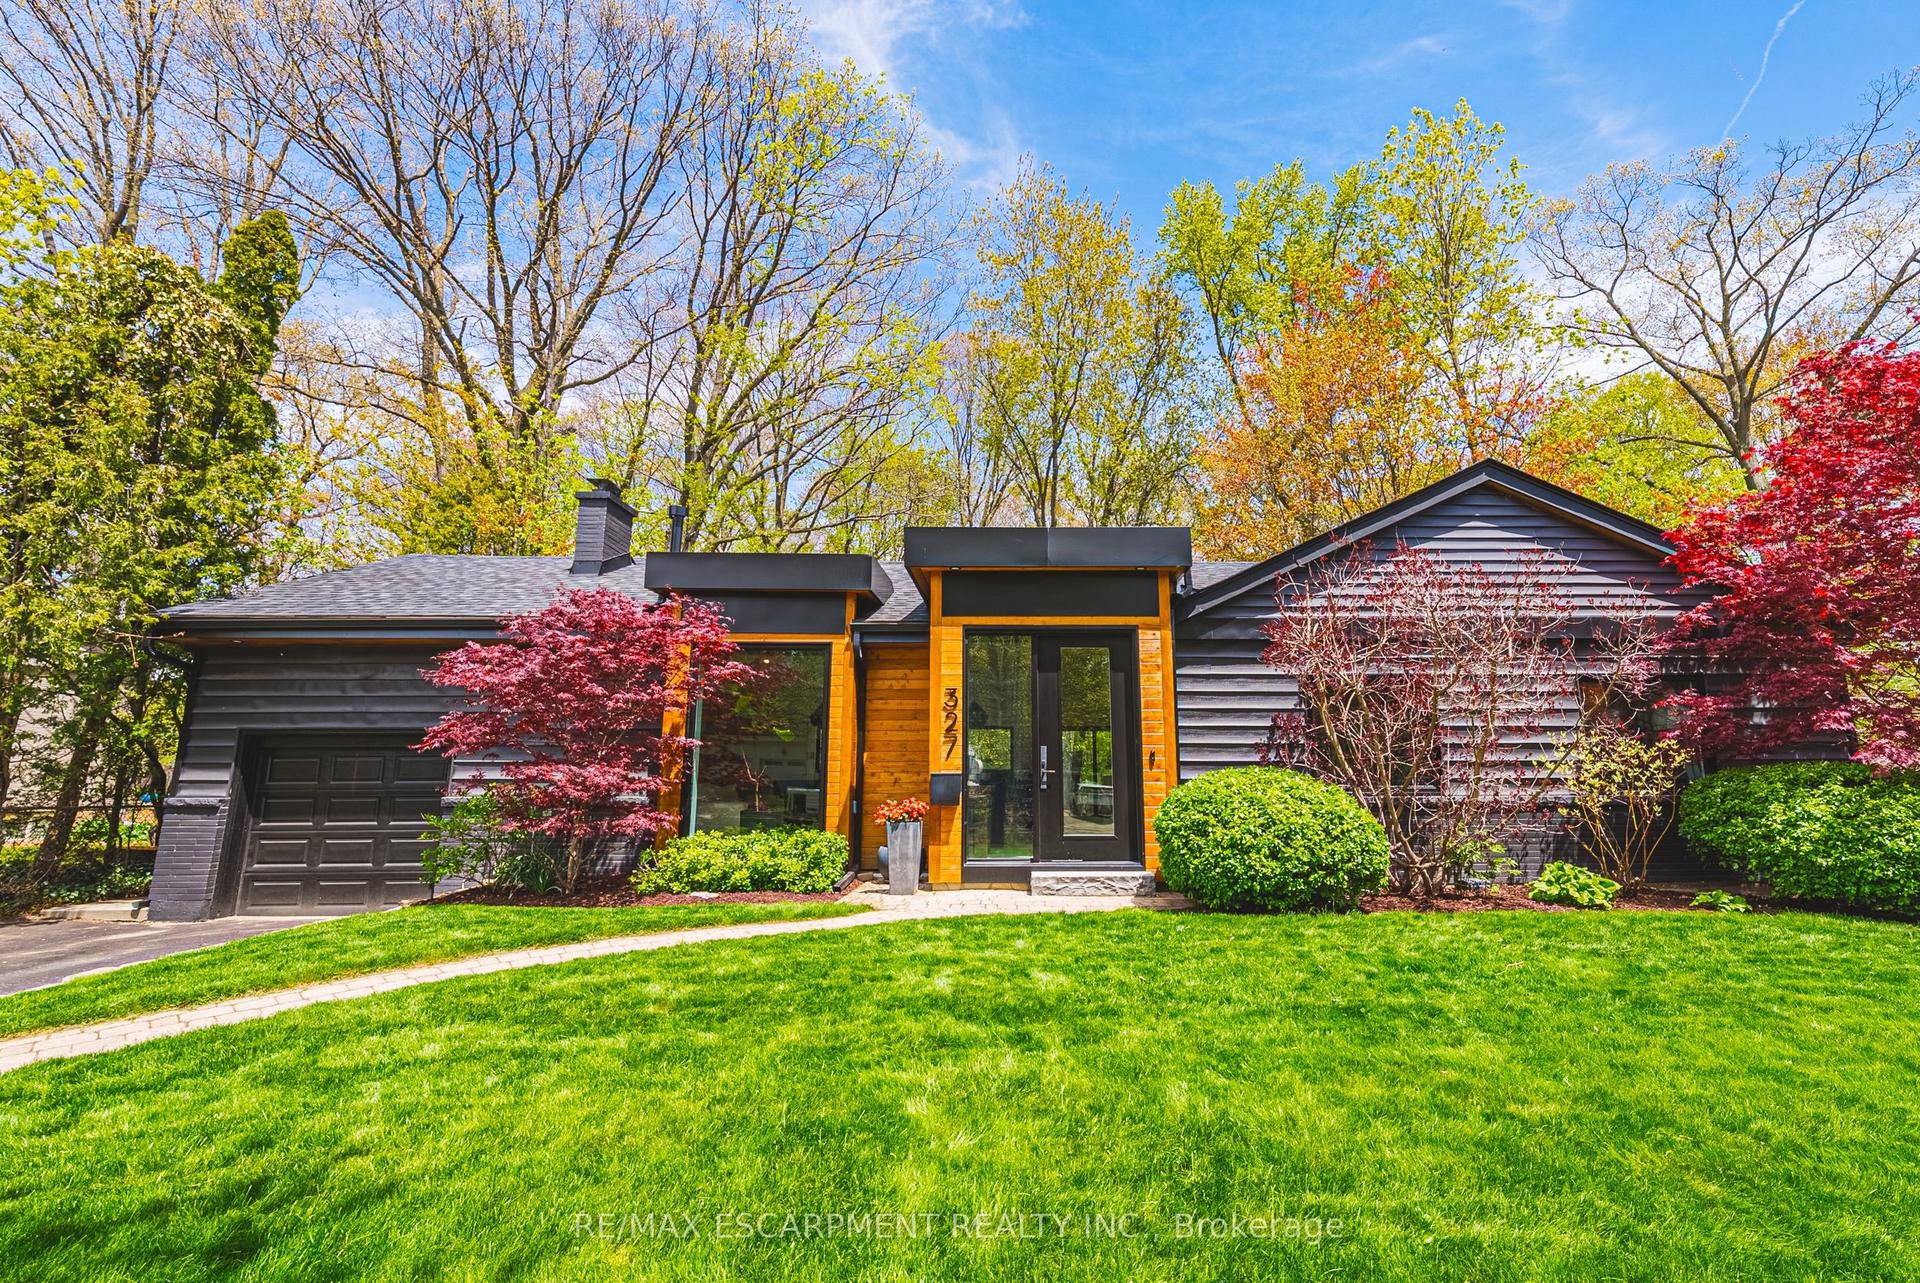
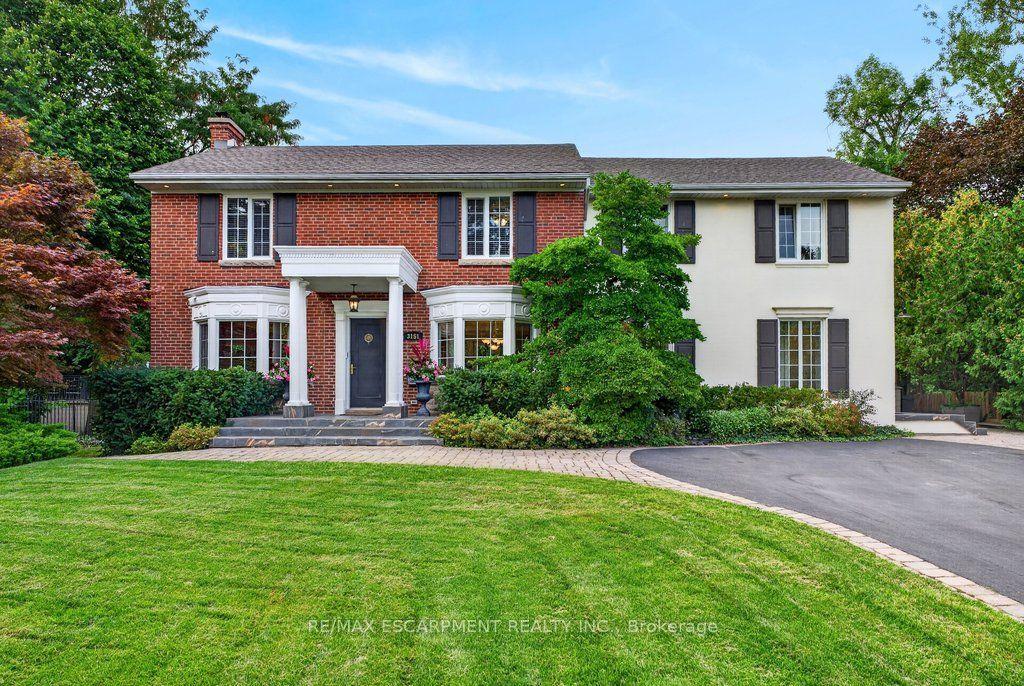
Some houses are renovated. This one was reimagined. Situated on one of Shoreacres' most desirable streets, this is more than a beautifully renovated house, it's a thoughtfully crafted home where every room, every finish, and the outdoors were designed with intention. Offering over 3,400 square feet, nine-foot ceilings, six bedrooms, and three fully renovated bathrooms, the home blends timeless design with exceptional functionality. At its heart is a chef's kitchen anchored by a Bertazzoni gas range, opening effortlessly into inviting living and dining areas centred around an open-face gas fireplace. Designed to blur the line between indoors and out, the home flows naturally to multiple outdoor living spaces overlooking one of the area's most exceptional lots. Mature and rare redwoods, curated gardens, extensive stonework, and intentional landscaping create a private setting that is as beautiful as it is peaceful. The private primary retreat occupies its own level, offering a true escape from the rest of the home. The lower level continues the home's versatility with a wine cellar, dedicated fitness studio, spacious recreation room, and a double-wide walk-out that extends the home's seamless connection to the outdoors. Behind the walls, every major system has been updated, including the electrical, plumbing, mechanical, roof, windows, and doors. A heated garage, detached custom built out-space with hydro, and abundant parking complete the package. Located just moments from the lake, parks, and some of Burlington's top-rated schools, this is a rare opportunity to own a home where craftsmanship, quality, and intention are evident in every detail, inside and out. RSA.
GarageRenovatedFireplace
Rooms
Main Floor
| Living Room | 7.92 × 6.27 m | |
| Dining Room | 4.06 × 4.80 m | |
| Kitchen | 4.90 × 4.80 m | |
| Bedroom | 3.76 × 3.40 m | |
| Bedroom | 3.76 × 4.32 m | |
| Bedroom | 3.78 × 3.17 m | |
| Laundry | 3.12 × 3.43 m |
Second Floor
| Primary Bedroom | 3.20 × 5.13 m |
Basement
| Family Room | 9.42 × 3.91 m | |
| Bedroom | 4.72 × 3.51 m | |
| Exercise Room | 6.15 × 3.07 m | |
| Cold Room/Cantina | 2.29 × 0.99 m | |
| Bedroom | 4.32 × 3.35 m |
Features
- In-Law Capability
- Water Heater Owned
- Deck
- Landscaped
- Patio
- Full
- Walk-Up
- Central Air
- 1 1/2 Storey
Financials
Annual Taxes
$10,914.27
Estimated Rental Income
Entire property$4,000 – $6,500/mo
Basement apartment$1,800 – $2,500/mo
Rental yield2.0% – 3.3%
*Estimates based on comparable rentals in the area. Actual income may vary.
Market Data — Burlington
Days on market3 days
Buyer's MarketSeller's Market
Based on active listings in Burlington. Data updates daily.
Demographics — Burlington
Population
186,948
Avg Household Income
$125,000
Age Distribution
0-19
20%
20-34
16%
35-49
19%
50-64
22%
65+
23%
Ownership74% own · 26% rent
EnglishFrenchArabicPolishTagalog
Getting around
How walkable, bikeable, and transit-friendly this neighbourhood is.
57
/ 100
Walk Score
Somewhat Walkable
48
/ 100
Transit Score
Some Transit
47
/ 100
Bike Score
Somewhat Bikeable
Scores are estimates based on neighbourhood data and are for informational purposes only.
MLS® data courtesy of the Toronto Regional Real Estate Board (TRREB).
The information provided herein must only be used by consumers that have a bona fide interest in the purchase, sale, or lease of real estate and may not be used for any commercial purpose or any other purpose. Listing information is deemed reliable but is not guaranteed accurate by the Toronto Regional Real Estate Board, the listing brokerage, or this website. The trademarks REALTOR®, REALTORS® and the REALTOR® logo are controlled by The Canadian Real Estate Association (CREA) and identify real estate professionals who are members of CREA. MLS®, Multiple Listing Service®, and the associated logos are owned by CREA. Not intended to solicit properties currently listed for sale or buyers under contract.
You may also like
More homes in Burlington
Hand-picked listings with a similar price range and style.
For SaleJust listed
$2,299,900
Detached
est. $10,083/mo
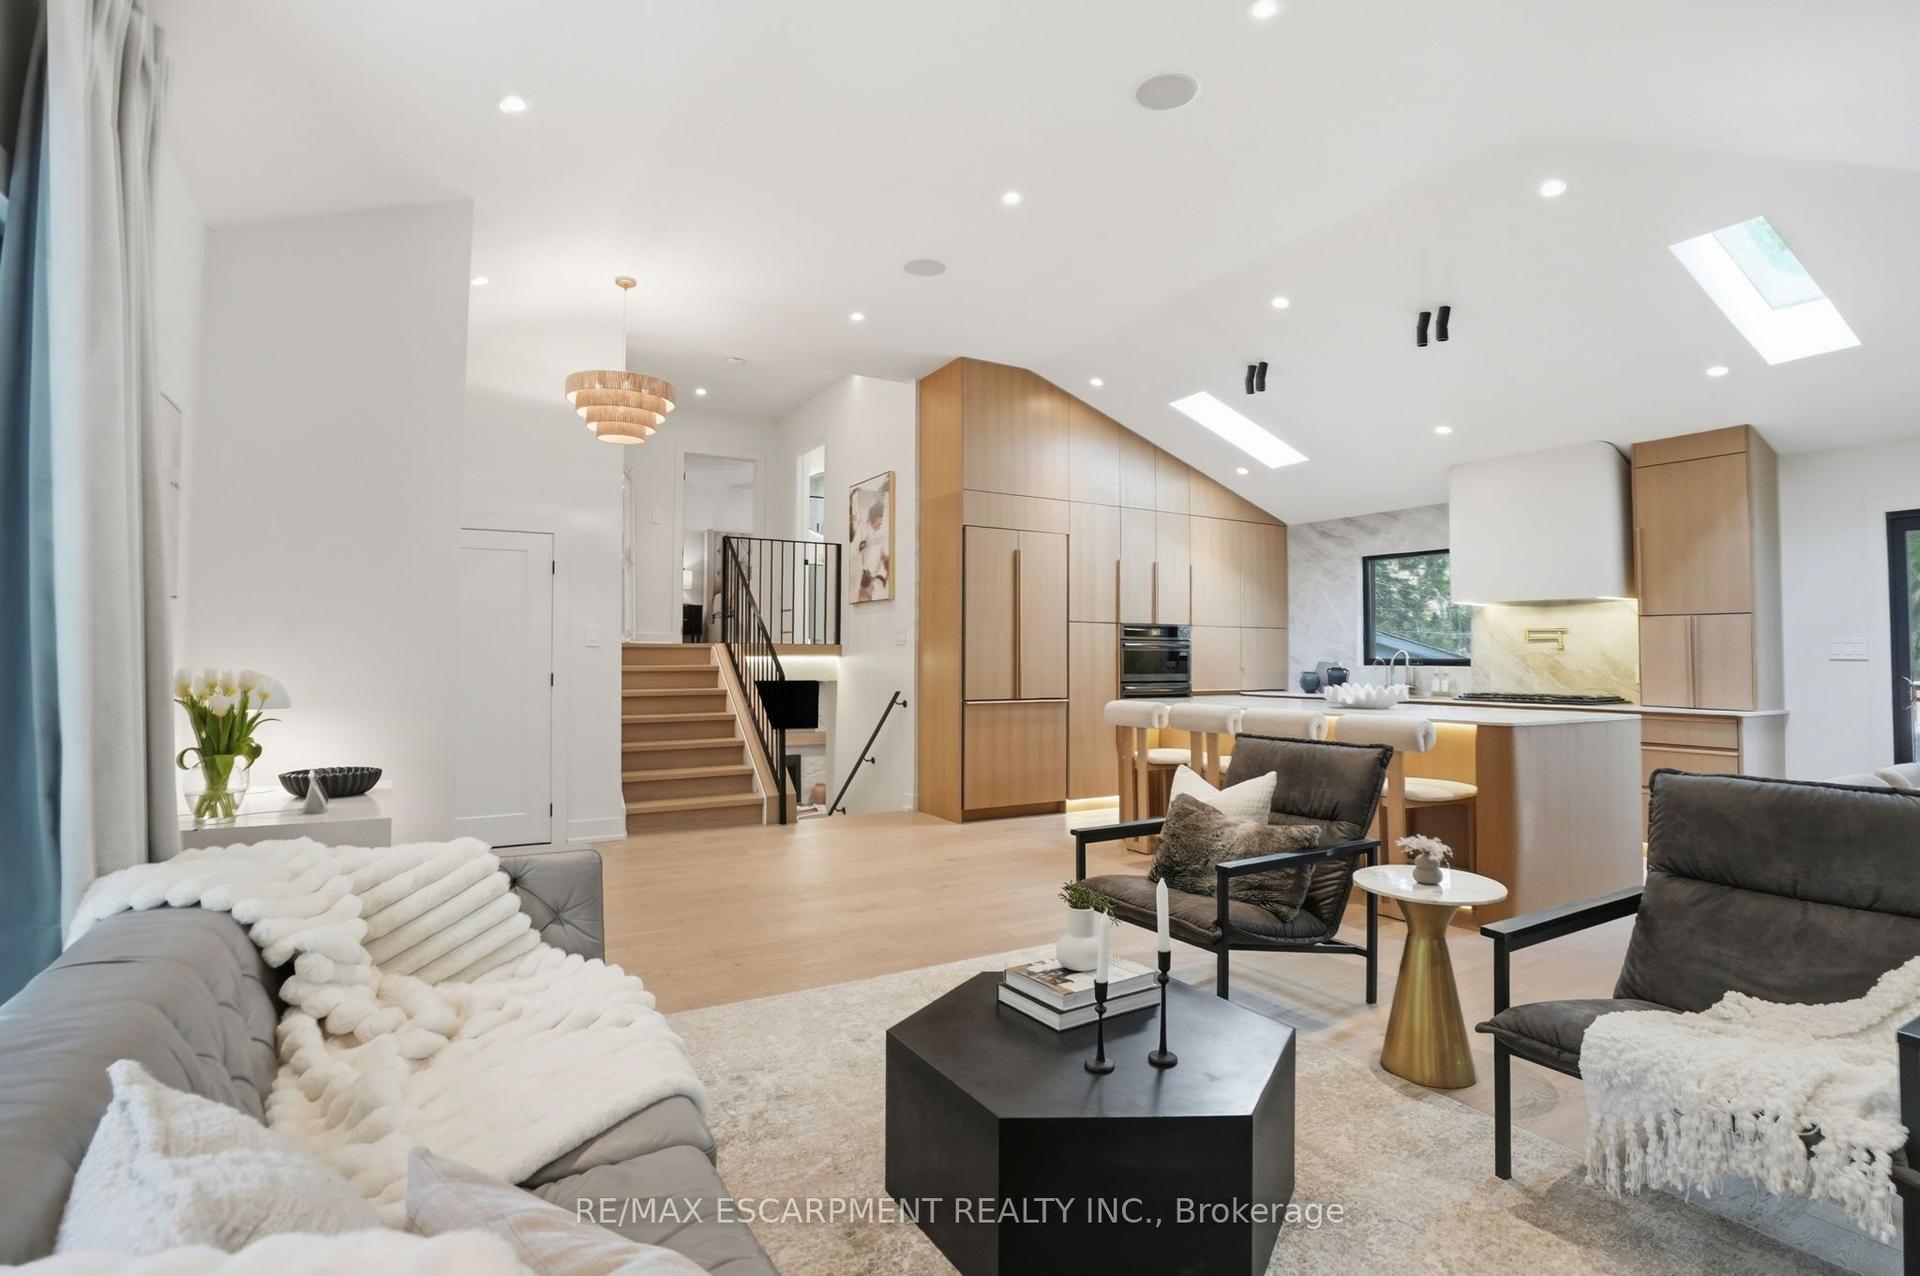
345 Rankin Drive, Roseland
Burlington, ON
4 bd
4 ba
2,250
6
MLS# W13783380Re/Max Escarpment Realty Inc.
WhatsApp Aman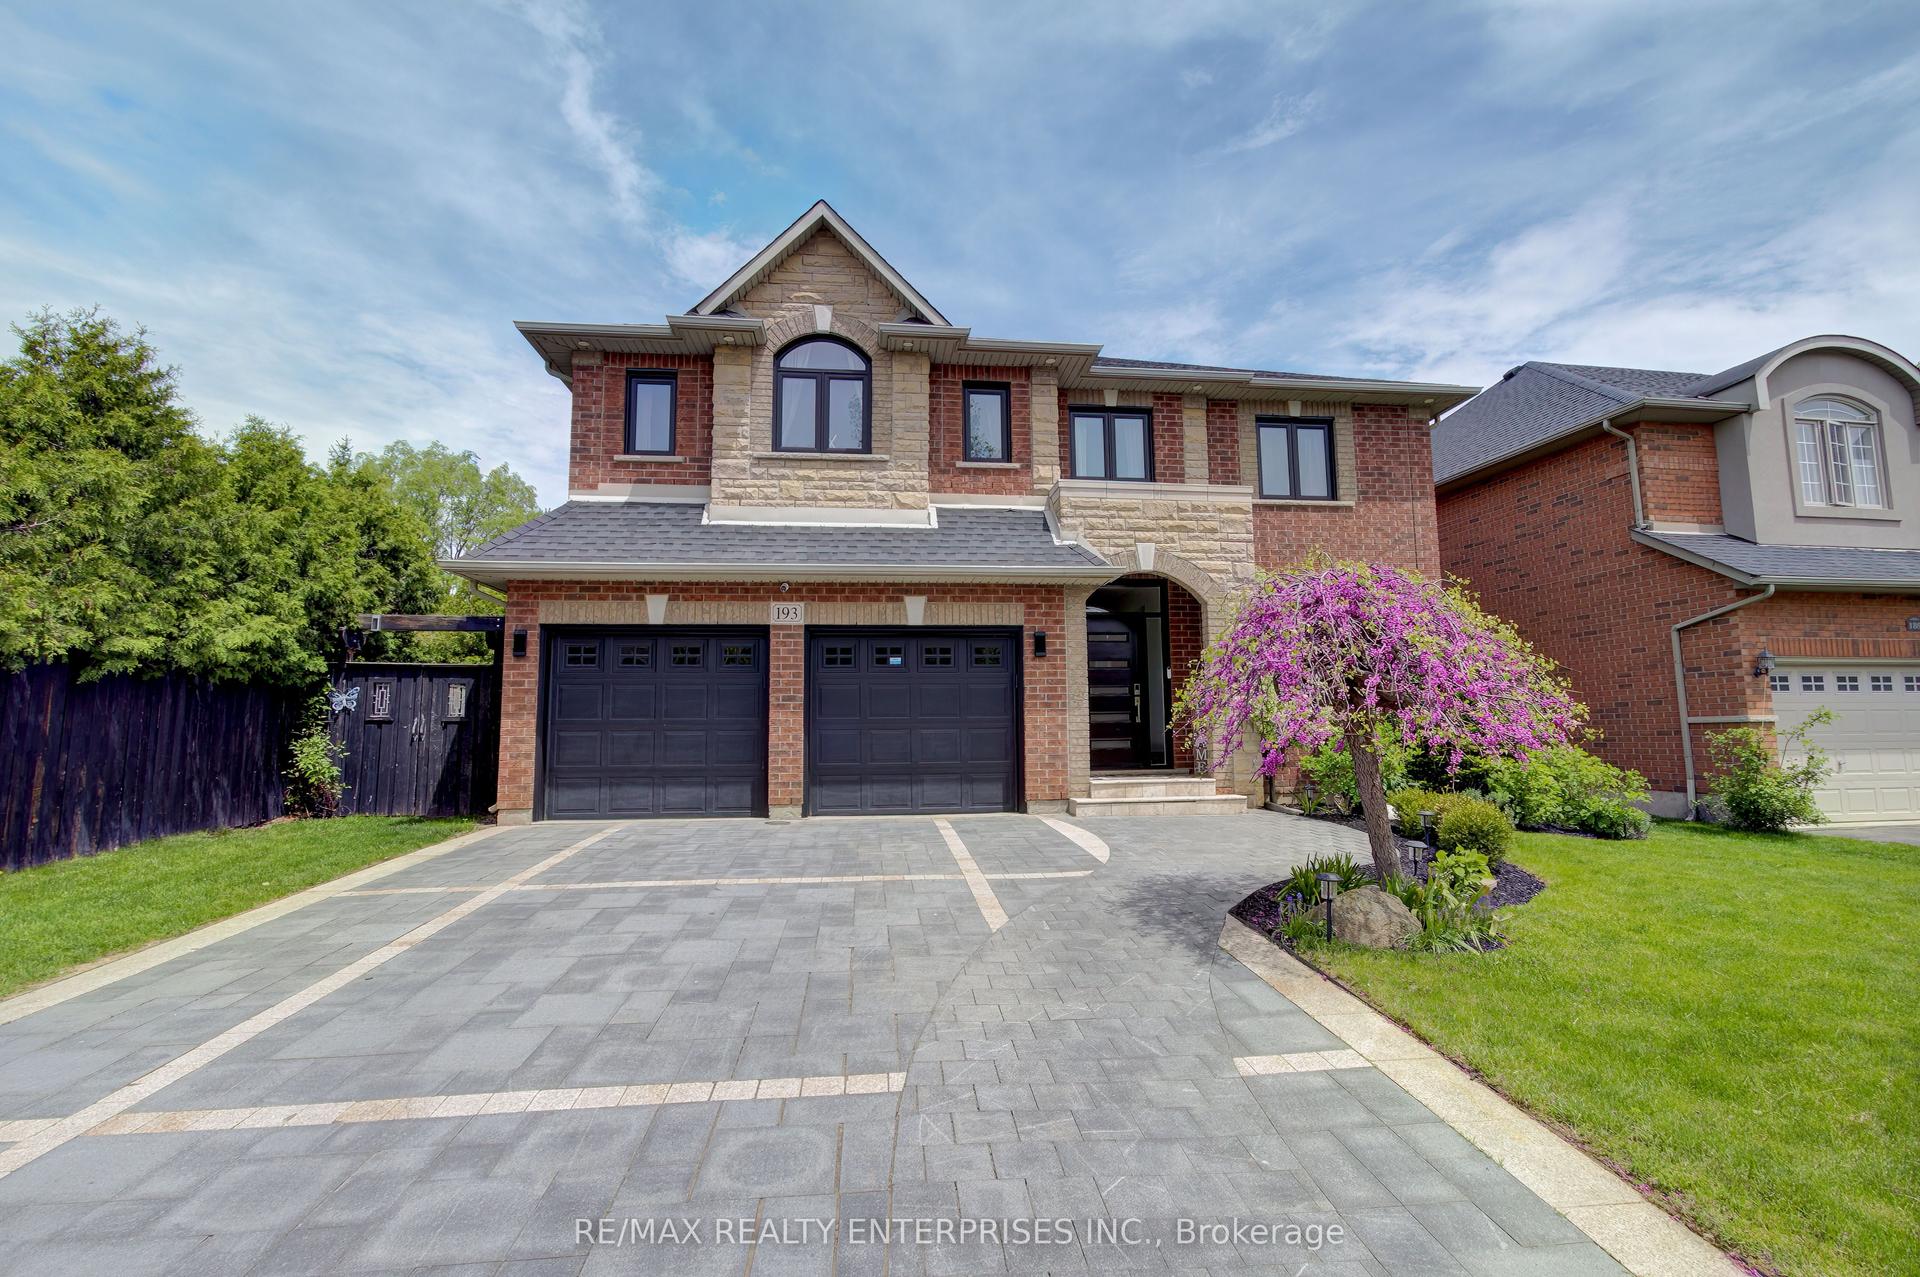
For Sale20 h ago
$1,949,000
Detached
est. $8,544/mo
193 Teddington Place, Appleby
Burlington, ON
4+1 bd
4 ba
2,750
6
MLS# W13781950Re/Max Realty Enterprises Inc.
WhatsApp Aman