For Sale
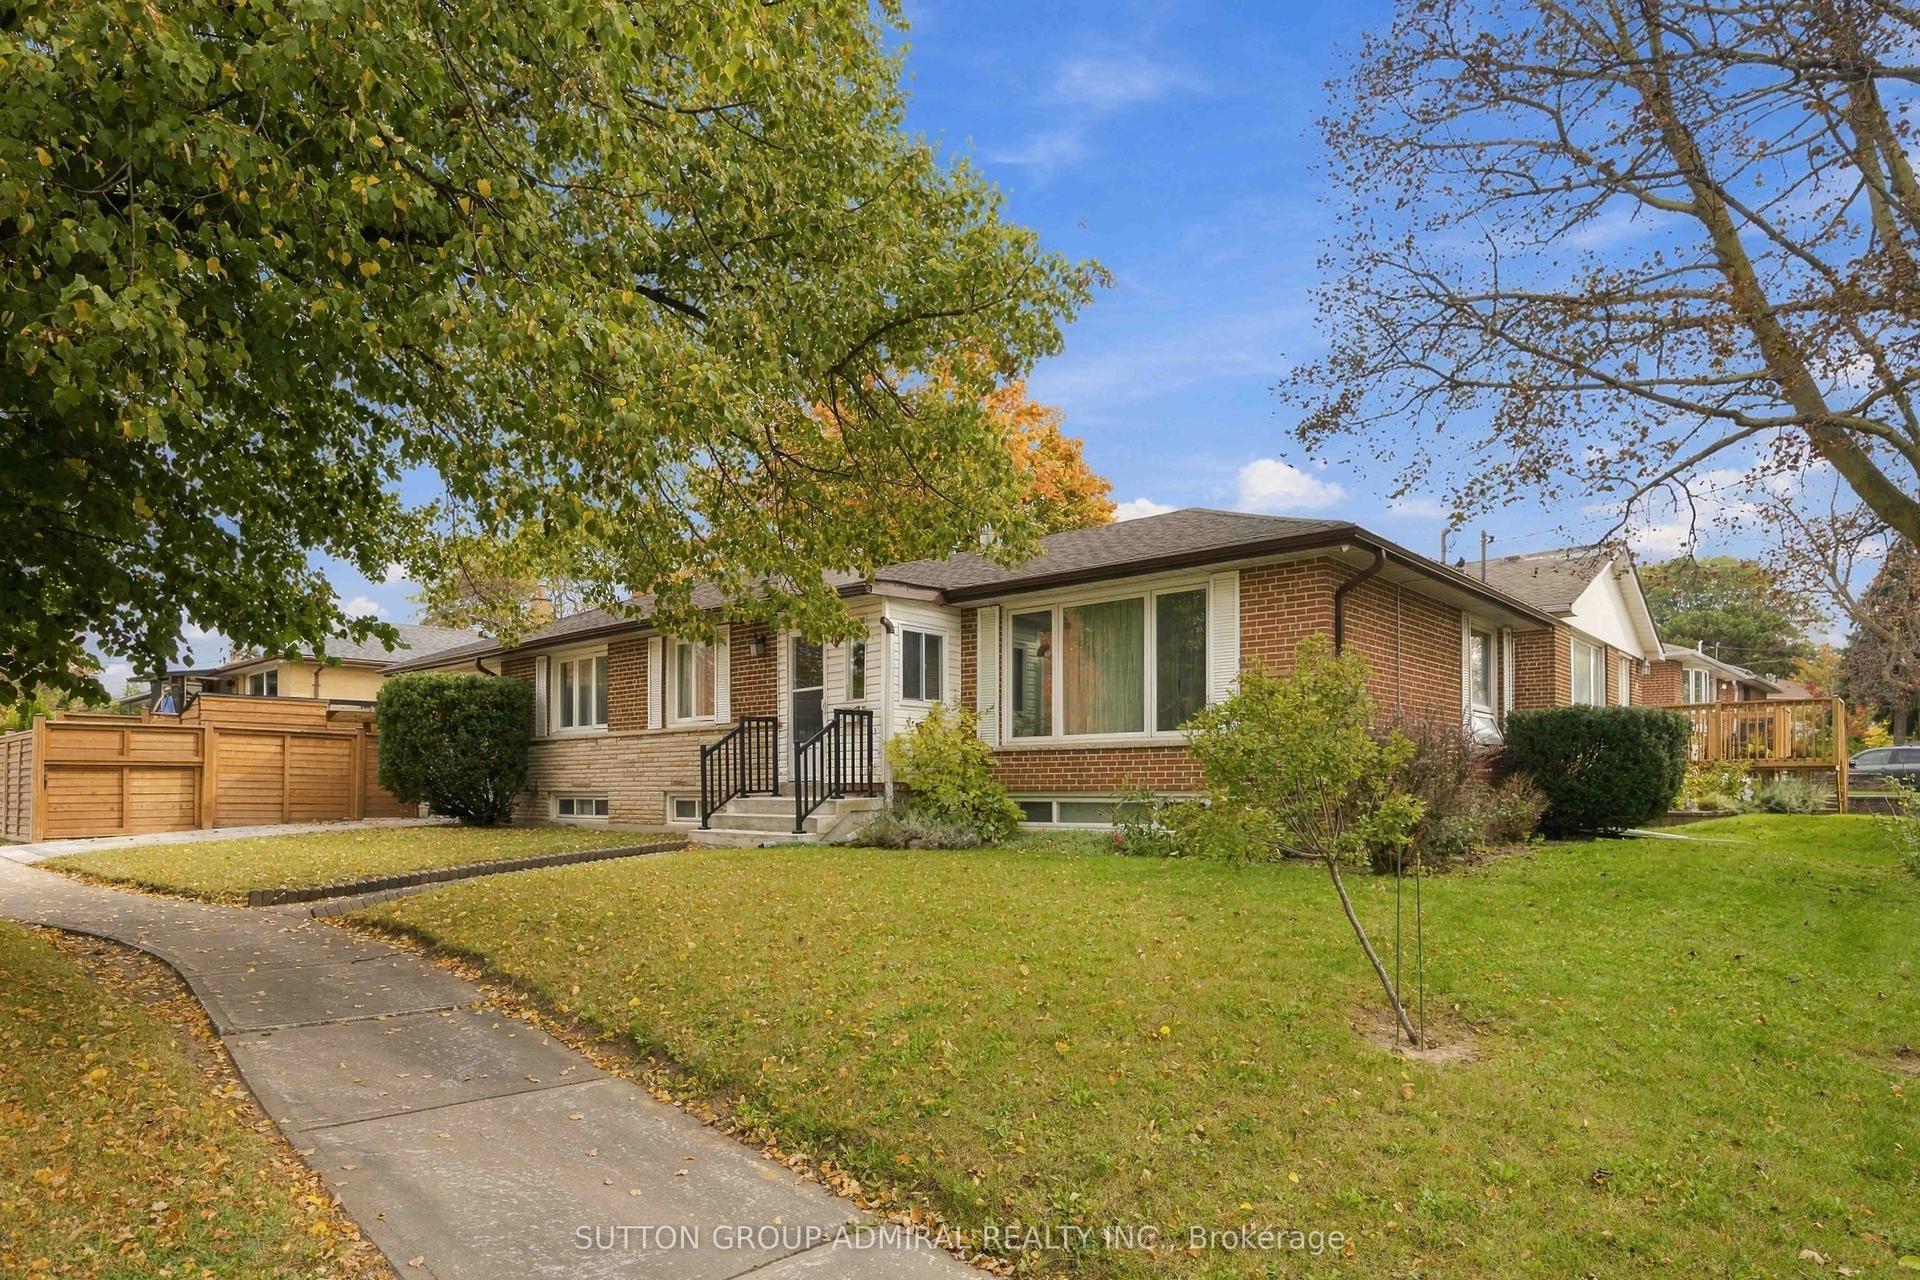
39 Checkendon Drive
Rexdale-Kipling, Toronto, ON
$948,000
3+2Bd
2Ba
1,300+sqft
7Parking
45 x 119.97 ftlot
$729/sqft
DetachedMLS# W13775408Listed 2026-09-1148 DOM
Cooling
Central Air
Basement
Finished
On the market for 48 days — longer than average. The seller may be open to negotiation.
About this home
**Spacious Raised Bungalow with 3 Bedrooms Up, 2 Bedrooms Down & Income Potential!**A wonderful opportunity in an established, family-friendly Etobicoke neighbourhood! This lovingly maintained, move-in-ready raised bungalow offers a versatile layout with **5 bedrooms in total and 2 separate kitchens**, providing excellent flexibility for extended family living or potential rental accommodation. The main floor features a bright, open-concept living and dining area with large windows, an updated kitchen, 3 spacious bedrooms and a 4-piece bathroom.**The spacious lower level is a standout feature**, offering a separate kitchen, 2 bedrooms, a large recreation room and a 3-piece bathroom, plus additional space that could potentially accommodate a 3rd bedroom. Bright, clean and versatile, this level offers plenty of room for extended family, an in-law arrangement, guests or potential rental income. Currently accessed from inside the home, the layout offers the potential to create a separate entrance by adding two interior doors. Enjoy the spacious, fully fenced backyard surrounded by mature trees and greenery-ideal for relaxing, gardening and outdoor entertaining. The private driveway accommodates up to six vehicles. Additional features include central A/C (2024), an owned hot water tank and newer appliances. Conveniently located close to Etobicoke Humber Park, Humber River trails, Rivercrest Junior School, public transit, shopping and everyday amenities, with easy access to Highways 401 and 427 and Kipling GO Station.**A versatile home offering generous living space, multiple living options and potential for additional income!**
Rooms
Main Floor
| Living Room | 7.15 × 3.48 m | Combined w/Dining Open Concept Laminate |
| Dining Room | 7.15 × 3.48 m | Combined w/Living Large Window Laminate |
| Kitchen | 3.70 × 2.80 m | Breakfast Area Stainless Steel Appl Ceramic Floor |
| Primary Bedroom | 3.90 × 3.30 m | Large Window Large Closet Laminate |
| Bedroom 2 | 3.45 × 3.05 m | Window Closet Laminate |
| Bedroom 3 | 3.25 × 3.00 m | Window Closet Laminate |
Basement
| Recreation | 7.15 × 3.48 m | Open Concept Window Laminate |
| Kitchen | 3.55 × 3.40 m | Separate Room Family Size Kitchen Ceramic Floor |
| Bedroom | 4.40 × 2.40 m | Window Closet Laminate |
| Bedroom | 3.55 × 3.45 m | Window Closet Laminate |
| Bedroom | 2.51 × 2.45 m | Window Overlooks Backyard |
Features
- In-Law Capability
- Carpet Free
- Finished
- Apartment
- Central Air
- Bungalow-Raised
Financials
Annual Taxes
$3,966
Estimated Rental Income
Entire property$3,200 – $4,800/mo
Basement apartment$1,800 – $2,500/mo
Rental yield4.1% – 6.1%
*Estimates based on comparable rentals in the area. Actual income may vary.
Market Data — Toronto
Days on market48 days
Buyer's MarketSeller's Market
Based on active listings in Toronto. Data updates daily.
Demographics — Toronto
Population
2,794,356
Avg Household Income
$102,000
Age Distribution
0-19
19%
20-34
24%
35-49
21%
50-64
19%
65+
17%
Ownership53% own · 47% rent
EnglishMandarinCantoneseTagalogTamil
Getting around
How walkable, bikeable, and transit-friendly this neighbourhood is.
77
/ 100
Walk Score
Very Walkable
63
/ 100
Transit Score
Good Transit
71
/ 100
Bike Score
Very Bikeable
Scores are estimates based on neighbourhood data and are for informational purposes only.
MLS® data courtesy of the Toronto Regional Real Estate Board (TRREB).
The information provided herein must only be used by consumers that have a bona fide interest in the purchase, sale, or lease of real estate and may not be used for any commercial purpose or any other purpose. Listing information is deemed reliable but is not guaranteed accurate by the Toronto Regional Real Estate Board, the listing brokerage, or this website. The trademarks REALTOR®, REALTORS® and the REALTOR® logo are controlled by The Canadian Real Estate Association (CREA) and identify real estate professionals who are members of CREA. MLS®, Multiple Listing Service®, and the associated logos are owned by CREA. Not intended to solicit properties currently listed for sale or buyers under contract.
You may also like
More homes in Toronto
Hand-picked listings with a similar price range and style.
For Sale2 h ago
$1,088,000
Detached
est. $4,770/mo
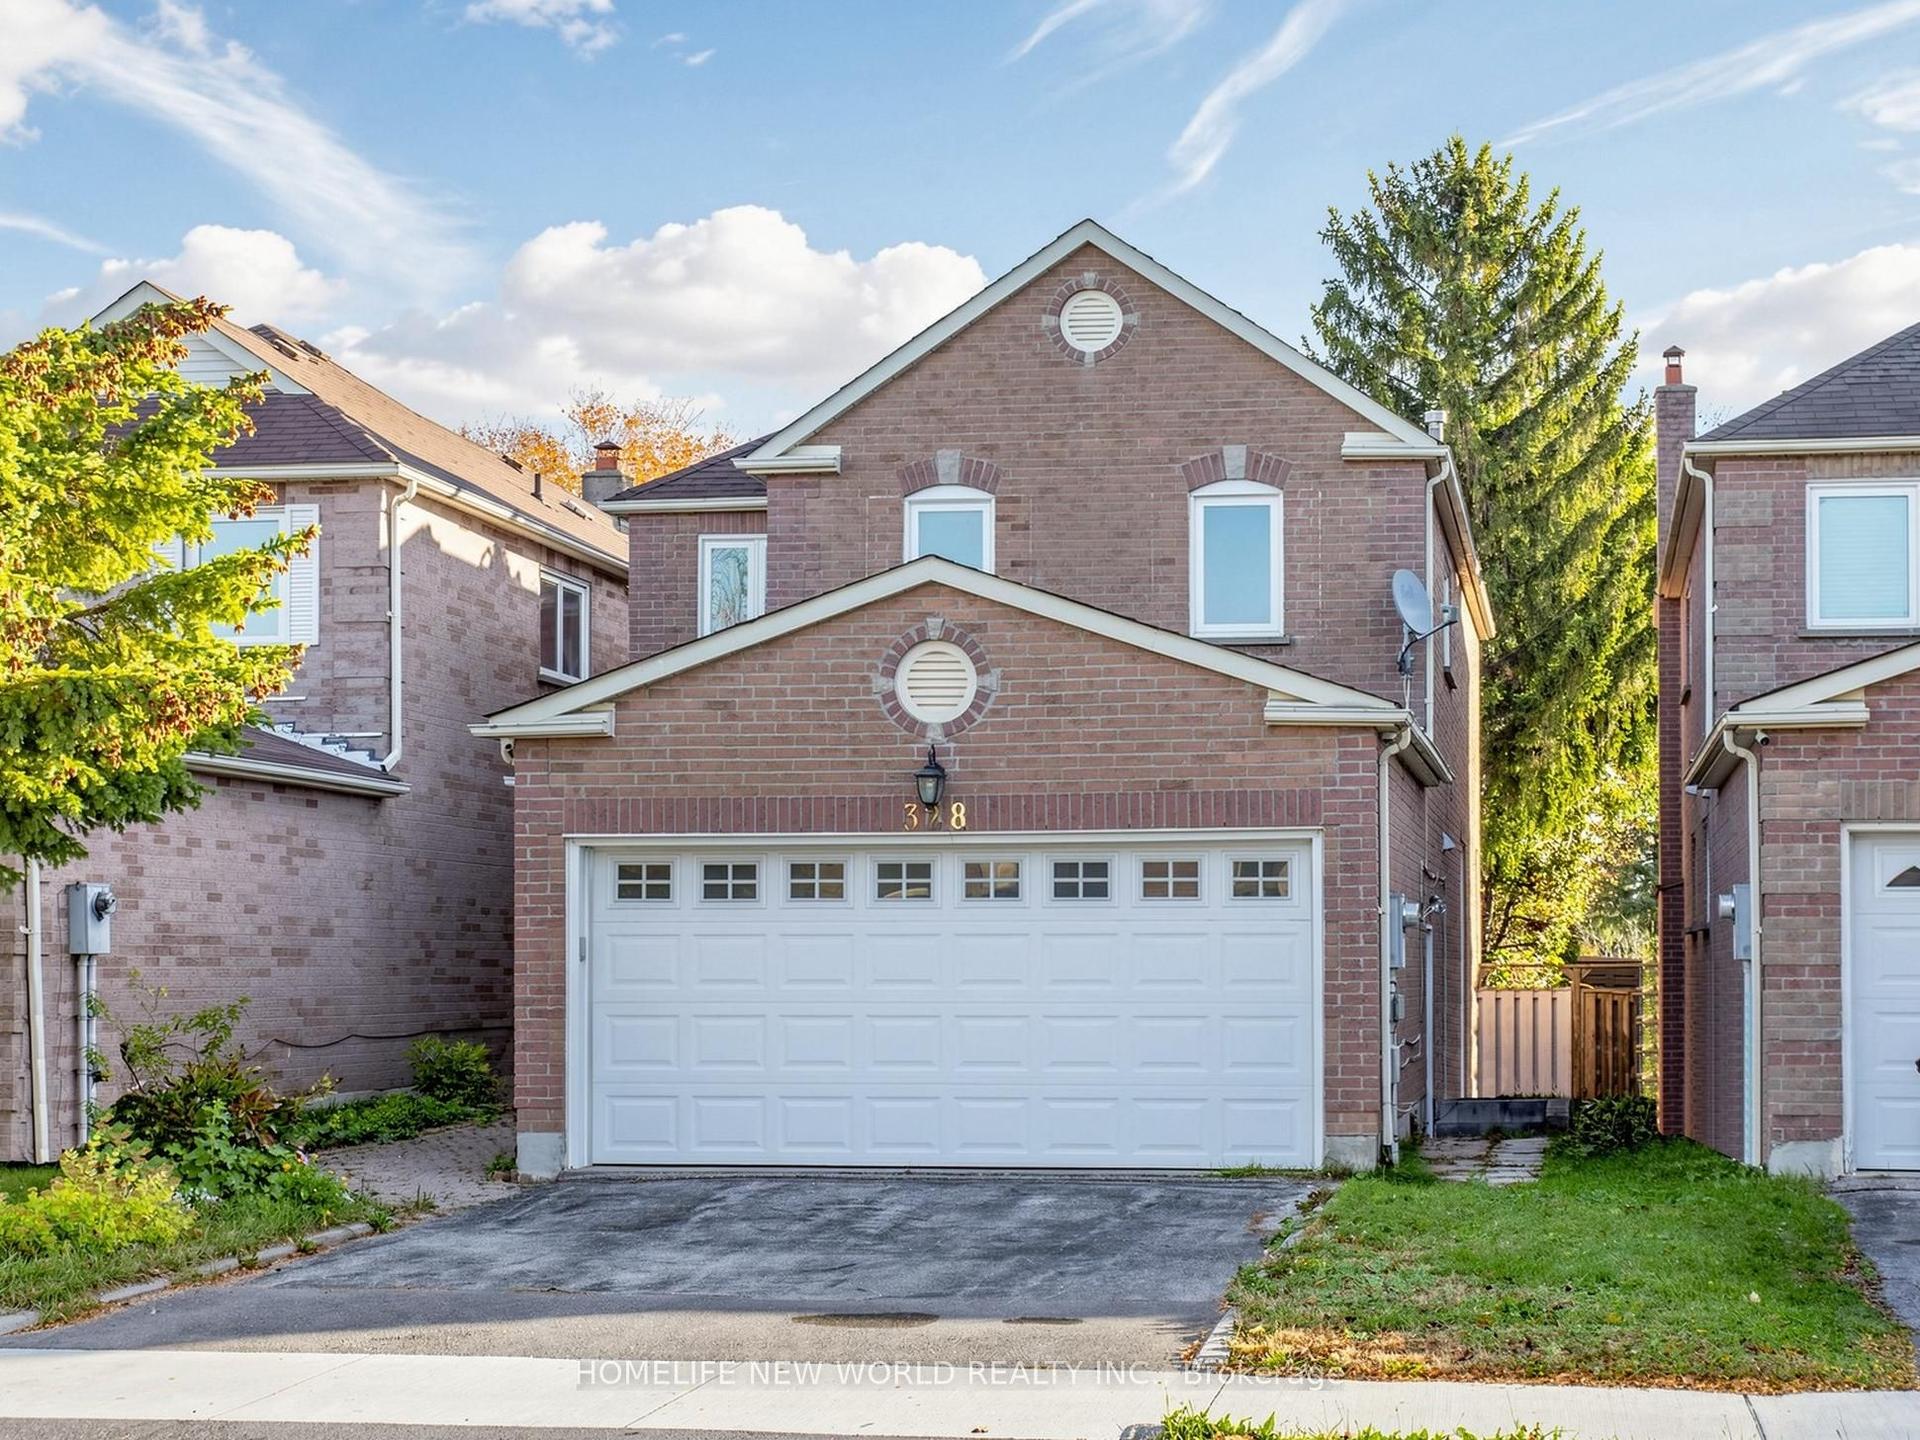
328 Port Royal Trail, Milliken
Toronto, ON
4+3 bd
6 ba
1,750
4
MLS# E14126942Homelife New World Realty Inc.
WhatsApp Aman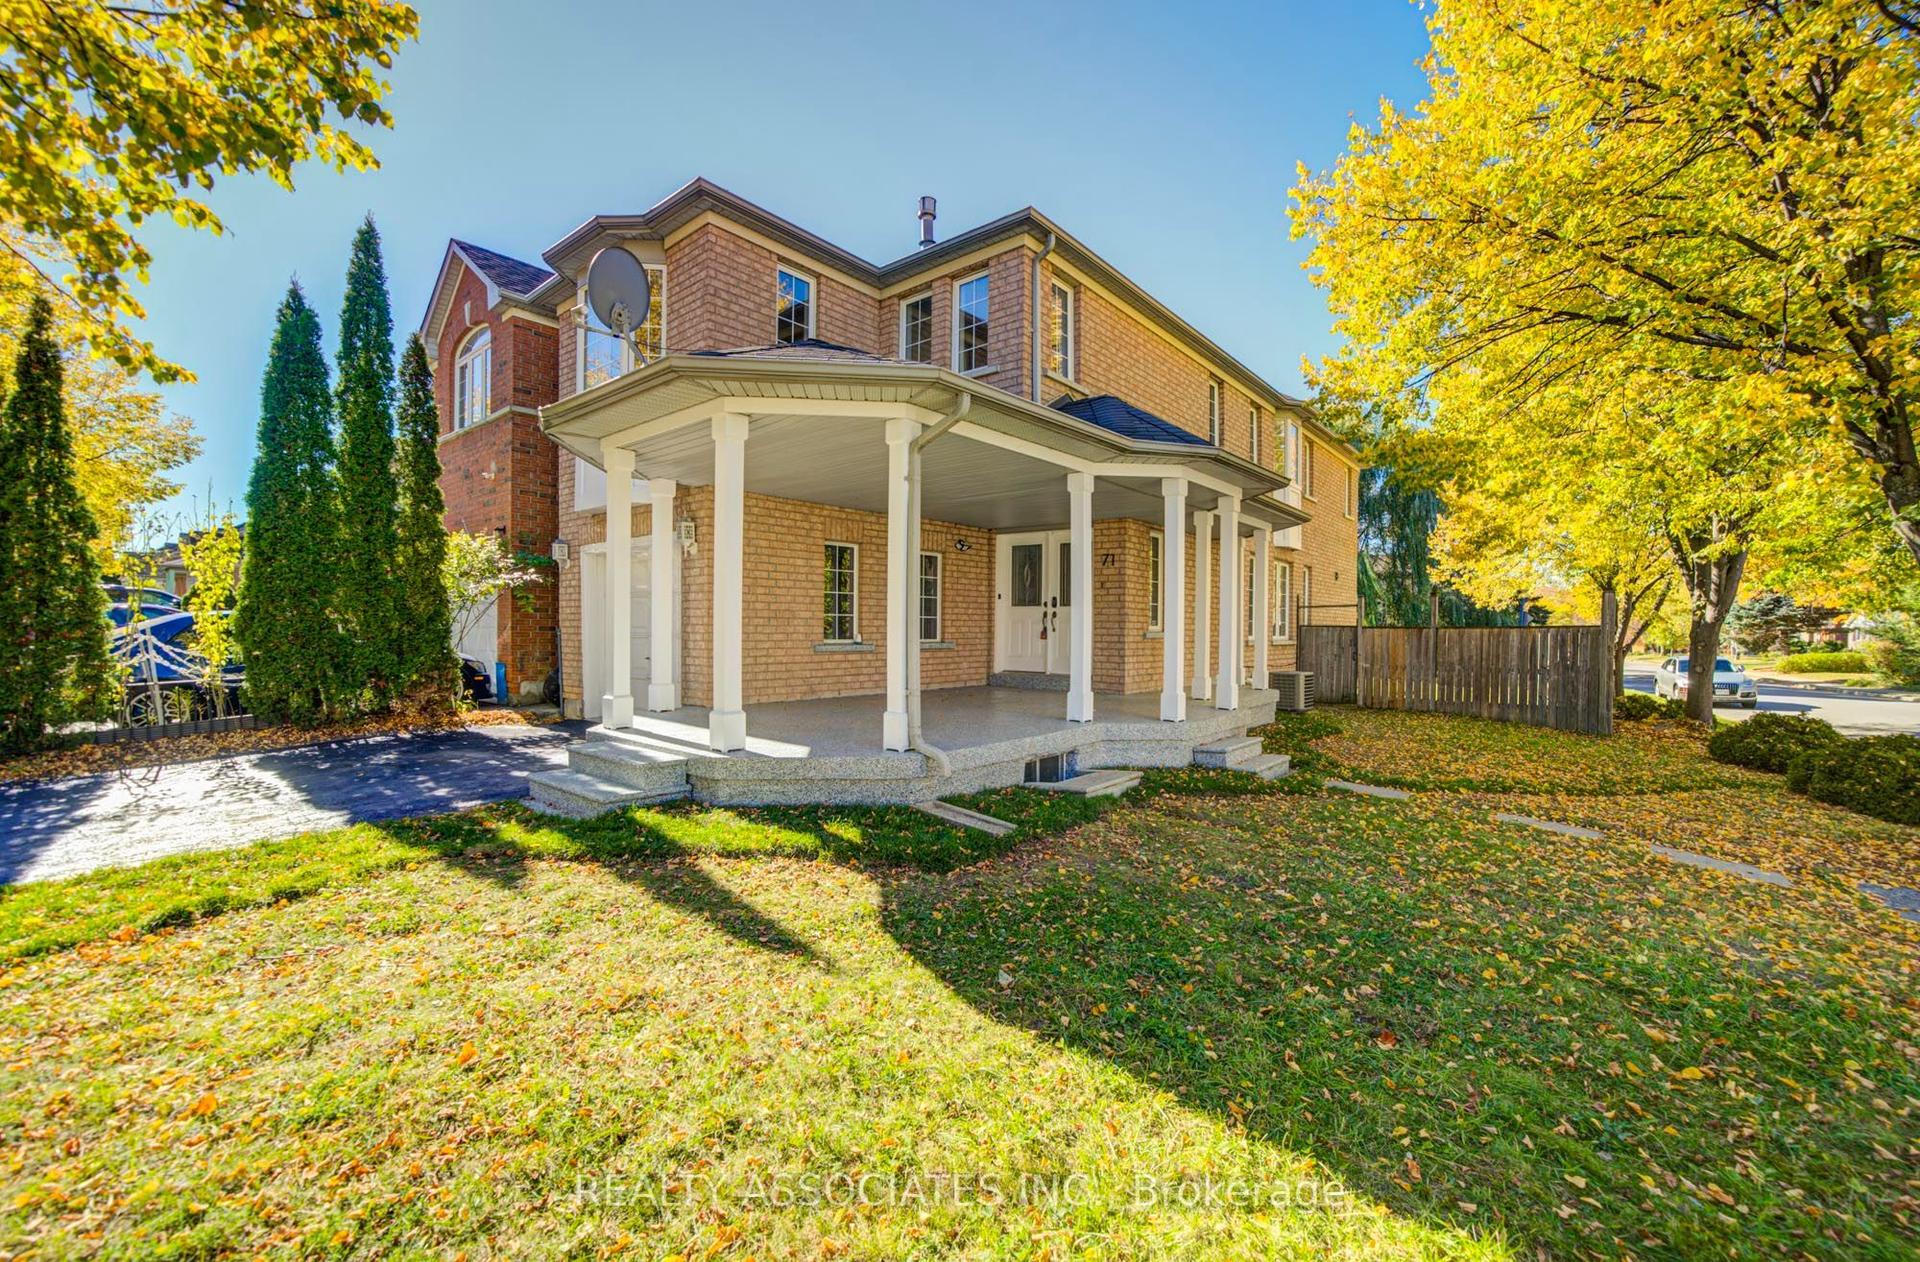
For Sale8 days ago
$999,900
Detached
est. $4,384/mo
71 Highhill Drive, Tam O'Shanter-Sullivan
Toronto, ON
4+2 bd
5 ba
1,750
4
MLS# E14102476Realty Associates Inc.
WhatsApp Aman