For Sale
Just Listed
216 Plains Road W E305 #E305
Bayview, Burlington, ON
$719,900
2Bd
2Ba
1,300+sqft
2Parking
$554/sqft
CondoMLS# W13653006Listed 2026-08-077 DOM
Heating
Separate Heating Controls
Cooling
Central Air
About this home
Welcome to Oakland Green-one of Aldershot's most desirable condominium communities. This beautifully maintained, recently painted, 2-bedroom, 2-bathroom suite offers 1,267 sq. ft. of spacious living designed for everyday comfort. The updated kitchen features quartz countertops, stainless steel appliances, a breakfast bar, and plenty of storage, while the generous primary retreat boasts two closets and an updated ensuite. A renovated main bathroom, in-suite laundry, two prime parking spaces - 1 underground and the other near the main entry plus a private locker add exceptional convenience. Set in a well-managed building with great amenities, you'll enjoy an unbeatable location just moments from LaSalle Park & Marina, the Burlington waterfront, GO Transit, shopping, dining, Burlington Golf & Country Club, and easy highway access. An exceptional opportunity to enjoy low-maintenance living in one of Burlington's most sought-after neighbourhoods.
RenovatedWaterfront
Rooms
Main Floor
| Living Room | 5.41 × 5.11 m | |
| Dining Room | 2.59 × 2.44 m | |
| Kitchen | 2.84 × 2.41 m | |
| Primary Bedroom | 5.59 × 3.23 m | 3 Pc Ensuite |
| Bedroom 2 | 4.19 × 3.28 m | |
| Laundry | 1.85 × 1.75 m | |
| Bathroom | 3.23 × 1.85 m | 3 Pc Ensuite |
| Bathroom | 2.90 × 1.75 m | 4 Pc Bath |
Features
- Auto Garage Door Remote
- Intercom
- Separate Heating Controls
- Storage
- None
- Central Air
- 1 Storey/Apt
Financials
Annual Taxes
$3,411.35
Estimated Rental Income
Entire property$2,600 – $3,500/mo
Rental yield4.3% – 5.8%
*Estimates based on comparable rentals in the area. Actual income may vary.
Market Data — Burlington
Days on market7 days
Buyer's MarketSeller's Market
Based on active listings in Burlington. Data updates daily.
Demographics — Burlington
Population
186,948
Avg Household Income
$125,000
Age Distribution
0-19
20%
20-34
16%
35-49
19%
50-64
22%
65+
23%
Ownership74% own · 26% rent
EnglishFrenchArabicPolishTagalog
Getting around
How walkable, bikeable, and transit-friendly this neighbourhood is.
73
/ 100
Walk Score
Very Walkable
50
/ 100
Transit Score
Good Transit
56
/ 100
Bike Score
Bikeable
Scores are estimates based on neighbourhood data and are for informational purposes only.
MLS® data courtesy of the Toronto Regional Real Estate Board (TRREB).
The information provided herein must only be used by consumers that have a bona fide interest in the purchase, sale, or lease of real estate and may not be used for any commercial purpose or any other purpose. Listing information is deemed reliable but is not guaranteed accurate by the Toronto Regional Real Estate Board, the listing brokerage, or this website. The trademarks REALTOR®, REALTORS® and the REALTOR® logo are controlled by The Canadian Real Estate Association (CREA) and identify real estate professionals who are members of CREA. MLS®, Multiple Listing Service®, and the associated logos are owned by CREA. Not intended to solicit properties currently listed for sale or buyers under contract.
You may also like
More homes in Burlington
Hand-picked listings with a similar price range and style.
For Sale2 days ago
$599,999
Condo
est. $2,630/mo
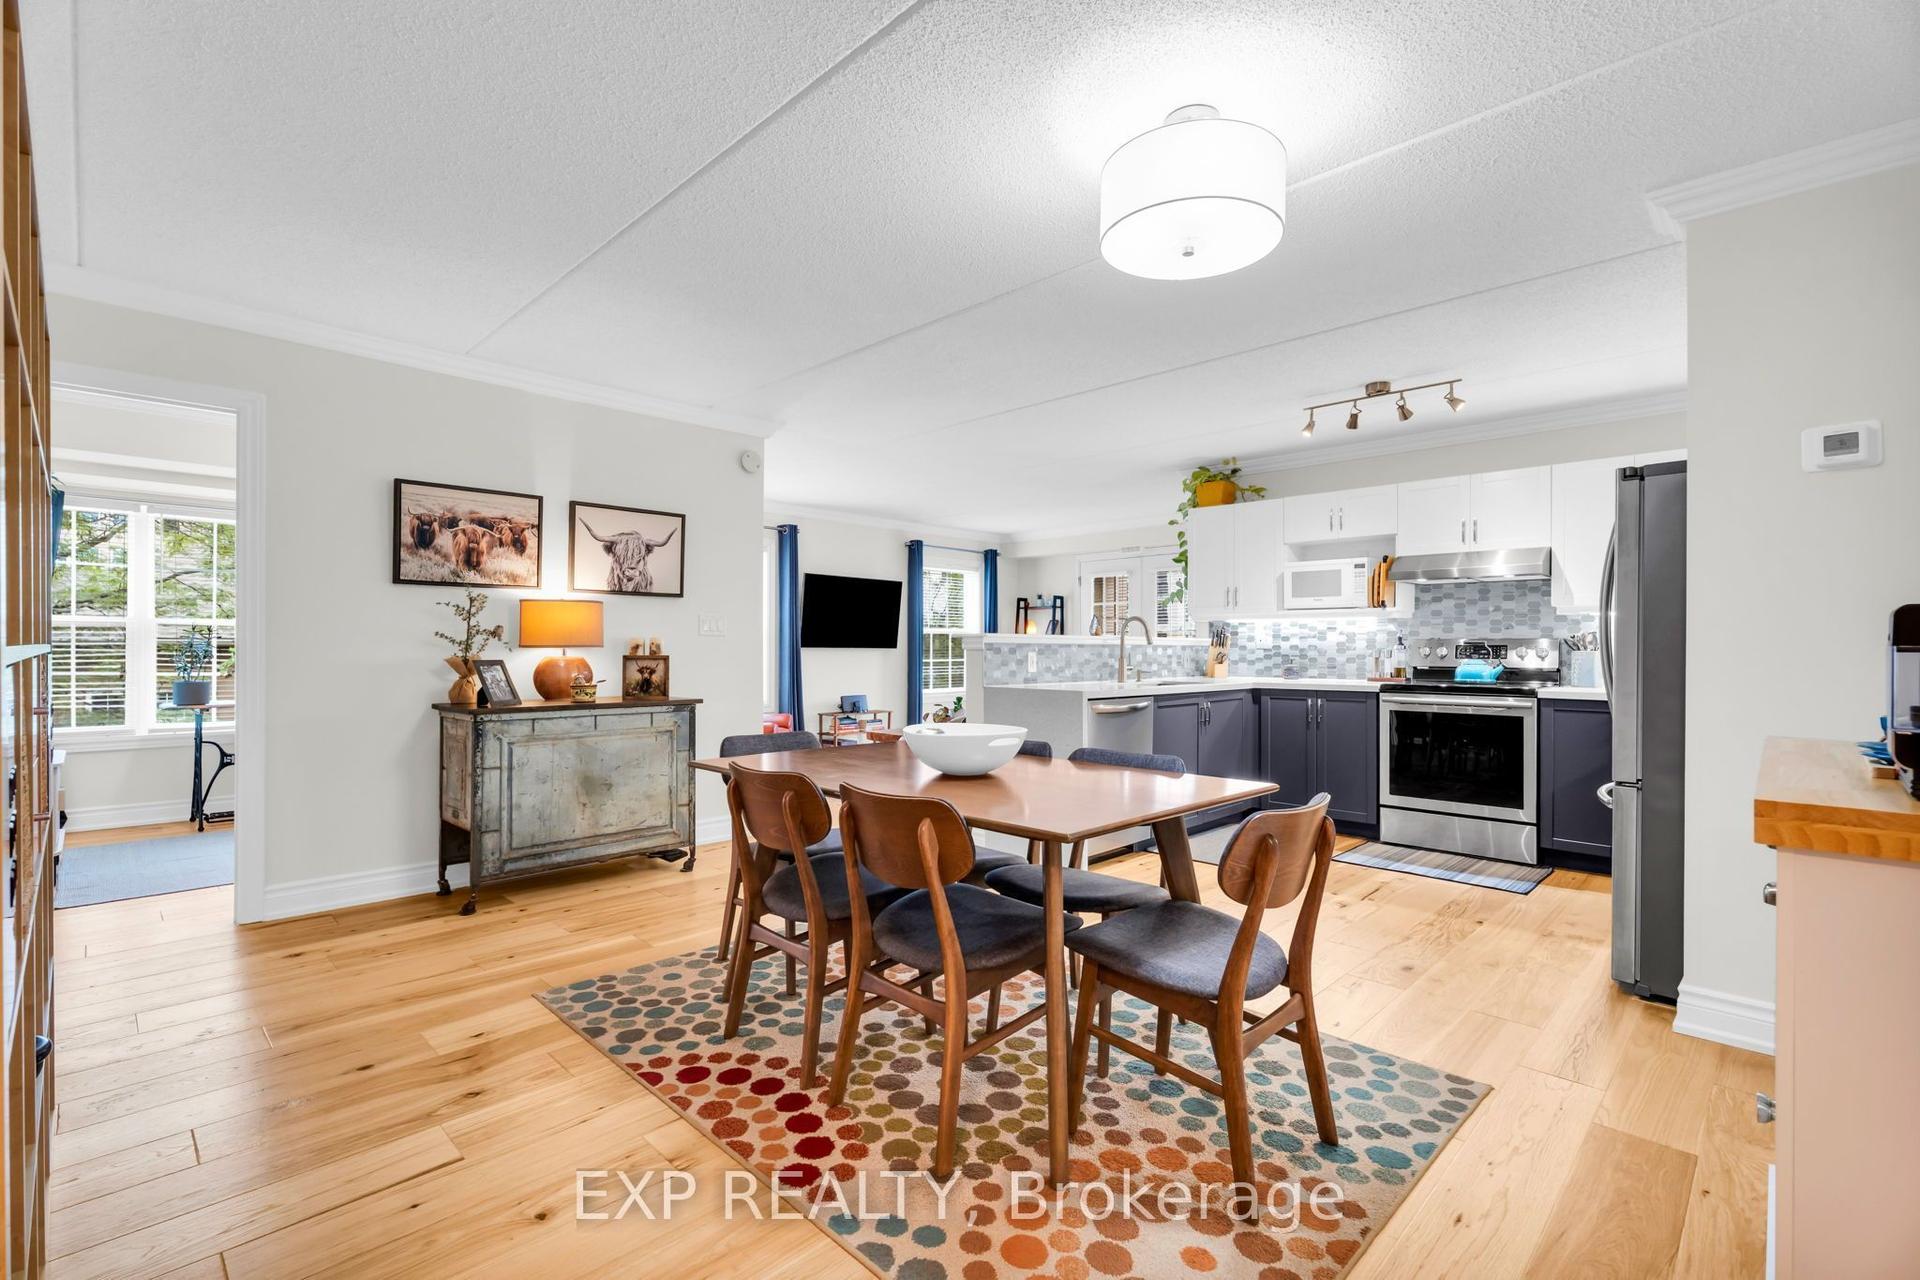
2035 Appleby Line 214 #214, Uptown
Burlington, ON
3 bd
2 ba
1,300
2
MLS# W13670898Exp Realty
WhatsApp Aman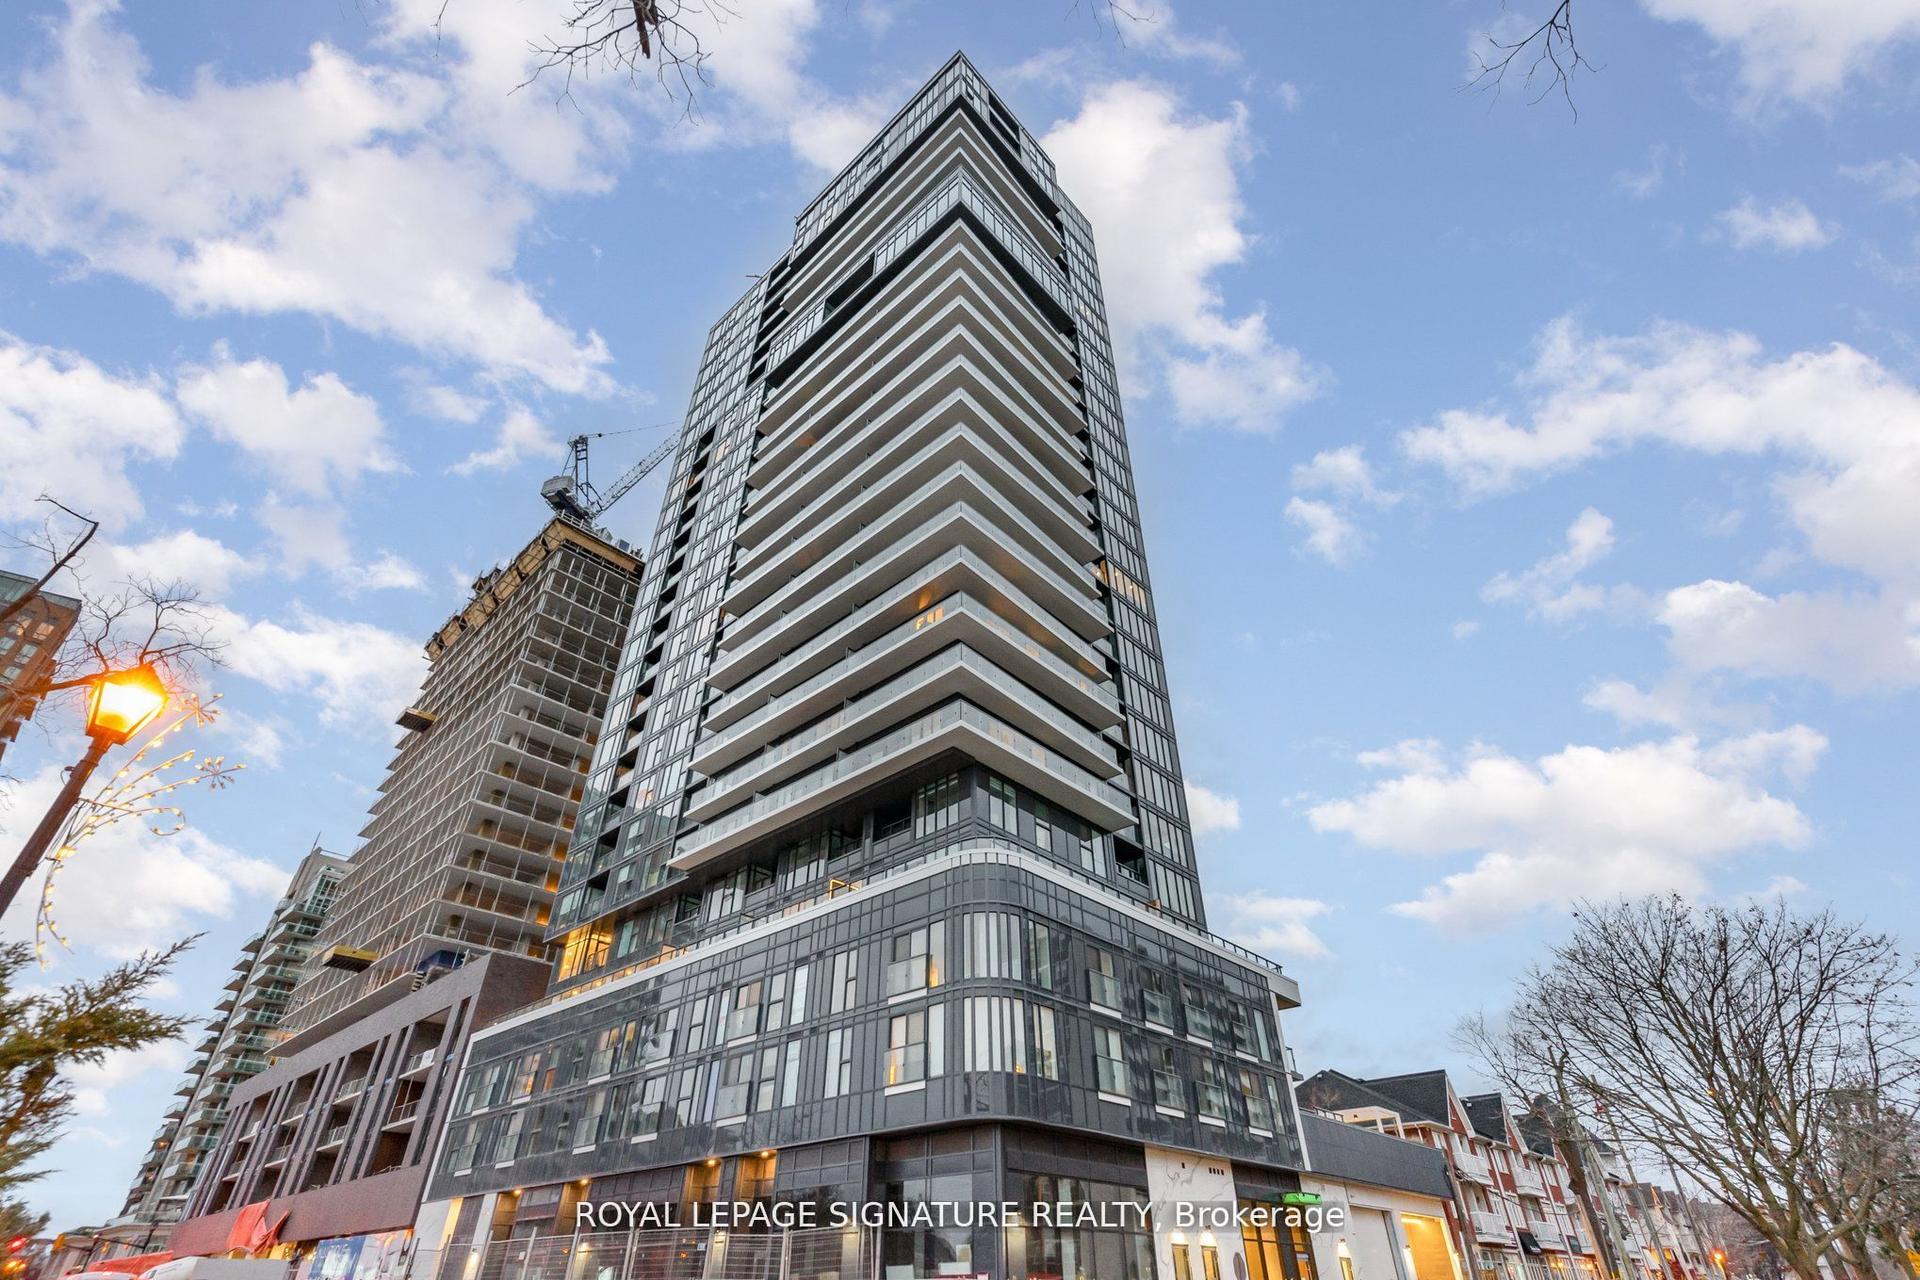
For Sale3 days ago
$639,000
Condo
est. $2,801/mo
370 Martha Street 304 #304, Brant
Burlington, ON
2 bd
2 ba
850
1
MLS# W13669024Royal Lepage Signature Realty
WhatsApp Aman
