For Sale
Open House Sun 18–20
123 Upper Canada Court
Georgetown, Halton Hills, ON
$1,499,000
5Bd
5Ba
3,250+sqft
4Parking
40.03 ft frontagelot
$461/sqft
DetachedMLS# W13776070Listed 2026-09-1214 DOM
Cooling
Central Air
About this home
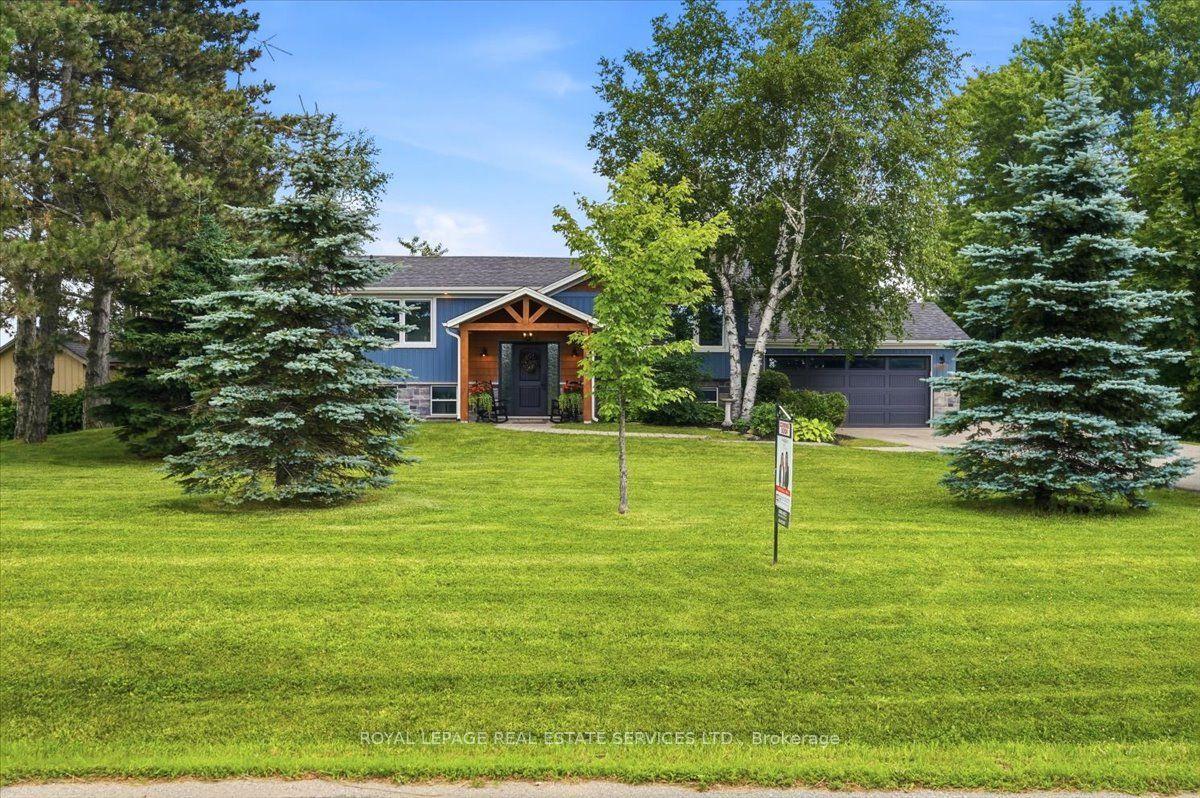
Welcome to the prestigious Enclaves of Upper Canada! Tucked near the end of a quiet cul-de-sac,this stunning 3,418 sq. ft. 2-storey home features elegant brick and stone architecture andbacks onto a picturesque ravine, offering exceptional privacy and beautiful year-round views.The bright, spacious interior boasts 9-ft ceilings, hardwood flooring, a formal living anddining room with coffered ceilings, and an inviting family room with a gas fireplace andexpansive ravine-facing windows.The impressive eat-in kitchen features an ** oversized quartz island, built-in stainless steelappliances, ample cabinetry, and a walkout to an elevated deck overlooking the forest. Upstairsoffers 5 generous bedrooms, including a luxurious primary retreat with a custom walk-in closetand 5-piece ensuite. The remaining four bedrooms feature attached bathroom access, providingadded comfort and convenience. Abundant storage space is found throughout the home.The spacious finished basement offers large windows, a bathroom, and versatile space forrecreation, entertaining, or additional living. Thoughtfully landscaped for low-maintenanceenjoyment and ideally located close to scenic walking trails, shopping, and everyday amenities.A rare combination of luxury, space, privacy, and natural beauty!
RavineCul-de-sacWalkoutHardwoodFireplace
Rooms
Main Floor
| Living Room | 4.15 × 3.05 m | Hardwood Floor Window |
| Dining Room | 3.96 × 3.66 m | Hardwood Floor Coffered Ceiling(s) Window |
| Study | 3.66 × 2.78 m | Hardwood Floor Window |
| Great Room | 5.21 × 4.27 m | Fireplace Window |
| Kitchen | 3.66 × 3.66 m | Centre Island Stainless Steel Appl |
| Breakfast | 5.21 × 12.00 m | Window |
Second Floor
| Primary Bedroom | 5.36 × 4.57 m | Window |
| Bedroom 2 | 3.66 × 4.00 m | Window |
| Bedroom 3 | 3.60 × 4.12 m | Window |
| Bedroom 4 | 3.60 × 3.96 m | Window |
| Bedroom 5 | 3.60 × 4.15 m | Window |
Other
| Room | — | |
| Room | — | |
| Room | — | |
| Room | — |
Features
- Other
- Separate Entrance
- Central Air
- 2-Storey
Financials
Annual Taxes
$8,427
Estimated Rental Income
Entire property$4,500 – $7,000/mo
Rental yield3.6% – 5.6%
*Estimates based on comparable rentals in the area. Actual income may vary.
Market Data — Halton Hills
Days on market14 days
Buyer's MarketSeller's Market
Based on active listings in Halton Hills. Data updates daily.
Getting around
How walkable, bikeable, and transit-friendly this neighbourhood is.
61
/ 100
Walk Score
Somewhat Walkable
38
/ 100
Transit Score
Some Transit
55
/ 100
Bike Score
Bikeable
Scores are estimates based on neighbourhood data and are for informational purposes only.
MLS® data courtesy of the Toronto Regional Real Estate Board (TRREB).
The information provided herein must only be used by consumers that have a bona fide interest in the purchase, sale, or lease of real estate and may not be used for any commercial purpose or any other purpose. Listing information is deemed reliable but is not guaranteed accurate by the Toronto Regional Real Estate Board, the listing brokerage, or this website. The trademarks REALTOR®, REALTORS® and the REALTOR® logo are controlled by The Canadian Real Estate Association (CREA) and identify real estate professionals who are members of CREA. MLS®, Multiple Listing Service®, and the associated logos are owned by CREA. Not intended to solicit properties currently listed for sale or buyers under contract.
You may also like
More homes in Halton Hills
Hand-picked listings with a similar price range and style.
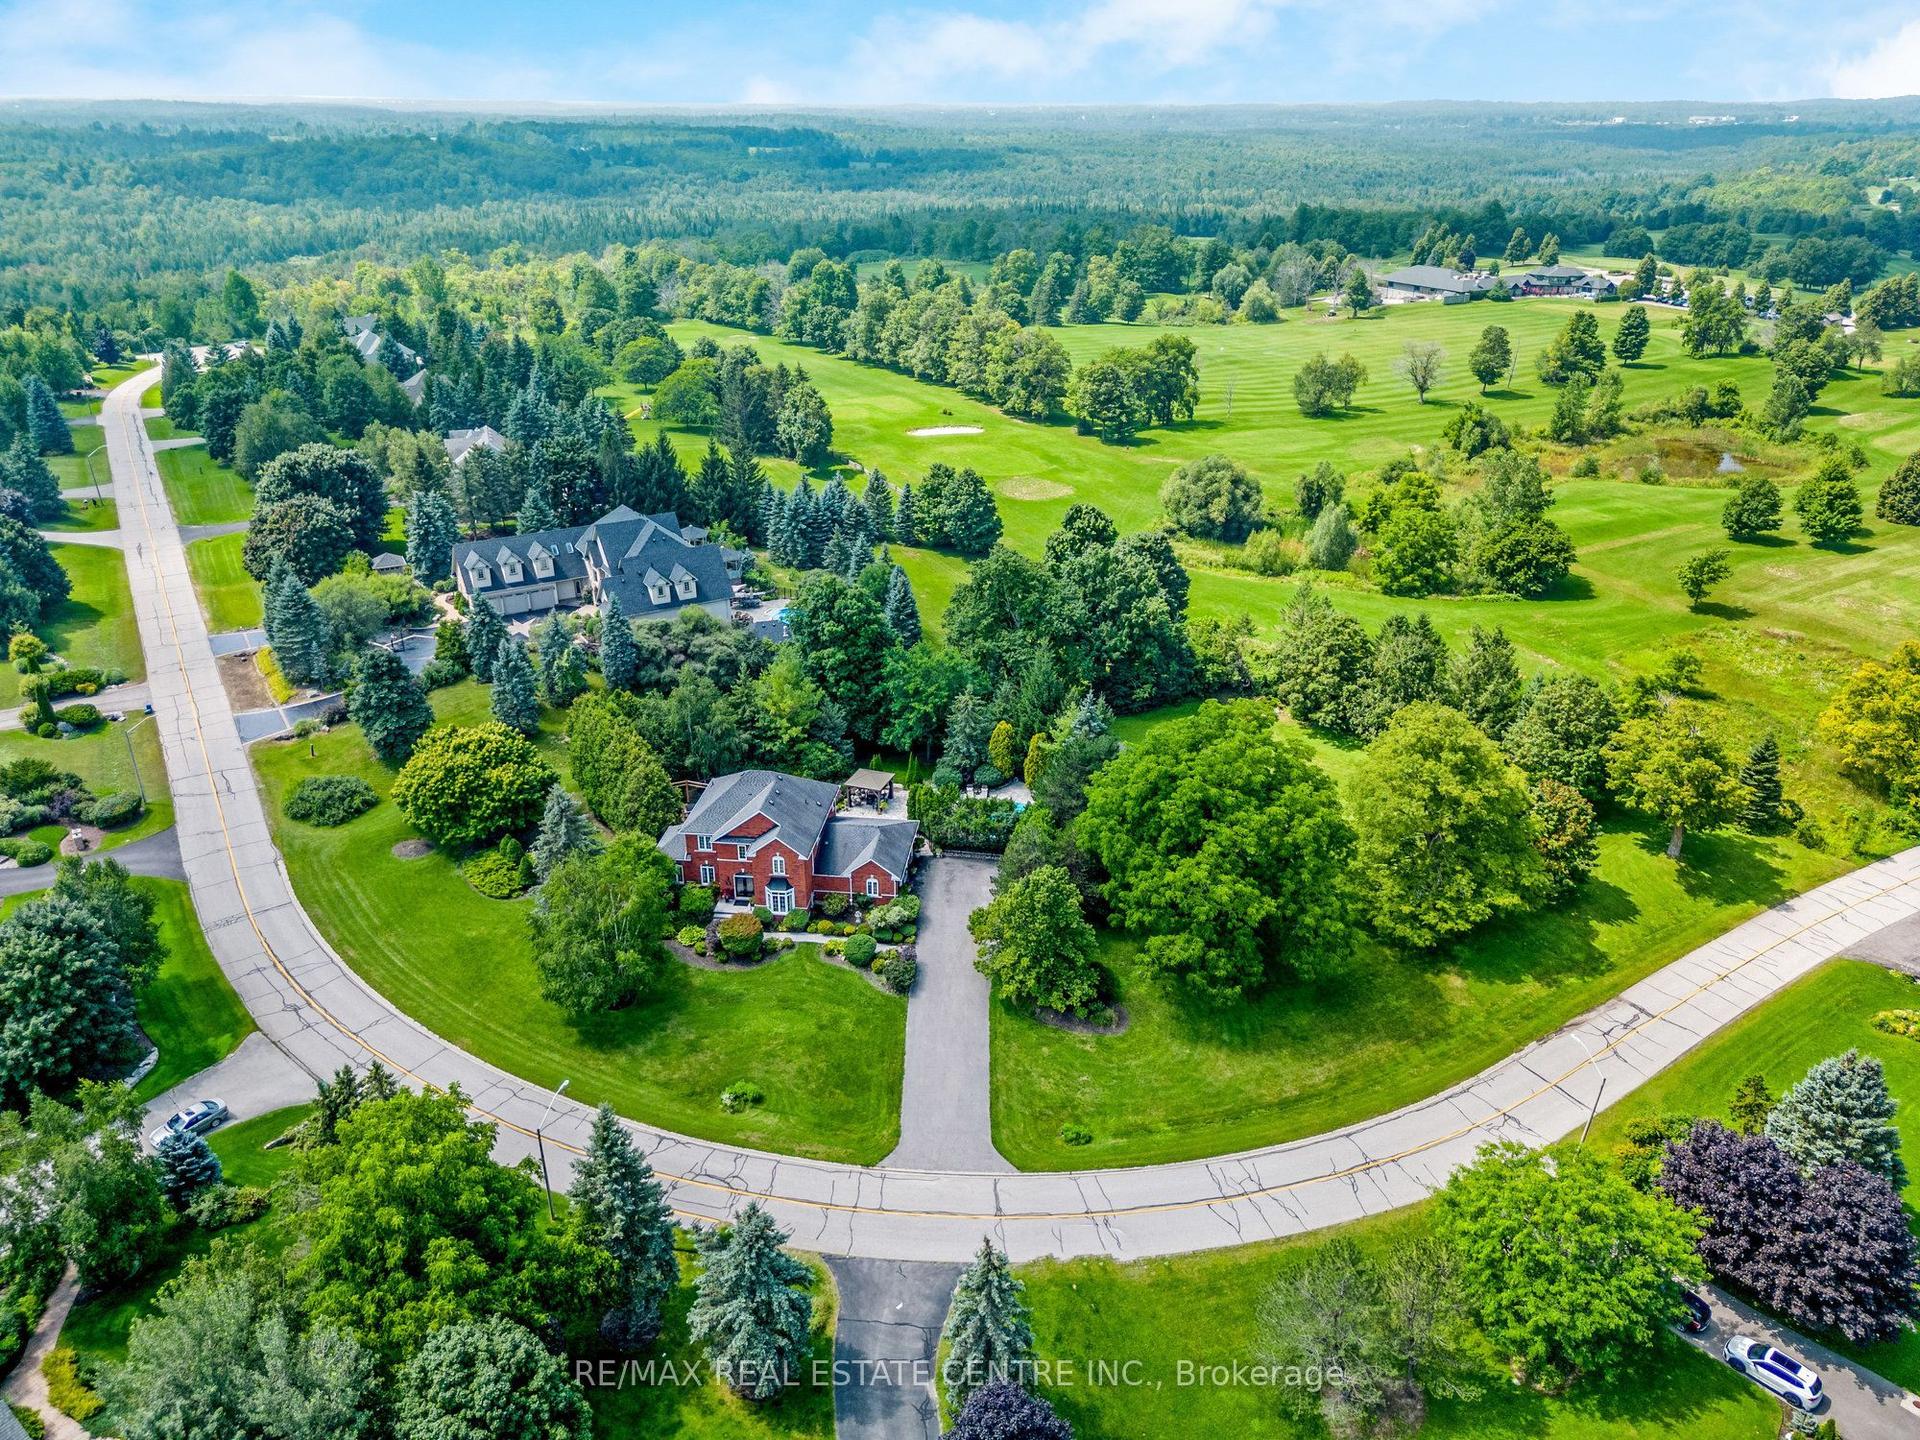
For Sale11 days ago
$1,625,000
Detached
est. $7,124/mo
15 Trillium Terrace, 1049 - Rural Halton Hills
Halton Hills, ON
3+1 bd
3 ba
2,750
13
MLS# W13791690Re/Max Real Estate Centre Inc.
WhatsApp Aman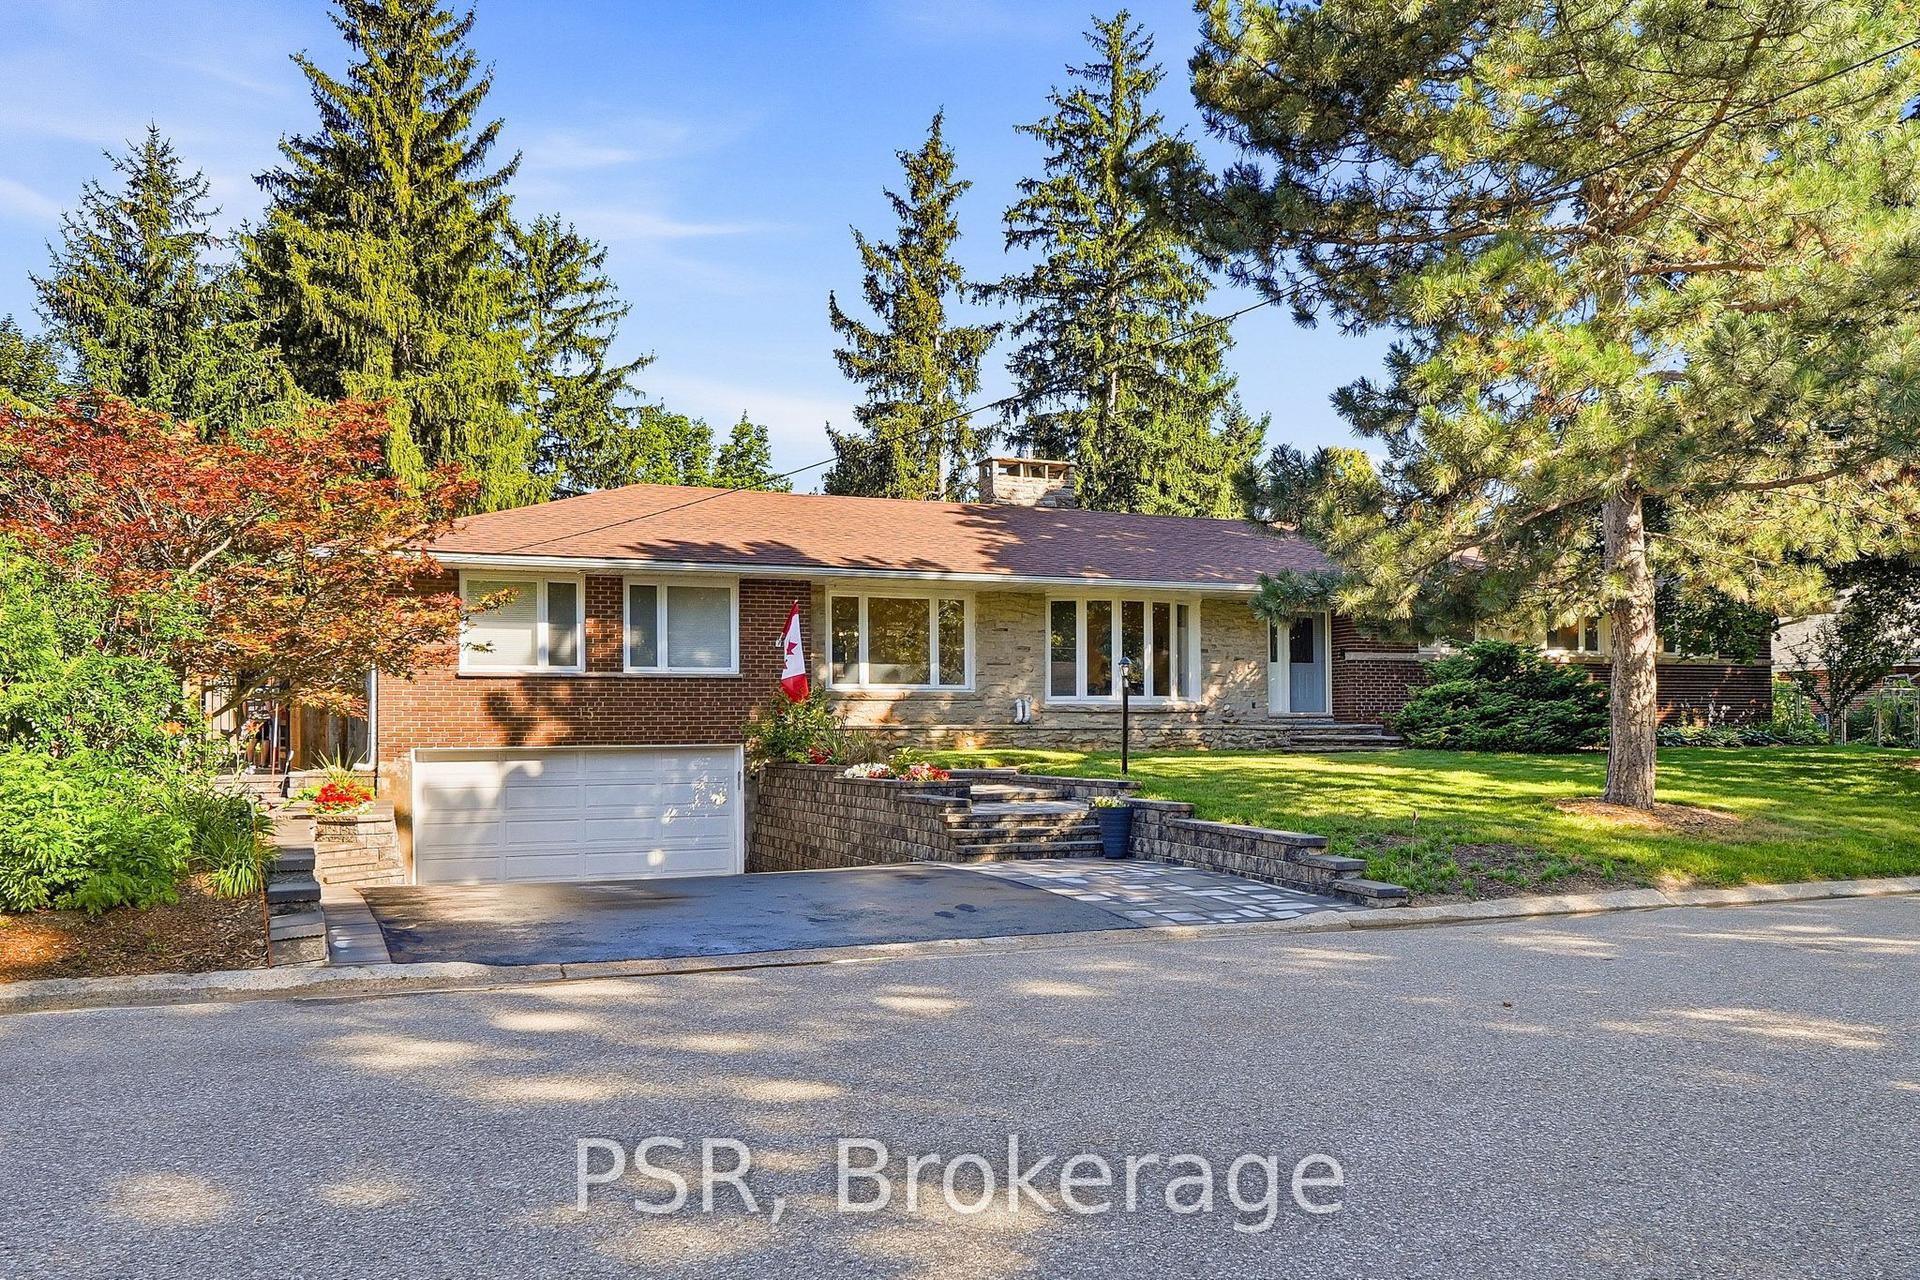
For Sale2 days ago
$1,799,990
Detached
est. $7,891/mo
15 Valleyview Road, Georgetown
Halton Hills, ON
5+2 bd
5 ba
1,750
9
MLS# W13826632Psr
WhatsApp Aman