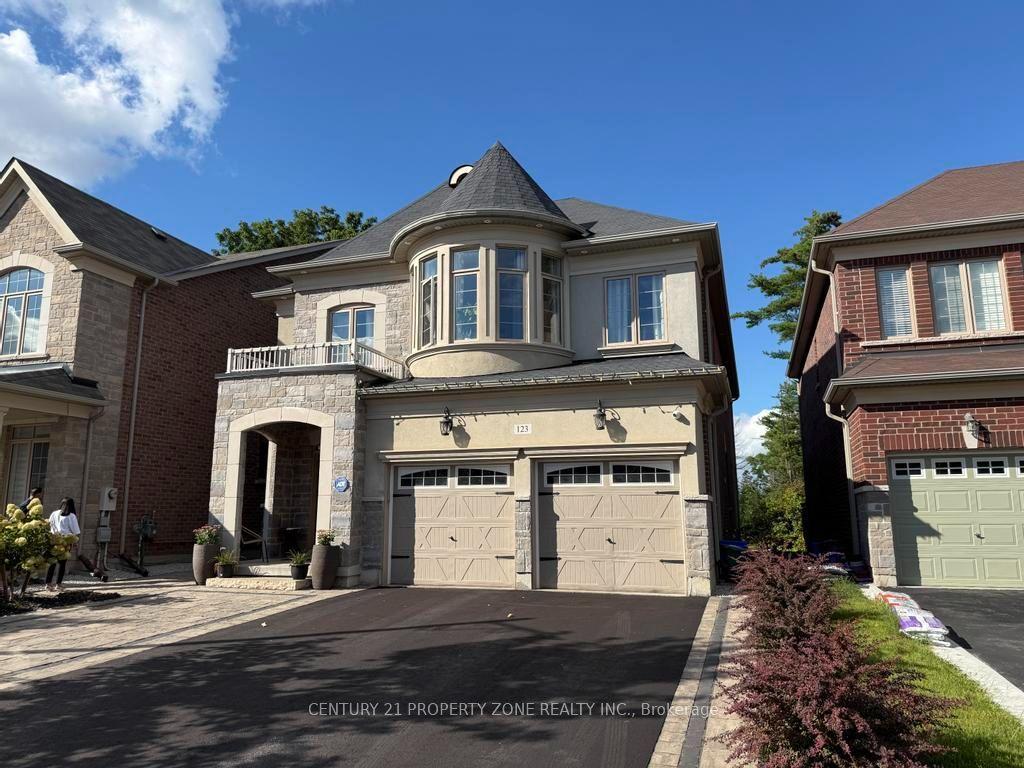
For Sale
Just Listed
15 Valleyview Road
Georgetown, Halton Hills, ON
$1,799,990
5+2Bd
5Ba
1,750+sqft
9Parking
132.64 x 110.87 ftlot
$1029/sqft
DetachedMLS# W13826632Listed 2026-09-251 DOM
Cooling
Central Vacuum
Basement
Finished
Just listed! New listings in Halton Hills often receive offers within the first week.
About this home
**Rare Georgetown Opportunity on an Exceptional Lot!** Welcome to 15 Valleyview Road, where generous land, resort-style outdoor living and future potential come together. Set on a double-width lot in one of Georgetown's most desirable locations, this property offers an exceptional sense of space and privacy rarely found in today's market. The beautifully appointed outdoor setting features an in-ground pool and expansive grounds, creating the perfect backdrop for summer entertaining, family gatherings and relaxed everyday living. This generous lot also offers exciting possibilities for those seeking flexibility, with potential for multi-family or additional living arrangements. Enjoy the best of Georgetown with golf, sports parks, parks, trails, recreation, shopping, schools and everyday amenities nearby, along with convenient access to GO Transit with express service to Union Station (55 mins) and major GTA routes. A unique opportunity for families, multi-generational living or buyers looking to unlock the property's future potential.**Exceptional lot. Private pool. Prime Georgetown setting. Endless possibilities.**
Pool
Rooms
Main Floor
| Kitchen | 4.34 × 3.91 m | Modern Kitchen Open Concept Centre Island |
| Family Room | 5.93 × 5.55 m | |
| Living Room | 5.46 × 4.37 m | Bay Window Fireplace Hardwood Floor |
| Media Room | 5.99 × 4.37 m | Large Window W/O To Patio |
| Office | 3.42 × 4.93 m | Large Window Combined w/Living |
| Bedroom | 4.86 × 3.91 m | Walk-In Closet(s) 4 Pc Ensuite |
| Bedroom 2 | 2.92 × 4.40 m | Large Window Large Closet |
| Bedroom 3 | 3.04 × 3.07 m | Large Window Combined w/Br |
| Bedroom 4 | 2.89 × 3.47 m | Large Window Combined w/Br |
| Bedroom 5 | 3.30 × 3.68 m | Large Closet Large Window |
| Foyer | 1.73 × 3.09 m |
Lower
| Bedroom 5 | 3.73 × 4.16 m | |
| Game Room | 4.72 × 4.26 m | |
| Game Room | 4.72 × 4.26 m | |
| Utility Room | 7.29 × 3.53 m | |
| Den | 3.64 × 4.75 m | |
| Recreation | 9.53 × 7.93 m |
Basement
| Bedroom | 3.62 × 4.39 m |
Other
| Living Room | 4.38 × 3.88 m | |
| Dining Room | 3.21 × 3.68 m | |
| Kitchen | 3.82 × 3.74 m | |
| Primary Bedroom | 5.00 × 3.99 m | |
| Bedroom | 3.05 × 4.54 m | |
| Bedroom | 3.48 × 3.12 m | |
| Bedroom | 3.48 × 2.80 m | |
| Family Room | 5.96 × 6.01 m |
Features
- In-Law Capability
- Central Vacuum
- Primary Bedroom - Main Floor
- Sauna
- Solar Tube
- Water Meter
- Workbench
- Finished
- Central Air
- Bungalow
Financials
Annual Taxes
$9,765
Estimated Rental Income
Entire property$4,500 – $7,000/mo
Basement apartment$1,800 – $2,500/mo
Rental yield3.0% – 4.7%
*Estimates based on comparable rentals in the area. Actual income may vary.
Market Data — Halton Hills
Days on market1 days
Buyer's MarketSeller's Market
Based on active listings in Halton Hills. Data updates daily.
Getting around
How walkable, bikeable, and transit-friendly this neighbourhood is.
61
/ 100
Walk Score
Somewhat Walkable
38
/ 100
Transit Score
Some Transit
53
/ 100
Bike Score
Bikeable
Scores are estimates based on neighbourhood data and are for informational purposes only.
MLS® data courtesy of the Toronto Regional Real Estate Board (TRREB).
The information provided herein must only be used by consumers that have a bona fide interest in the purchase, sale, or lease of real estate and may not be used for any commercial purpose or any other purpose. Listing information is deemed reliable but is not guaranteed accurate by the Toronto Regional Real Estate Board, the listing brokerage, or this website. The trademarks REALTOR®, REALTORS® and the REALTOR® logo are controlled by The Canadian Real Estate Association (CREA) and identify real estate professionals who are members of CREA. MLS®, Multiple Listing Service®, and the associated logos are owned by CREA. Not intended to solicit properties currently listed for sale or buyers under contract.
You may also like
More homes in Halton Hills
Hand-picked listings with a similar price range and style.
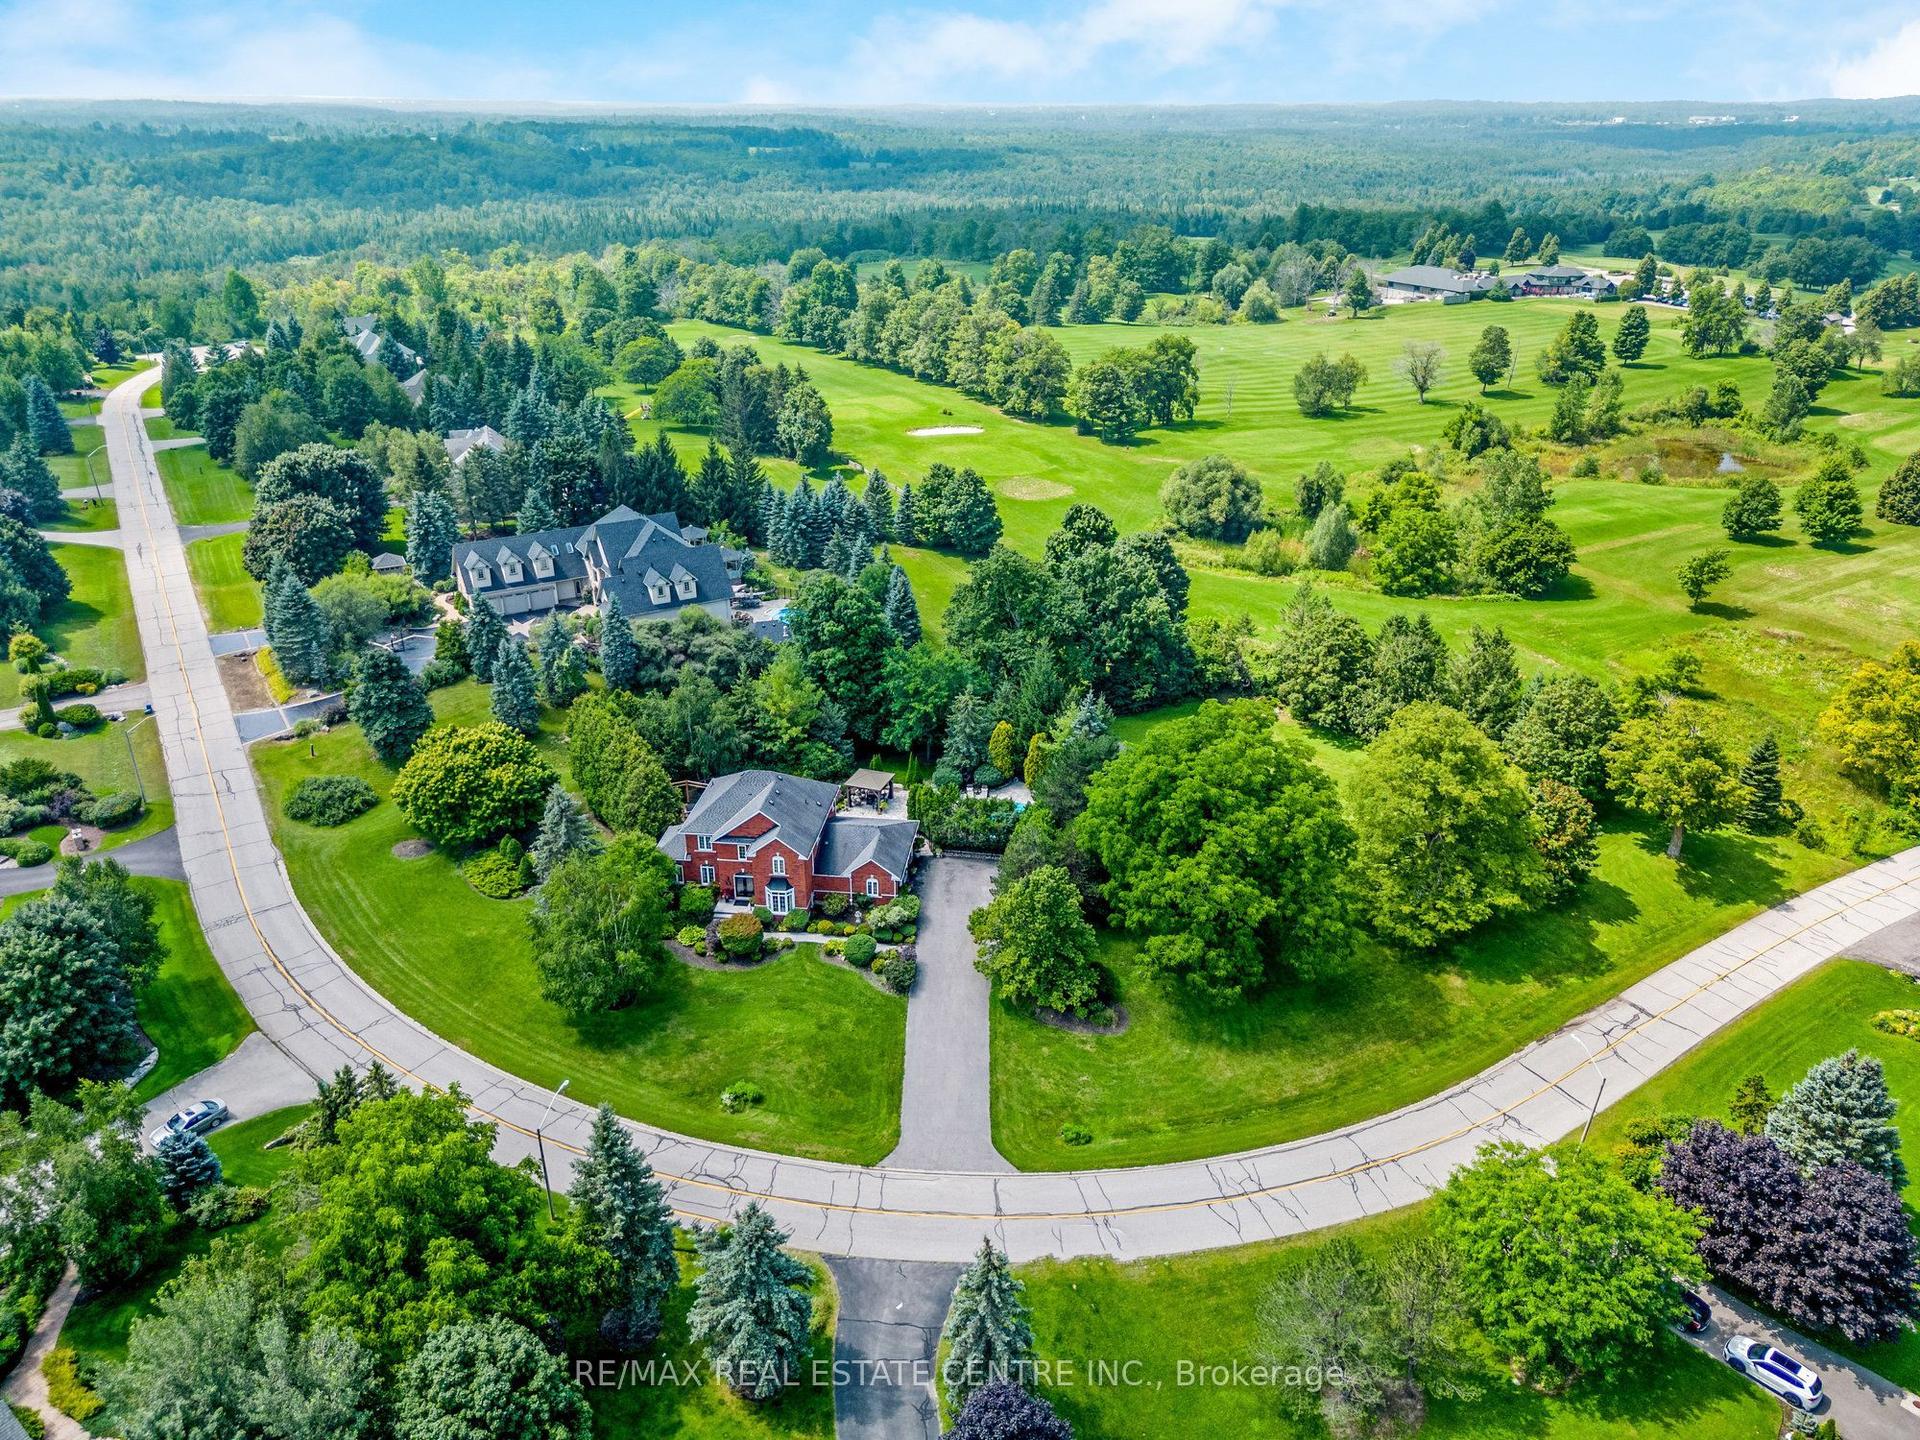
For Sale11 days ago
$1,625,000
Detached
est. $7,124/mo
15 Trillium Terrace, 1049 - Rural Halton Hills
Halton Hills, ON
3+1 bd
3 ba
2,750
13
MLS# W13791690Re/Max Real Estate Centre Inc.
WhatsApp Aman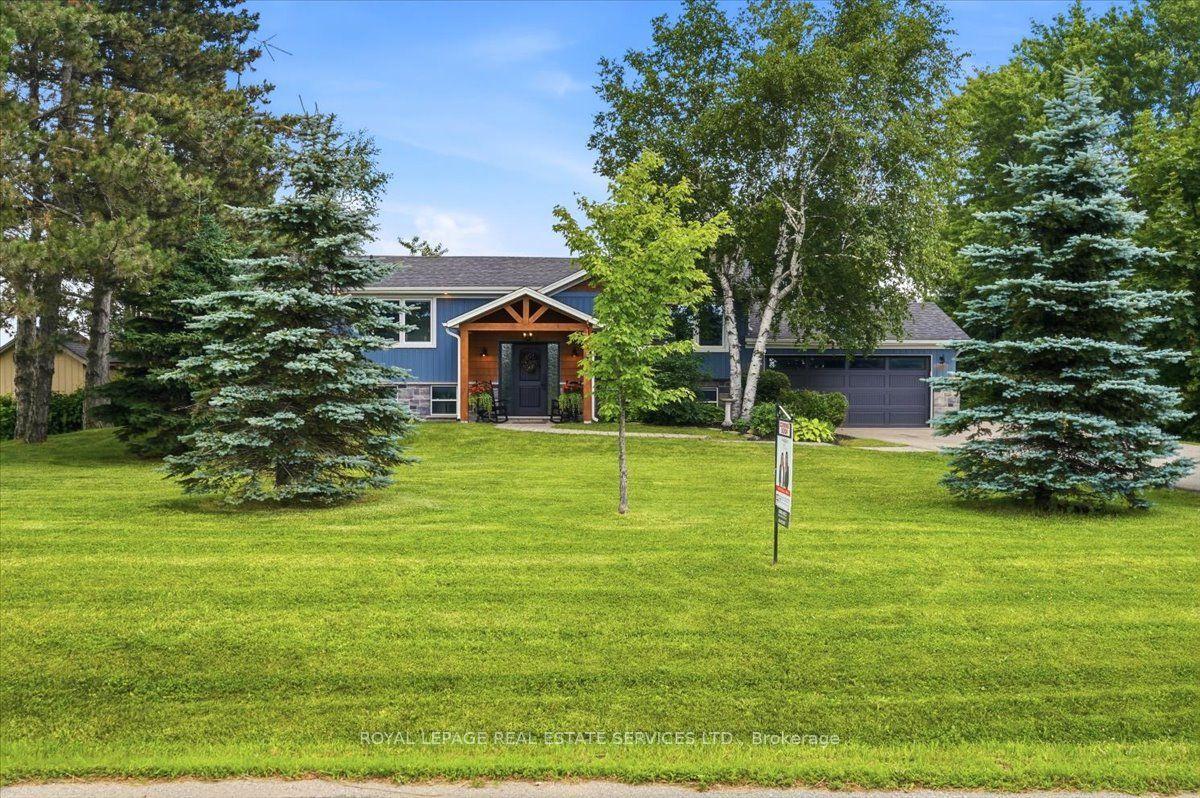
For Sale18 h ago
$1,379,900
Detached
est. $6,050/mo
10767 Third Line, 1064 - ES Rural Esquesing
Halton Hills, ON
3+2 bd
2 ba
1,300
12
MLS# W13832136Royal Lepage Real Estate Services…
WhatsApp Aman