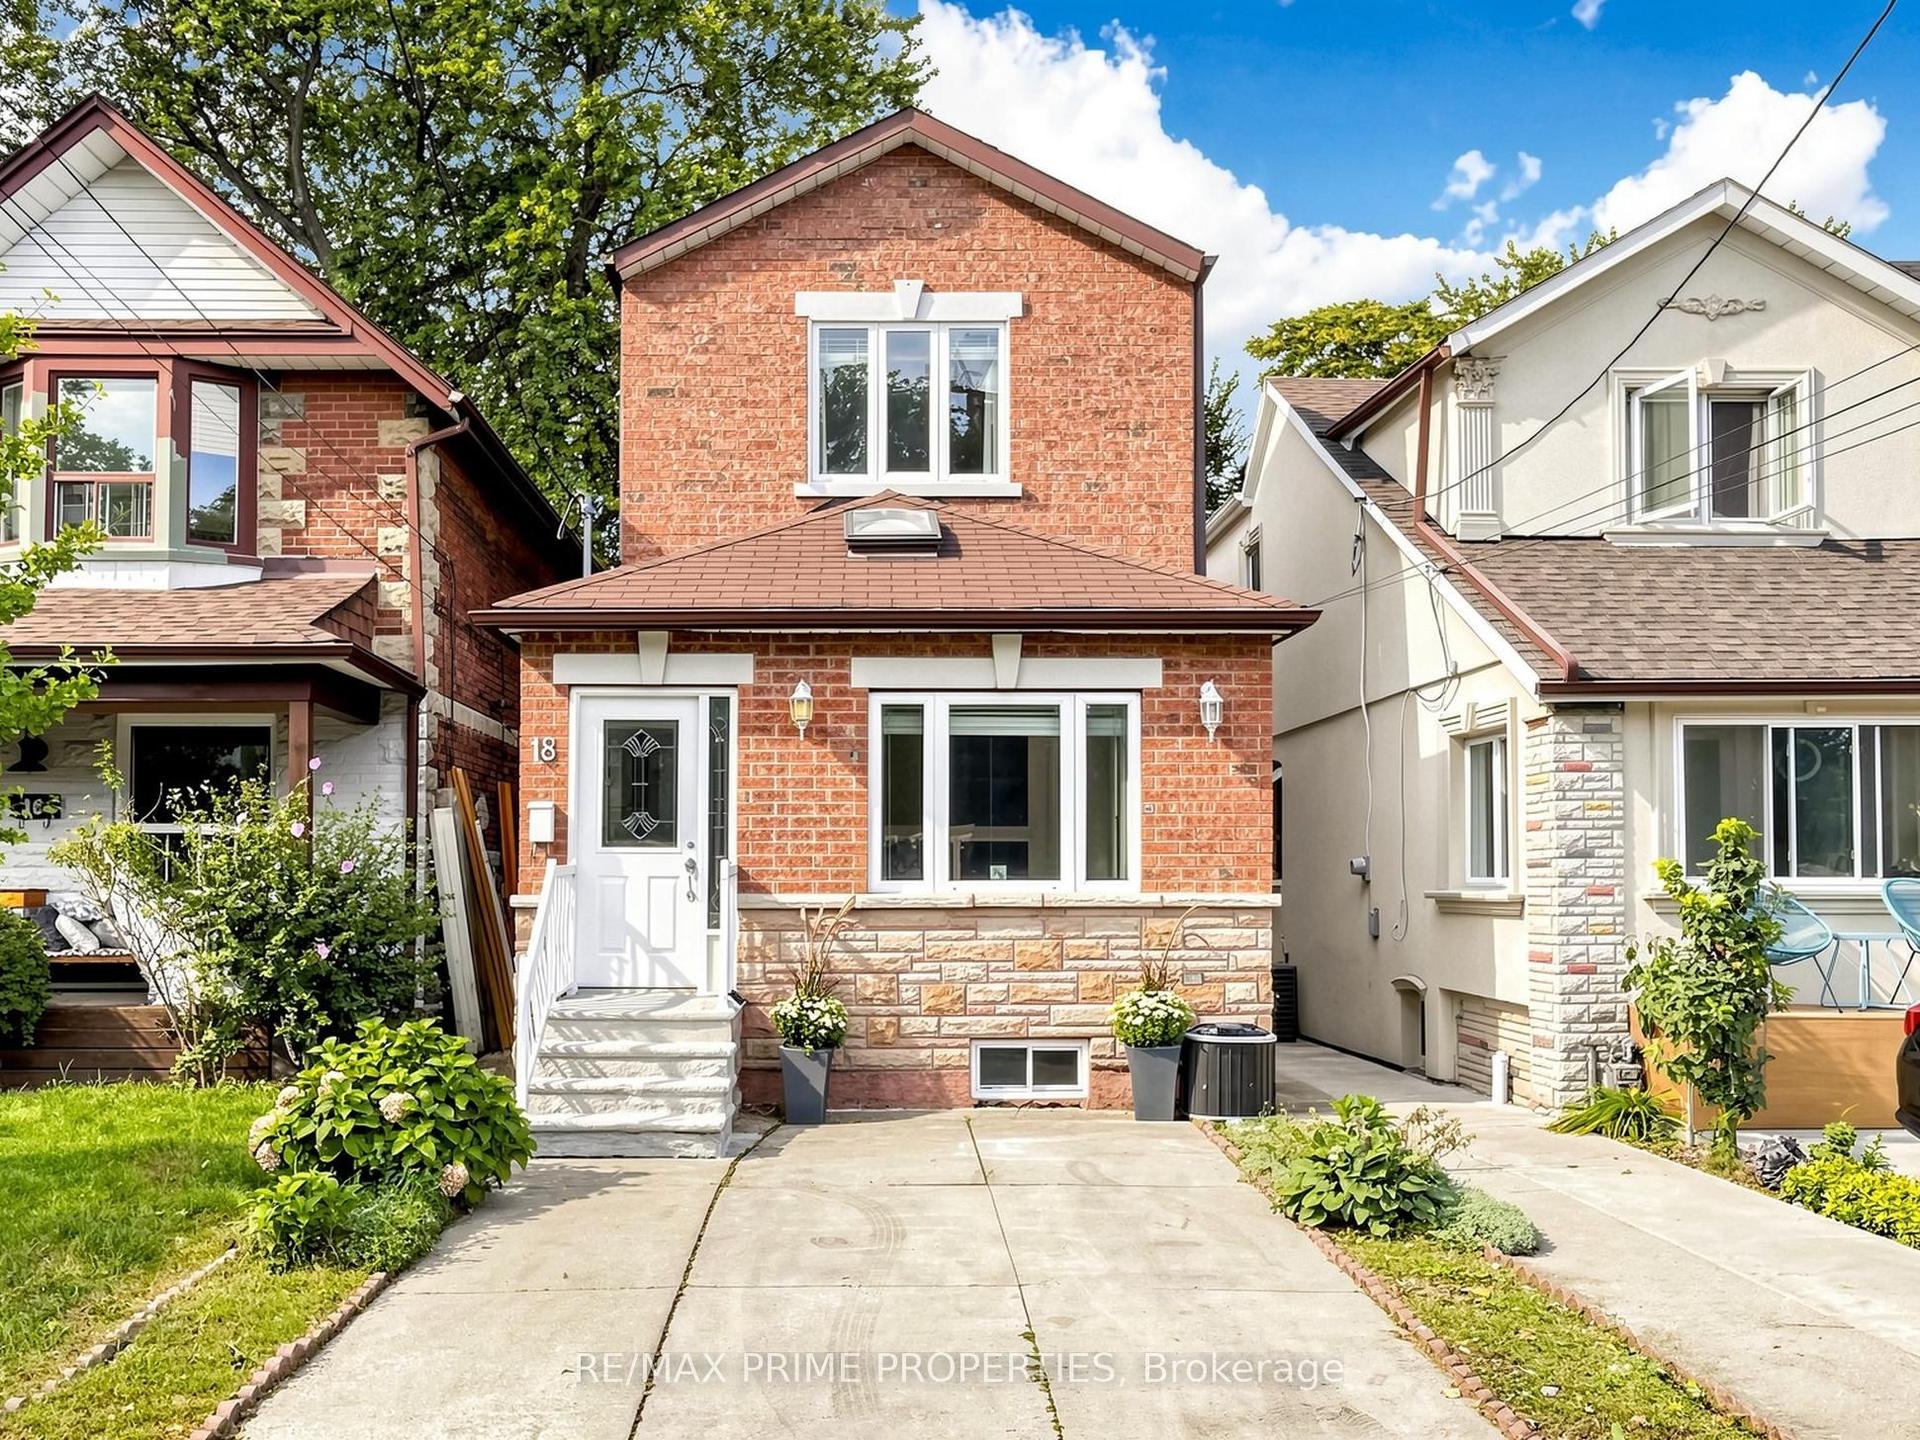
For Sale
72 Chiswick Avenue
Brookhaven-Amesbury, Toronto, ON
$1,200,000
4Bd
3Ba
2,250+sqft
5Parking
45.5 x 118 ftlot
$533/sqft
DetachedMLS# W13776136Listed 2026-09-1217 DOM
Cooling
Central Air
About this home
Welcome to 72 Chiswick Ave in the highly desirable Lawrence and and Black Creek area. This one owner detached home offers a great move-in ready opportunity while you wait to renovate to your taste. This very spacious 4 bedroom, 3 bathroom home is located in prime neighbourhood close to all amenities and conveniences. The main floor consists of a split LR/DR plan together with a large family room with fireplace and large eat-in kitchen. Convenient sunroom off the kitchen adds to your living area. The 2nd floor offers 4 large bedroom and a 5 piece bath. The finished basement, rec room and bar area are perfect for holiday and milestone family celebrations, all on a large 45 x 118 ft lot. This property is priced to sell!
Fireplace
Rooms
Main Floor
| Living Room | 5.70 × 3.65 m | Parquet |
| Family Room | 5.96 × 3.52 m | Hardwood Floor Brick Fireplace Panelled |
| Dining Room | 3.30 × 3.52 m | Ceramic Floor W/O To Sunroom |
| Kitchen | 3.00 × 2.59 m | Ceramic Floor Granite Counters |
| Breakfast | 4.26 × 3.19 m | |
| Sunroom | 3.05 × 6.60 m | Ceramic Floor W/O To Garden |
Second Floor
| Primary Bedroom | 4.66 × 4.32 m | Parquet His and Hers Closets |
| Bedroom 2 | 4.74 × 3.02 m | Parquet Closet |
| Bedroom 3 | 3.99 × 3.02 m | Parquet Closet |
| Bedroom 4 | 3.51 × 5.45 m | Parquet Walk-In Closet(s) |
Basement
| Recreation | 9.82 × 7.70 m | Vinyl Floor Panelled |
| Utility Room | 5.51 × 3.33 m | |
| Other | 5.98 × 3.81 m | Hardwood Floor Panelled |
| Cold Room/Cantina | 1.68 × 5.30 m | |
| Other | 5.98 × 3.81 m | Closet |
Features
- Storage
- Full
- Central Air
- 2-Storey
Financials
Annual Taxes
$6,500
Estimated Rental Income
Entire property$4,000 – $6,500/mo
Basement apartment$1,800 – $2,500/mo
Rental yield4.0% – 6.5%
*Estimates based on comparable rentals in the area. Actual income may vary.
Market Data — Toronto
Days on market17 days
Buyer's MarketSeller's Market
Based on active listings in Toronto. Data updates daily.
Demographics — Toronto
Population
2,794,356
Avg Household Income
$102,000
Age Distribution
0-19
19%
20-34
24%
35-49
21%
50-64
19%
65+
17%
Ownership53% own · 47% rent
EnglishMandarinCantoneseTagalogTamil
Getting around
How walkable, bikeable, and transit-friendly this neighbourhood is.
74
/ 100
Walk Score
Very Walkable
58
/ 100
Transit Score
Good Transit
76
/ 100
Bike Score
Very Bikeable
Scores are estimates based on neighbourhood data and are for informational purposes only.
MLS® data courtesy of the Toronto Regional Real Estate Board (TRREB).
The information provided herein must only be used by consumers that have a bona fide interest in the purchase, sale, or lease of real estate and may not be used for any commercial purpose or any other purpose. Listing information is deemed reliable but is not guaranteed accurate by the Toronto Regional Real Estate Board, the listing brokerage, or this website. The trademarks REALTOR®, REALTORS® and the REALTOR® logo are controlled by The Canadian Real Estate Association (CREA) and identify real estate professionals who are members of CREA. MLS®, Multiple Listing Service®, and the associated logos are owned by CREA. Not intended to solicit properties currently listed for sale or buyers under contract.
You may also like
More homes in Toronto
Hand-picked listings with a similar price range and style.
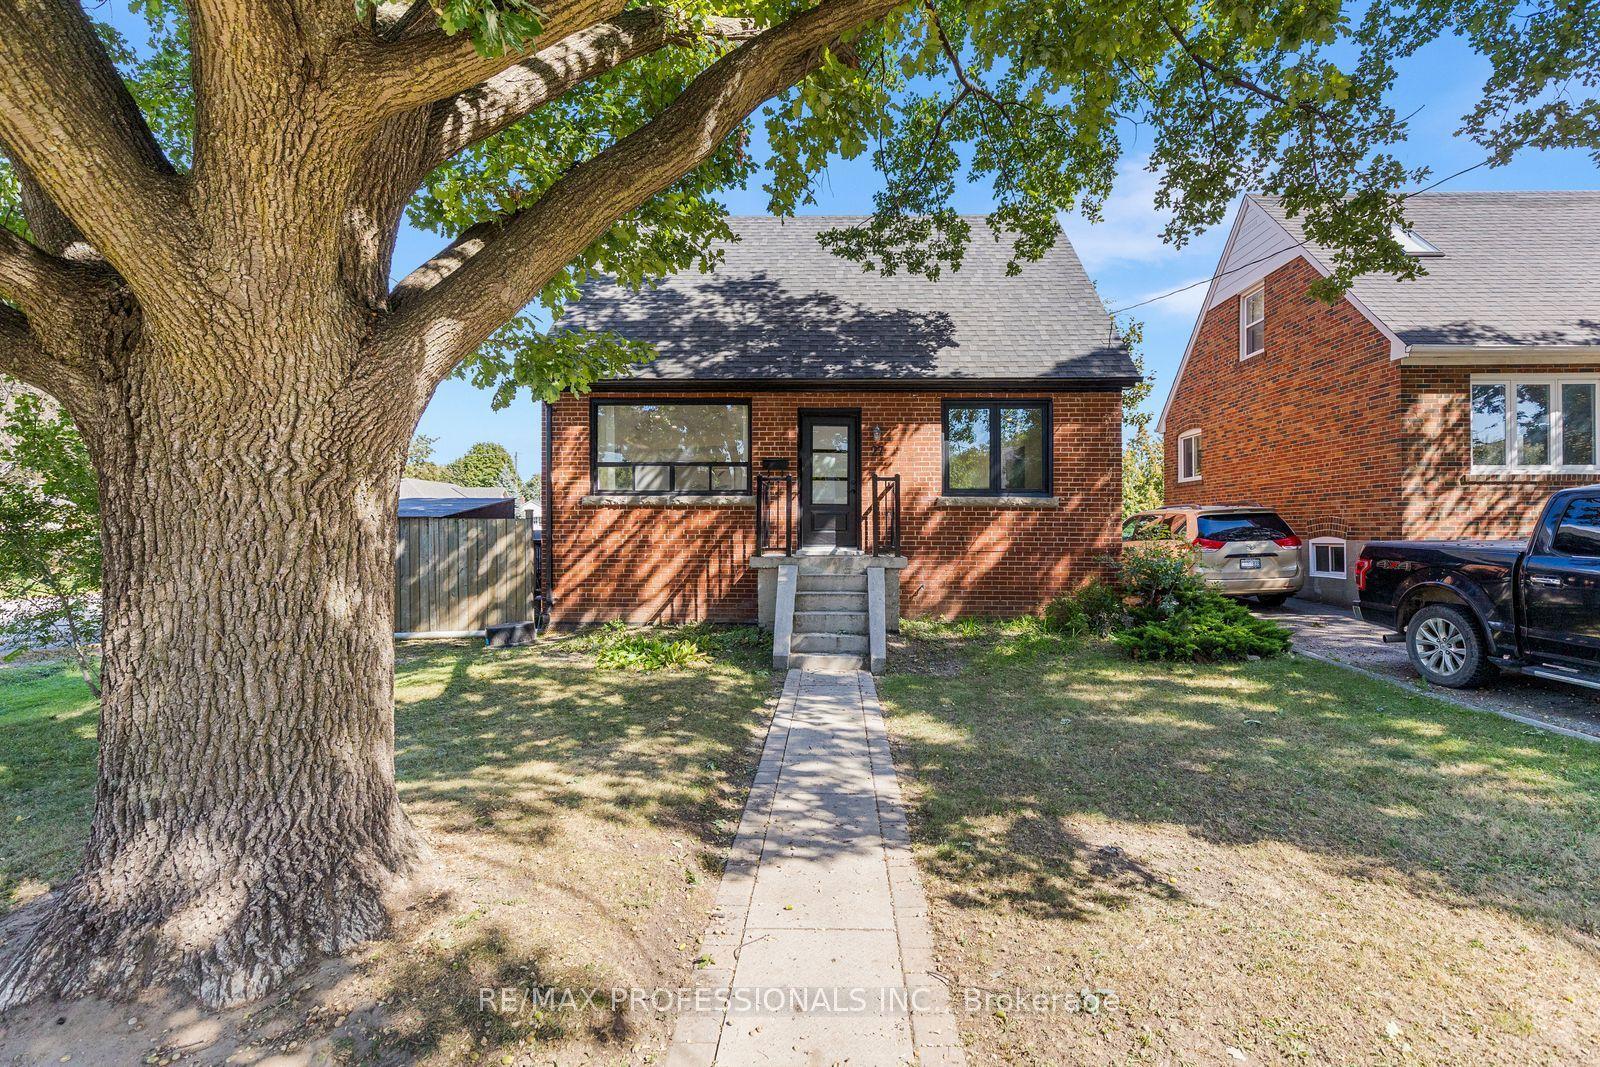
For Sale13 h ago
$1,275,000
Detached
est. $5,590/mo
27 Brawley Avenue, Islington-City Centre West
Toronto, ON
3+2 bd
3 ba
1,750
4
MLS# W13839152Re/Max Professionals Inc.
WhatsApp Aman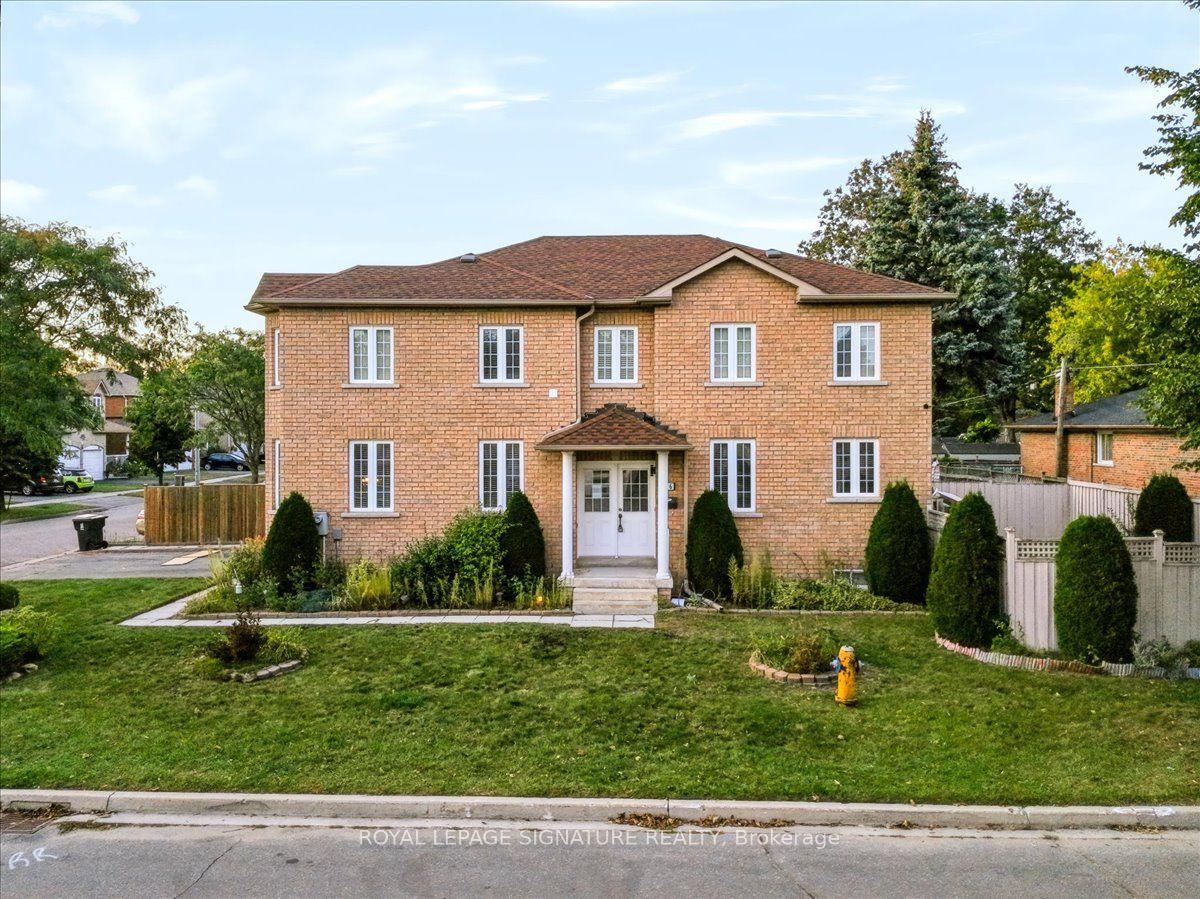
For Sale6 days ago
$1,049,000
Detached
est. $4,599/mo
106 Craggview Drive, West Hill
Toronto, ON
4 bd
3 ba
2,250
4
MLS# E13822760Royal Lepage Signature Realty
WhatsApp Aman