For Sale
160 Little Creek Road 3 #3
Hurontario, Mississauga, ON
$979,000
3Bd
4Ba
2,125+sqft
2Parking
$461/sqft
Condo TownMLS# W13776366Listed 2026-09-1212 DOM
Heating
On Demand Water Heater
Cooling
Central Air
About this home
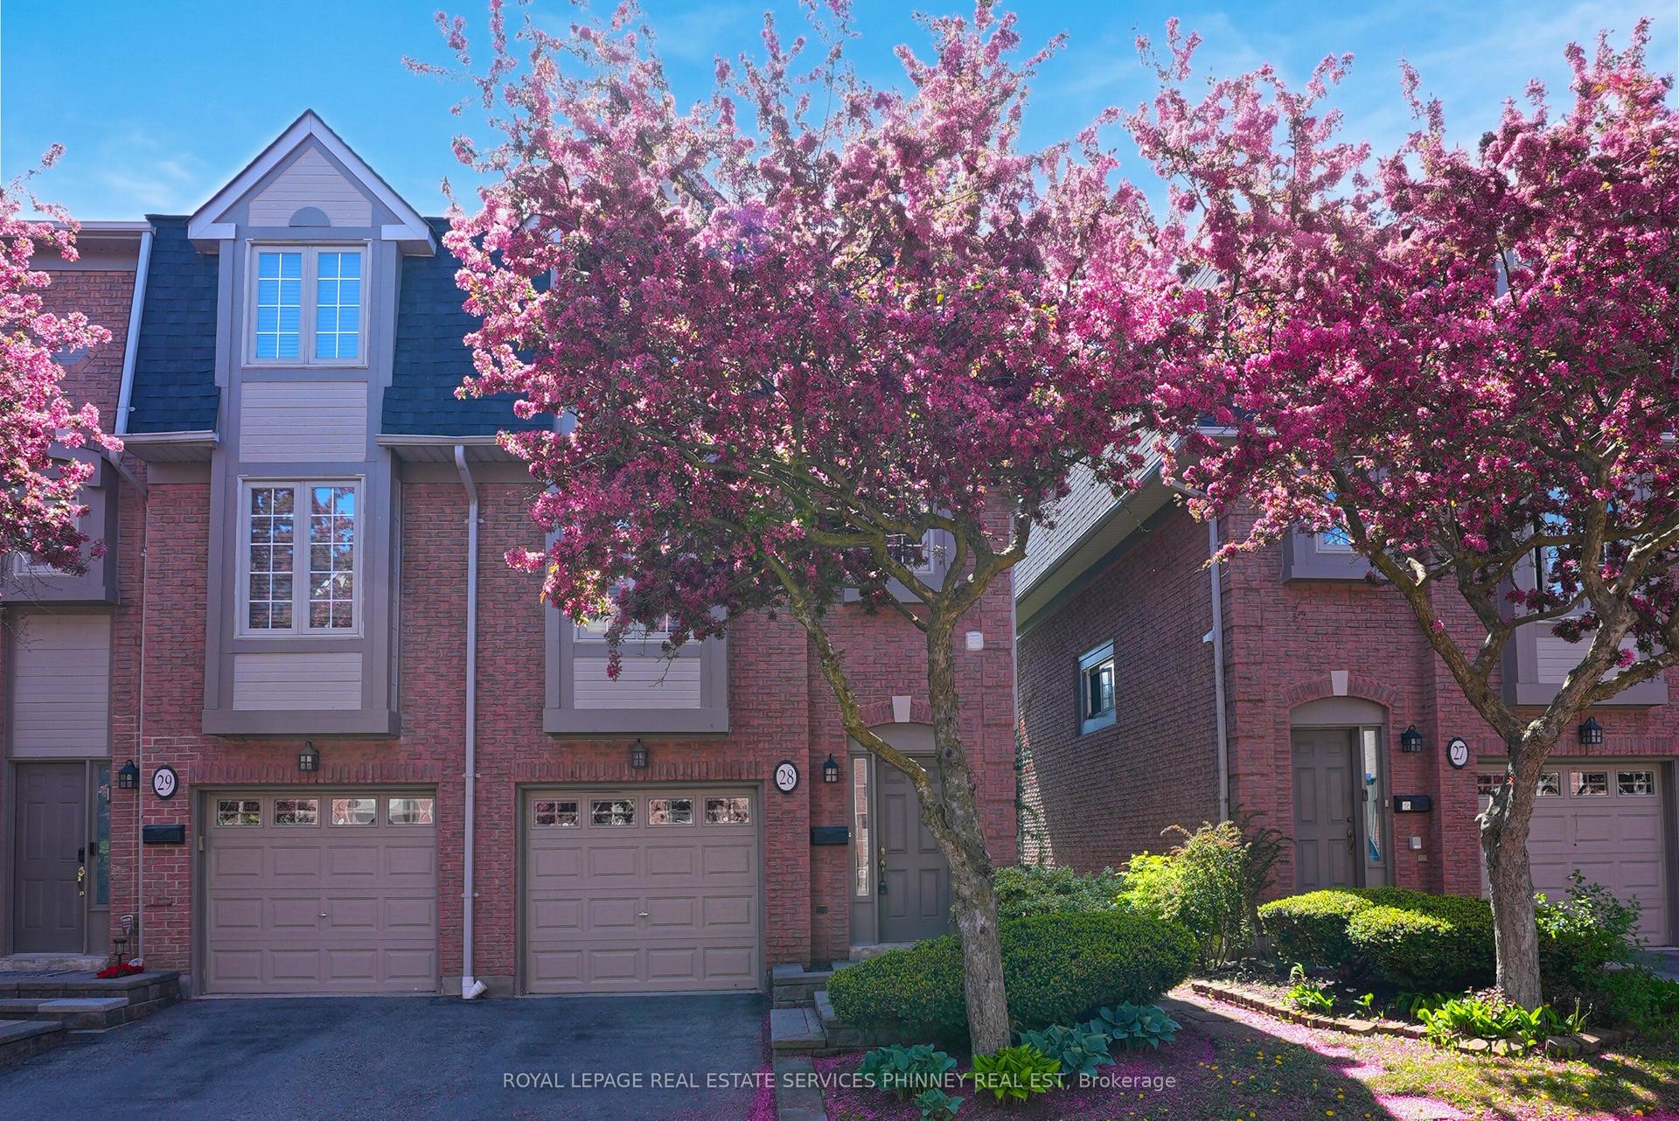
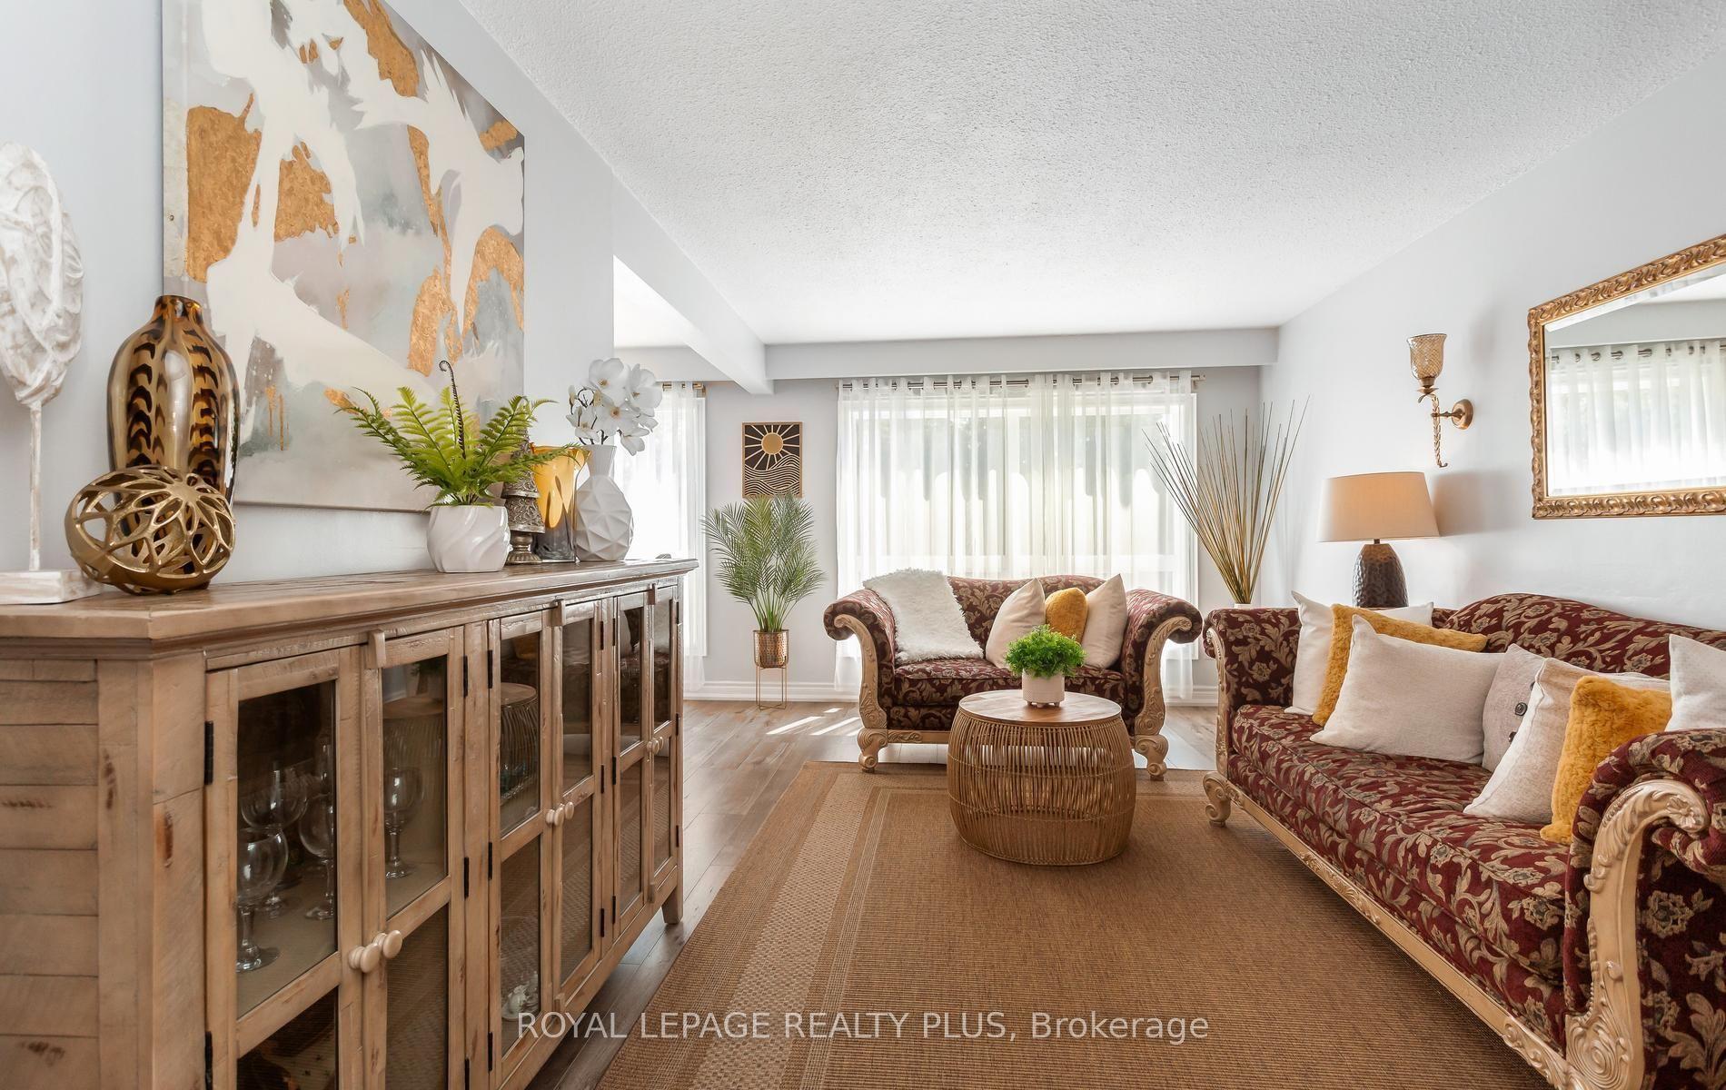
Tucked into a quiet pocket of Uptown Mississauga, this executive three-storey residence delivers an impressive balance of scale, style, and low-maintenance luxury. The open-concept main layout unfolds with rich hardwood flooring, soaring floor-to-ceiling glass, and a central gas fireplace that acts as an anchor for evening relaxation. Cook and entertain effortlessly in a bright kitchen designed with generous counter space, seamless storage, and a direct transition into dining and lounge areas. Upstairs, the primary bedroom serves as a dedicated retreat featuring a private ensuite, while additional bedrooms offer ideal spaces for family, guests, or a dedicated work-from-home office. Step outside onto your private balcony-complete with a gas line-to enjoy easy summer dining. Complete with built-in garage access, a private driveway, and an unbeatable location just moments from the Hurontario LRT corridor, Highway 403/401 connections, Square One, and neighborhood parks. Move-in ready sophistication in an exceptionally connected hub!
GarageHardwoodFireplace
Rooms
Second Floor
| Family Room | 3.76 × 2.74 m | Hardwood Floor W/O To Balcony |
| Kitchen | 1.63 × 2.74 m | Stainless Steel Appl Stone Counters Breakfast Bar |
| Living Room | 6.10 × 5.69 m | Hardwood Floor Combined w/Dining Window Floor to Ceiling |
| Dining Room | 6.10 × 5.69 m | Hardwood Floor Combined w/Living |
Third Floor
| Primary Bedroom | 4.19 × 3.91 m | Hardwood Floor 5 Pc Ensuite Walk-In Closet(s) |
| Bedroom 2 | 3.07 × 2.79 m | Hardwood Floor Window Floor to Ceiling Closet |
| Bedroom 3 | 3.07 × 2.79 m | Hardwood Floor Window Closet |
Other
| Den | 3.43 × 3.68 m | Hardwood Floor Window 4 Pc Bath |
| Laundry | 2.44 × 1.52 m | Ceramic Floor Laundry Sink |
Features
- Auto Garage Door Remote
- On Demand Water Heater
- None
- Central Air
- 3-Storey
Financials
Annual Taxes
$6,761.47
Estimated Rental Income
Entire property$3,200 – $4,200/mo
Rental yield3.9% – 5.1%
*Estimates based on comparable rentals in the area. Actual income may vary.
Market Data — Mississauga
Days on market12 days
Buyer's MarketSeller's Market
Based on active listings in Mississauga. Data updates daily.
Demographics — Mississauga
Population
717,961
Avg Household Income
$105,000
Age Distribution
0-19
21%
20-34
20%
35-49
21%
50-64
20%
65+
18%
Ownership71% own · 29% rent
EnglishUrduArabicPunjabiPolish
Getting around
How walkable, bikeable, and transit-friendly this neighbourhood is.
92
/ 100
Walk Score
Walker's Paradise
84
/ 100
Transit Score
Excellent Transit
59
/ 100
Bike Score
Bikeable
Scores are estimates based on neighbourhood data and are for informational purposes only.
MLS® data courtesy of the Toronto Regional Real Estate Board (TRREB).
The information provided herein must only be used by consumers that have a bona fide interest in the purchase, sale, or lease of real estate and may not be used for any commercial purpose or any other purpose. Listing information is deemed reliable but is not guaranteed accurate by the Toronto Regional Real Estate Board, the listing brokerage, or this website. The trademarks REALTOR®, REALTORS® and the REALTOR® logo are controlled by The Canadian Real Estate Association (CREA) and identify real estate professionals who are members of CREA. MLS®, Multiple Listing Service®, and the associated logos are owned by CREA. Not intended to solicit properties currently listed for sale or buyers under contract.
You may also like
More homes in Mississauga
Hand-picked listings with a similar price range and style.
For Sale5 h ago
$839,900
Condo Town
est. $3,682/mo
657 Cricklewood Drive 511 #511, Mineola
Mississauga, ON
2 bd
3 ba
1,300
1
MLS# W13823226Royal LePage Real Estate Associat…
WhatsApp Aman
For Sale5 h ago
$999,000
Condo Town
est. $4,380/mo
70 Lunar Crescent 185 #185, Streetsville
Mississauga, ON
3 bd
3 ba
1,900
2
MLS# W13823192Re/Max Imperial Realty Inc.
WhatsApp Aman