For Sale
Just Listed
2115 Rebecca Street
1020 - WO West, Oakville, ON
$3,999,990
4+2Bd
6Ba
4,250+sqft
10Parking
150 x 75 ftlot
$941/sqft
DetachedMLS# W13776572Listed 2026-09-122 DOM
Cooling
Central Air
Basement
Finished with Walk-Out
Just listed! New listings in Oakville often receive offers within the first week.
About this home
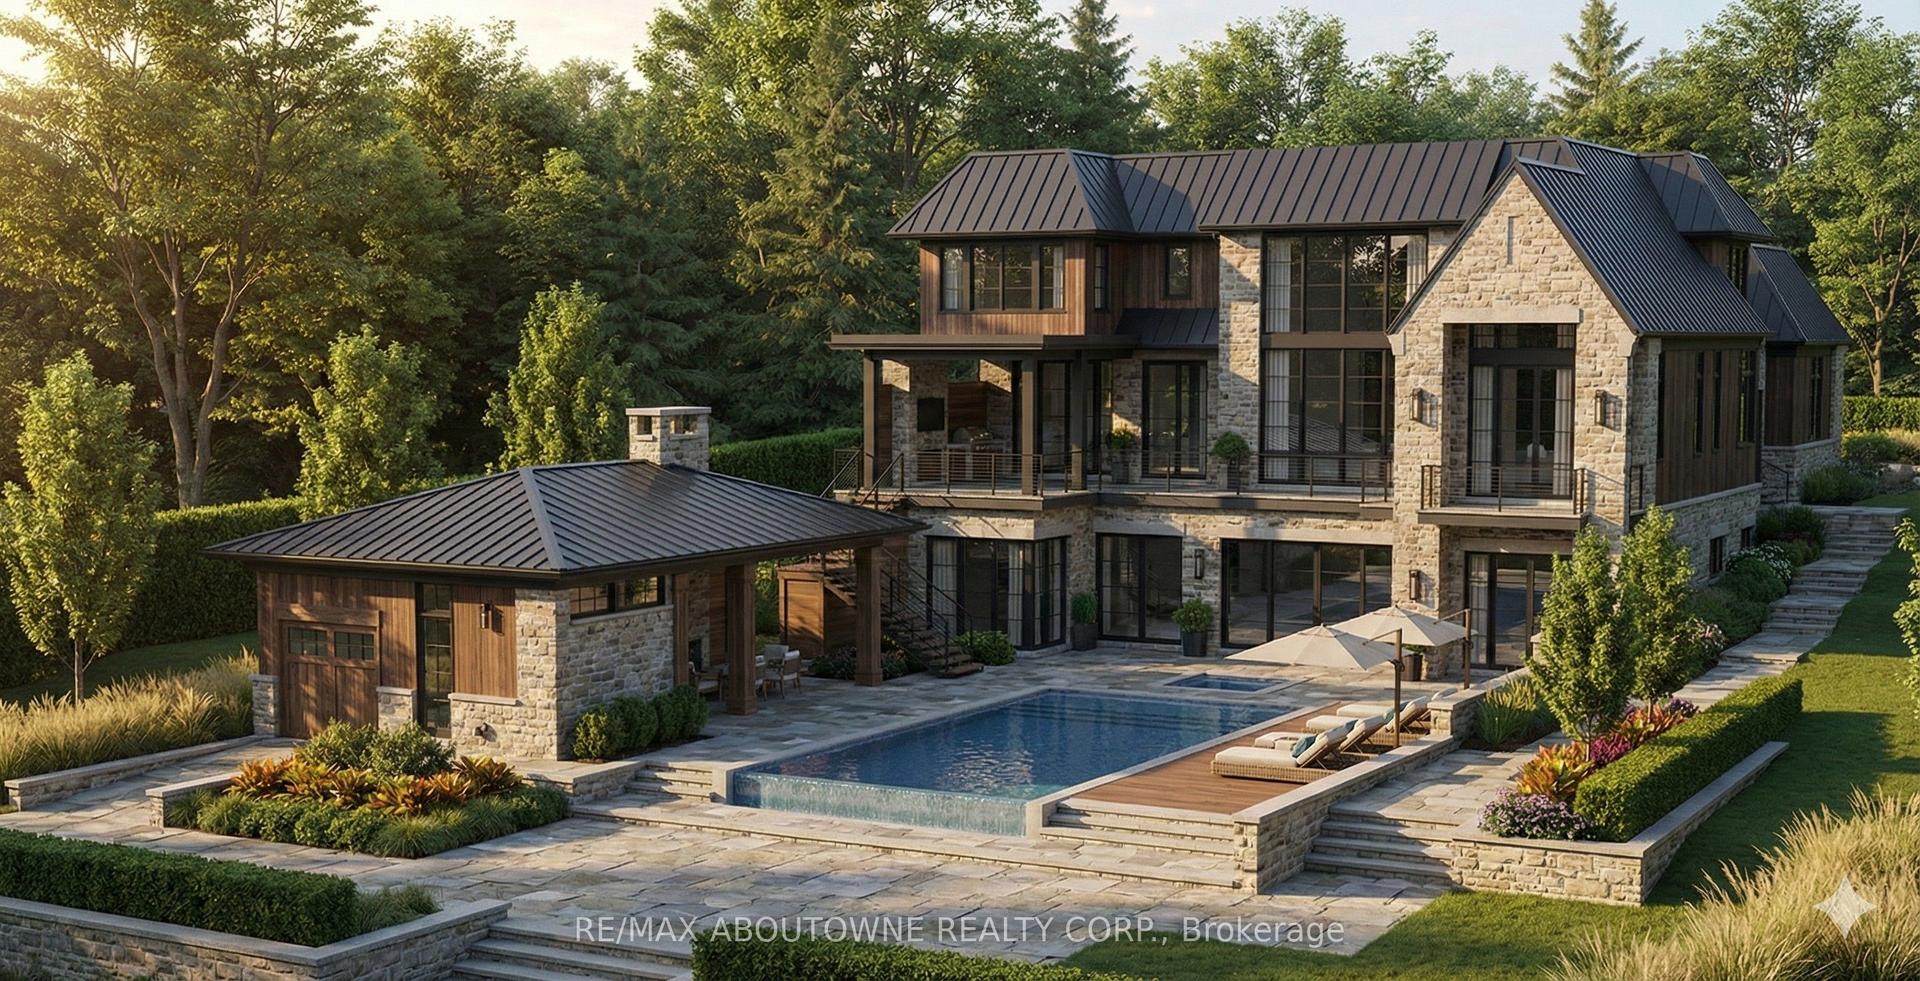
Welcome to 2115 Rebecca Street, a masterfully crafted custom luxury estate nestled in one of South Oakville's most coveted and prestigious neighborhoods. This extraordinary natural stone residence is a showcase of timeless architecture, impeccable craftsmanship, and uncompromising attention to detail. From its striking curb appeal to its thoughtfully curated interiors, every element has been designed to deliver an elevated living experience. Offering 4+2 bedrooms, 6 spa-inspired bathrooms, a private executive office, and five fireplaces, this exceptional home seamlessly blends sophistication with modern family living. At the heart of the residence lies a breathtaking chef's kitchen, exquisitely appointed with Quartz Calcutta countertops, custom millwork, premium Wolf and Sub-Zero appliances, an oversized island, and a walk-in pantry worthy of a luxury magazine feature. Sun-drenched principal rooms, soaring ceilings, extensive custom finishes, and integrated surround sound throughout create an atmosphere of effortless elegance, ideal for both grand-scale entertaining and intimate family gatherings. The fully finished walk-out lower level offers unparalleled versatility, featuring two additional bedrooms, a second kitchen, home theatre, and space perfectly suited for multi-generational living, guests, or a private retreat. Outside, professionally landscaped grounds provide a serene backyard sanctuary complete with an outdoor fireplace and endless possibilities for a resort-inspired pool oasis. A spacious two-car garage and parking for up to eight vehicles complete this remarkable offering. Perfectly positioned just minutes from downtown Oakville and the waterfront, this distinguished residence presents a rare opportunity to own a truly exceptional luxury home where refined design, elevated comfort, and an enviable lifestyle converge. View the attached floor plan to see the excellent flow of this home.
PoolGarageWaterfrontFireplace
Rooms
Main Floor
| Living Room | 4.20 × 4.80 m | Fireplace |
| Dining Room | 5.20 × 2.70 m | Coffered Ceiling(s) Hardwood Floor Crown Moulding |
| Den | 4.20 × 2.90 m | Coffered Ceiling(s) Hardwood Floor Crown Moulding |
| Family Room | 6.90 × 5.50 m | Fireplace Hardwood Floor Overlooks Backyard |
| Kitchen | 3.90 × 2.80 m | Centre Island Hardwood Floor B/I Appliances |
| Breakfast | 3.20 × 3.70 m | Open Concept |
Second Floor
| Primary Bedroom | 5.40 × 4.00 m | 6 Pc Ensuite Hardwood Floor Walk-In Closet(s) |
| Bedroom 2 | 3.60 × 3.28 m | 4 Pc Ensuite Hardwood Floor Walk-In Closet(s) |
| Bedroom 3 | 3.60 × 4.00 m | 4 Pc Ensuite Hardwood Floor Walk-In Closet(s) |
| Bedroom 4 | 3.10 × 4.00 m | 4 Pc Ensuite Hardwood Floor Walk-In Closet(s) |
Basement
| Room | 12.90 × 3.28 m | Heated Floor Hardwood Floor Wet Bar |
| Media Room | 7.20 × 5.00 m | LED Lighting Broadloom Hidden Lights |
Features
- Built-In Oven
- In-Law Suite
- Finished with Walk-Out
- Central Air
- 2-Storey
Financials
Annual Taxes
$20,866
Estimated Rental Income
Entire property$4,000 – $6,500/mo
Basement apartment$1,800 – $2,500/mo
Rental yield1.2% – 2.0%
*Estimates based on comparable rentals in the area. Actual income may vary.
Market Data — Oakville
Days on market2 days
Buyer's MarketSeller's Market
Based on active listings in Oakville. Data updates daily.
Demographics — Oakville
Population
213,759
Avg Household Income
$152,000
Age Distribution
0-19
22%
20-34
16%
35-49
21%
50-64
22%
65+
19%
Ownership78% own · 22% rent
EnglishMandarinUrduArabicFrench
Getting around
How walkable, bikeable, and transit-friendly this neighbourhood is.
52
/ 100
Walk Score
Somewhat Walkable
37
/ 100
Transit Score
Some Transit
42
/ 100
Bike Score
Somewhat Bikeable
Scores are estimates based on neighbourhood data and are for informational purposes only.
MLS® data courtesy of the Toronto Regional Real Estate Board (TRREB).
The information provided herein must only be used by consumers that have a bona fide interest in the purchase, sale, or lease of real estate and may not be used for any commercial purpose or any other purpose. Listing information is deemed reliable but is not guaranteed accurate by the Toronto Regional Real Estate Board, the listing brokerage, or this website. The trademarks REALTOR®, REALTORS® and the REALTOR® logo are controlled by The Canadian Real Estate Association (CREA) and identify real estate professionals who are members of CREA. MLS®, Multiple Listing Service®, and the associated logos are owned by CREA. Not intended to solicit properties currently listed for sale or buyers under contract.
You may also like
More homes in Oakville
Hand-picked listings with a similar price range and style.
For Sale9 months ago
$4,295,000
Detached
est. $18,829/mo
408 Lakeshore Road W, 1017 - SW Southwest
Oakville, ON
4+2 bd
8 ba
—
15
MLS# W12644824Re/Max Aboutowne Realty Corp.
WhatsApp Aman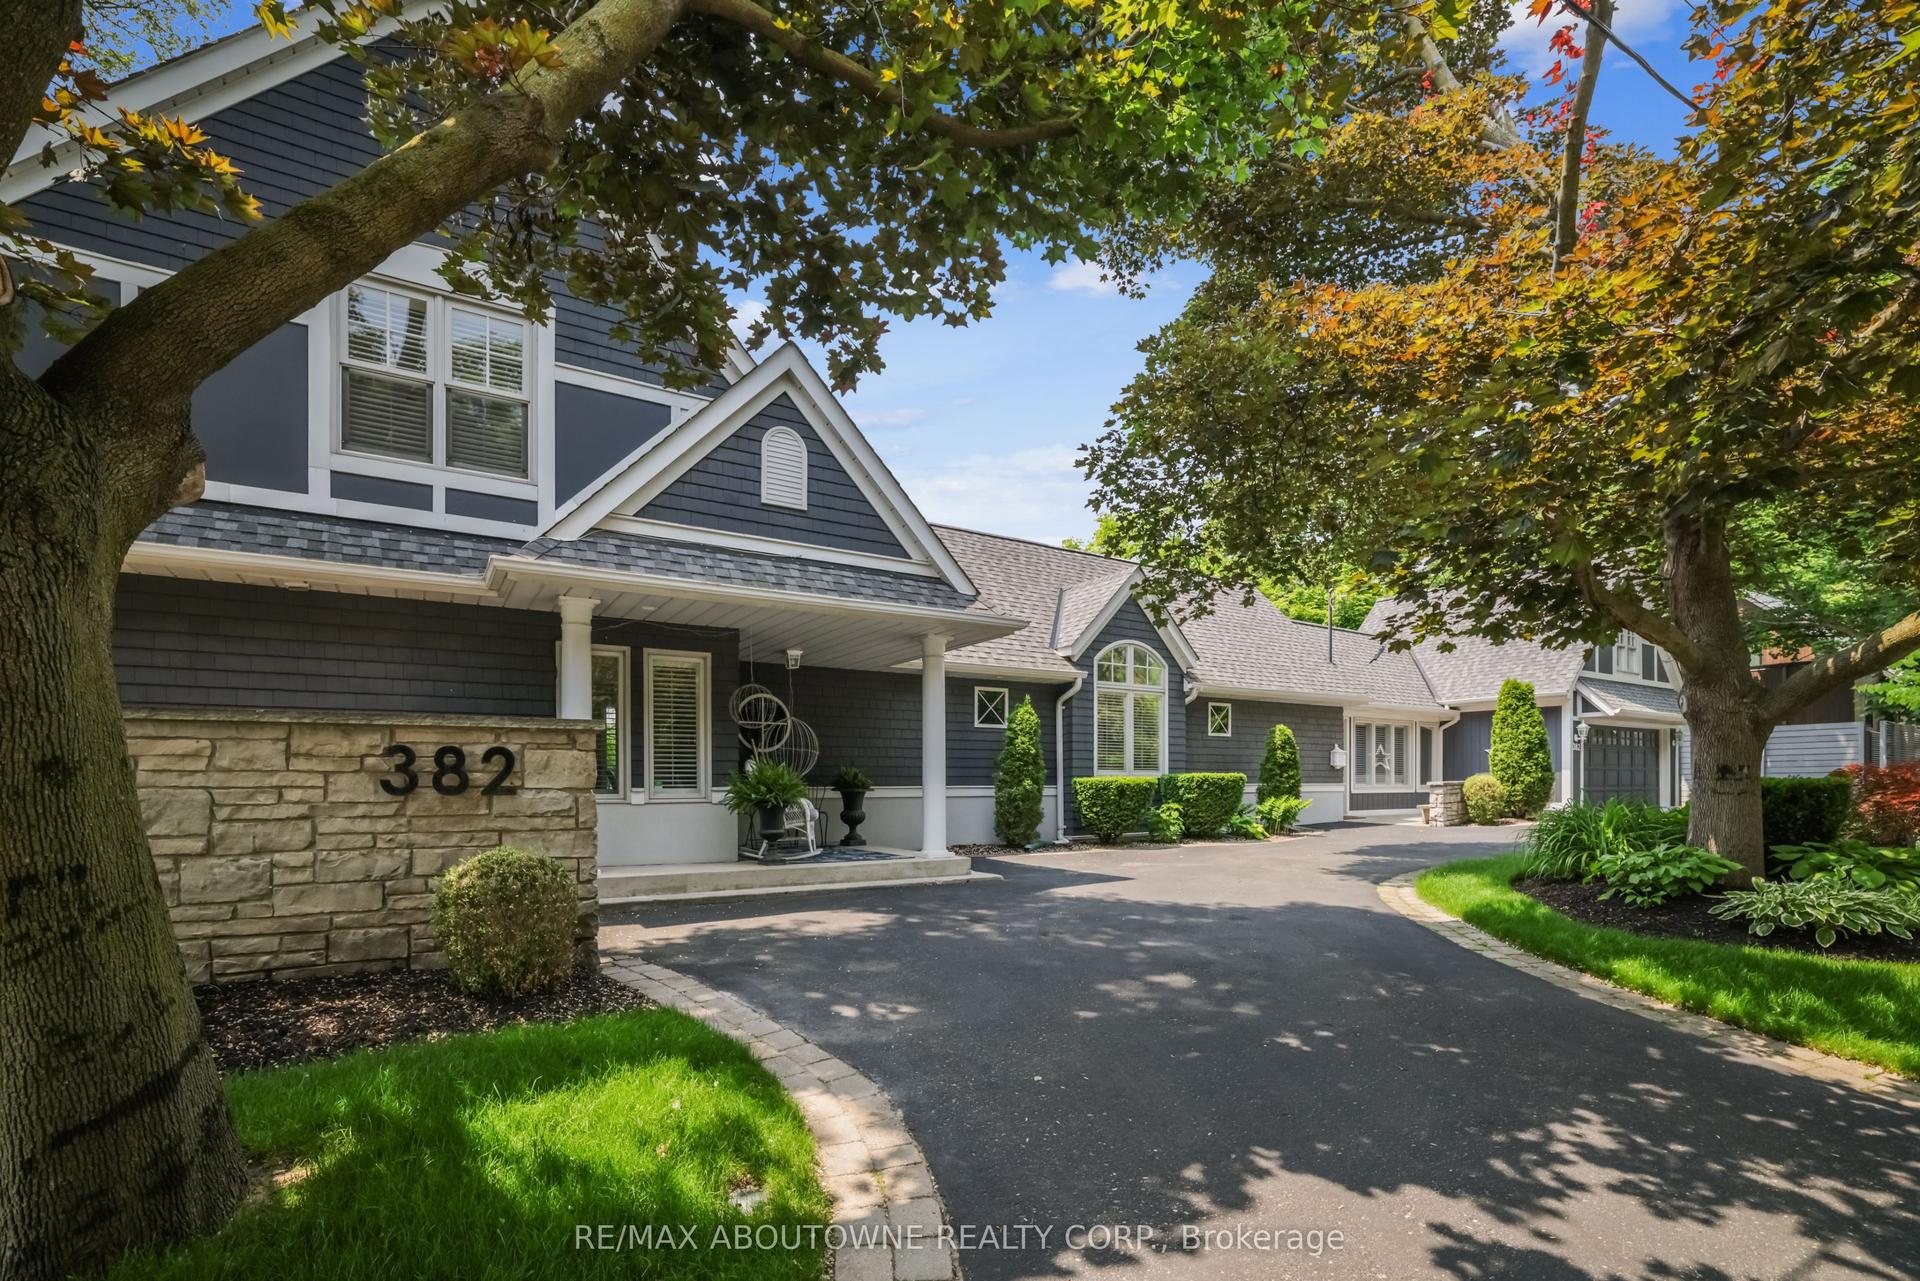
For Sale5 days ago
$3,795,000
Detached
est. $16,637/mo
382 Trafalgar Road, 1013 - OO Old Oakville
Oakville, ON
2+2 bd
4 ba
1,750
12
MLS# W13763614Re/Max Aboutowne Realty Corp.
WhatsApp Aman
