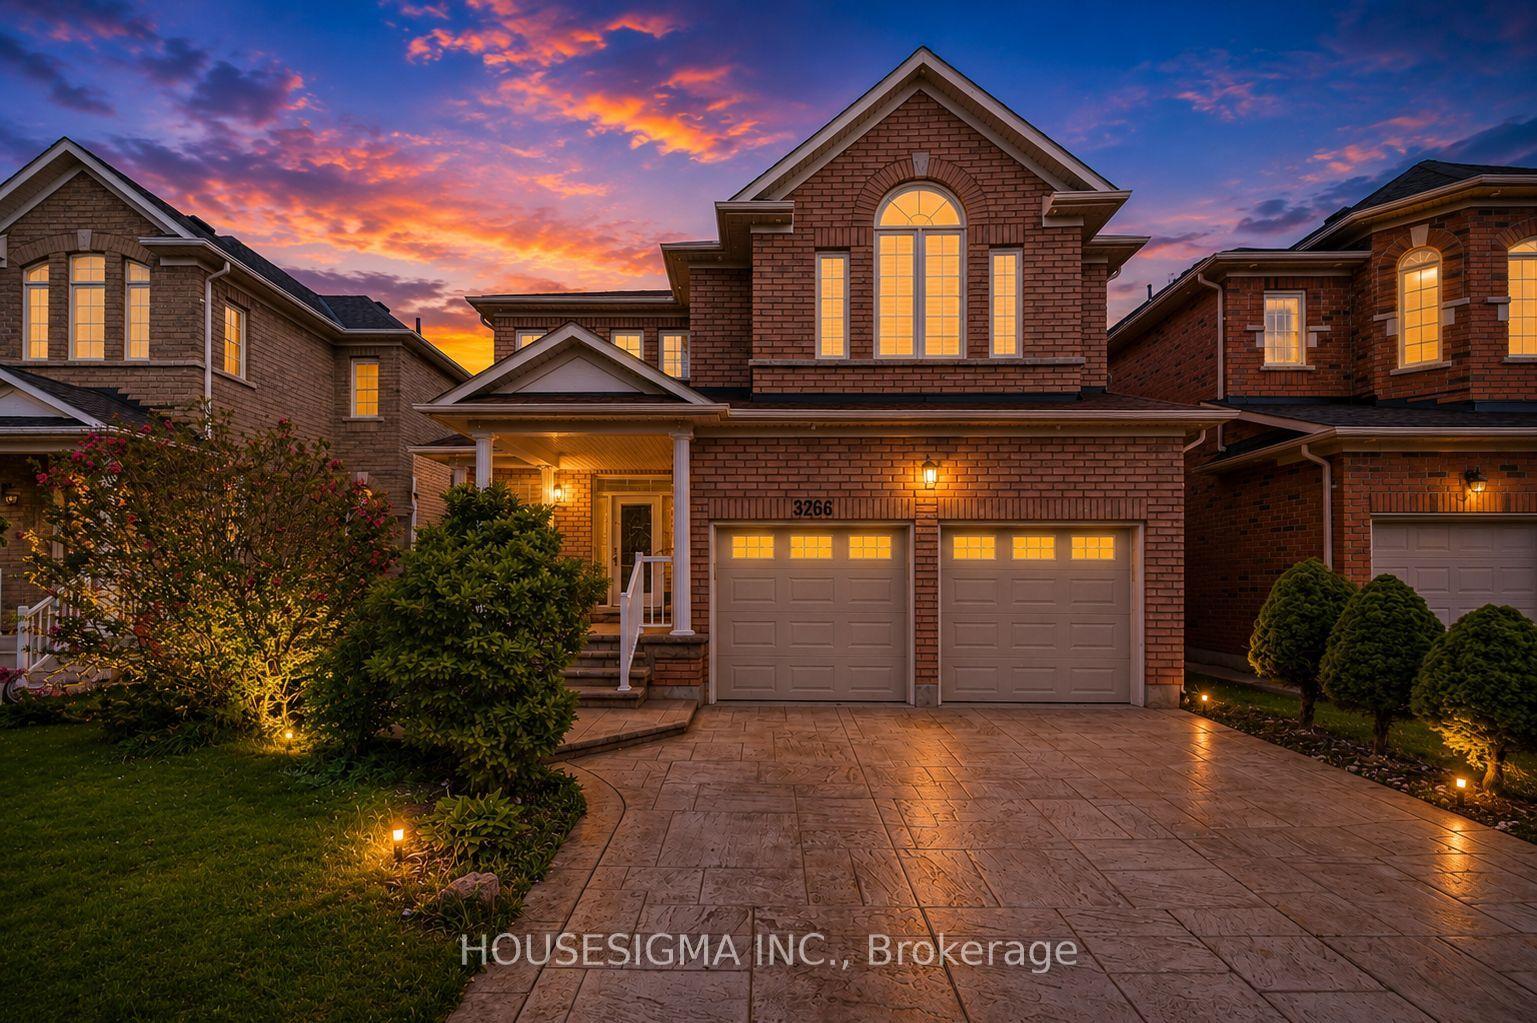
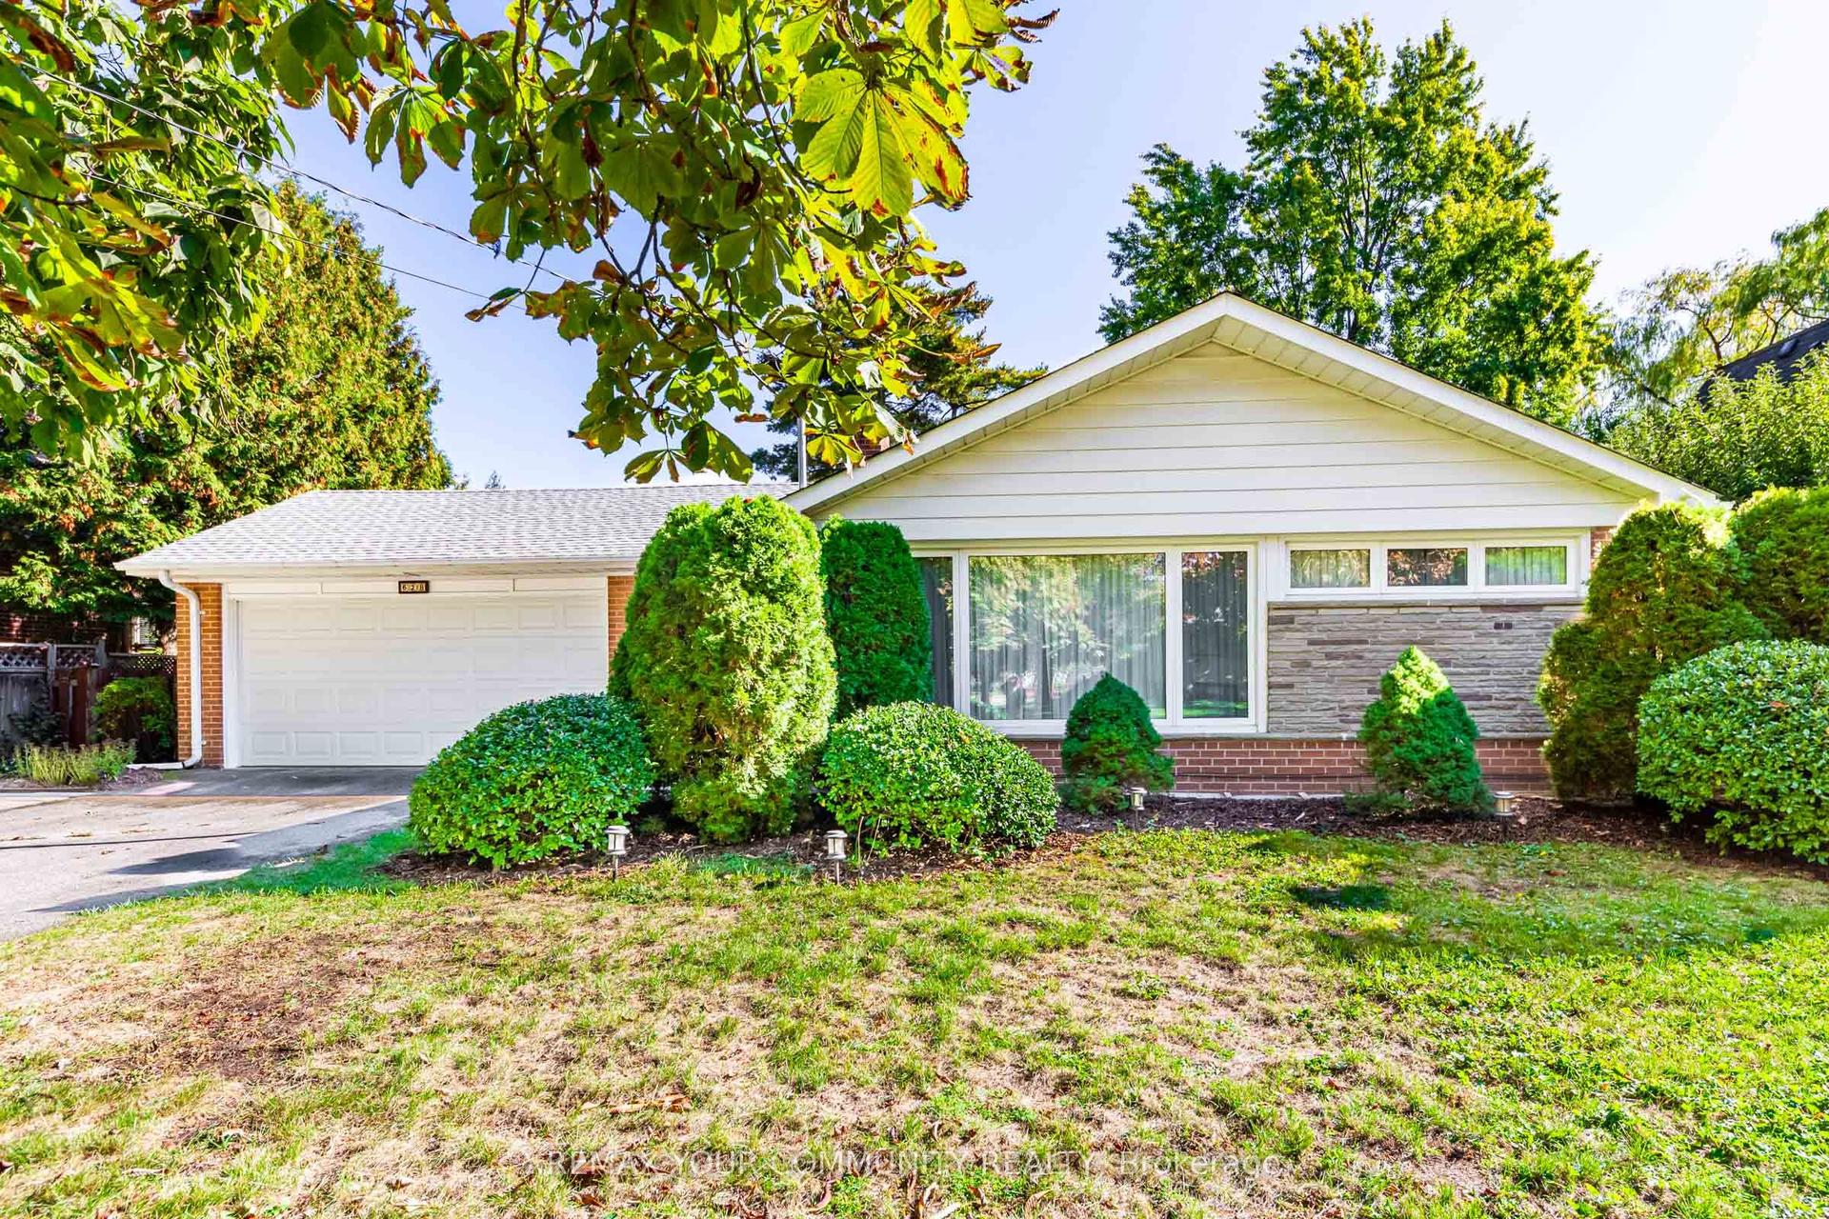
For Sale
Just Listed
2090 Stonehouse Crescent
Sheridan, Mississauga, ON
$2,199,000
4+2Bd
5Ba
2,250+sqft
10Parking
105 x 125.38 ftlot
$977/sqft
DetachedMLS# W13777572Listed 2026-09-130 DOM
Cooling
Central Air
Basement
Finished
Just listed! New listings in Mississauga often receive offers within the first week.
About this home
Discover a rare blend of modern luxury & versatile main-floor living in the heart of prestigious Sheridan! Beautifully renovated throughout, this striking stone & stucco residence combines a classic 2-storey design w/ a stunning main-floor bungalow addition, offering over 3,000 sq. ft. of finished living space, 4+2 bedrooms, 5 bathrooms, and a thoughtfully redesigned open-concept layout. The sun-filled main level flows seamlessly between principal rooms, showcasing premium finishes throughout. The primary suite offers exceptional main-floor convenience with a luxurious 5-piece ensuite, elegant picture-frame moulding feature wall, and nearby laundry. A motion-sensor illuminated staircase leads upstairs, where two bedrooms each enjoy private ensuites, including one w/ heated floors.At the heart of the home, the chef-inspired kitchen features brand-new high-end appliances (2025), quartz countertops, an oversized centre island, custom cabinetry, under-cabinet lighting, and abundant of natural light. The adjacent family room is enhanced by oversized windows with custom remote-controlled blinds. Step outside to a private backyard retreat complete with a 20' x 18' composite deck with glass railings (2022) and hot tub (2022), perfect for entertaining or relaxing.The fully finished lower level includes a second kitchen, spacious recreation area with electric fireplace, additional bedrooms, updated 4-piece bath with heated floors, and separate laundry-well suited for extended family or multi-generational living. Impressive curb appeal begins with a circular driveway featuring elegant interlocking borders and ample parking. Located in one of Mississauga's most coveted neighbourhoods, this home is minutes to excellent schools, Mississauga Golf & Country Club, U of T Mississauga, Port Credit Village, Lake Ontario, QEW, Hwy 403, and Toronto Pearson International Airport. A distinctive Sheridan residence offering the space, flexibility, and location to suit every stage of life!
RenovatedFireplace
Rooms
Main Floor
| Living Room | 8.24 × 9.02 m | Combined w/Kitchen Open Concept Hardwood Floor |
| Kitchen | 8.24 × 9.02 m | Stainless Steel Appl Quartz Counter W/O To Deck |
| Powder Room | 1.55 × 1.43 m | 2 Pc Bath Tile Floor |
| Bedroom | 3.92 × 3.78 m | 5 Pc Bath Soaking Tub Double Closet |
| Den | 3.86 × 4.48 m | Hardwood Floor Overlooks Frontyard |
| Laundry | 2.82 × 0.81 m |
Second Floor
| Bedroom 3 | 4.37 × 3.40 m | 5 Pc Ensuite Soaking Tub W/W Closet |
| Bedroom 4 | 3.65 × 2.94 m | 3 Pc Ensuite Electric Fireplace Walk-In Closet(s) |
Basement
| Living Room | 8.52 × 4.25 m | Electric Fireplace Pot Lights |
| Bedroom | 4.12 × 3.38 m | Above Grade Window W/W Closet Laminate |
| Bedroom 2 | 3.38 × 2.76 m | Above Grade Window Laminate |
| Kitchen | 3.64 × 4.24 m | Stainless Steel Appl Laminate Pot Lights |
| Bathroom | 2.09 × 1.80 m | 4 Pc Bath Sump Pump |
| Recreation | 6.18 × 5.32 m | Electric Fireplace Combined w/Laundry Laundry Sink |
Features
- Auto Garage Door Remote
- Carpet Free
- Countertop Range
- Primary Bedroom - Main Floor
- Deck
- Hot Tub
- Porch
- Finished
- Central Air
- 2-Storey
Financials
Annual Taxes
$12,272
Estimated Rental Income
Entire property$4,000 – $6,500/mo
Basement apartment$1,800 – $2,500/mo
Rental yield2.2% – 3.5%
*Estimates based on comparable rentals in the area. Actual income may vary.
Market Data — Mississauga
Days on market0 days
Buyer's MarketSeller's Market
Based on active listings in Mississauga. Data updates daily.
Demographics — Mississauga
Population
717,961
Avg Household Income
$105,000
Age Distribution
0-19
21%
20-34
20%
35-49
21%
50-64
20%
65+
18%
Ownership71% own · 29% rent
EnglishUrduArabicPunjabiPolish
Getting around
How walkable, bikeable, and transit-friendly this neighbourhood is.
77
/ 100
Walk Score
Very Walkable
63
/ 100
Transit Score
Good Transit
75
/ 100
Bike Score
Very Bikeable
Scores are estimates based on neighbourhood data and are for informational purposes only.
MLS® data courtesy of the Toronto Regional Real Estate Board (TRREB).
The information provided herein must only be used by consumers that have a bona fide interest in the purchase, sale, or lease of real estate and may not be used for any commercial purpose or any other purpose. Listing information is deemed reliable but is not guaranteed accurate by the Toronto Regional Real Estate Board, the listing brokerage, or this website. The trademarks REALTOR®, REALTORS® and the REALTOR® logo are controlled by The Canadian Real Estate Association (CREA) and identify real estate professionals who are members of CREA. MLS®, Multiple Listing Service®, and the associated logos are owned by CREA. Not intended to solicit properties currently listed for sale or buyers under contract.
You may also like
More homes in Mississauga
Hand-picked listings with a similar price range and style.
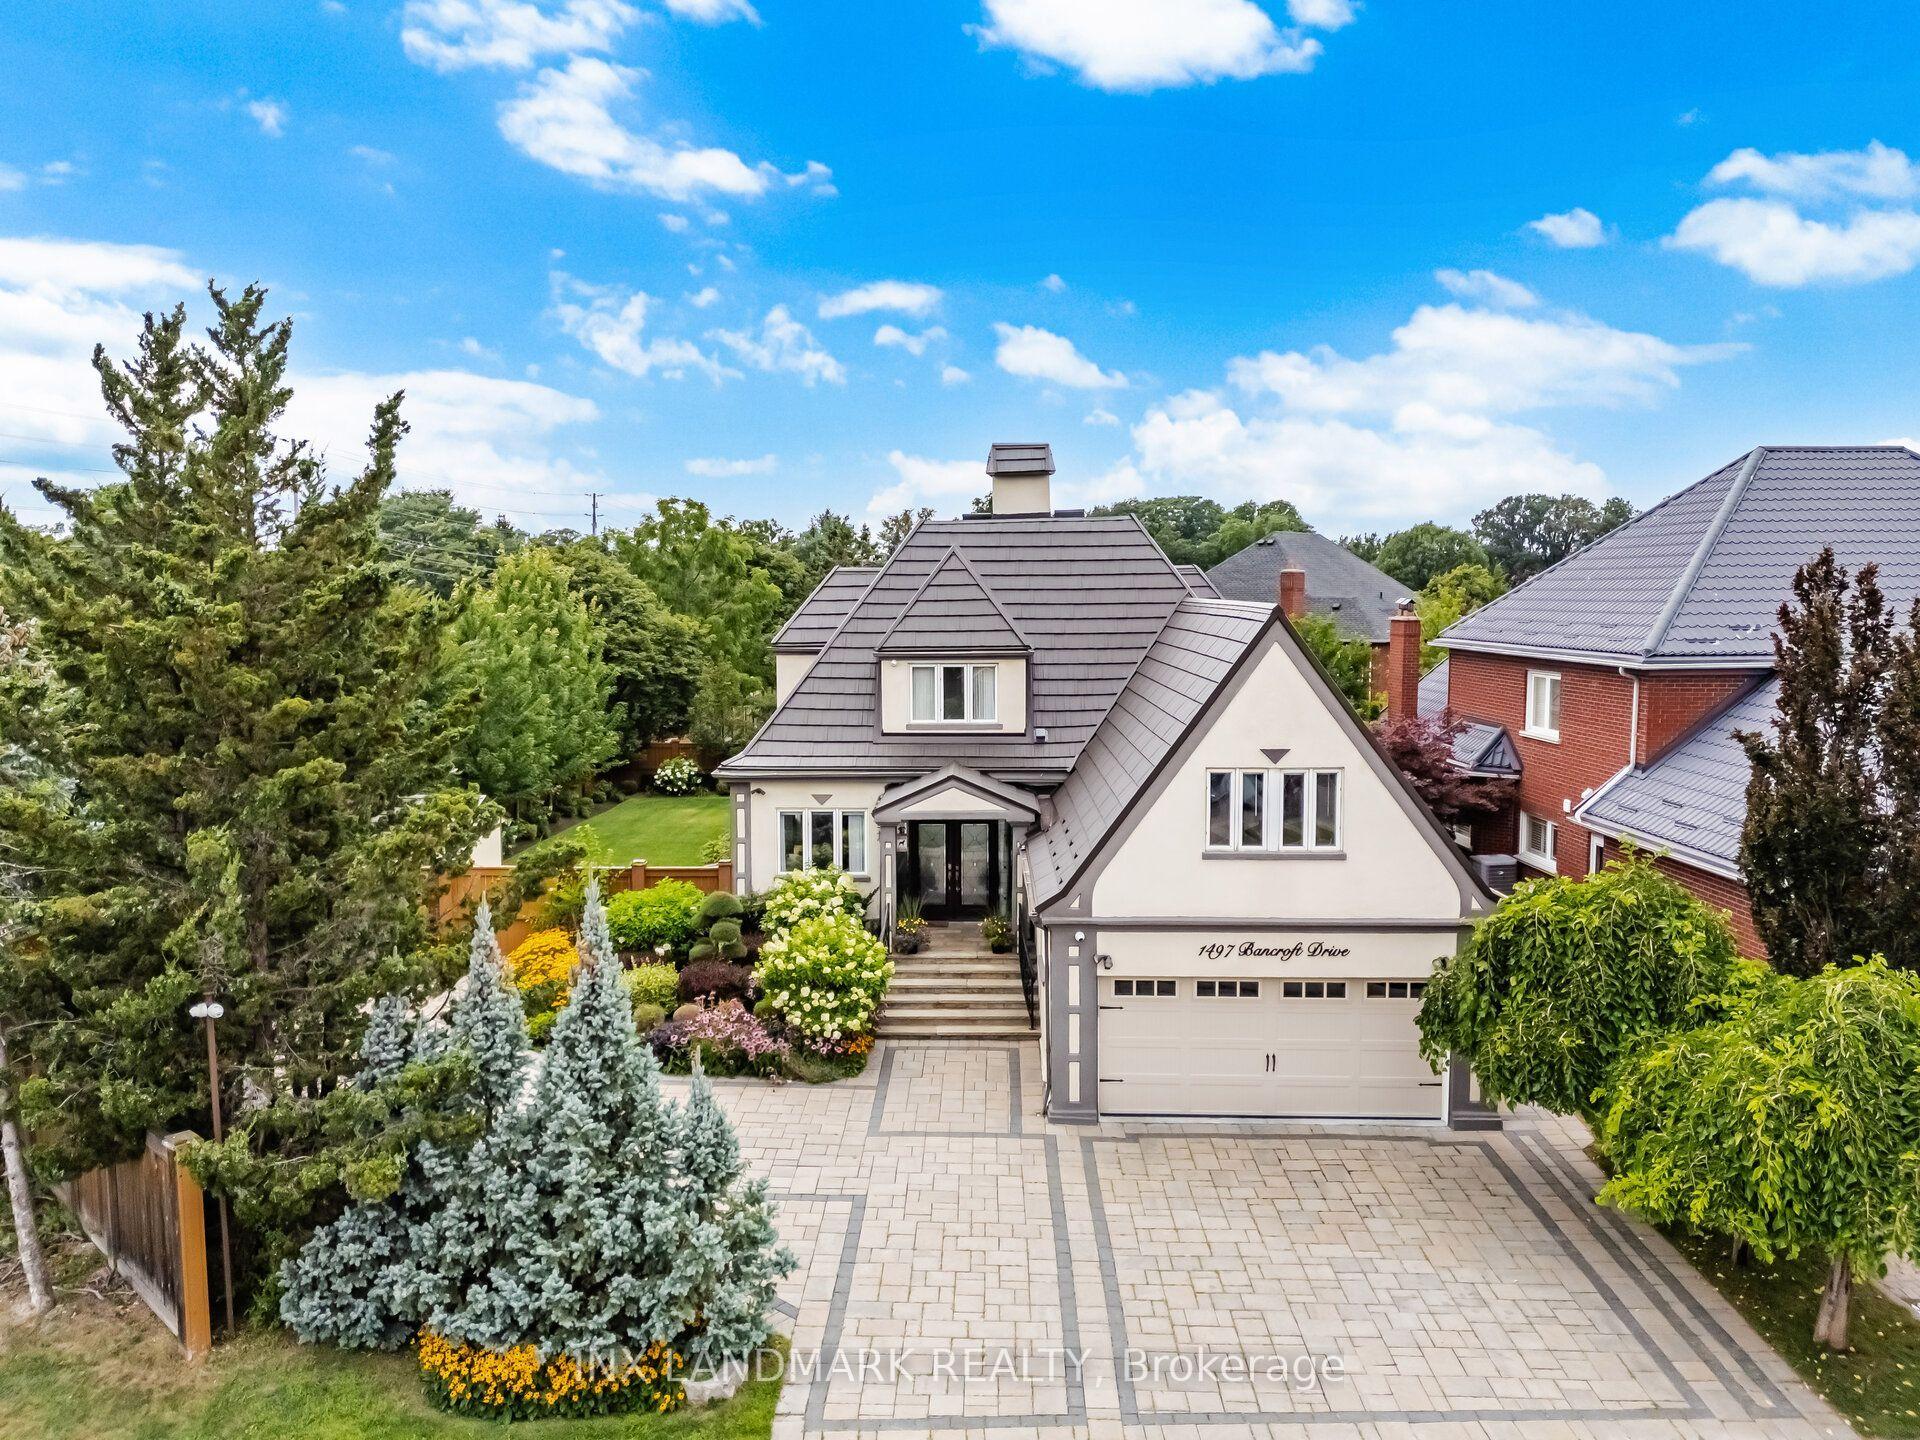
For Sale4 days ago
$1,665,000
Detached
est. $7,299/mo
1497 Bancroft Drive, East Credit
Mississauga, ON
3+3 bd
5 ba
3,250
4
MLS# W13768748Inx Landmark Realty
WhatsApp Aman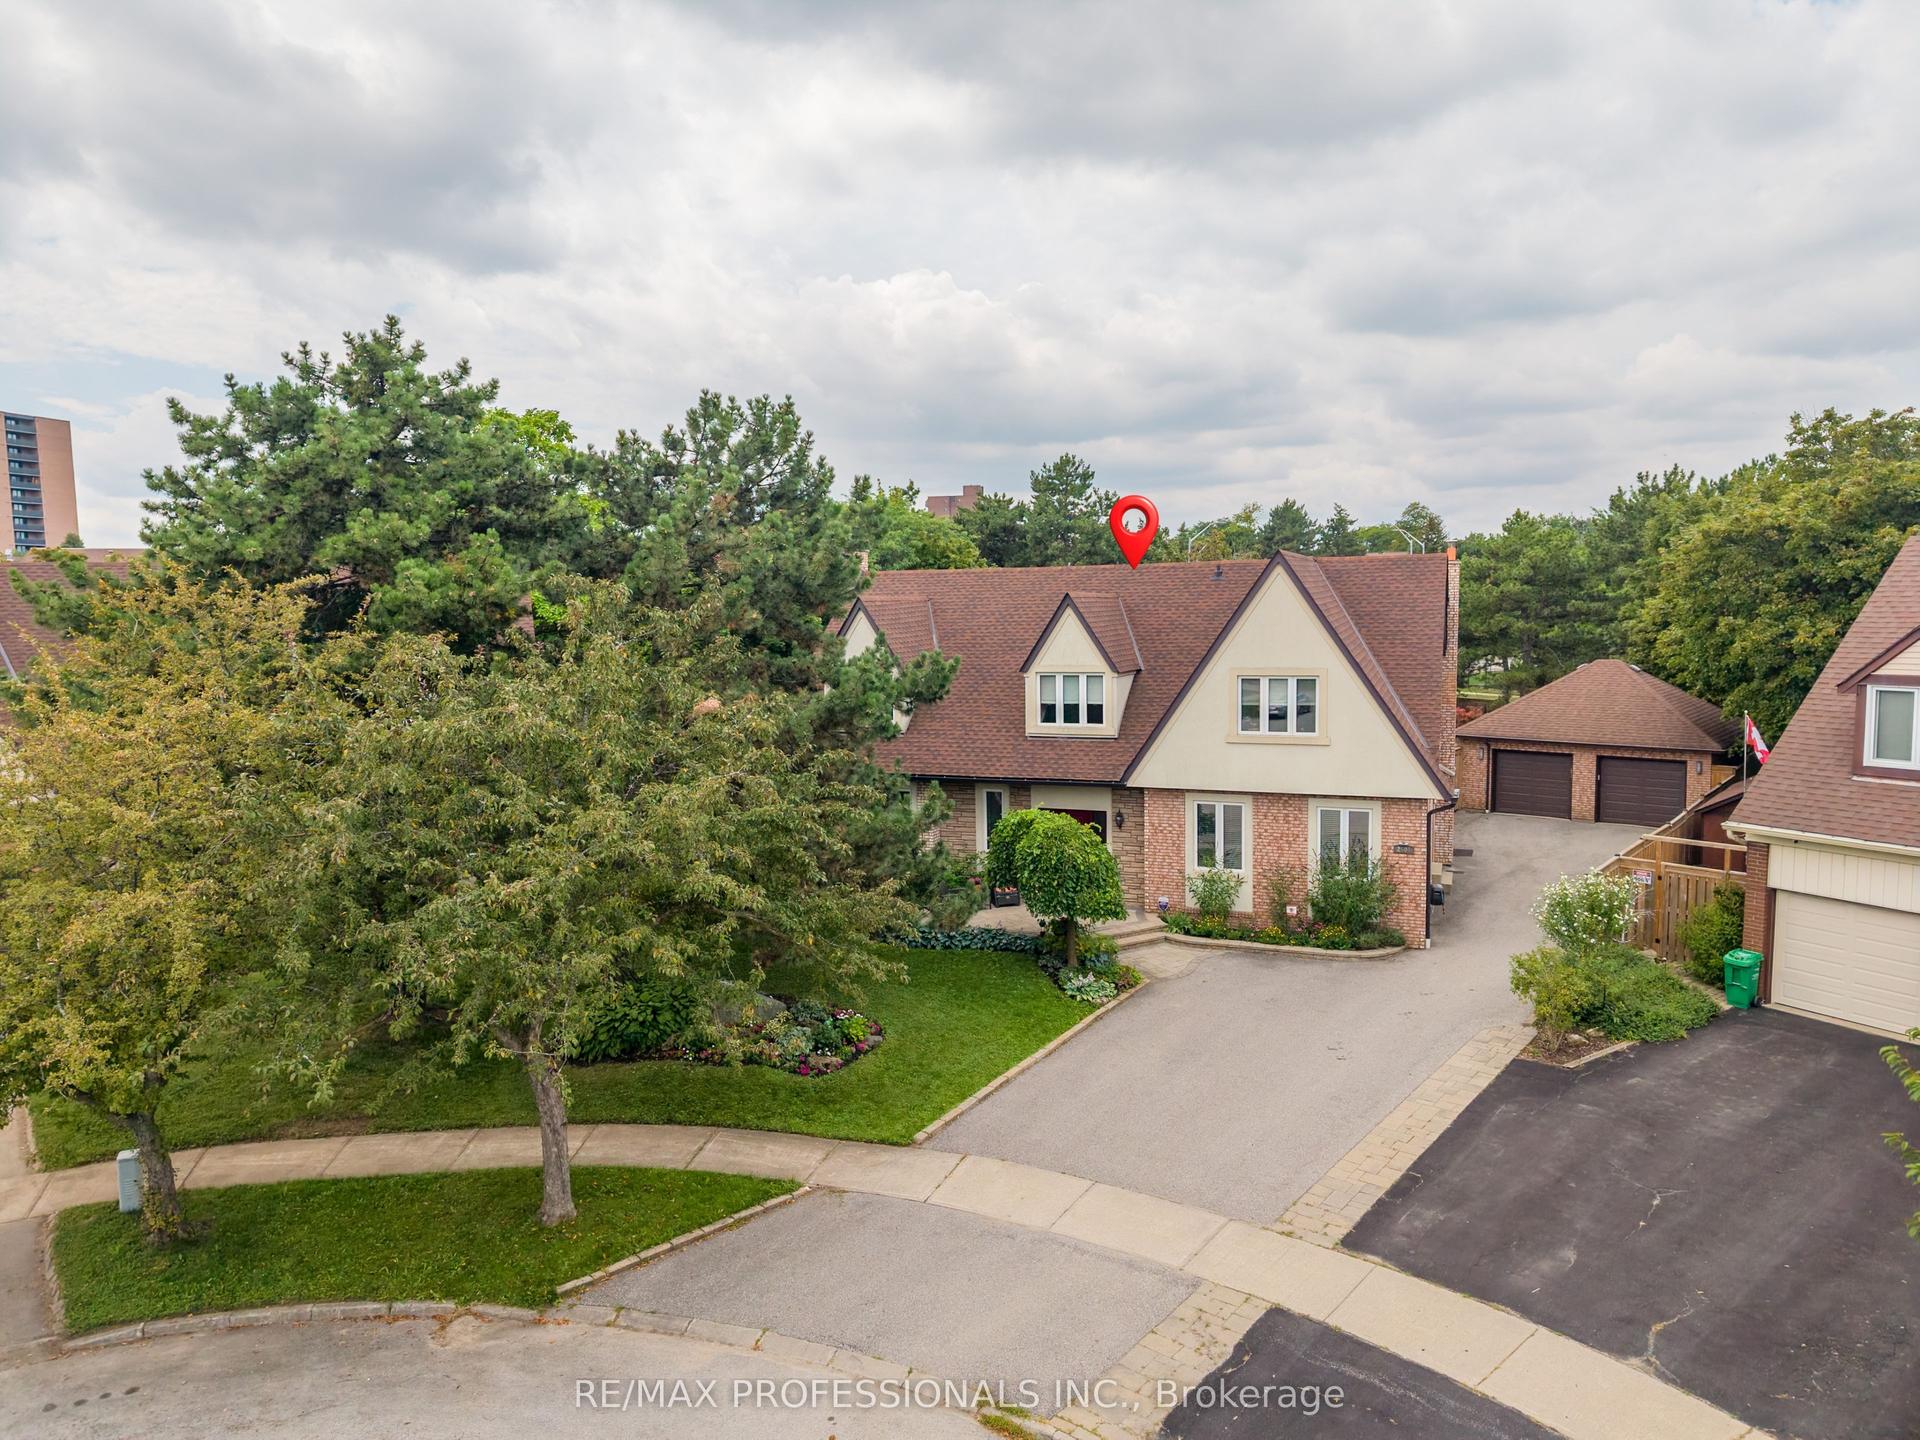
For Sale1 month ago
$1,900,000
Detached
est. $8,330/mo
2604 Barrisdale Court, Meadowvale
Mississauga, ON
4 bd
7 ba
4,250
7
MLS# W13654468Re/Max Professionals Inc.
WhatsApp Aman