For Sale
Just Listed
Open House Sat 18–20
74 Heathcliffe Square
Central Park, Brampton, ON
$550,000
3Bd
2Ba
1,300+sqft
2Parking
$423/sqft
Condo TownMLS# W13778554Listed 2026-09-142 DOM
Cooling
Central Air
Basement
Partially Finished
Just listed! New listings in Brampton often receive offers within the first week.
About this home
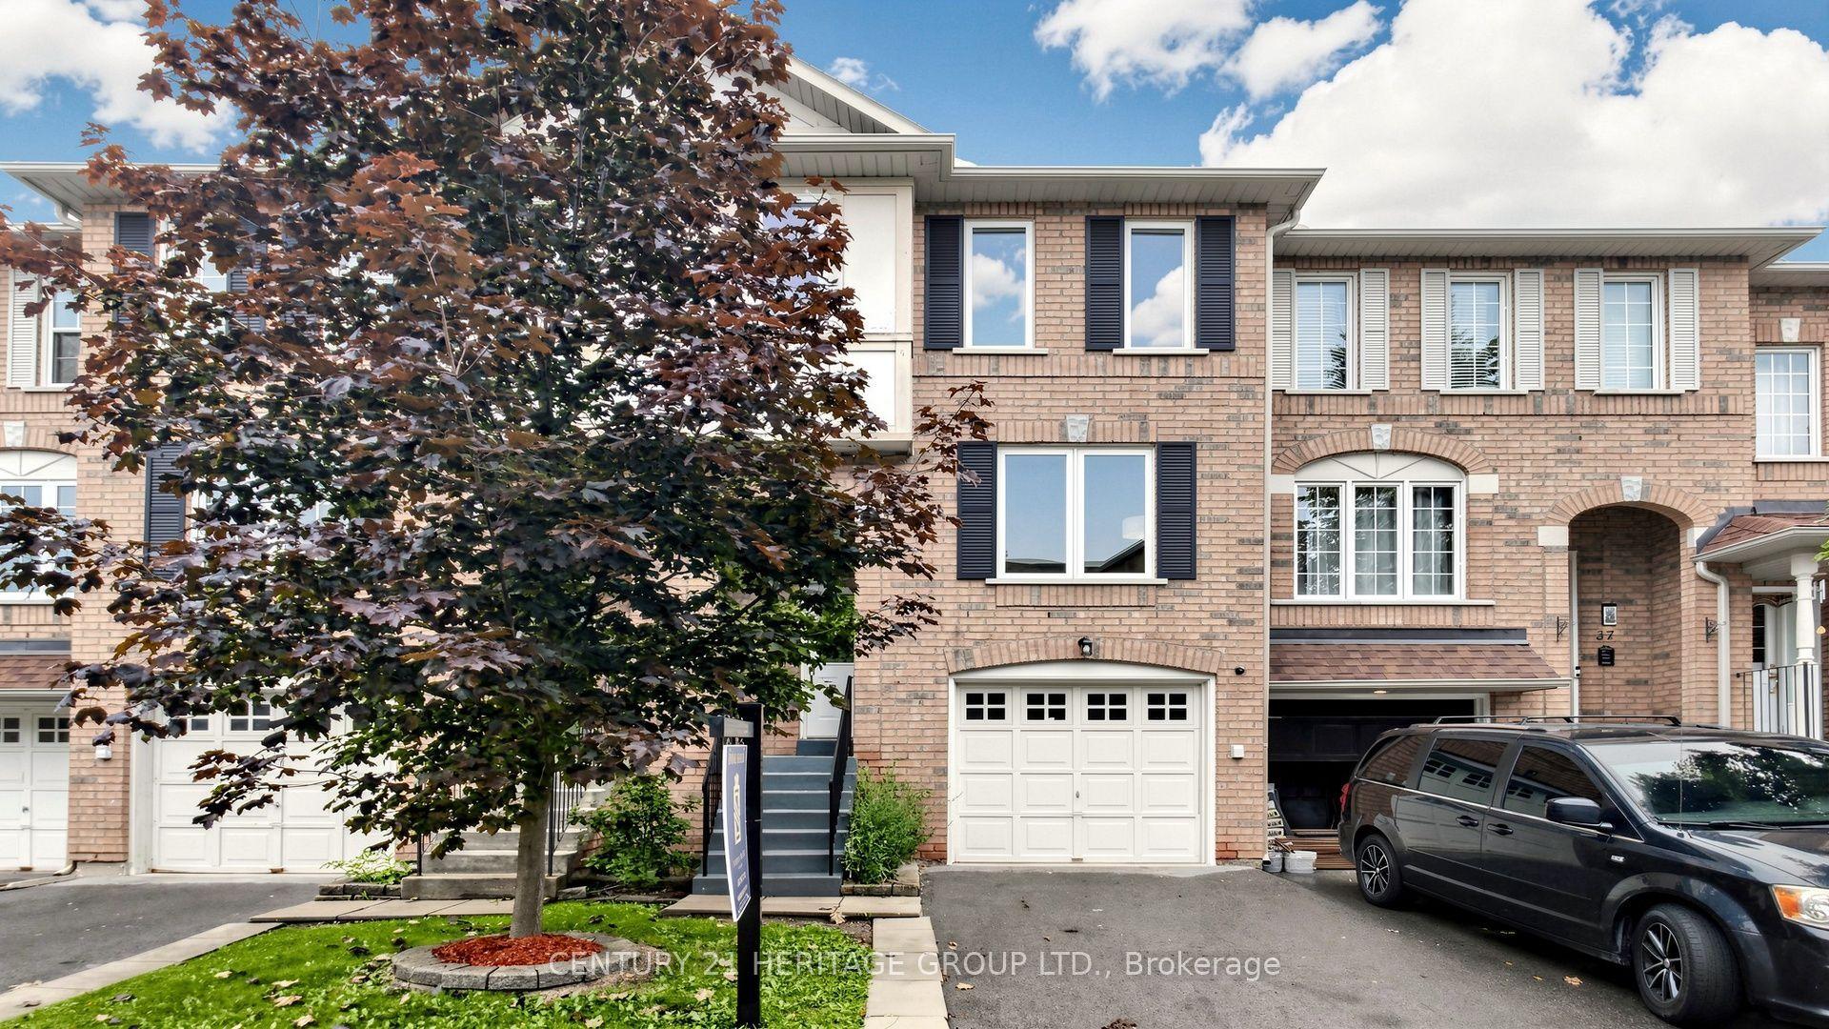
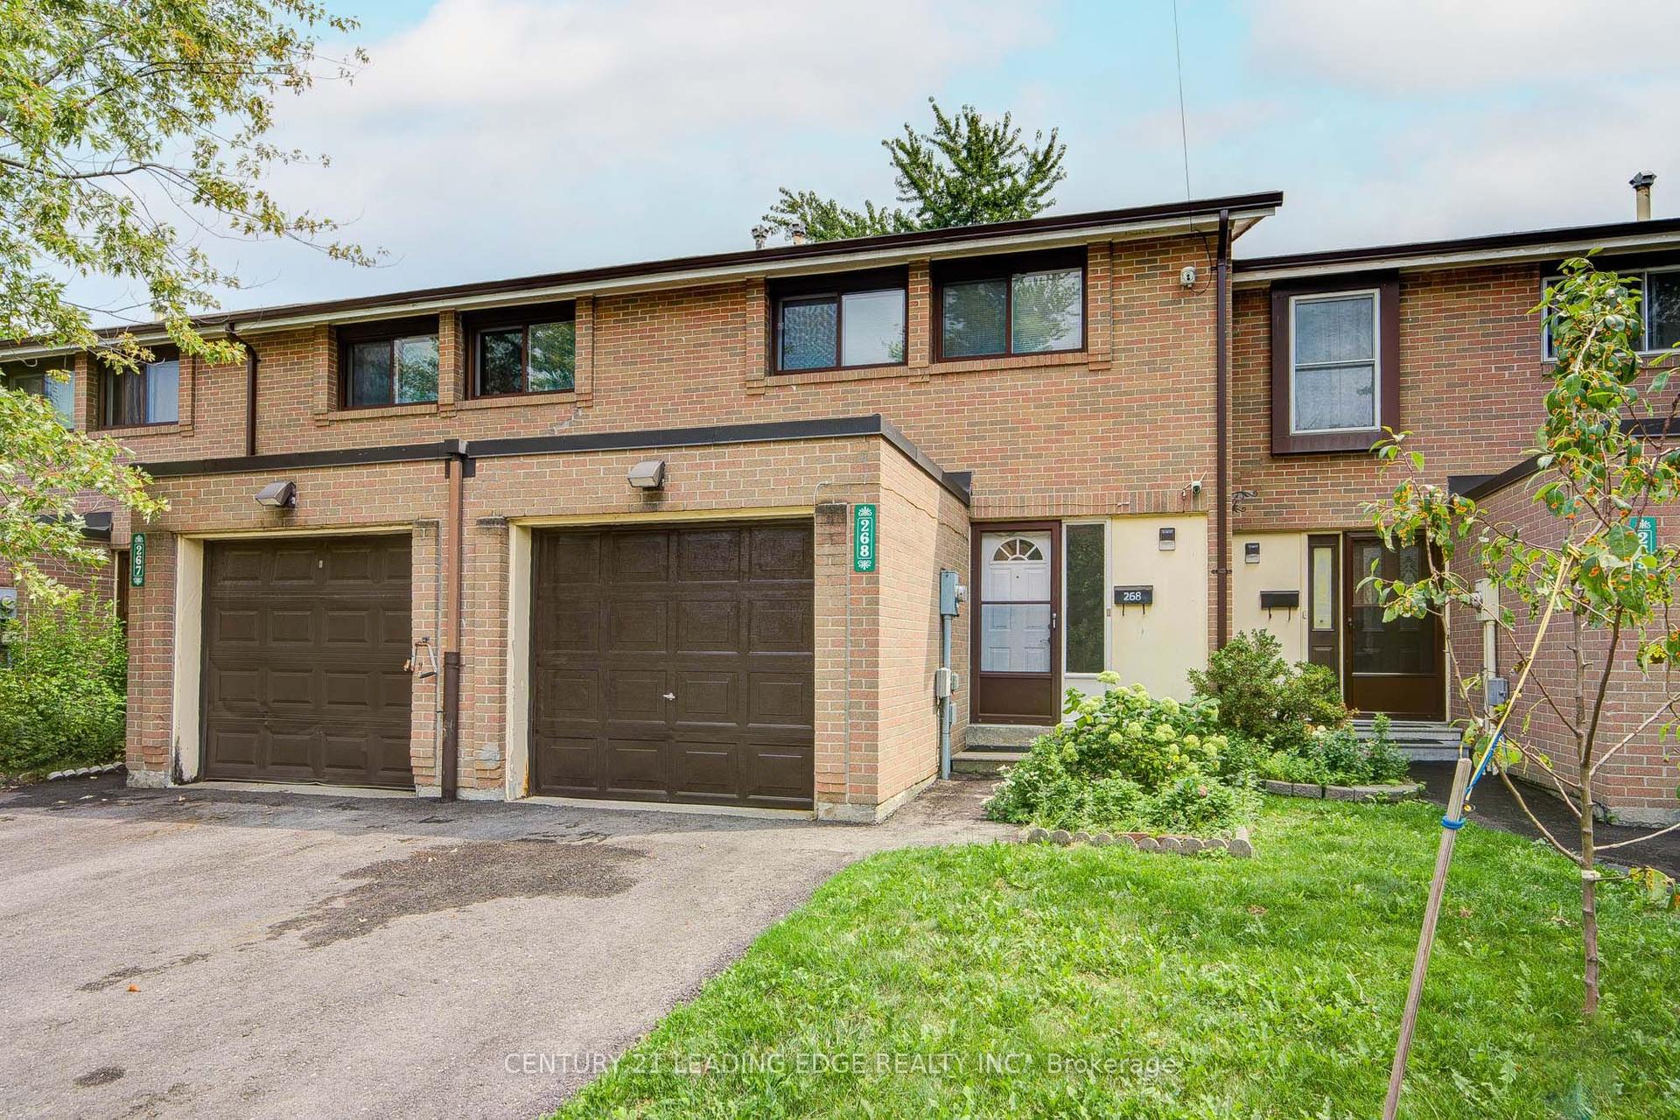
Open House This Saturday & Sunday from 2-4pm! Welcome to 74 Heathcliffe Square, a sun-filled end-unit townhome in Brampton's desirable Carriage Walk community! Step inside to a bright open-concept living & dining room where large windows fill the space with natural light & a cozy gas fireplace sets the scene for relaxed evenings & easy entertaining. The spacious eat-in kitchen features stainless steel appliances, a backsplash & ample cabinet & counter space, with a convenient main-floor powder room. Upstairs, 3 generously sized bedrooms give everyone room to spread out, including a primary retreat with a walk-in closet & semi-ensuite bath. The partially finished basement already has a bathroom rough-in in place, ready for your personal touch as a rec room, home office or guest space. Walk out from the living area to your private backyard patio, with no rear neighbours & peaceful views toward Chinguacousy Park. It's perfect for morning coffee, summer barbecues & quiet evenings outdoors. Parking is easy with a 1-car garage & 1-car driveway. Enjoy low-maintenance living, as the condo corporation takes care of lawn care, snow removal & exterior maintenance, so your weekends stay yours. Within the complex, residents enjoy an outdoor pool, putting green, benches and visitors parking. Just outside, parks, playing fields & Chinguacousy Park's trails & ski hill are all a short walk away. Stroll to schools, childcare, the library, Bramalea City Centre & public transit. Commuters will appreciate quick access to major highways, while nearby hospitals & extensive shopping add everyday convenience.
PoolGarageFireplace
Rooms
Second Floor
| Primary Bedroom | 4.35 × 3.65 m | Semi Ensuite Walk-In Closet(s) Broadloom |
| Bedroom 2 | 4.60 × 2.80 m | Closet Window Broadloom |
| Bedroom 3 | 3.33 × 2.85 m | Closet Window Broadloom |
Basement
| Recreation | 6.81 × 5.59 m | Open Concept Partly Finished Window |
Other
| Foyer | 1.88 × 1.65 m | Tile Floor Window |
| Living Room | 6.14 × 3.11 m | Laminate Gas Fireplace W/O To Yard |
| Dining Room | 3.32 × 2.55 m | Laminate Large Window Open Concept |
| Kitchen | 3.56 × 2.36 m | Stainless Steel Appl Backsplash Eat-in Kitchen |
| Room | — |
Features
- Auto Garage Door Remote
- Partially Finished
- Central Air
- 2-Storey
Financials
Annual Taxes
$3,854
Estimated Rental Income
Entire property$3,200 – $4,200/mo
Rental yield7.0% – 9.2%
*Estimates based on comparable rentals in the area. Actual income may vary.
Market Data — Brampton
Days on market2 days
Buyer's MarketSeller's Market
Based on active listings in Brampton. Data updates daily.
Demographics — Brampton
Population
656,480
Avg Household Income
$98,000
Age Distribution
0-19
24%
20-34
22%
35-49
22%
50-64
19%
65+
13%
Ownership79% own · 21% rent
EnglishPunjabiHindiUrduGujarati
Getting around
How walkable, bikeable, and transit-friendly this neighbourhood is.
89
/ 100
Walk Score
Very Walkable
85
/ 100
Transit Score
Excellent Transit
66
/ 100
Bike Score
Bikeable
Scores are estimates based on neighbourhood data and are for informational purposes only.
MLS® data courtesy of the Toronto Regional Real Estate Board (TRREB).
The information provided herein must only be used by consumers that have a bona fide interest in the purchase, sale, or lease of real estate and may not be used for any commercial purpose or any other purpose. Listing information is deemed reliable but is not guaranteed accurate by the Toronto Regional Real Estate Board, the listing brokerage, or this website. The trademarks REALTOR®, REALTORS® and the REALTOR® logo are controlled by The Canadian Real Estate Association (CREA) and identify real estate professionals who are members of CREA. MLS®, Multiple Listing Service®, and the associated logos are owned by CREA. Not intended to solicit properties currently listed for sale or buyers under contract.
You may also like
More homes in Brampton
Hand-picked listings with a similar price range and style.
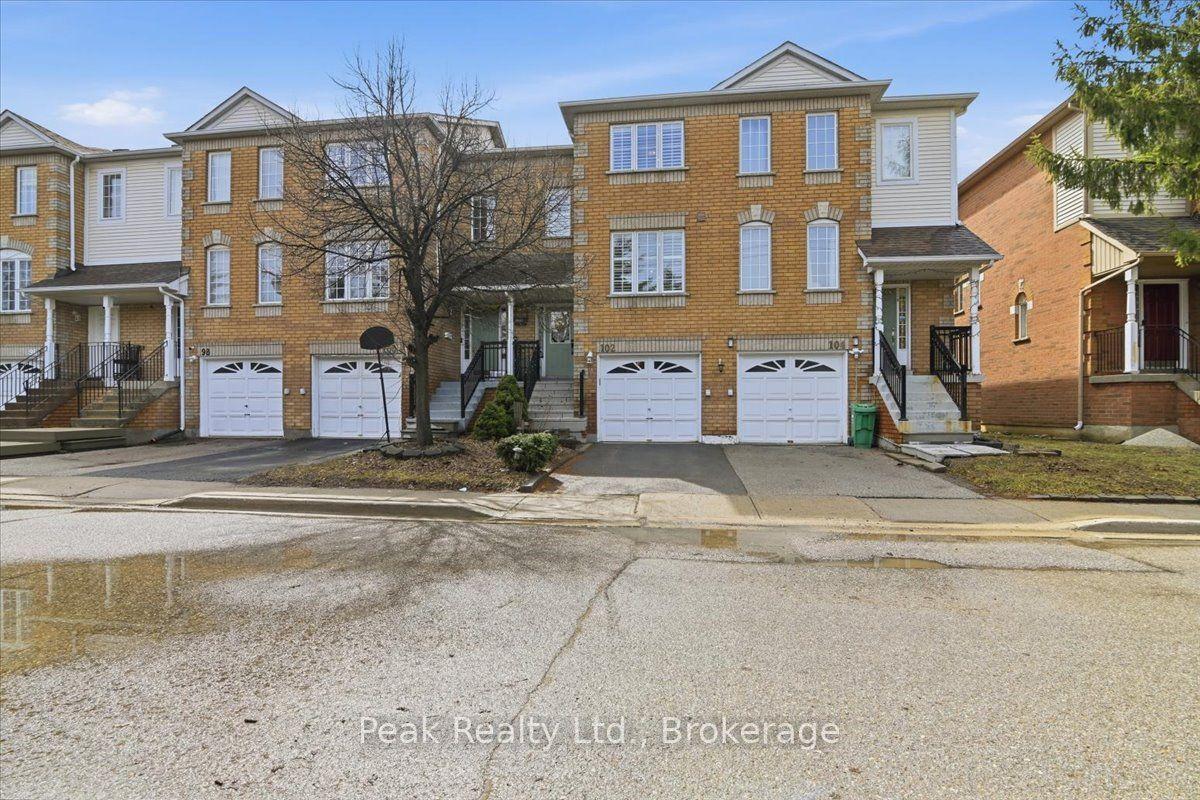
For Sale2 h ago
$679,900
Condo Town
est. $2,981/mo
9800 Mclaughlin Road N 102 #102, Fletcher's Creek Village
Brampton, ON
3 bd
2 ba
1,300
2
MLS# W13789148Peak Realty Ltd.
WhatsApp Aman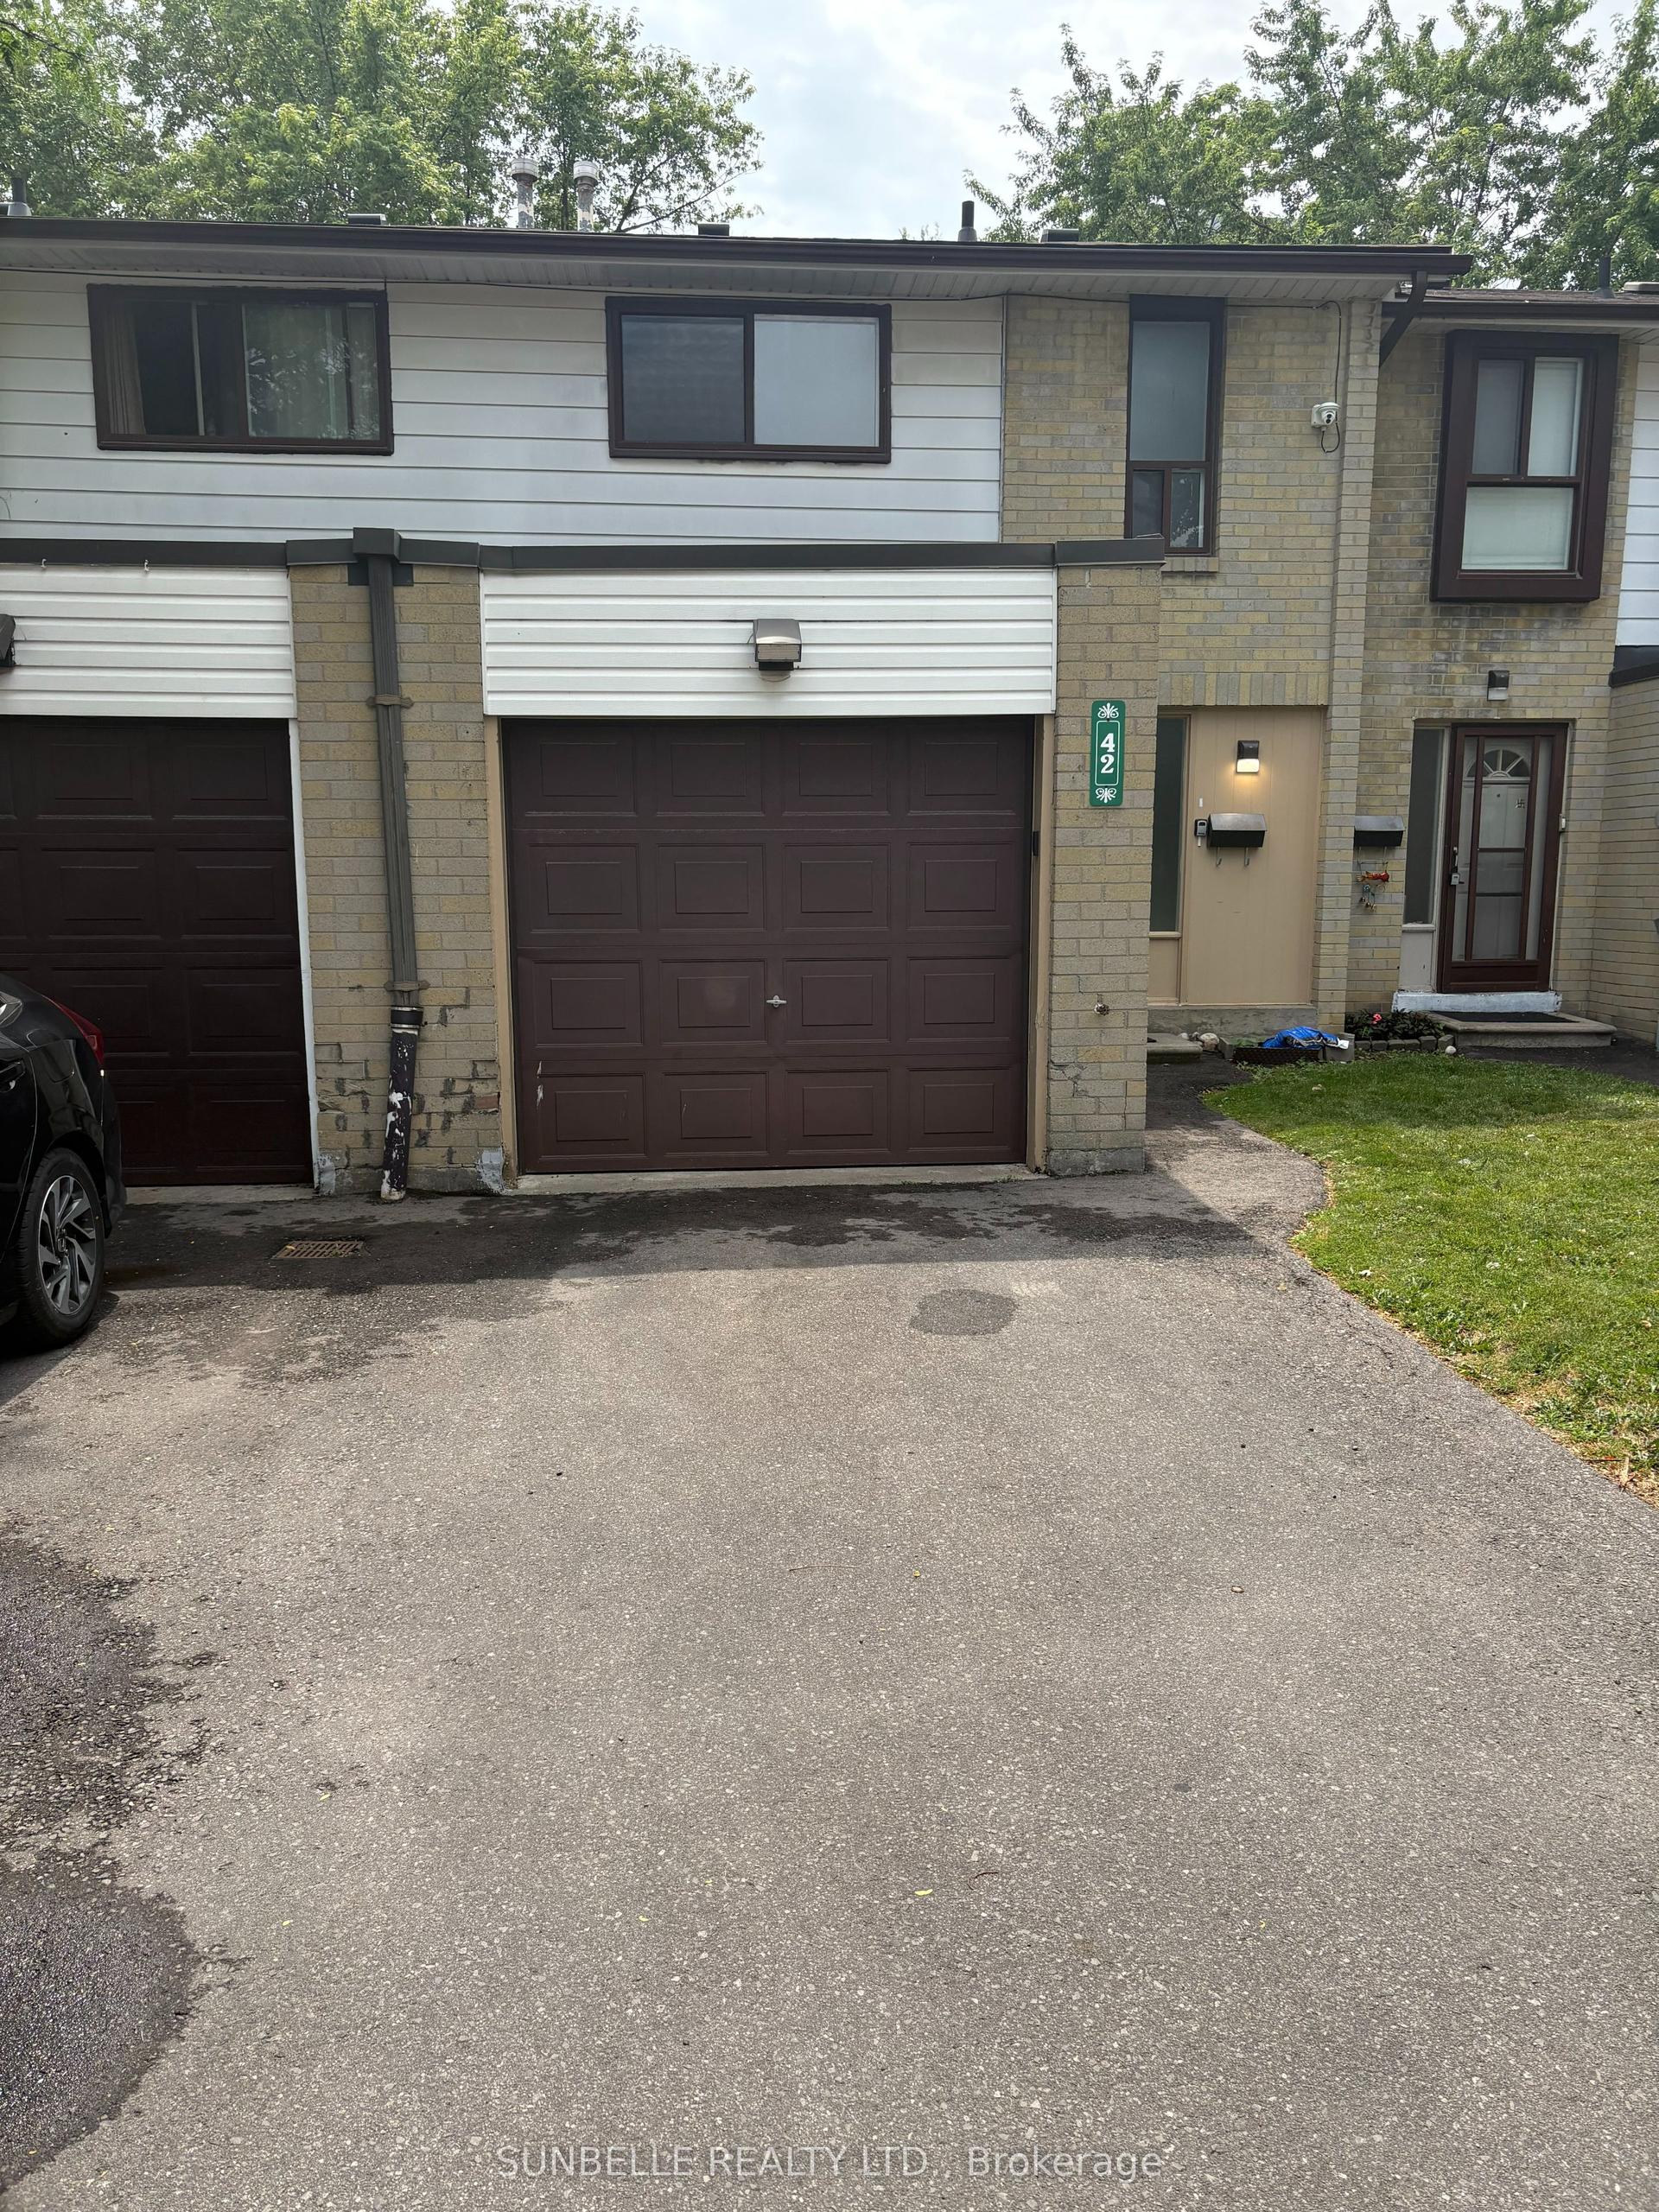
For Sale2 months ago
$539,900
Condo Town
est. $2,367/mo
42 Fleetwood Crescent, Southgate
Brampton, ON
3 bd
2 ba
1,100
2
MLS# W13601200Sunbelle Realty Ltd.
WhatsApp Aman