For Sale
Just Listed
Open House Sun 18–20:30
6356 Chaumont Crescent
Meadowvale, Mississauga, ON
$825,000
3+1Bd
2Ba
1,300+sqft
3Parking
26 x 129 ftlot
$635/sqft
Semi-DetachedMLS# W13778868Listed 2026-09-144 DOM
Heating
Water Heater
Cooling
Central Air
Basement
Finished
About this home
Nestled in the sought-after community of Meadowvale, Mississauga, this charming 3-bedroom plus den, 1.5-bathroom home offers the perfect blend of space, style, and opportunity. The unique 5-level back split design provides an abundance of living space, ideal for families or those looking for a versatile layout. The large family room is a highlight, featuring gleaming hardwood floors, a cozy gas fireplace, and a walkout to a private backyard your personal oasis where beautiful gardens bloom all summer long. The bright, white kitchen is functional and inviting, complete with pot lights and an eat-in breakfast area that's perfect for morning coffee or casual meals. One of the standout features of this home is the lower level, which includes a separate side entrance, presenting an excellent opportunity for rental income or an in-law suite. The updated roof, windows, patio doors, and furnace ensure peace of mind and energy efficiency. Additional convenience comes from a separate entrance directly from the garage, adding to the potential for flexible living arrangements. Living in Meadowvale means you're close to everything that makes this neighbourhood special. Spend your weekends exploring the lush trails of Lake Aquitaine Park or take advantage of the Meadowvale Theatre for a night of culture and entertainment. This home offers not just a place to live, but a lifestyle to be enjoyed. Don't miss out on making this exceptional property your own!
GarageWalkoutHardwoodFireplaceIn-law Suite
Rooms
Main Floor
| Living Room | 4.24 × 3.68 m | Broadloom Open Concept Large Window |
| Kitchen | 5.30 × 2.92 m | Ceramic Floor Pot Lights Eat-in Kitchen |
| Foyer | 1.32 × 2.79 m | Ceramic Floor Window Closet |
| Dining Room | 3.20 × 3.12 m | Broadloom Large Window |
Upper
| Bedroom 2 | 3.78 × 2.71 m | Parquet Window Closet |
| Primary Bedroom | 3.15 × 4.32 m | Parquet Large Window Large Closet |
| Bathroom | 2.61 × 2.20 m | Ceramic Floor 4 Pc Bath Window |
Lower
| Family Room | 4.67 × 3.12 m | Hardwood Floor Gas Fireplace Walk-Out |
| Bathroom | 1.09 × 1.44 m | Ceramic Floor 2 Pc Bath |
| Bedroom | 2.66 × 2.97 m | Hardwood Floor Closet Window |
Basement
| Den | 6.80 × 4.87 m | Ceramic Floor Access To Garage |
| Recreation | 3.53 × 6.42 m | Laminate Open Concept Pot Lights |
Features
- Water Heater
- Full
- Finished
- Central Air
- Backsplit 3
Financials
Annual Taxes
$5,461.27
Estimated Rental Income
Entire property$3,200 – $4,800/mo
Basement apartment$1,800 – $2,500/mo
Rental yield4.7% – 7.0%
*Estimates based on comparable rentals in the area. Actual income may vary.
Market Data — Mississauga
Days on market4 days
Buyer's MarketSeller's Market
Based on active listings in Mississauga. Data updates daily.
Demographics — Mississauga
Population
717,961
Avg Household Income
$105,000
Age Distribution
0-19
21%
20-34
20%
35-49
21%
50-64
20%
65+
18%
Ownership71% own · 29% rent
EnglishUrduArabicPunjabiPolish
Getting around
How walkable, bikeable, and transit-friendly this neighbourhood is.
66
/ 100
Walk Score
Somewhat Walkable
66
/ 100
Transit Score
Good Transit
60
/ 100
Bike Score
Bikeable
Scores are estimates based on neighbourhood data and are for informational purposes only.
MLS® data courtesy of the Toronto Regional Real Estate Board (TRREB).
The information provided herein must only be used by consumers that have a bona fide interest in the purchase, sale, or lease of real estate and may not be used for any commercial purpose or any other purpose. Listing information is deemed reliable but is not guaranteed accurate by the Toronto Regional Real Estate Board, the listing brokerage, or this website. The trademarks REALTOR®, REALTORS® and the REALTOR® logo are controlled by The Canadian Real Estate Association (CREA) and identify real estate professionals who are members of CREA. MLS®, Multiple Listing Service®, and the associated logos are owned by CREA. Not intended to solicit properties currently listed for sale or buyers under contract.
You may also like
More homes in Mississauga
Hand-picked listings with a similar price range and style.
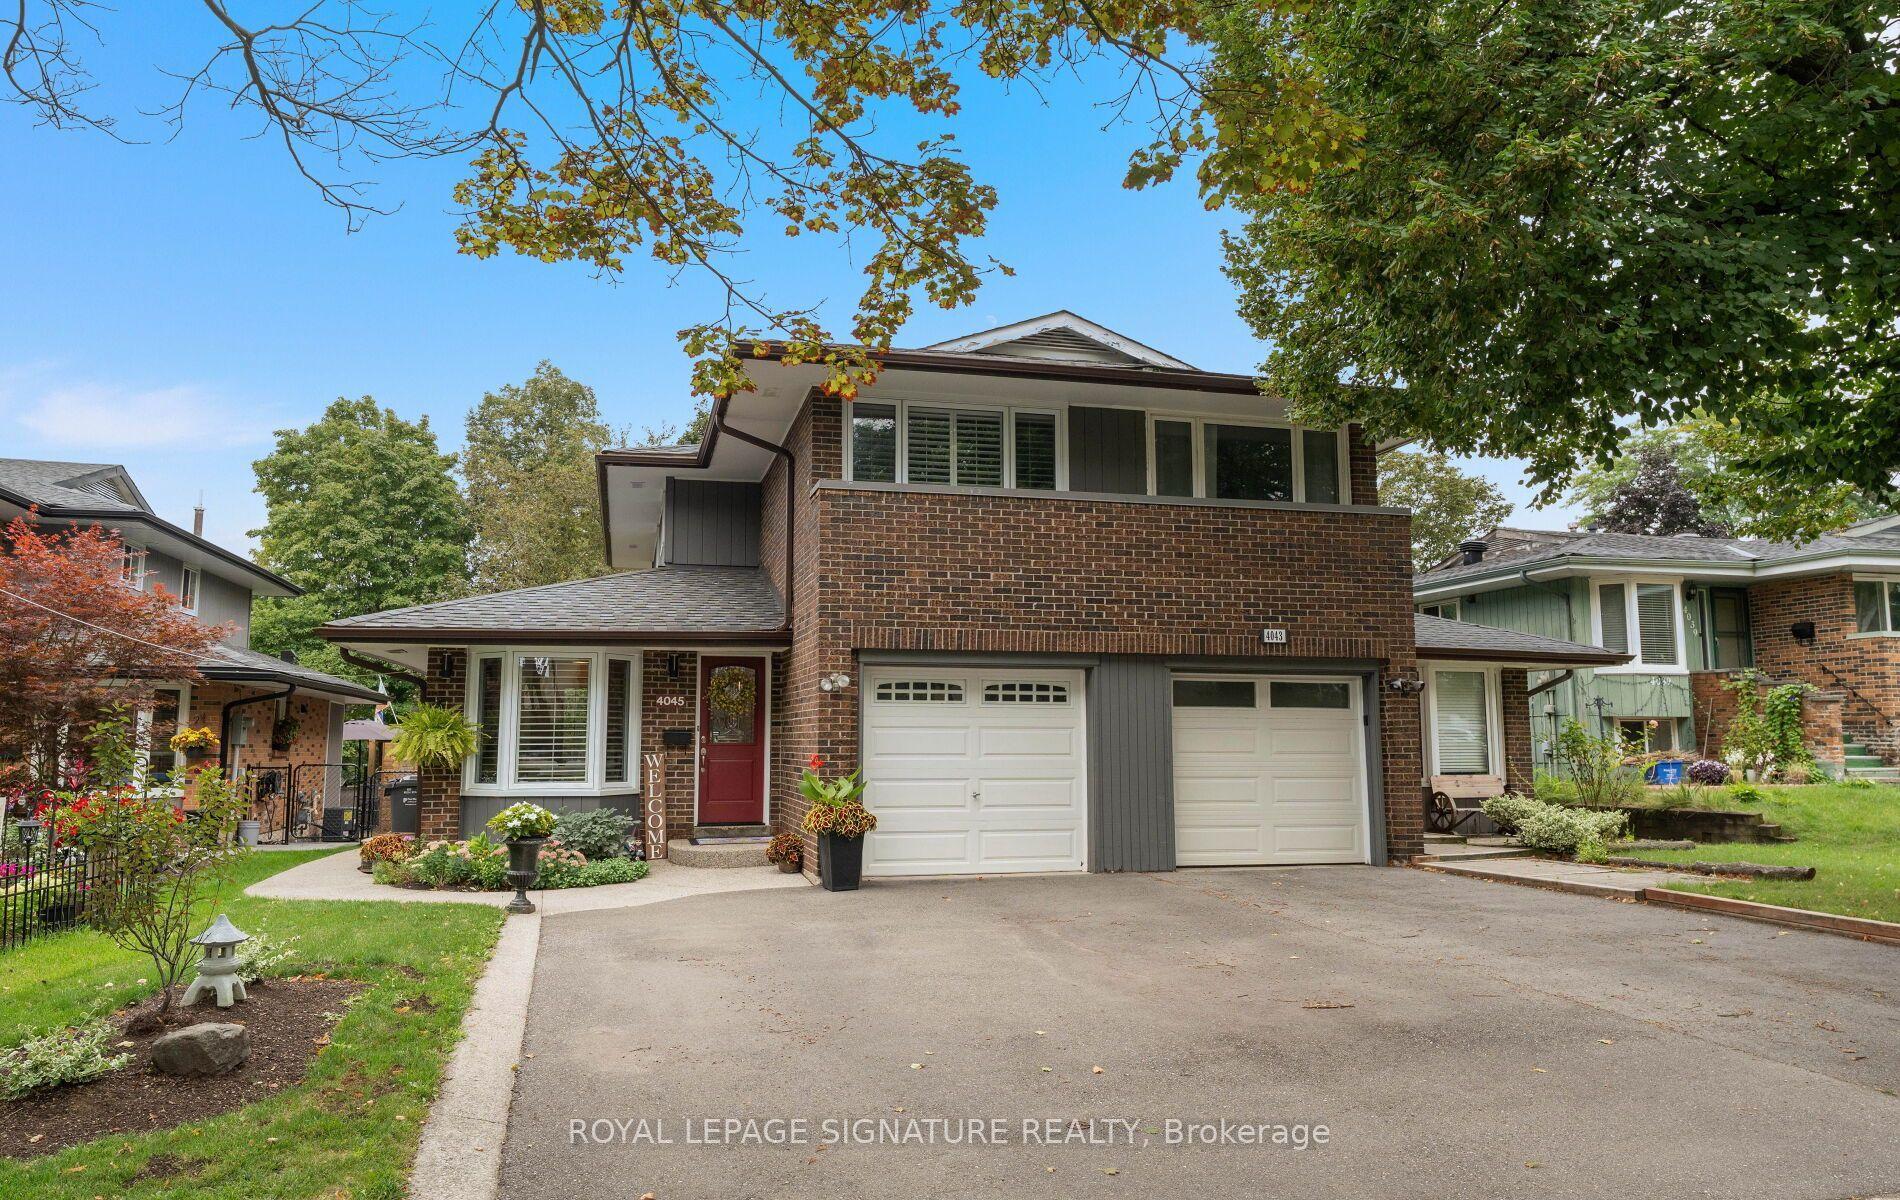
For Sale9 days ago
$899,000
Semi-Detached
est. $3,941/mo
4045 Taffey Crescent, Erin Mills
Mississauga, ON
3 bd
2 ba
1,300
5
MLS# W13761208Royal Lepage Signature Realty
WhatsApp Aman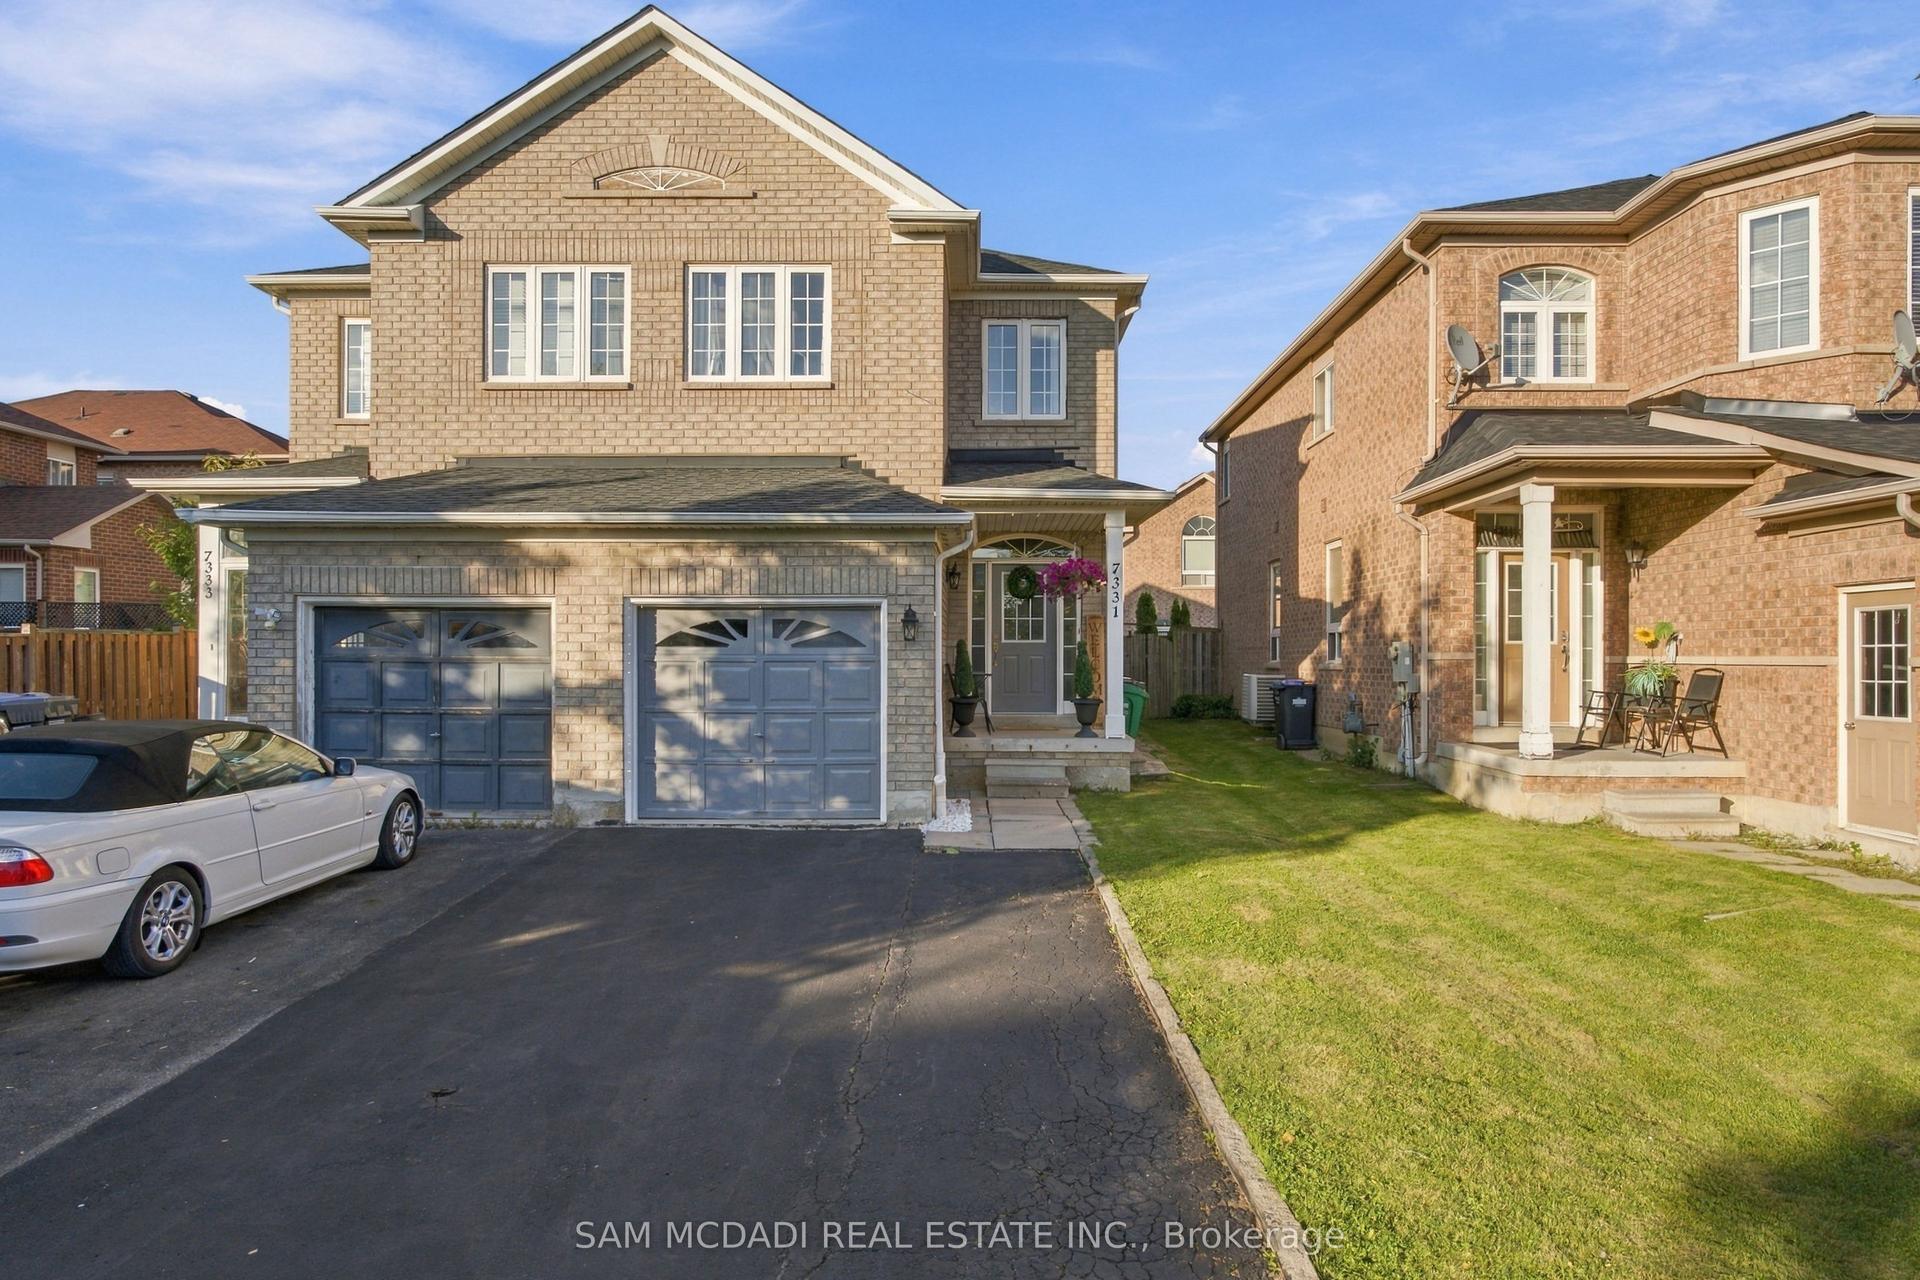
For Sale10 h ago
$899,900
Semi-Detached
est. $3,945/mo
7331 Cork Tree Row, Lisgar
Mississauga, ON
3+1 bd
3 ba
1,750
5
MLS# W13803398Sam Mcdadi Real Estate Inc.
WhatsApp Aman