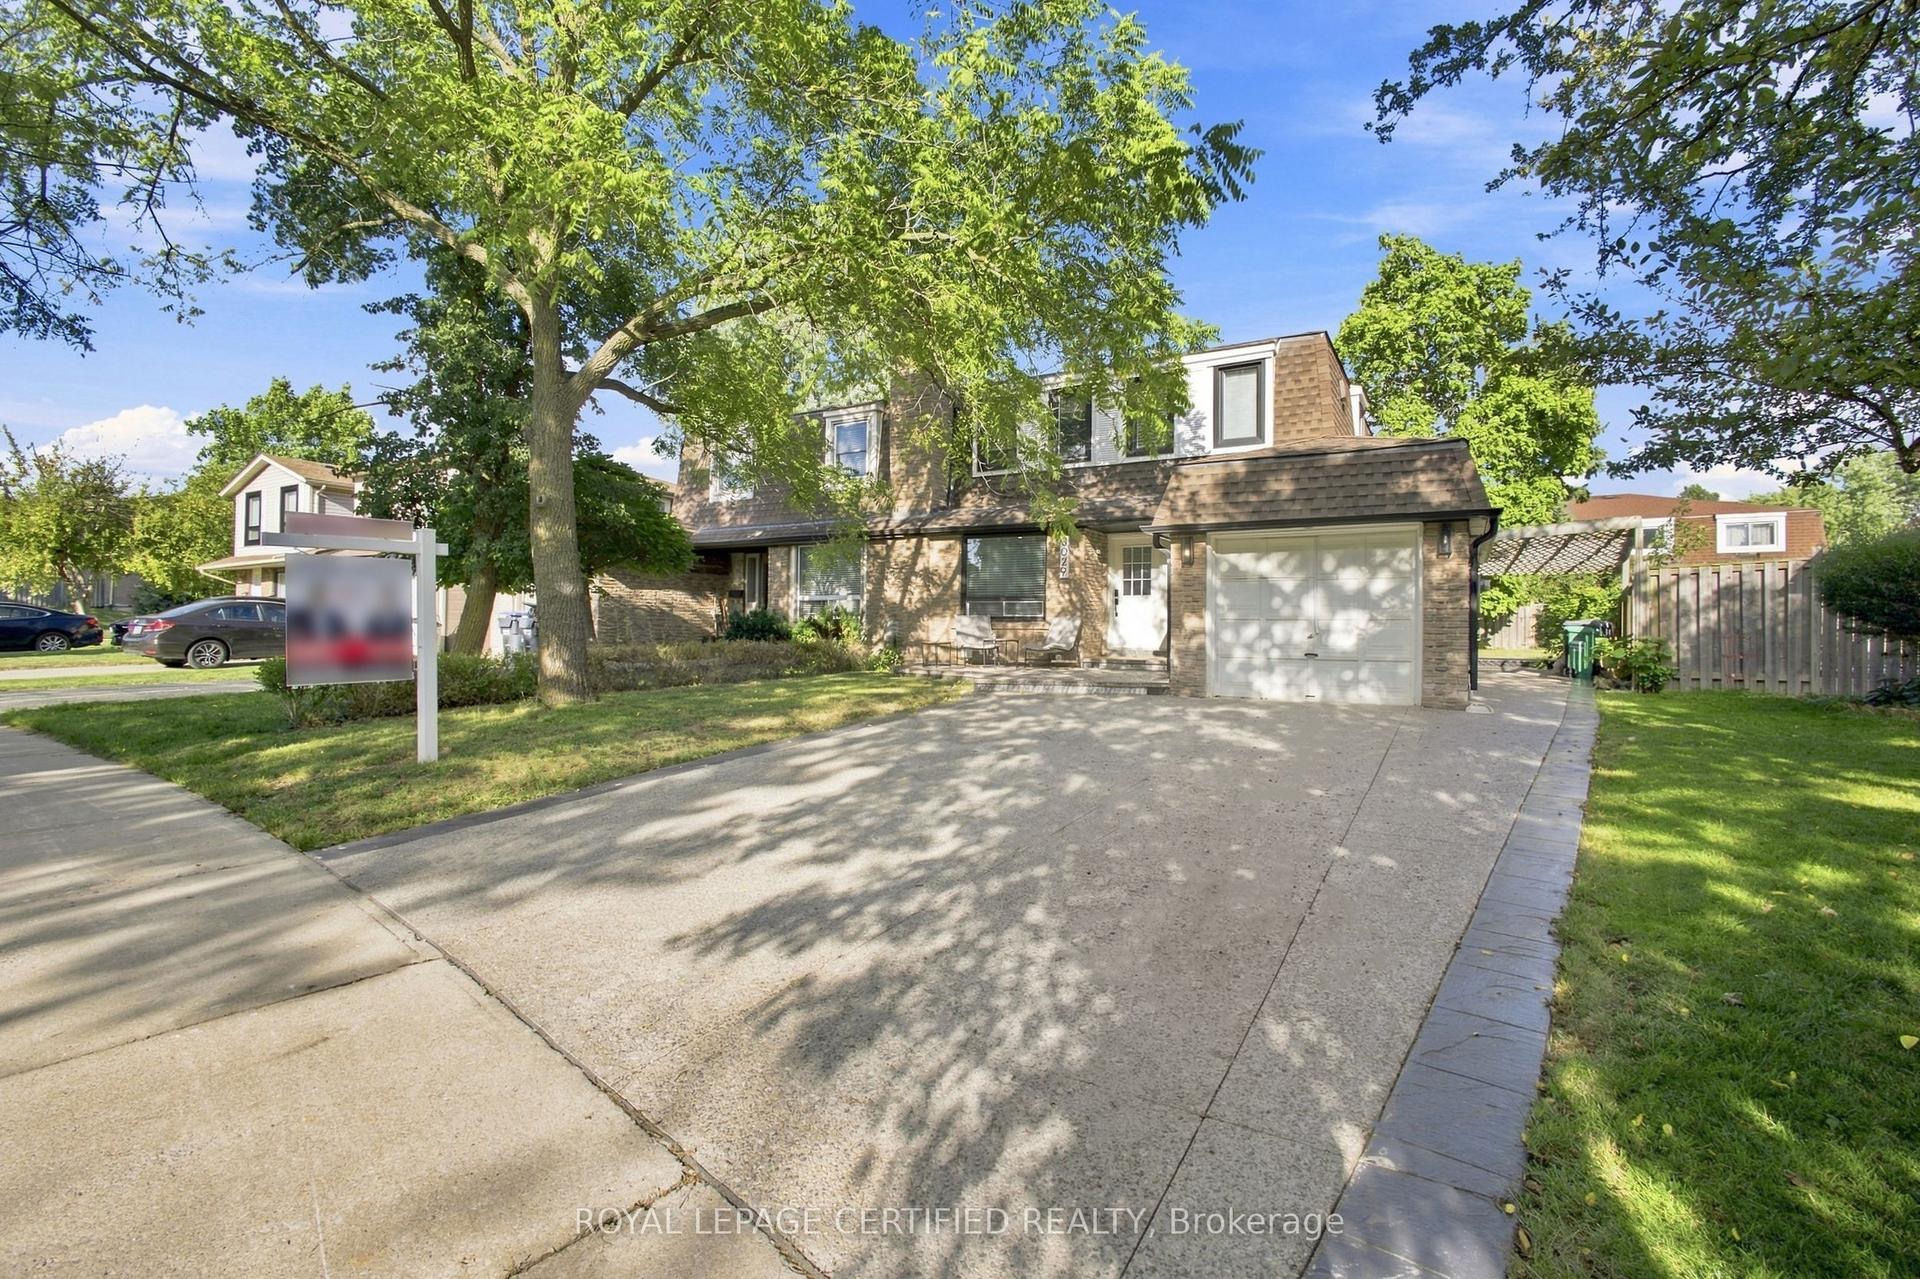
For Sale
4045 Taffey Crescent
Erin Mills, Mississauga, ON
$899,000
3Bd
2Ba
1,300+sqft
5Parking
30.05 x 125.22 ftlot
$692/sqft
Semi-DetachedMLS# W13761208Listed 2026-09-099 DOM
Cooling
Central Air
Basement
Finished
About this home
Where your backyard is the trail and the city is at your doorstep.Tucked into coveted Pheasant Run in Erin Mills, 4045 Taffey Crescent backs directly onto the Glen Erin Trail. Step out from the walk-out lower level onto a deep, mature 30 125 ft lot and straight onto kilometres of forested trail. Then hop in the car and reach the 401, 403, QEW and 407, plus two GO stations, in minutes. Nature out back, the whole city out front: this is the rare address that gives you both.Freshly painted inside and out with fantastic curb appeal, this updated 3+1 bedroom, 2-bathroom semi is genuinely move-in ready. A refreshed kitchen, upgraded electrical panel (2026) and wood-burning fireplace mean the big items are already done, while a high-efficiency furnace and updated roof, windows and doors keep it worry-free for years to come. The finished walk-out basement adds bright, flexible living space with a seamless connection to the backyard, and an attached garage plus parking for five makes everyday life easy.Best of all, a home inspection is included, so you can buy with total peace of mind.A friendly, established neighbourhood. Trails at your door. Every commuter route within reach. In Pheasant Run, the mix of nature and urban living isn't a compromise. It's the whole point. Turnkey, trail-side, and connected. Welcome home.
GarageFireplace
Rooms
Main Floor
| Breakfast | 2.44 × 2.46 m | |
| Kitchen | 2.54 × 3.43 m | |
| Dining Room | 3.40 × 3.43 m | |
| Living Room | 4.42 × 4.17 m | Fireplace |
| Bathroom | 2.39 × 0.91 m |
Second Floor
| Primary Bedroom | 3.15 × 6.48 m | |
| Bedroom | 2.39 × 2.67 m | |
| Bedroom | 4.42 × 2.79 m | |
| Bathroom | 1.47 × 2.87 m |
Basement
| Family Room | 3.66 × 4.55 m | |
| Laundry | 2.13 × 1.22 m | |
| Utility Room | 1.52 × 3.15 m |
Features
- Other
- Finished
- Central Air
- Backsplit 5
Financials
Annual Taxes
$5,570.05
Estimated Rental Income
Entire property$3,200 – $4,800/mo
Basement apartment$1,800 – $2,500/mo
Rental yield4.3% – 6.4%
*Estimates based on comparable rentals in the area. Actual income may vary.
Market Data — Mississauga
Days on market9 days
Buyer's MarketSeller's Market
Based on active listings in Mississauga. Data updates daily.
Demographics — Mississauga
Population
717,961
Avg Household Income
$105,000
Age Distribution
0-19
21%
20-34
20%
35-49
21%
50-64
20%
65+
18%
Ownership71% own · 29% rent
EnglishUrduArabicPunjabiPolish
Getting around
How walkable, bikeable, and transit-friendly this neighbourhood is.
78
/ 100
Walk Score
Very Walkable
58
/ 100
Transit Score
Good Transit
60
/ 100
Bike Score
Bikeable
Scores are estimates based on neighbourhood data and are for informational purposes only.
MLS® data courtesy of the Toronto Regional Real Estate Board (TRREB).
The information provided herein must only be used by consumers that have a bona fide interest in the purchase, sale, or lease of real estate and may not be used for any commercial purpose or any other purpose. Listing information is deemed reliable but is not guaranteed accurate by the Toronto Regional Real Estate Board, the listing brokerage, or this website. The trademarks REALTOR®, REALTORS® and the REALTOR® logo are controlled by The Canadian Real Estate Association (CREA) and identify real estate professionals who are members of CREA. MLS®, Multiple Listing Service®, and the associated logos are owned by CREA. Not intended to solicit properties currently listed for sale or buyers under contract.
You may also like
More homes in Mississauga
Hand-picked listings with a similar price range and style.
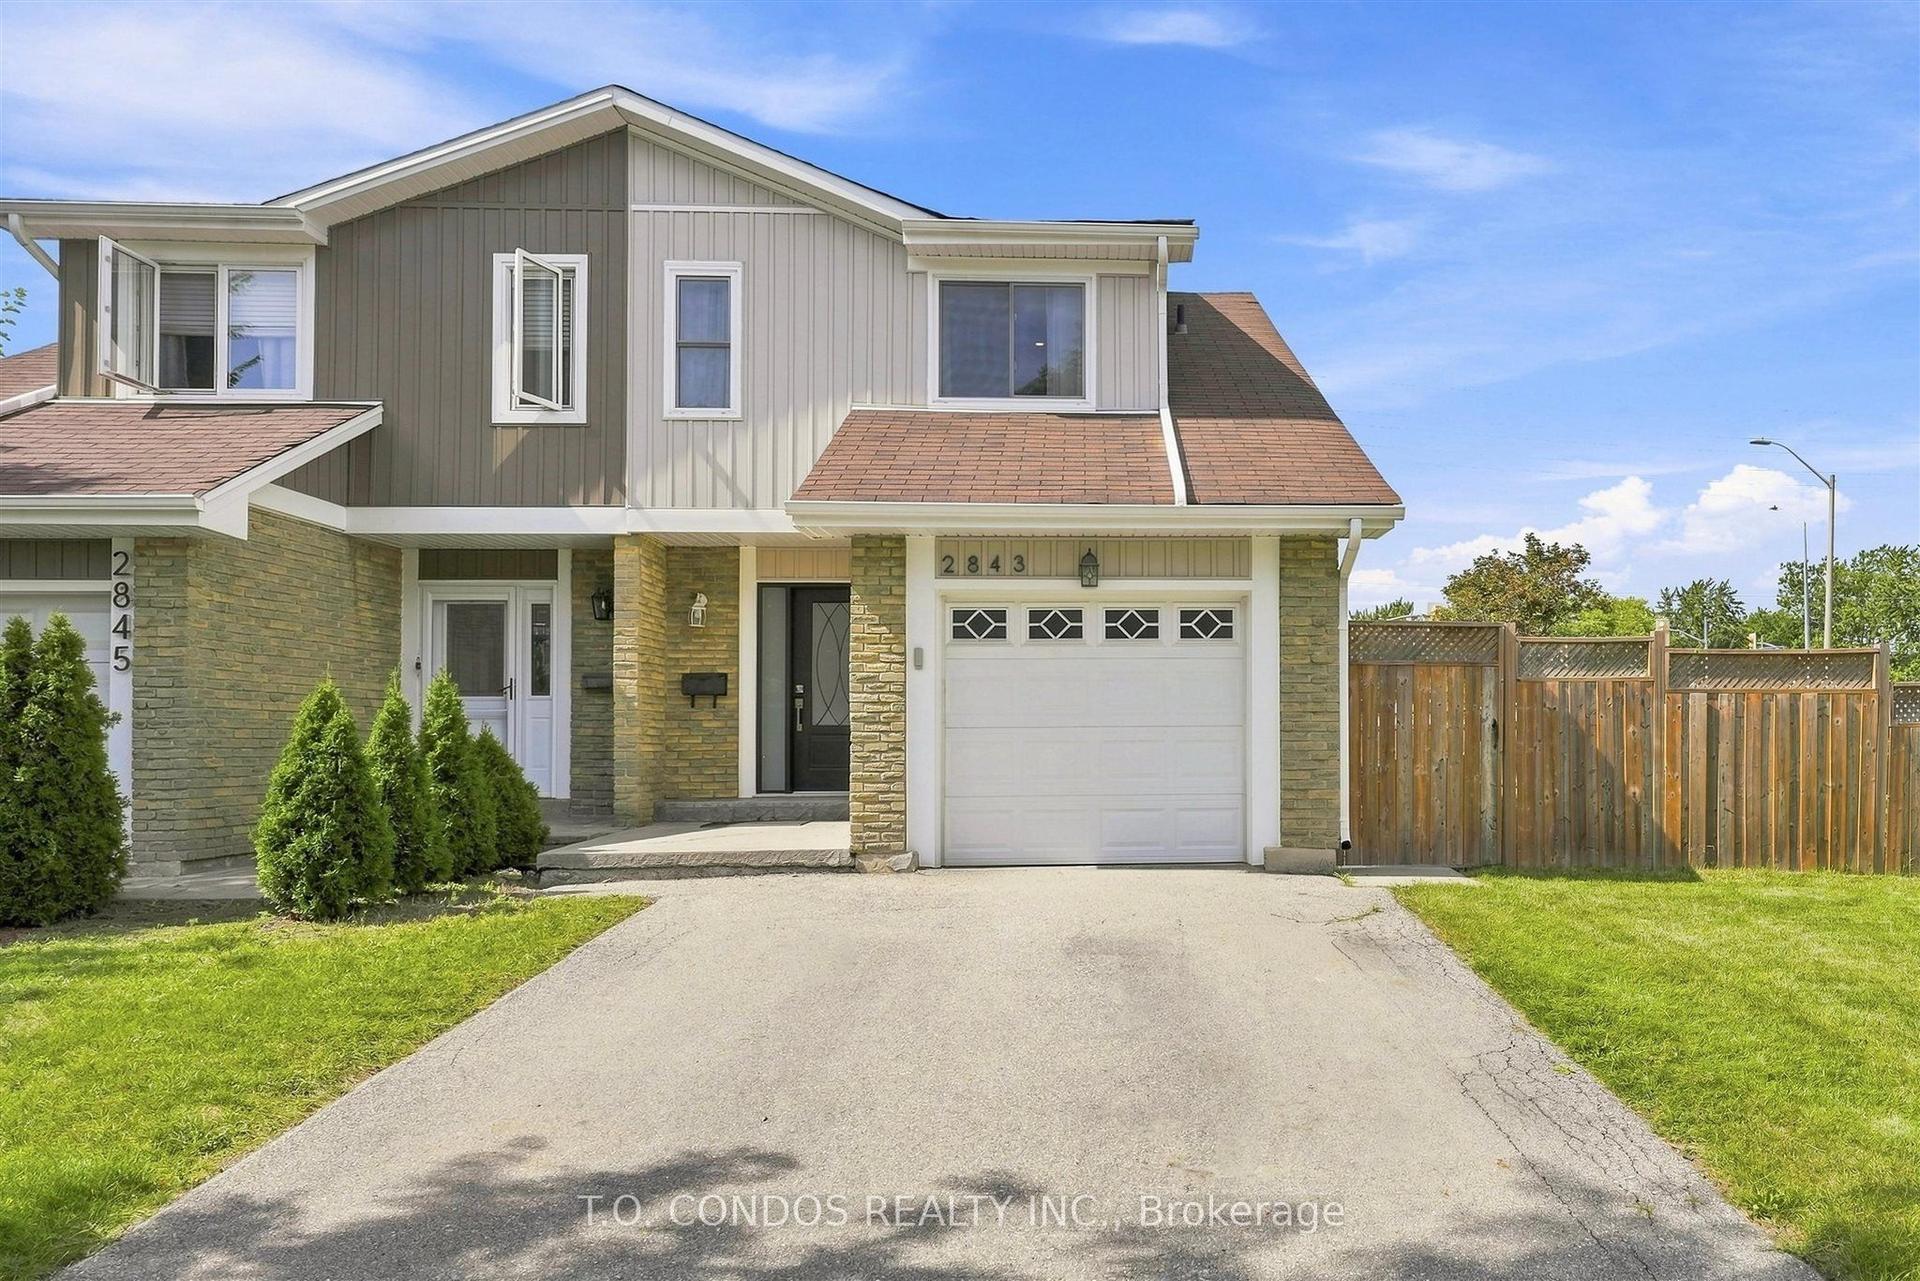
For Sale11 h ago
$899,999
Semi-Detached
est. $3,946/mo
2843 Arvida Circle, Meadowvale
Mississauga, ON
3+1 bd
3 ba
1,750
5
MLS# W13800440T.O. Condos Realty Inc.
WhatsApp Aman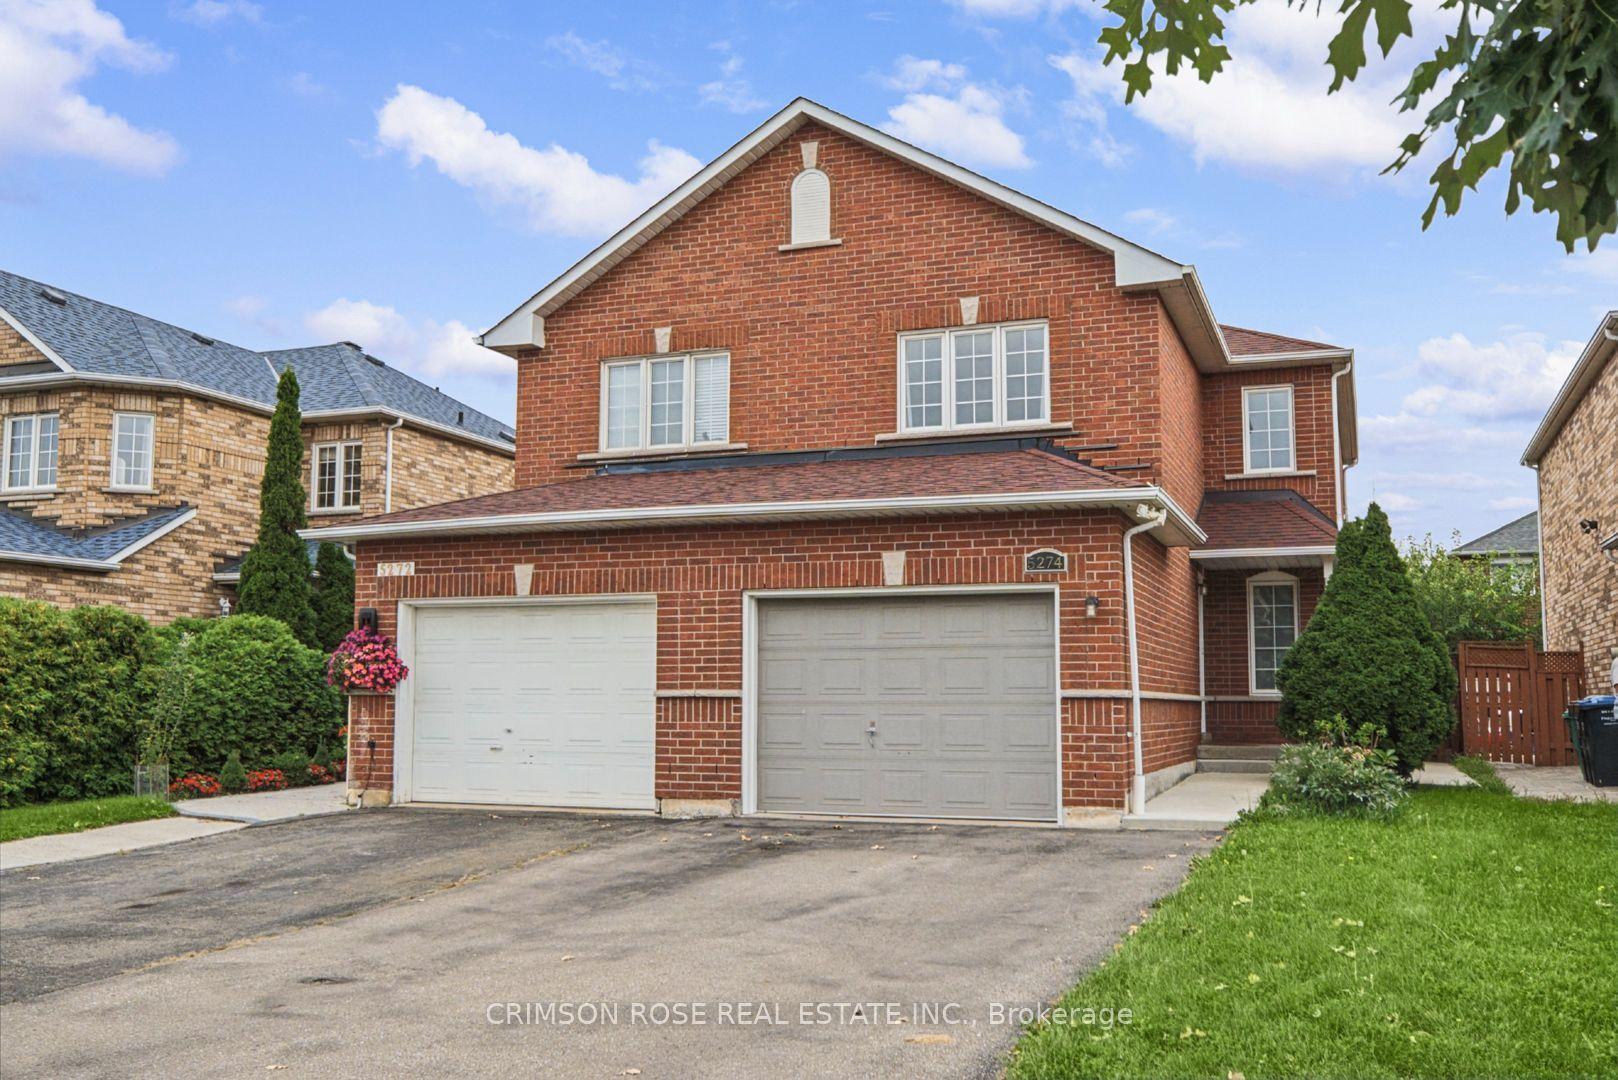
For Sale2 days ago
$939,000
Semi-Detached
est. $4,117/mo
5274 Marblewood Drive, East Credit
Mississauga, ON
3 bd
2 ba
1,300
5
MLS# W13789284Crimson Rose Real Estate Inc.
WhatsApp Aman