For Sale
24 Ladore Drive
Brampton South, Brampton, ON
$889,900
3+1Bd
2Ba
1,300+sqft
3Parking
50 x 125 ftlot
$685/sqft
DetachedMLS# W13780346Listed 2026-09-1424 DOM
Heating
Water Heater
Cooling
Central Air
Basement
Finished
About this home
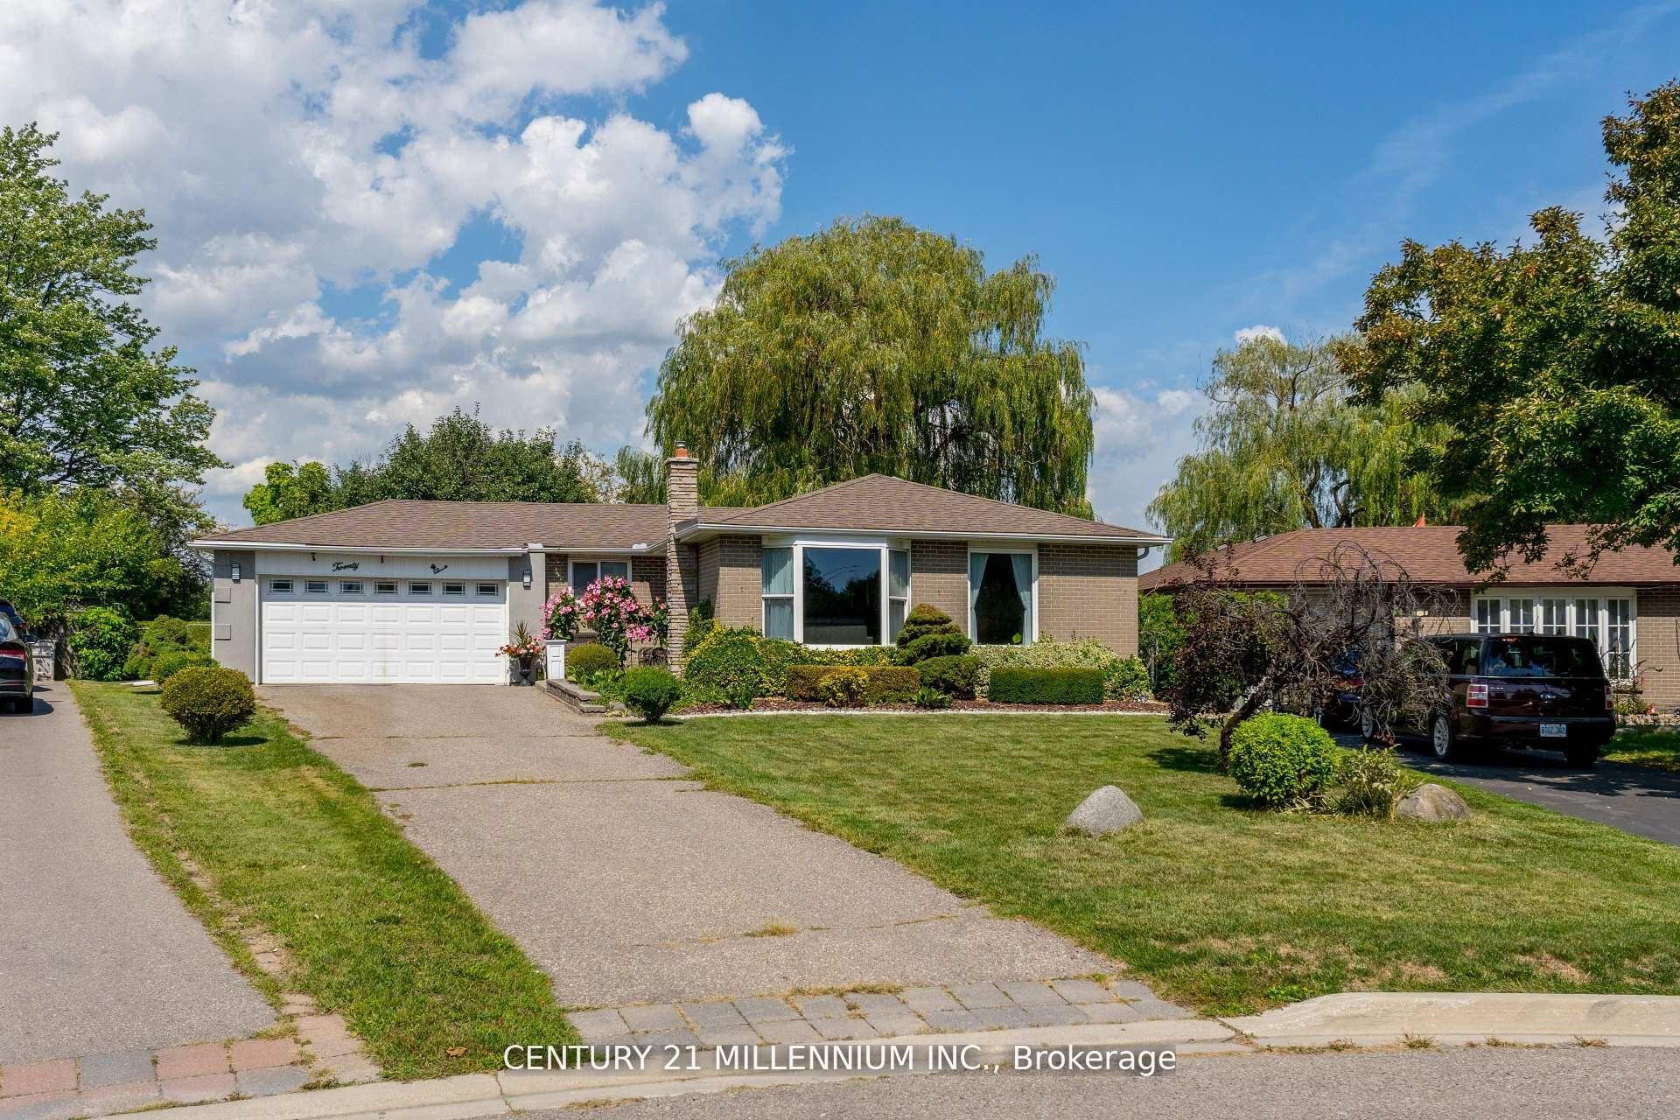
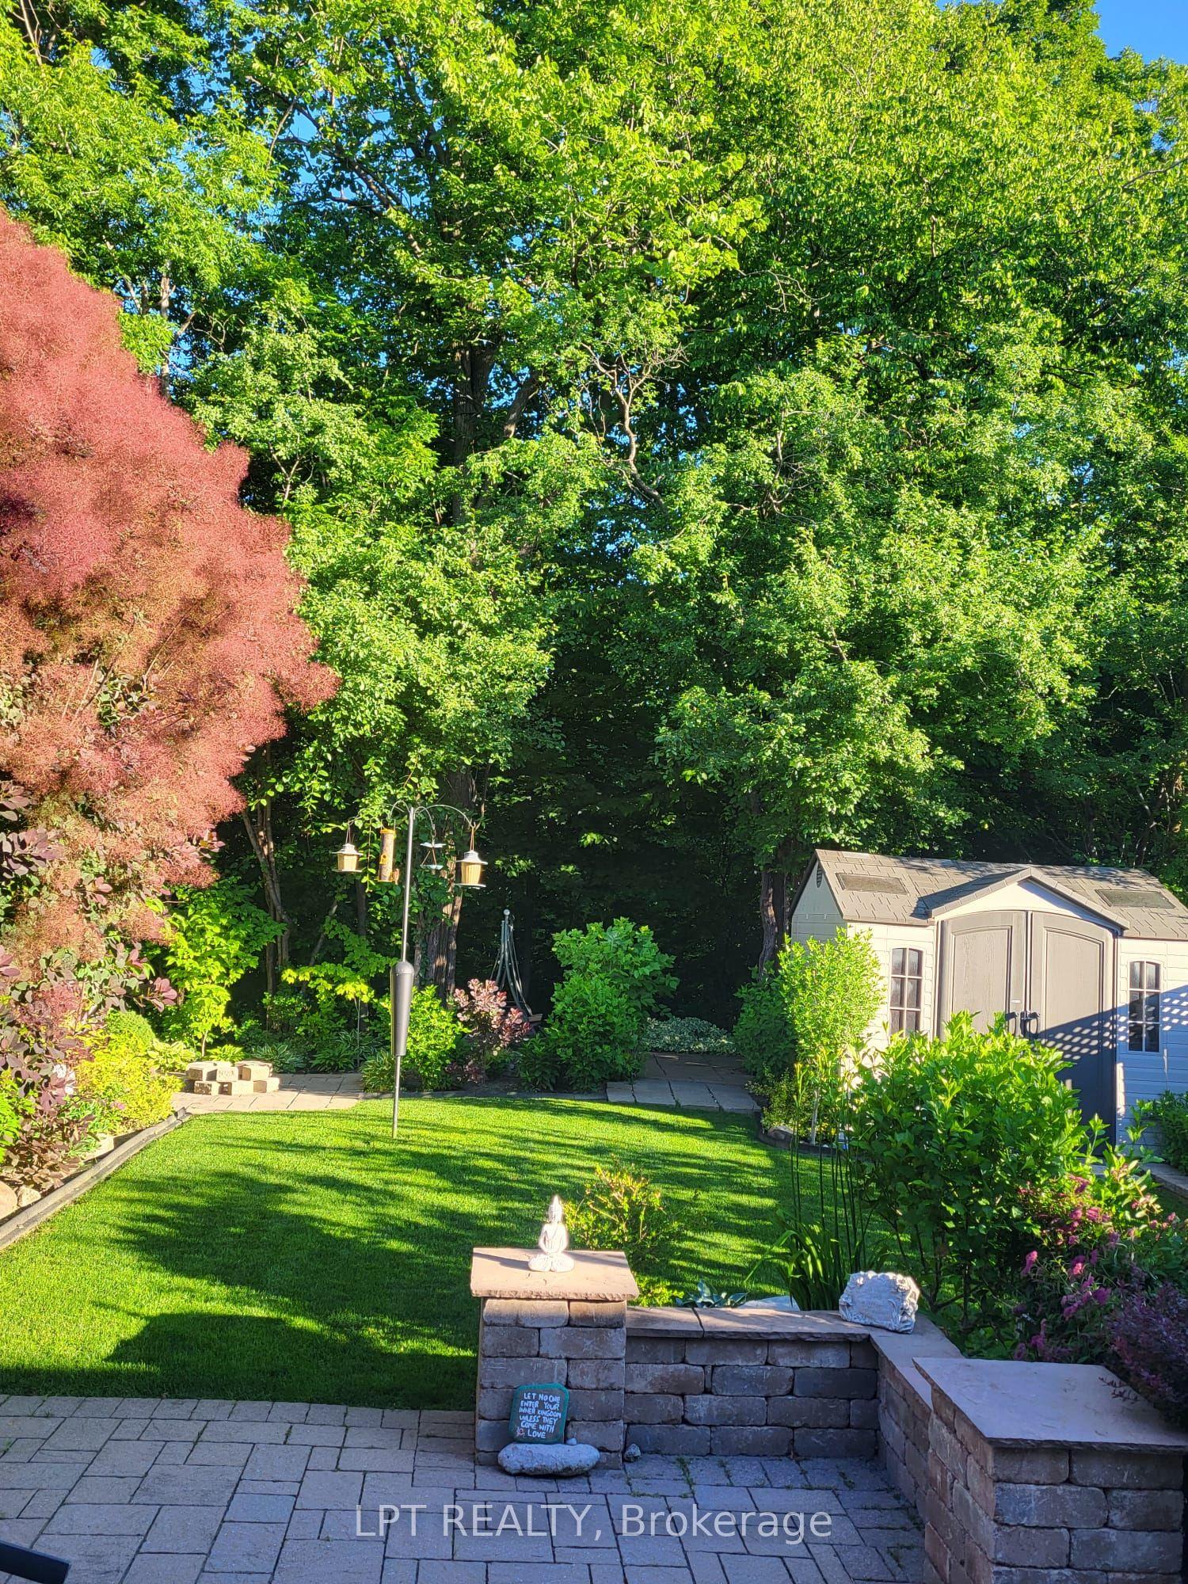
Welcome to 24 Ladore Drive, A Fabulous Raised Bungalow found on a very quiet street in a highly desirable area of Brampton. The massive curb appeal hits you the second you drive up. Professionally landscaped with a beautiful stone frontage and porch. The home is very modern and very cozy, fully renovated, upgraded everywhere from top to bottom. Gleaming hardwood is found throughout the main level. The kitchen is to die for with tons of cupboards and granite countertops. The Appliances are Stainless Steel with a Jennair Stove. Upstairs bathroom has marble counters and tumble marble wall with heated marble floors. Three large bedrooms are found on the main floor with a walk out to the deck from the master bedroom. The basement is full and finished with above grade windows. Open concept, with recreation room with gas fireplace. The bathroom is the basement has heated flooring as well. The 4th bedroom is currently used as a workshop giving you plenty of option for that space. The backyard is oversized and is professionally landscaped and is totally fenced giving you privacy all day long. This area is known for high quality schools and is located to parks and trail systems. Highway 410 and 407 are just a quick drive away. This Home shows very well and is definitely one you will want to see.
RenovatedHardwoodFireplace
Rooms
Main Floor
| Living Room | 4.10 × 3.96 m | Hardwood Floor Bay Window |
| Dining Room | 3.70 × 2.70 m | Hardwood Floor |
| Kitchen | 5.84 × 3.07 m | Hardwood Floor Stainless Steel Appl Granite Counters |
| Primary Bedroom | 4.40 × 3.80 m | Hardwood Floor Double Closet W/O To Deck |
| Bedroom 2 | 3.70 × 2.90 m | Hardwood Floor |
| Bedroom 3 | 3.30 × 3.19 m | Hardwood Floor |
Basement
| Recreation | 8.40 × 4.78 m | Fireplace Broadloom |
| Game Room | 6.72 × 3.31 m | Broadloom |
| Bedroom 4 | 5.58 × 3.40 m | |
| Laundry | 4.19 × 3.22 m | Laminate |
Features
- Auto Garage Door Remote
- Water Heater
- Water Meter
- Deck
- Landscaped
- Lighting
- Patio
- Porch
- Separate Entrance
- Finished
- Central Air
- Bungalow-Raised
Financials
Annual Taxes
$5,895.16
Estimated Rental Income
Entire property$3,200 – $4,800/mo
Basement apartment$1,800 – $2,500/mo
Rental yield4.3% – 6.5%
*Estimates based on comparable rentals in the area. Actual income may vary.
Market Data — Brampton
Days on market24 days
Buyer's MarketSeller's Market
Based on active listings in Brampton. Data updates daily.
Demographics — Brampton
Population
656,480
Avg Household Income
$98,000
Age Distribution
0-19
24%
20-34
22%
35-49
22%
50-64
19%
65+
13%
Ownership79% own · 21% rent
EnglishPunjabiHindiUrduGujarati
Getting around
How walkable, bikeable, and transit-friendly this neighbourhood is.
76
/ 100
Walk Score
Very Walkable
62
/ 100
Transit Score
Good Transit
70
/ 100
Bike Score
Very Bikeable
Scores are estimates based on neighbourhood data and are for informational purposes only.
MLS® data courtesy of the Toronto Regional Real Estate Board (TRREB).
The information provided herein must only be used by consumers that have a bona fide interest in the purchase, sale, or lease of real estate and may not be used for any commercial purpose or any other purpose. Listing information is deemed reliable but is not guaranteed accurate by the Toronto Regional Real Estate Board, the listing brokerage, or this website. The trademarks REALTOR®, REALTORS® and the REALTOR® logo are controlled by The Canadian Real Estate Association (CREA) and identify real estate professionals who are members of CREA. MLS®, Multiple Listing Service®, and the associated logos are owned by CREA. Not intended to solicit properties currently listed for sale or buyers under contract.
You may also like
More homes in Brampton
Hand-picked listings with a similar price range and style.
For Sale11 h ago
$779,900
Detached
est. $3,419/mo
2 Alderbury Crescent, Avondale
Brampton, ON
3+2 bd
2 ba
1,300
3
MLS# W13878884Century 21 Regal Realty Inc.
WhatsApp Aman
For Sale8 days ago
$899,902
Detached
est. $3,945/mo
22 Faywood Drive, Fletcher's West
Brampton, ON
4+2 bd
4 ba
2,250
5
MLS# W13843622Re/Max Real Estate Centre Inc.
WhatsApp Aman