For Sale
204 Burnhamthorpe Road E 1309 #1309
Mississauga Valleys, Mississauga, ON
$699,000
2+1Bd
2Ba
850+sqft
2Parking
$822/sqft
CondoMLS# W13781006Listed 2026-09-1424 DOM
Cooling
Central Air
About this home
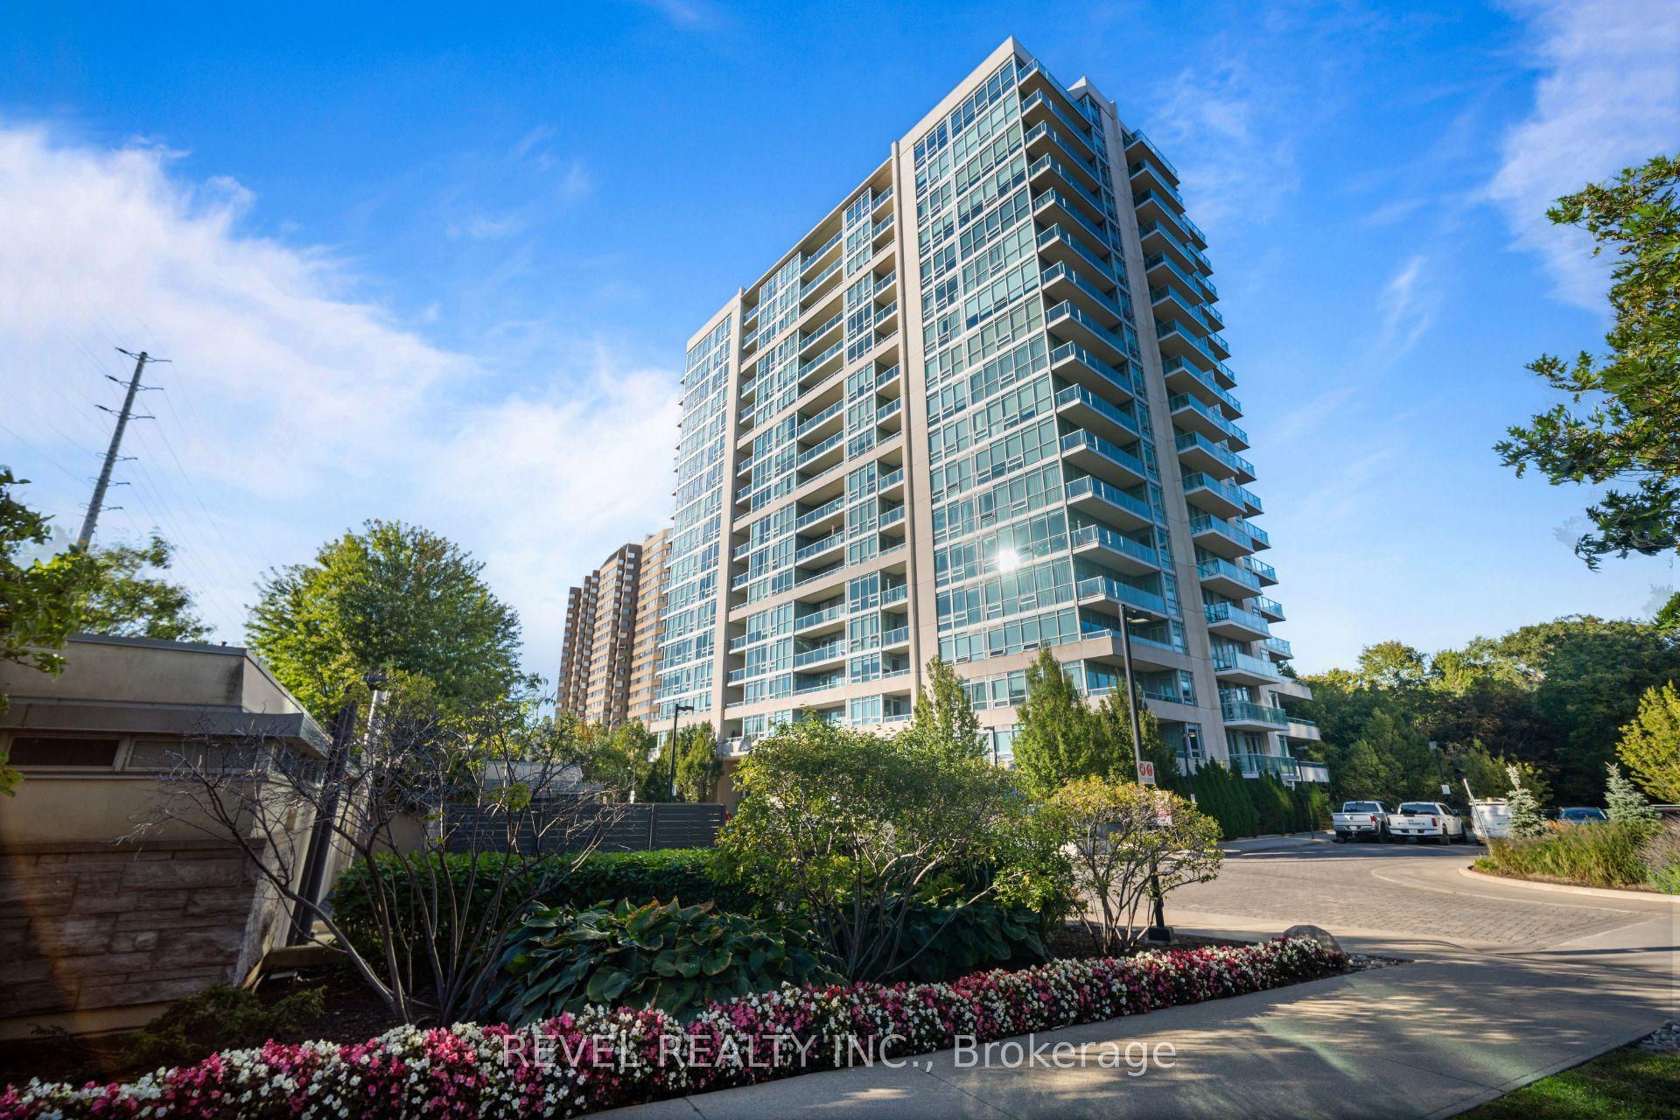
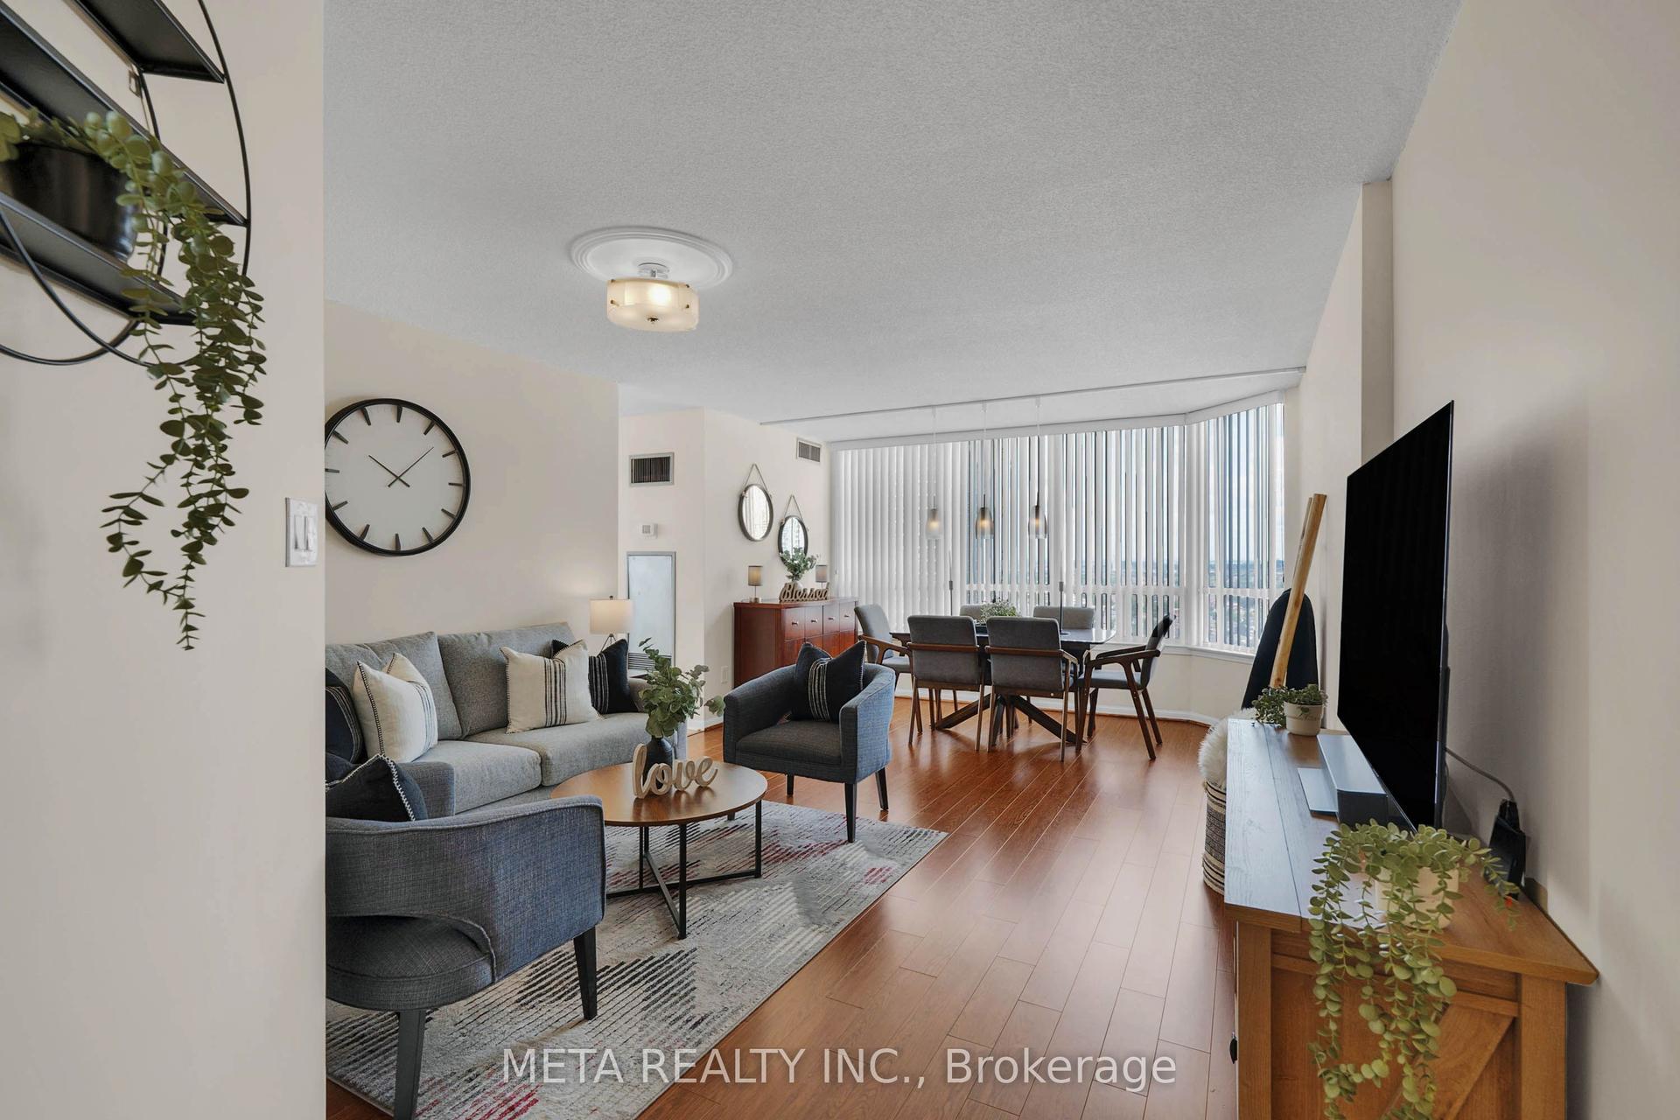
Luxury Living With Unobstructed Southwest Views! Exceptional value! Welcome to this exceptional 2-bedroom plus den, 2 full baths, 2 parking, corner suite, offering 898 sqft of beautifully designed living space, plus a private balcony, soaring 9-foot ceilings & breathtaking views of Downtown Toronto & the panoramic Lake Ontario skyline. Built in 2024, this bright and spacious residence features over $38,000 in premium builder upgrades, thoughtfully selected to elevate both style & everyday comfort...truly a MUST SEE! The impressive kitchen showcases stunning Calacatta Verona quartz island countertops, upgraded island design, stainless steel & panel dishwasher appliance package. The luxurious bathrooms feature upgraded vanities, Kapfenberg gold shower systems, matching brushed-gold vanity faucets, complemented by waterproof pot lights for a sophisticated, modern ambiance. A standard-size washer and dryer package adds convenience to this beautifully appointed home. Enjoy two underground parking spaces in tandem, a spacious open-concept layout, and a versatile den ideal for a home office, study, or additional living space. The expansive corner-unit windows fill the home with natural light while showcasing spectacular views & a peaceful ravine setting. Resort-style amenities include a fully equipped gym, yoga studio, media room, party room, lounge, guest suites, bike storage, outdoor pool, expansive outdoor terrace, and 24/7 concierge service. Ideally situated backing onto a vast ravine and the Cooksville Creek Trail, offering a wonderful blend of nature and urban convenience. Just minutes to Square One, Celebration Square, restaurants, entertainment, public transit, & major highways. Approximately 15 minutes to Pearson International Airport, 23 minutes to Downtown Toronto & 5 minutes to Cooksville GO (travel times vary based on traffic conditions). A rare opportunity to own a beautifully upgraded corner suite with stunning city & lake views, and exceptional amenities.
PoolRavine
Rooms
Main Floor
| Living Room | 4.47 × 2.93 m | Hardwood Floor W/O To Balcony Combined w/Dining |
| Dining Room | 4.47 × 2.93 m | Hardwood Floor Combined w/Living |
| Kitchen | 3.90 × 2.73 m | Stainless Steel Appl Eat-in Kitchen |
| Primary Bedroom | 3.62 × 3.16 m | 4 Pc Ensuite Hardwood Floor |
| Bedroom 2 | 3.47 × 2.66 m | Hardwood Floor |
| Den | 2.44 × 1.86 m | Hardwood Floor |
| Foyer | 3.86 × 1.48 m | Hardwood Floor |
Features
- Carpet Free
- None
- Central Air
- Apartment
Financials
Annual Taxes
$5,276.32
Estimated Rental Income
Entire property$2,600 – $3,500/mo
Rental yield4.5% – 6.0%
*Estimates based on comparable rentals in the area. Actual income may vary.
Market Data — Mississauga
Days on market24 days
Buyer's MarketSeller's Market
Based on active listings in Mississauga. Data updates daily.
Demographics — Mississauga
Population
717,961
Avg Household Income
$105,000
Age Distribution
0-19
21%
20-34
20%
35-49
21%
50-64
20%
65+
18%
Ownership71% own · 29% rent
EnglishUrduArabicPunjabiPolish
Getting around
How walkable, bikeable, and transit-friendly this neighbourhood is.
93
/ 100
Walk Score
Walker's Paradise
79
/ 100
Transit Score
Excellent Transit
74
/ 100
Bike Score
Very Bikeable
Scores are estimates based on neighbourhood data and are for informational purposes only.
MLS® data courtesy of the Toronto Regional Real Estate Board (TRREB).
The information provided herein must only be used by consumers that have a bona fide interest in the purchase, sale, or lease of real estate and may not be used for any commercial purpose or any other purpose. Listing information is deemed reliable but is not guaranteed accurate by the Toronto Regional Real Estate Board, the listing brokerage, or this website. The trademarks REALTOR®, REALTORS® and the REALTOR® logo are controlled by The Canadian Real Estate Association (CREA) and identify real estate professionals who are members of CREA. MLS®, Multiple Listing Service®, and the associated logos are owned by CREA. Not intended to solicit properties currently listed for sale or buyers under contract.
You may also like
More homes in Mississauga
Hand-picked listings with a similar price range and style.
For Sale7 h ago
$779,900
Condo
est. $3,419/mo
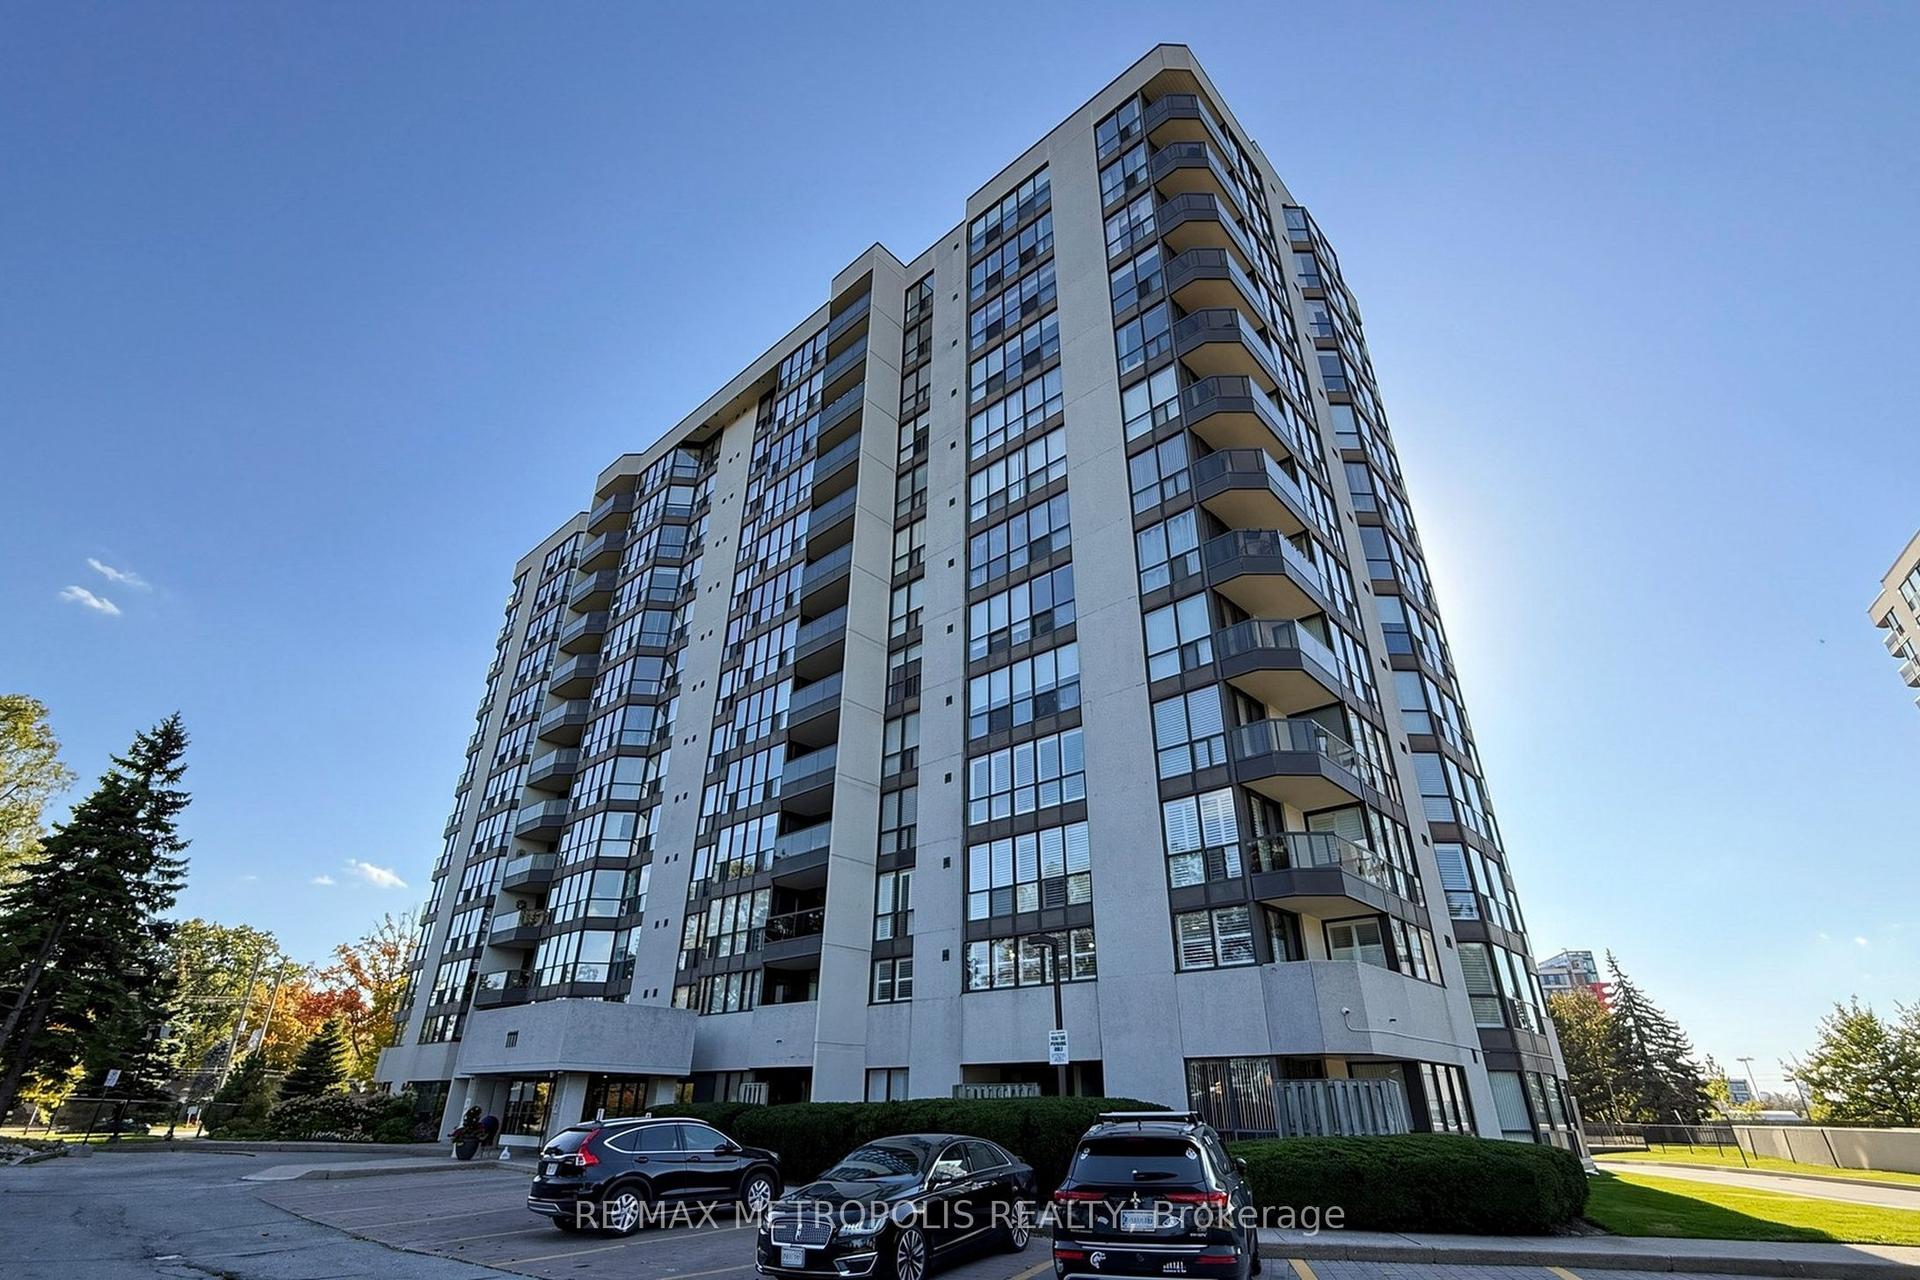
1111 Bough Beeches Boulevard 207 #207, Rathwood
Mississauga, ON
2+2 bd
2 ba
1,500
2
MLS# W13877978Re/Max Metropolis Realty
WhatsApp Aman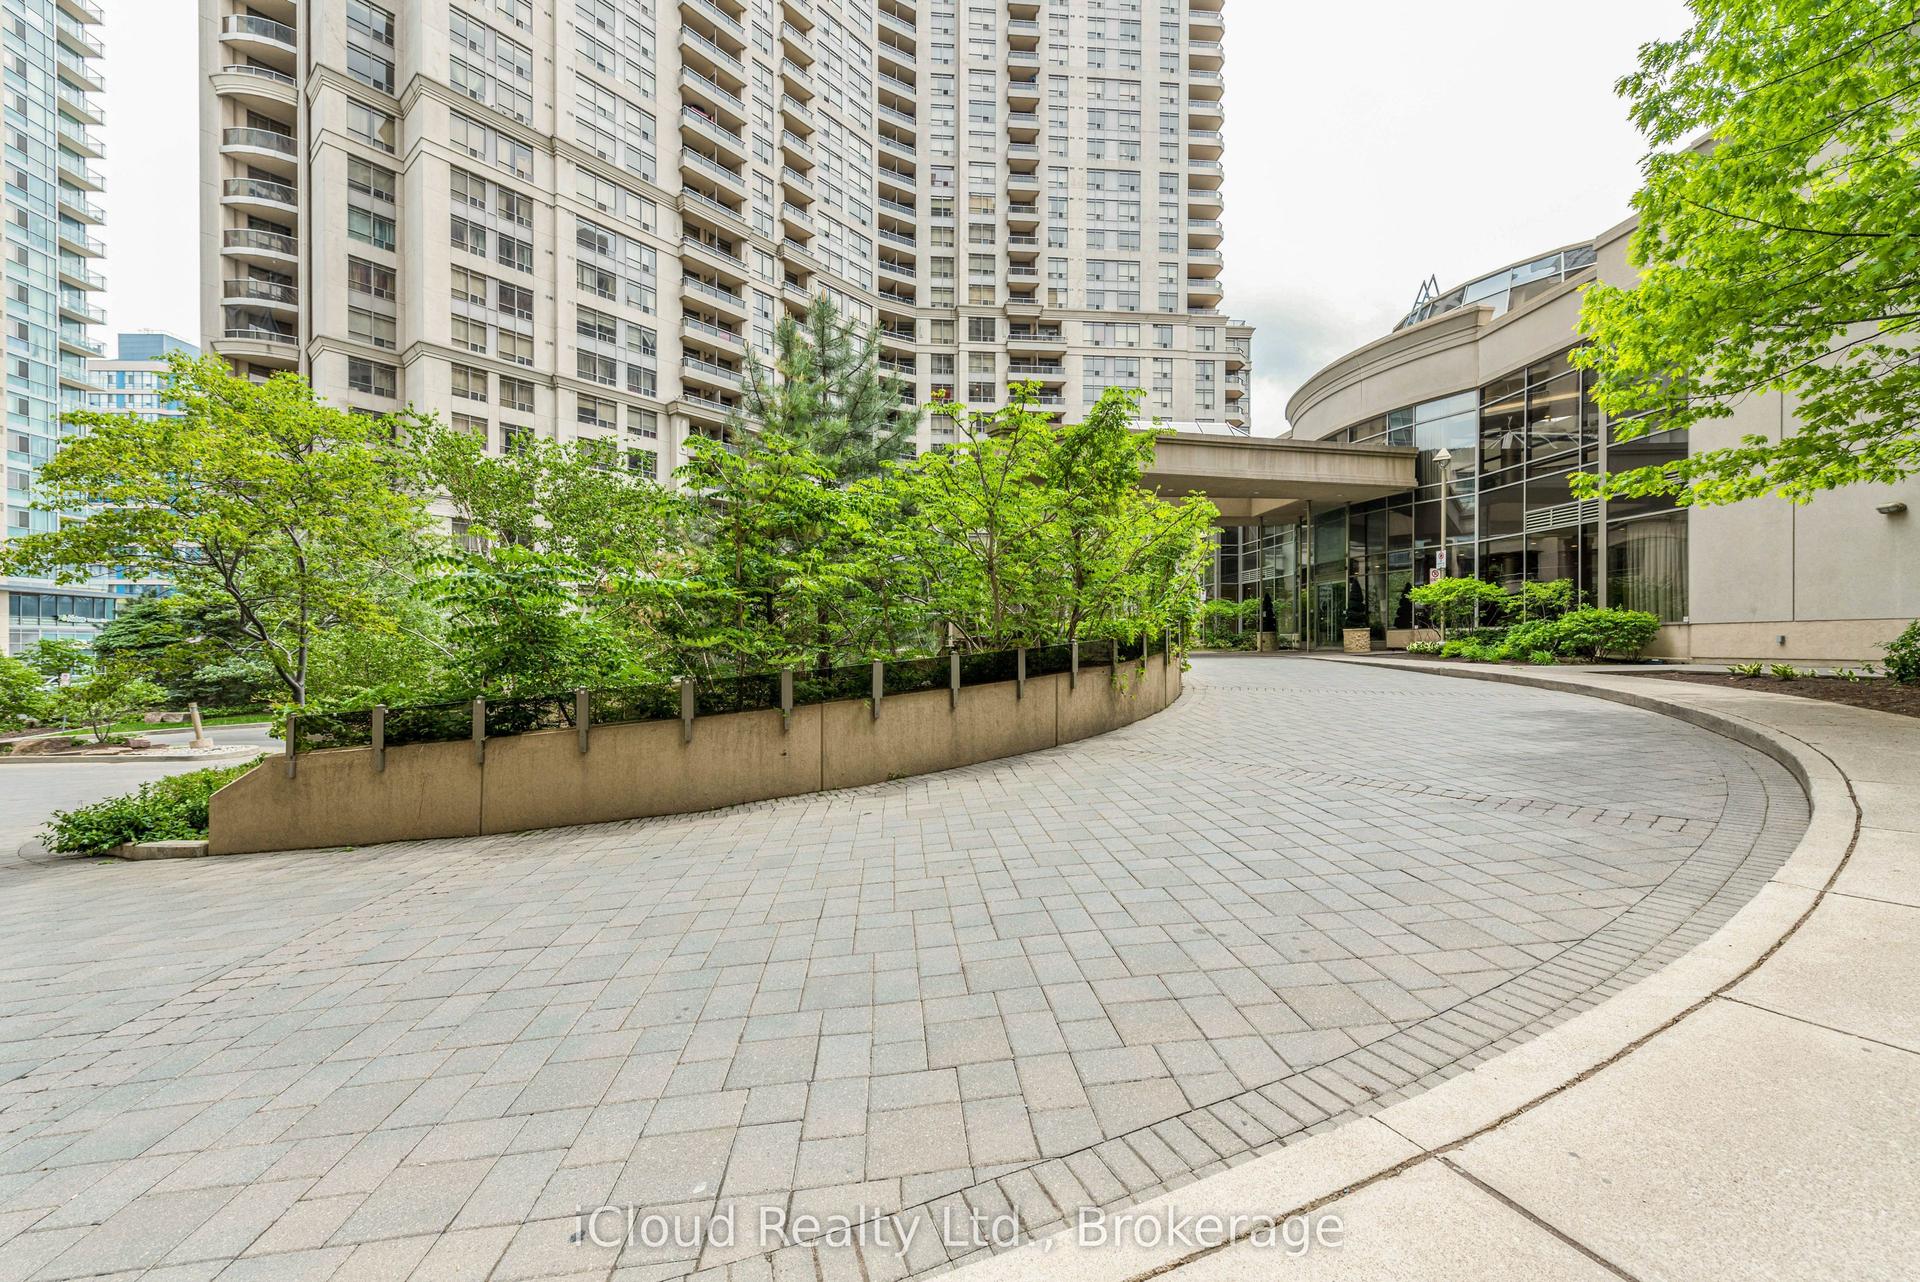
For Sale4 days ago
$599,999
Condo
est. $2,630/mo
3888 Duke Of York Boulevard 2521 #2521, City Centre
Mississauga, ON
2+1 bd
2 ba
950
1
MLS# W13860010iCloud Realty Ltd.
WhatsApp Aman