For Sale
Just Listed
1111 Bough Beeches Boulevard 207 #207
Rathwood, Mississauga, ON
$779,900
2+2Bd
2Ba
1,500+sqft
2Parking
$520/sqft
CondoMLS# W13877978Listed 2026-10-080 DOM
Cooling
Central Air
Just listed! New listings in Mississauga often receive offers within the first week.
About this home
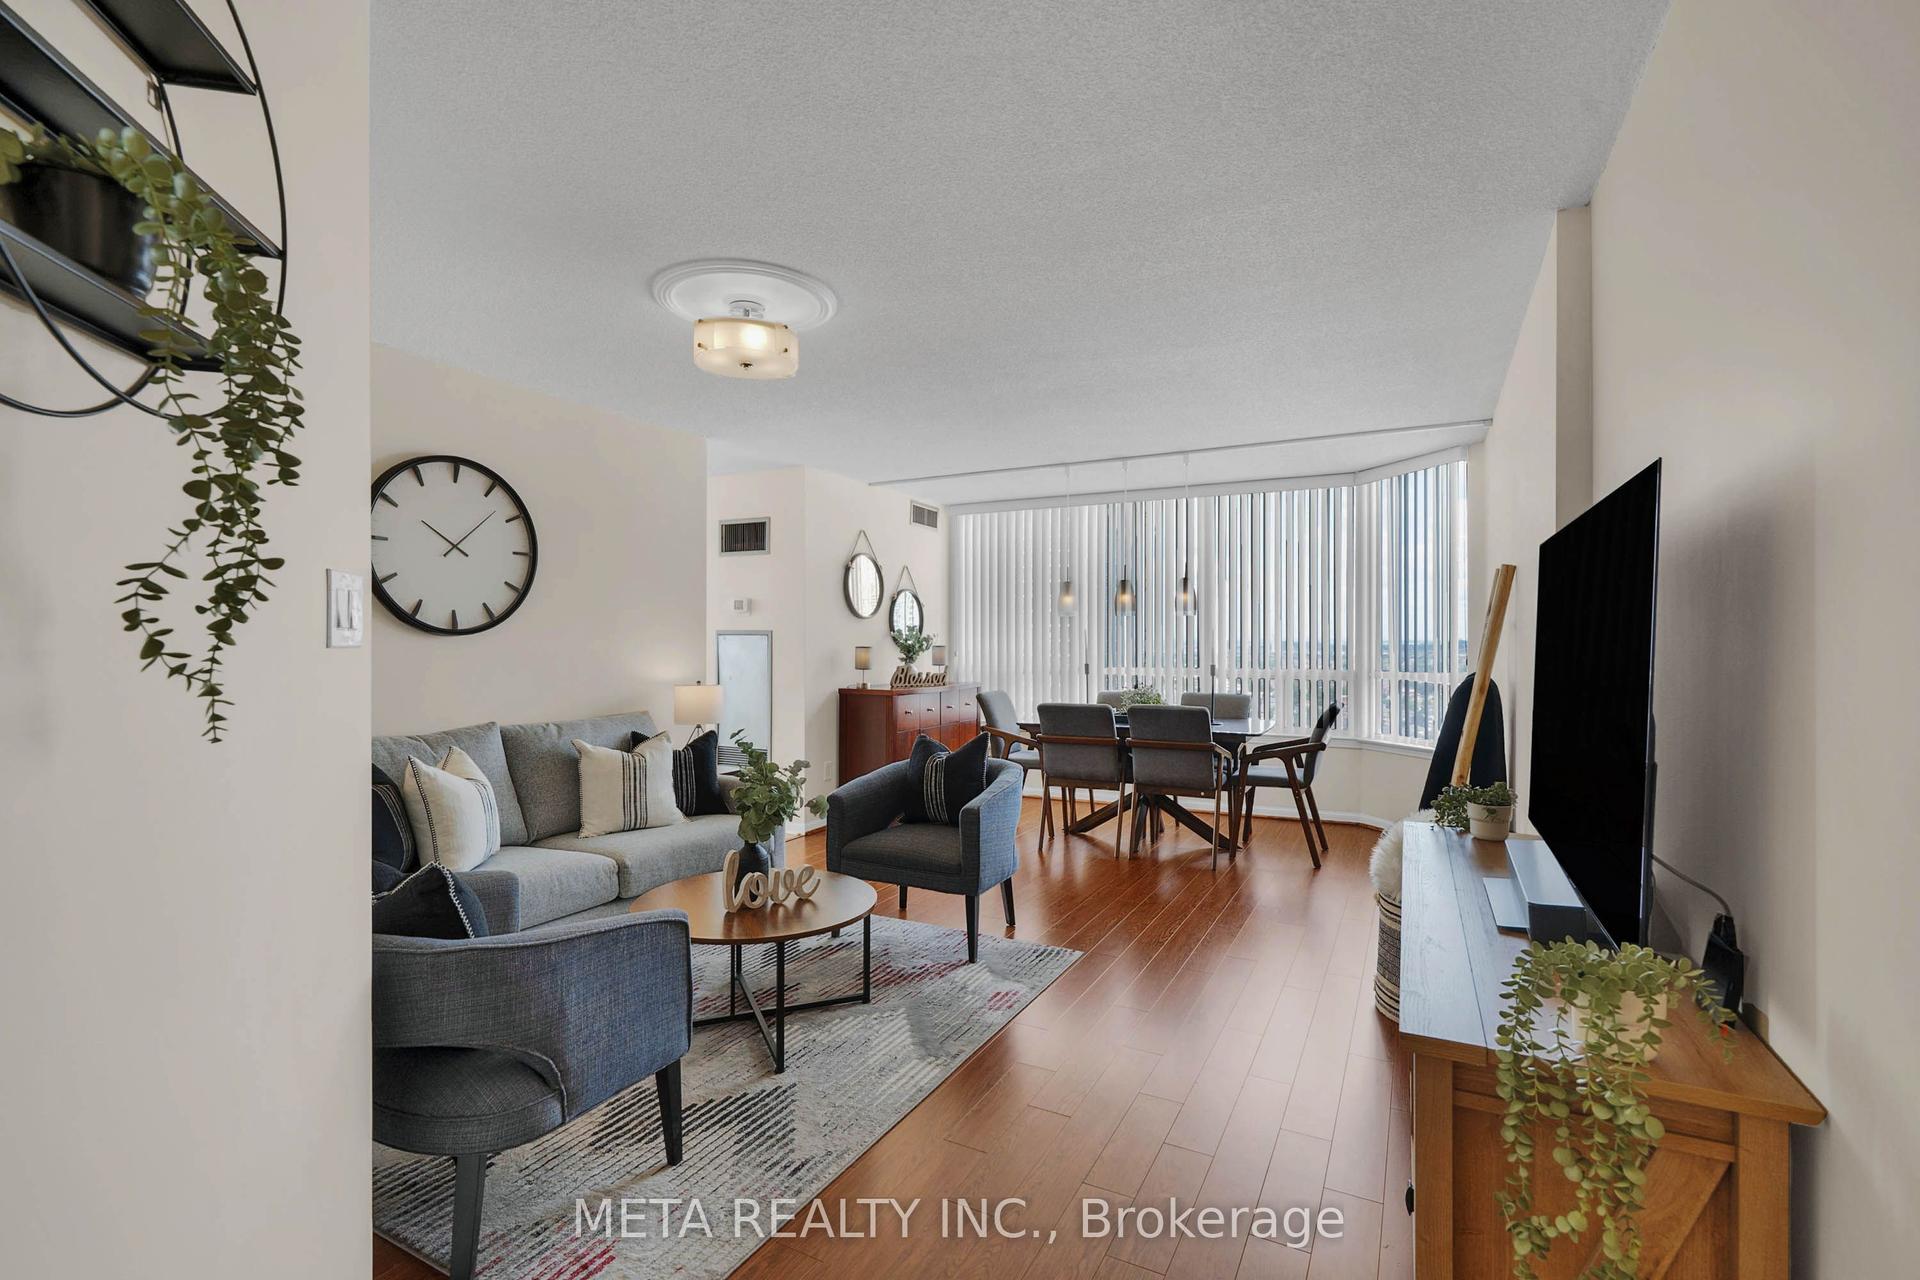
Welcome to this exceptional, fully renovated 3-bedroom, 2-bathroom suite in the highly sought-after Rathwood community! This spacious apartment offers an impressive combination of size, comfort, natural light and modern finishes.Featuring a beautifully renovated gourmet kitchen with stylish cabinetry, quality finishes and stainless steel appliances, providing excellent functionality, storage and workspace for everyday living and entertaining. Both bathrooms have been tastefully renovated with modern finishes, including a generously deep 21-inch bathtub for added comfort.The generously sized layout is filled with natural light, with large windows throughout and California shutters on all windows. Enjoy the convenience of 2 parking spaces plus plenty of visitor parking.Maintenance fees include everything, including high-speed internet and cable TV, adding exceptional value and convenience for the new owner. Building amenities include an indoor pool, sauna and a recently renovated party room, perfect for entertaining and special occasions.Ideally located in a prestigious, high-demand Mississauga neighbourhood, close to parks, shopping, restaurants, grocery stores and public transit. Easy access to Highways 427, 401 and 407 provides excellent connectivity throughout Mississauga, Toronto and the GTA.A rare opportunity to own a large, beautifully renovated apartment in a prime location - spacious, stylish, exceptionally well-appointed and truly move-in ready!
PoolRenovated
Rooms
Other
| Foyer | 2.43 × 3.43 m | Ceramic Floor Closet |
| Living Room | 3.46 × 3.12 m | Broadloom Combined w/Dining Window |
| Dining Room | 5.30 × 3.51 m | Broadloom Combined w/Living W/O To Balcony |
| Kitchen | 3.28 × 2.37 m | Ceramic Floor W/O To Sunroom |
| Solarium | 2.94 × 3.55 m | Ceramic Floor Heated Floor Large Window |
| Primary Bedroom | 4.47 × 3.28 m | Broadloom Walk-In Closet(s) 4 Pc Ensuite |
| Bedroom 2 | 2.99 × 3.87 m | Broadloom Double Closet Window |
| Den | 3.80 × 2.97 m | Laminate W/O To Sunroom |
| Laundry | 1.77 × 2.97 m |
Features
- None
- Central Air
- Apartment
Financials
Annual Taxes
$4,395.12
Estimated Rental Income
Entire property$2,600 – $3,500/mo
Rental yield4.0% – 5.4%
*Estimates based on comparable rentals in the area. Actual income may vary.
Market Data — Mississauga
Days on market0 days
Buyer's MarketSeller's Market
Based on active listings in Mississauga. Data updates daily.
Demographics — Mississauga
Population
717,961
Avg Household Income
$105,000
Age Distribution
0-19
21%
20-34
20%
35-49
21%
50-64
20%
65+
18%
Ownership71% own · 29% rent
EnglishUrduArabicPunjabiPolish
Getting around
How walkable, bikeable, and transit-friendly this neighbourhood is.
81
/ 100
Walk Score
Very Walkable
75
/ 100
Transit Score
Excellent Transit
64
/ 100
Bike Score
Bikeable
Scores are estimates based on neighbourhood data and are for informational purposes only.
MLS® data courtesy of the Toronto Regional Real Estate Board (TRREB).
The information provided herein must only be used by consumers that have a bona fide interest in the purchase, sale, or lease of real estate and may not be used for any commercial purpose or any other purpose. Listing information is deemed reliable but is not guaranteed accurate by the Toronto Regional Real Estate Board, the listing brokerage, or this website. The trademarks REALTOR®, REALTORS® and the REALTOR® logo are controlled by The Canadian Real Estate Association (CREA) and identify real estate professionals who are members of CREA. MLS®, Multiple Listing Service®, and the associated logos are owned by CREA. Not intended to solicit properties currently listed for sale or buyers under contract.
You may also like
More homes in Mississauga
Hand-picked listings with a similar price range and style.
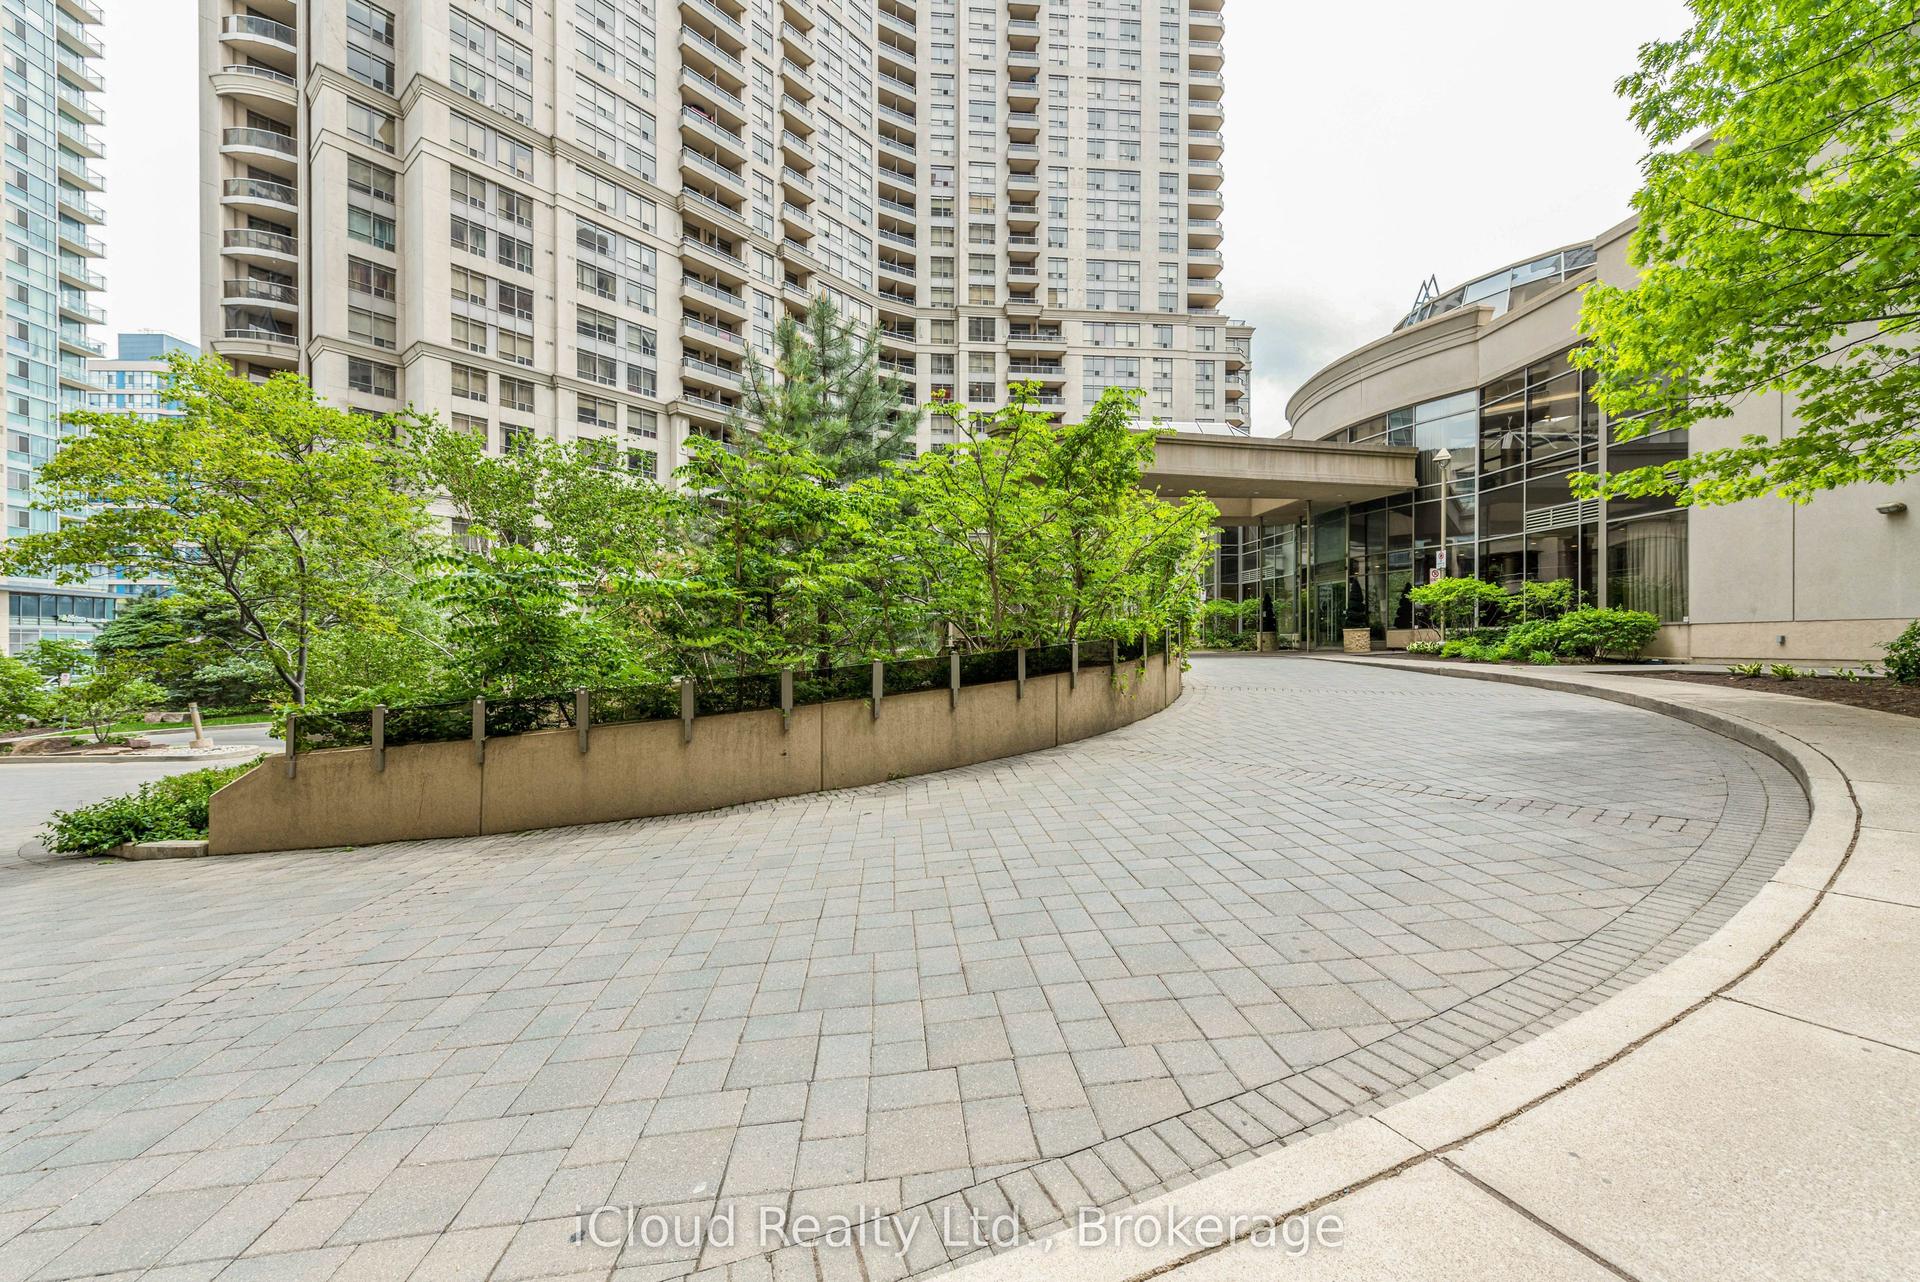
For Sale4 days ago
$599,999
Condo
est. $2,630/mo
3888 Duke Of York Boulevard 2521 #2521, City Centre
Mississauga, ON
2+1 bd
2 ba
950
1
MLS# W13860010iCloud Realty Ltd.
WhatsApp Aman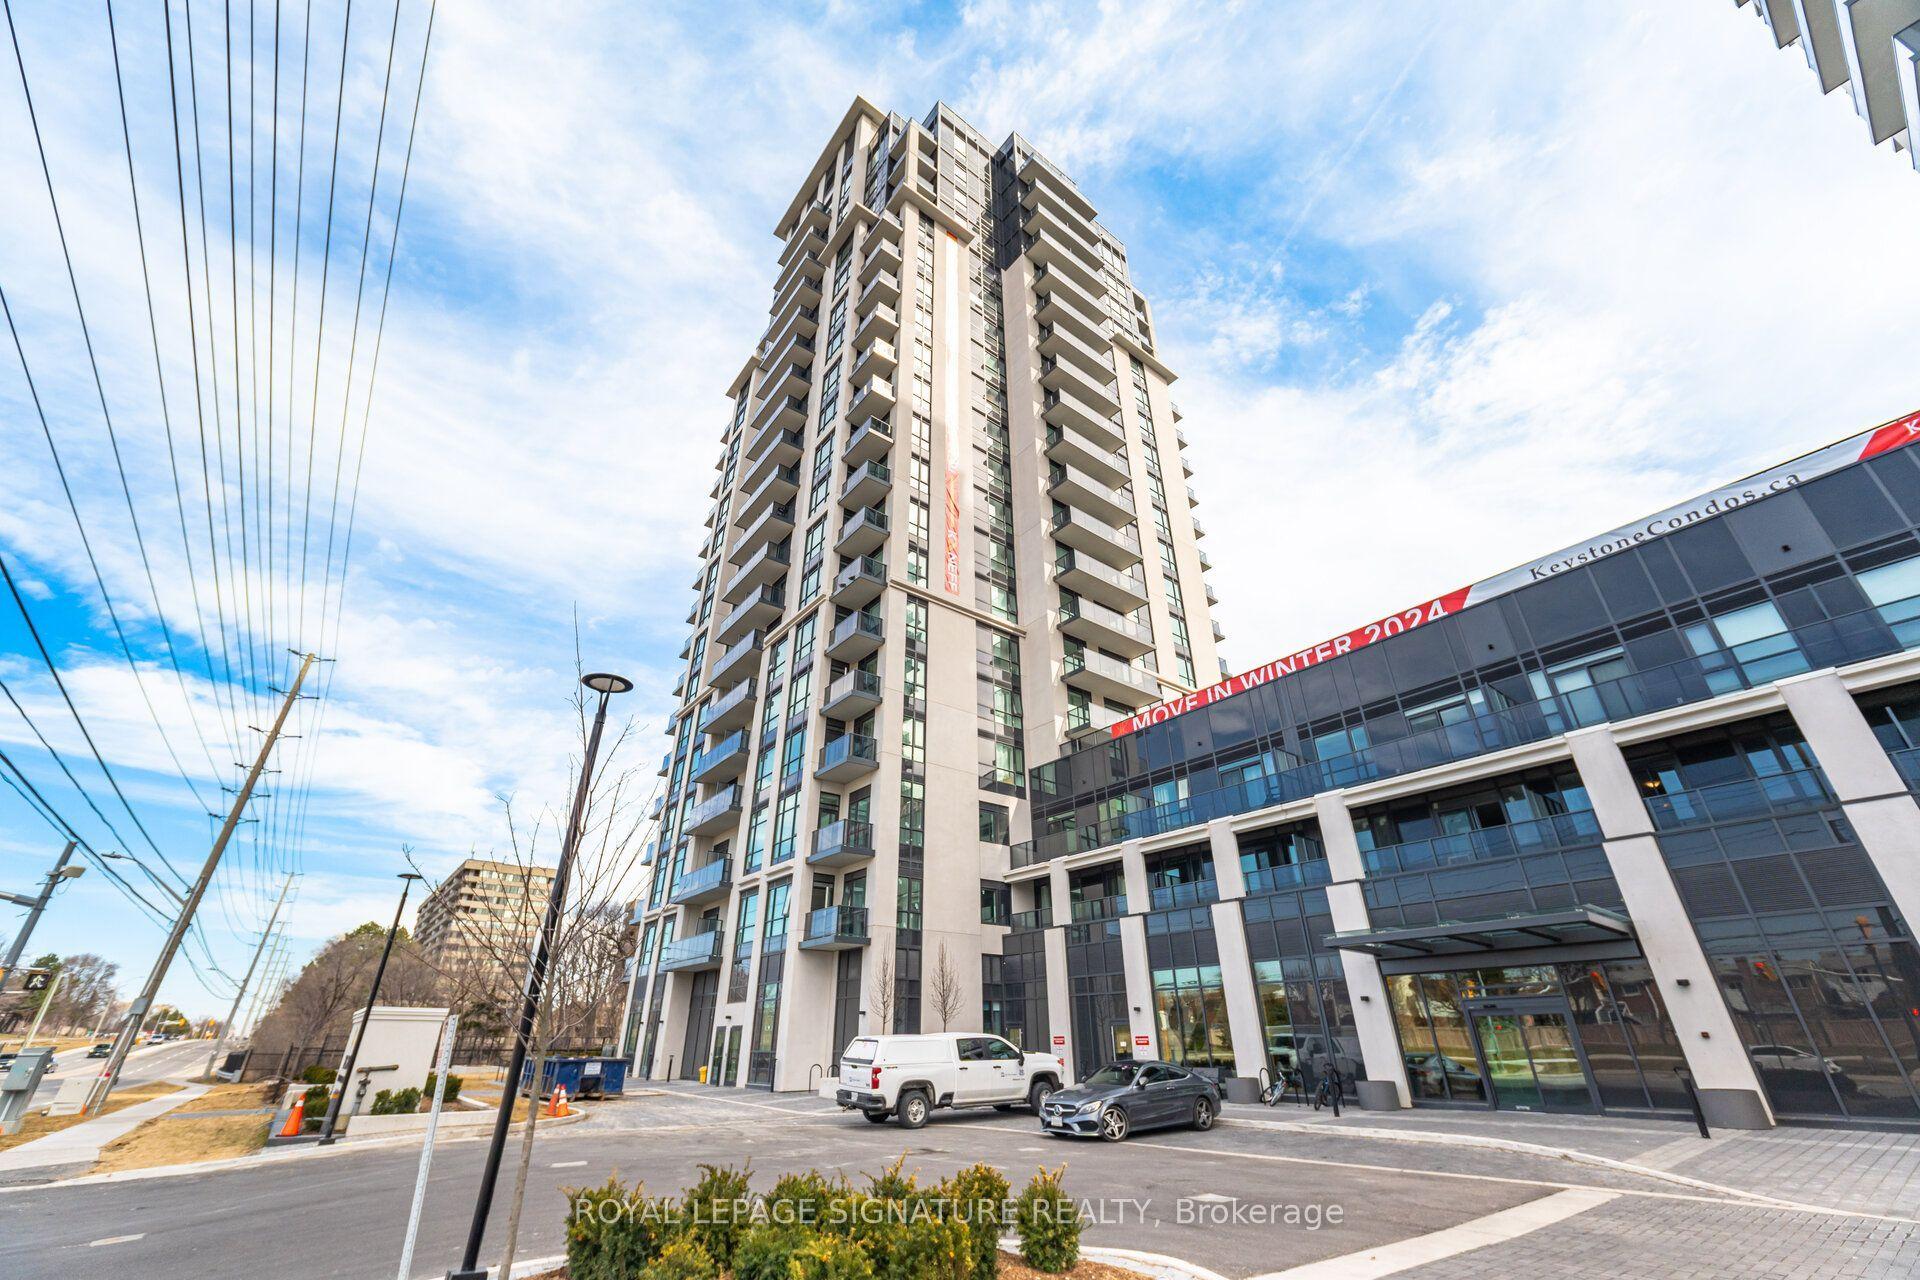
For Sale24 days ago
$699,000
Condo
est. $3,064/mo
204 Burnhamthorpe Road E 1309 #1309, Mississauga Valleys
Mississauga, ON
2+1 bd
2 ba
850
2
MLS# W13781006Royal Lepage Signature Realty
WhatsApp Aman