For Sale
Open House Sat 18–20
3708 Beechollow Crescent
Applewood, Mississauga, ON
$1,688,000
5Bd
3Ba
2,250+sqft
4Parking
62.3 x 120 ftlot
$750/sqft
DetachedMLS# W13781452Listed 2026-09-1410 DOM
Cooling
Central Air
Basement
Partially Finished
About this home
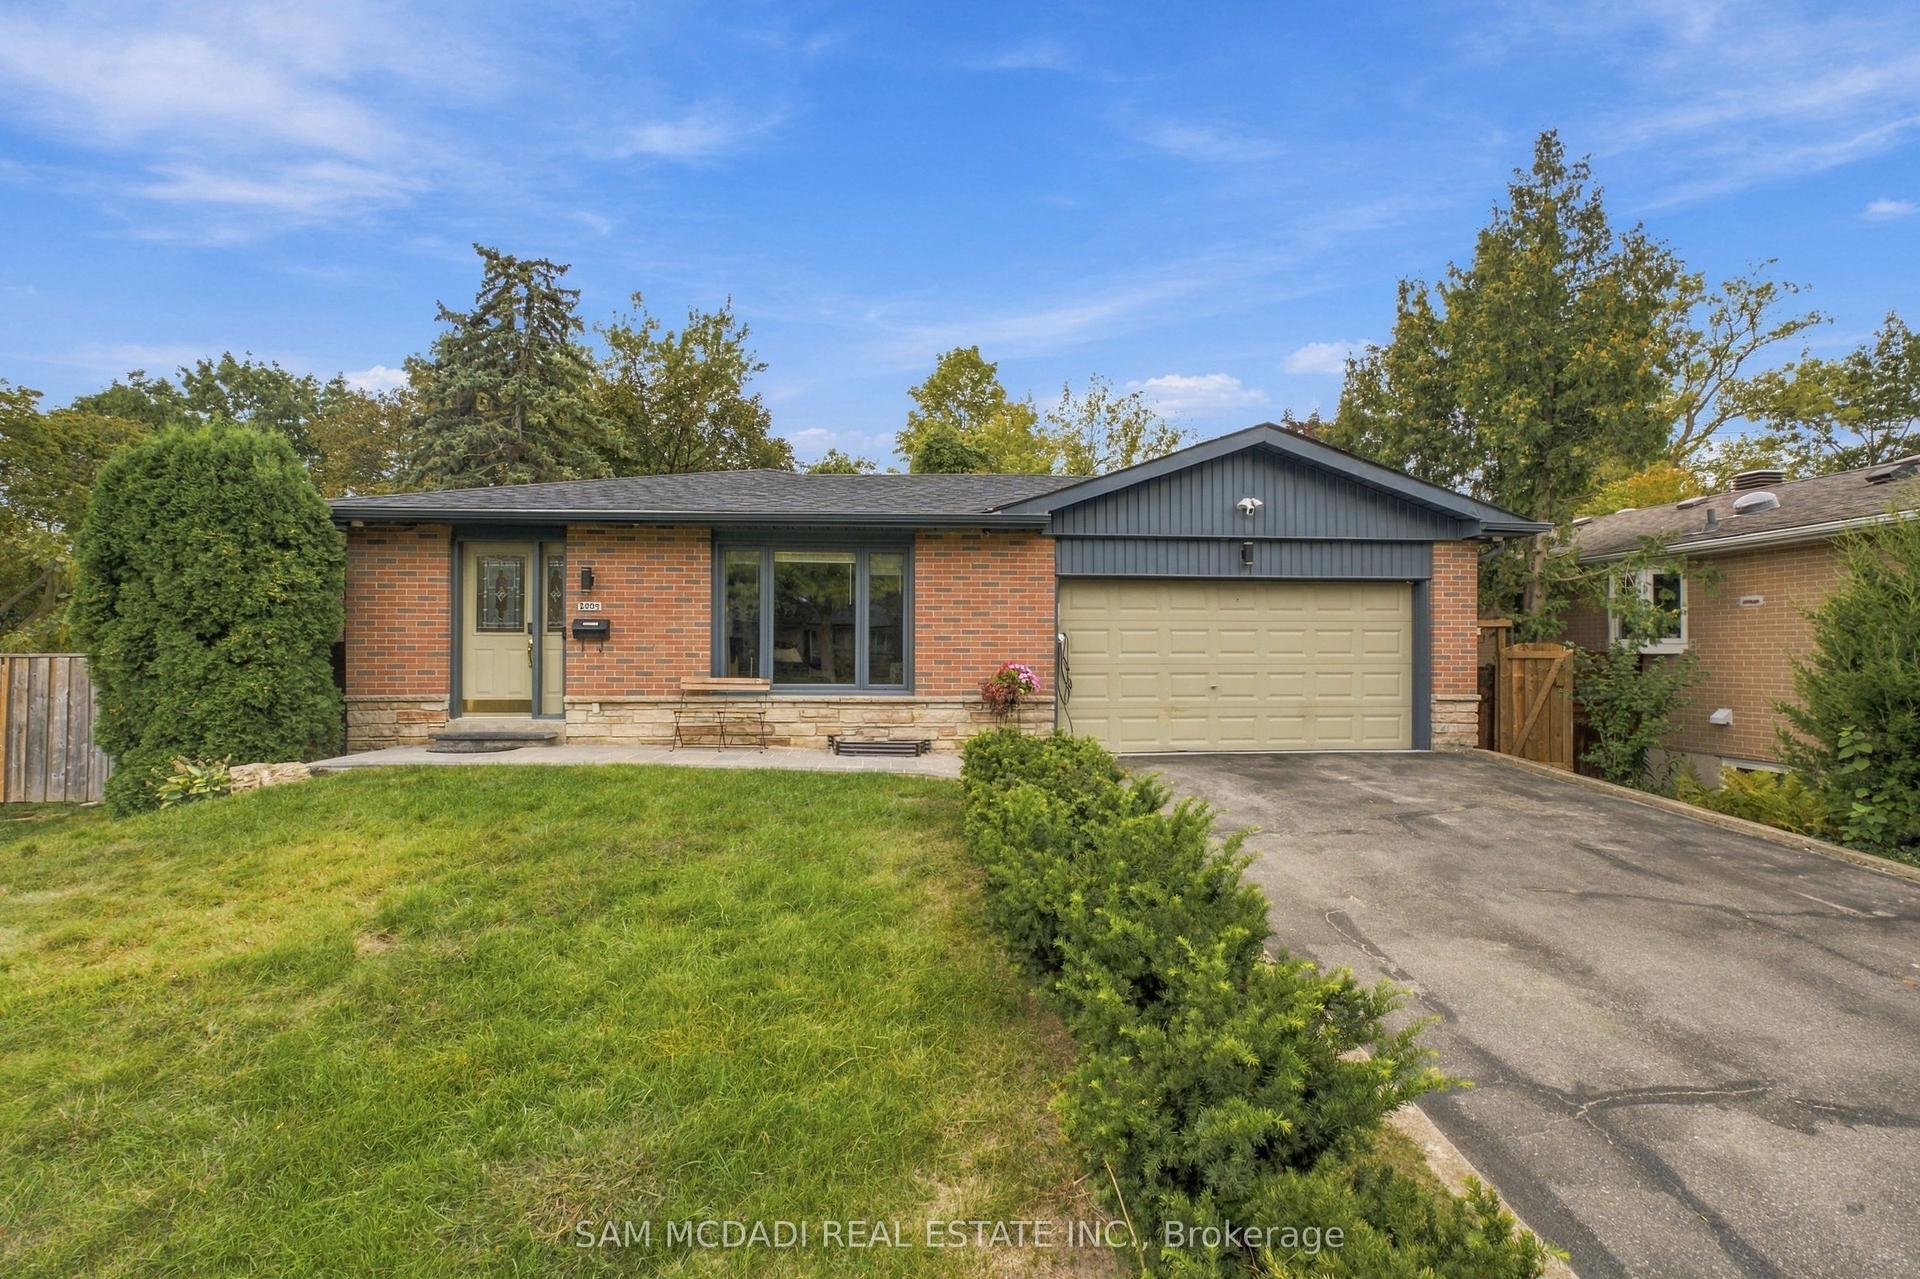
Welcome to Applewood Hills, where this spacious 5-bedroom, 3-bathroom home is tucked away on a quiet, tree-lined street in a wonderful family-friendly neighbourhood. Offering over 3,700 sq. ft. of potential living space, there is plenty of room for a growing family to live, play, and make lasting memories. The bright and welcoming living room is filled with natural light, while the kitchen features stainless steel appliances and a comfortable breakfast area for busy mornings and family meals. The cozy family room, complete with a fireplace and sliding-door walkout, provides the perfect place to relax together while overlooking the backyard. Step outside to your own private family retreat, featuring an in-ground pool, spacious patio, and beautiful mature trees. With plenty of privacy and greenery, the backyard offers a cottage-like setting right in the city-perfect for summer afternoons by the pool, family barbecues, and entertaining friends. Upstairs, the primary bedroom features a private 4-piece ensuite, along with four additional generously sized bedrooms offering plenty of space for children, guests, or a home office. The expansive basement recreation room provides even more room for movie nights, a playroom, games area, or home gym, with additional potential to add another bedroom and bathroom. Enjoy the peace and privacy of a quiet residential street while remaining close to everything your family needs, including picturesque walking trails, parks, public transit, Etobicoke, everyday amenities, and nearby private golf courses. A wonderful opportunity to put down roots and create your family's next chapter in Applewood Hills.
PoolWalkoutFireplace
Rooms
Main Floor
| Living Room | 5.46 × 4.04 m | Fireplace Bay Window Hardwood Floor |
| Kitchen | 2.95 × 3.48 m | W/O To Pool Breakfast Area Stainless Steel Appl |
| Breakfast | 3.73 × 2.79 m | |
| Dining Room | 3.02 × 3.48 m | Separate Room Large Window Hardwood Floor |
| Family Room | 3.94 × 5.74 m | Gas Fireplace W/O To Pool Broadloom |
Second Floor
| Primary Bedroom | 5.49 × 3.45 m | 4 Pc Ensuite Overlooks Frontyard Mirrored Closet |
| Bedroom 2 | 3.96 × 2.97 m | Overlooks Backyard Closet Hardwood Floor |
| Bedroom 3 | 3.15 × 3.00 m | Overlooks Backyard Closet Hardwood Floor |
| Bedroom 4 | 4.24 × 3.00 m | Overlooks Backyard Closet Hardwood Floor |
| Bedroom 5 | 3.12 × 4.55 m | Overlooks Frontyard Closet Hardwood Floor |
Basement
| Recreation | 6.93 × 4.57 m | Electric Fireplace Window Broadloom |
Features
- None
- Full
- Partially Finished
- Central Air
- 2-Storey
Financials
Annual Taxes
$10,432.97
Estimated Rental Income
Entire property$4,500 – $7,000/mo
Basement apartment$1,800 – $2,500/mo
Rental yield3.2% – 5.0%
*Estimates based on comparable rentals in the area. Actual income may vary.
Market Data — Mississauga
Days on market10 days
Buyer's MarketSeller's Market
Based on active listings in Mississauga. Data updates daily.
Demographics — Mississauga
Population
717,961
Avg Household Income
$105,000
Age Distribution
0-19
21%
20-34
20%
35-49
21%
50-64
20%
65+
18%
Ownership71% own · 29% rent
EnglishUrduArabicPunjabiPolish
Getting around
How walkable, bikeable, and transit-friendly this neighbourhood is.
69
/ 100
Walk Score
Somewhat Walkable
61
/ 100
Transit Score
Good Transit
63
/ 100
Bike Score
Bikeable
Scores are estimates based on neighbourhood data and are for informational purposes only.
MLS® data courtesy of the Toronto Regional Real Estate Board (TRREB).
The information provided herein must only be used by consumers that have a bona fide interest in the purchase, sale, or lease of real estate and may not be used for any commercial purpose or any other purpose. Listing information is deemed reliable but is not guaranteed accurate by the Toronto Regional Real Estate Board, the listing brokerage, or this website. The trademarks REALTOR®, REALTORS® and the REALTOR® logo are controlled by The Canadian Real Estate Association (CREA) and identify real estate professionals who are members of CREA. MLS®, Multiple Listing Service®, and the associated logos are owned by CREA. Not intended to solicit properties currently listed for sale or buyers under contract.
You may also like
More homes in Mississauga
Hand-picked listings with a similar price range and style.
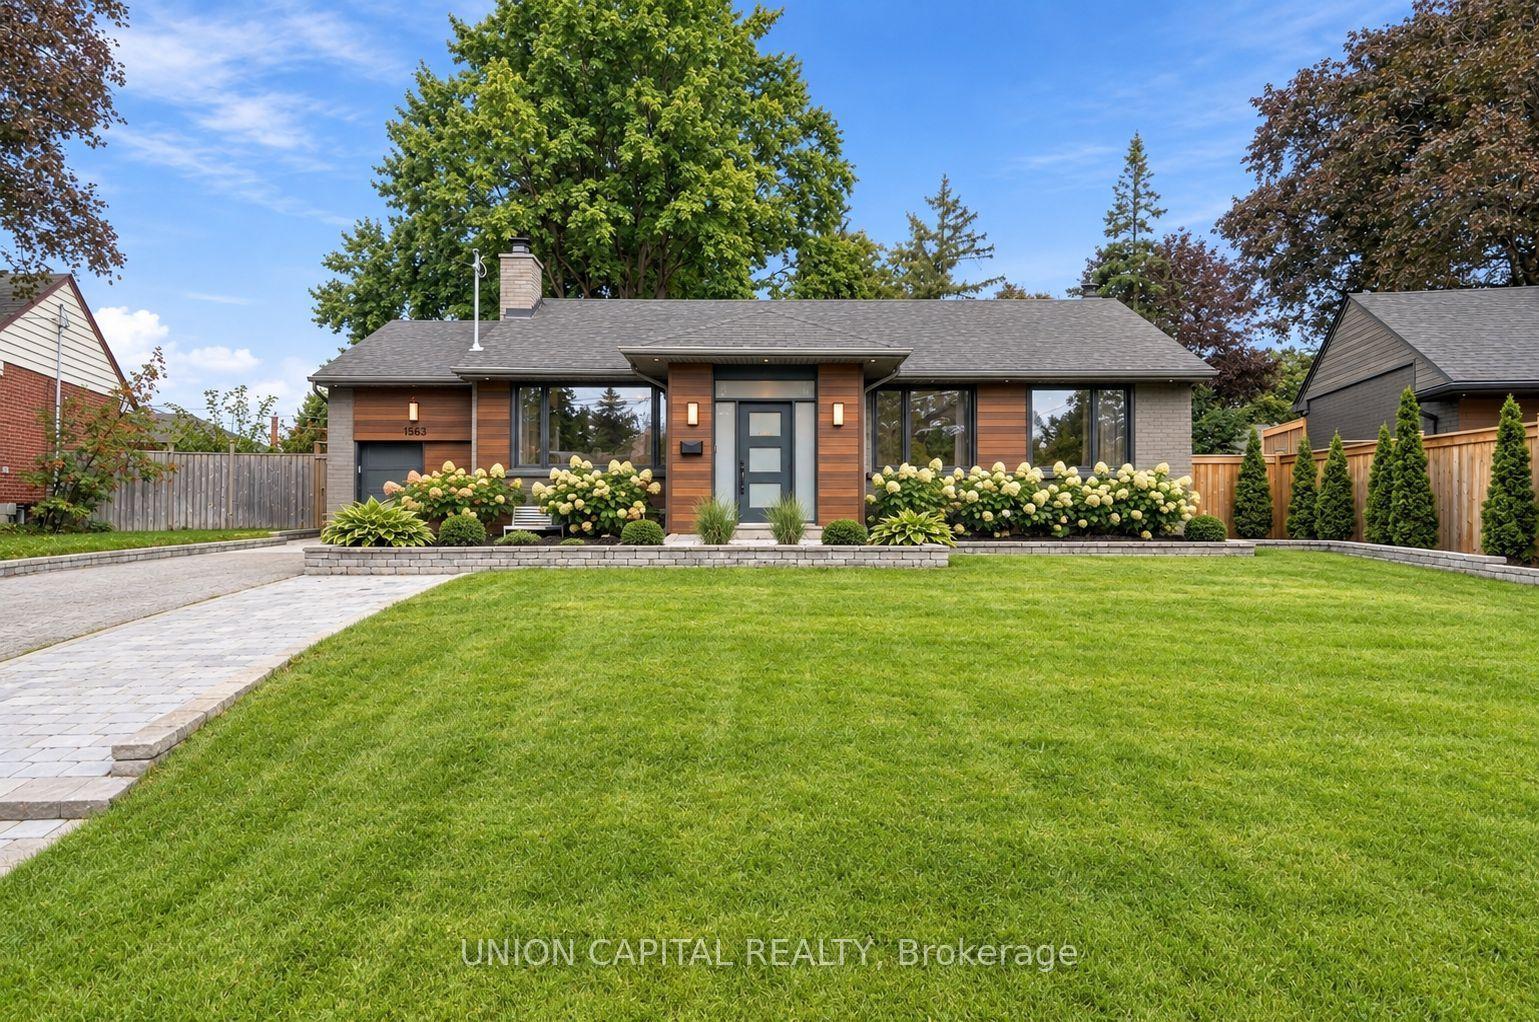
For Sale9 days ago
$1,399,000
Detached
est. $6,133/mo
1563 Skyline Drive, Lakeview
Mississauga, ON
2+2 bd
3 ba
1,300
4
MLS# W13785310Union Capital Realty
WhatsApp Aman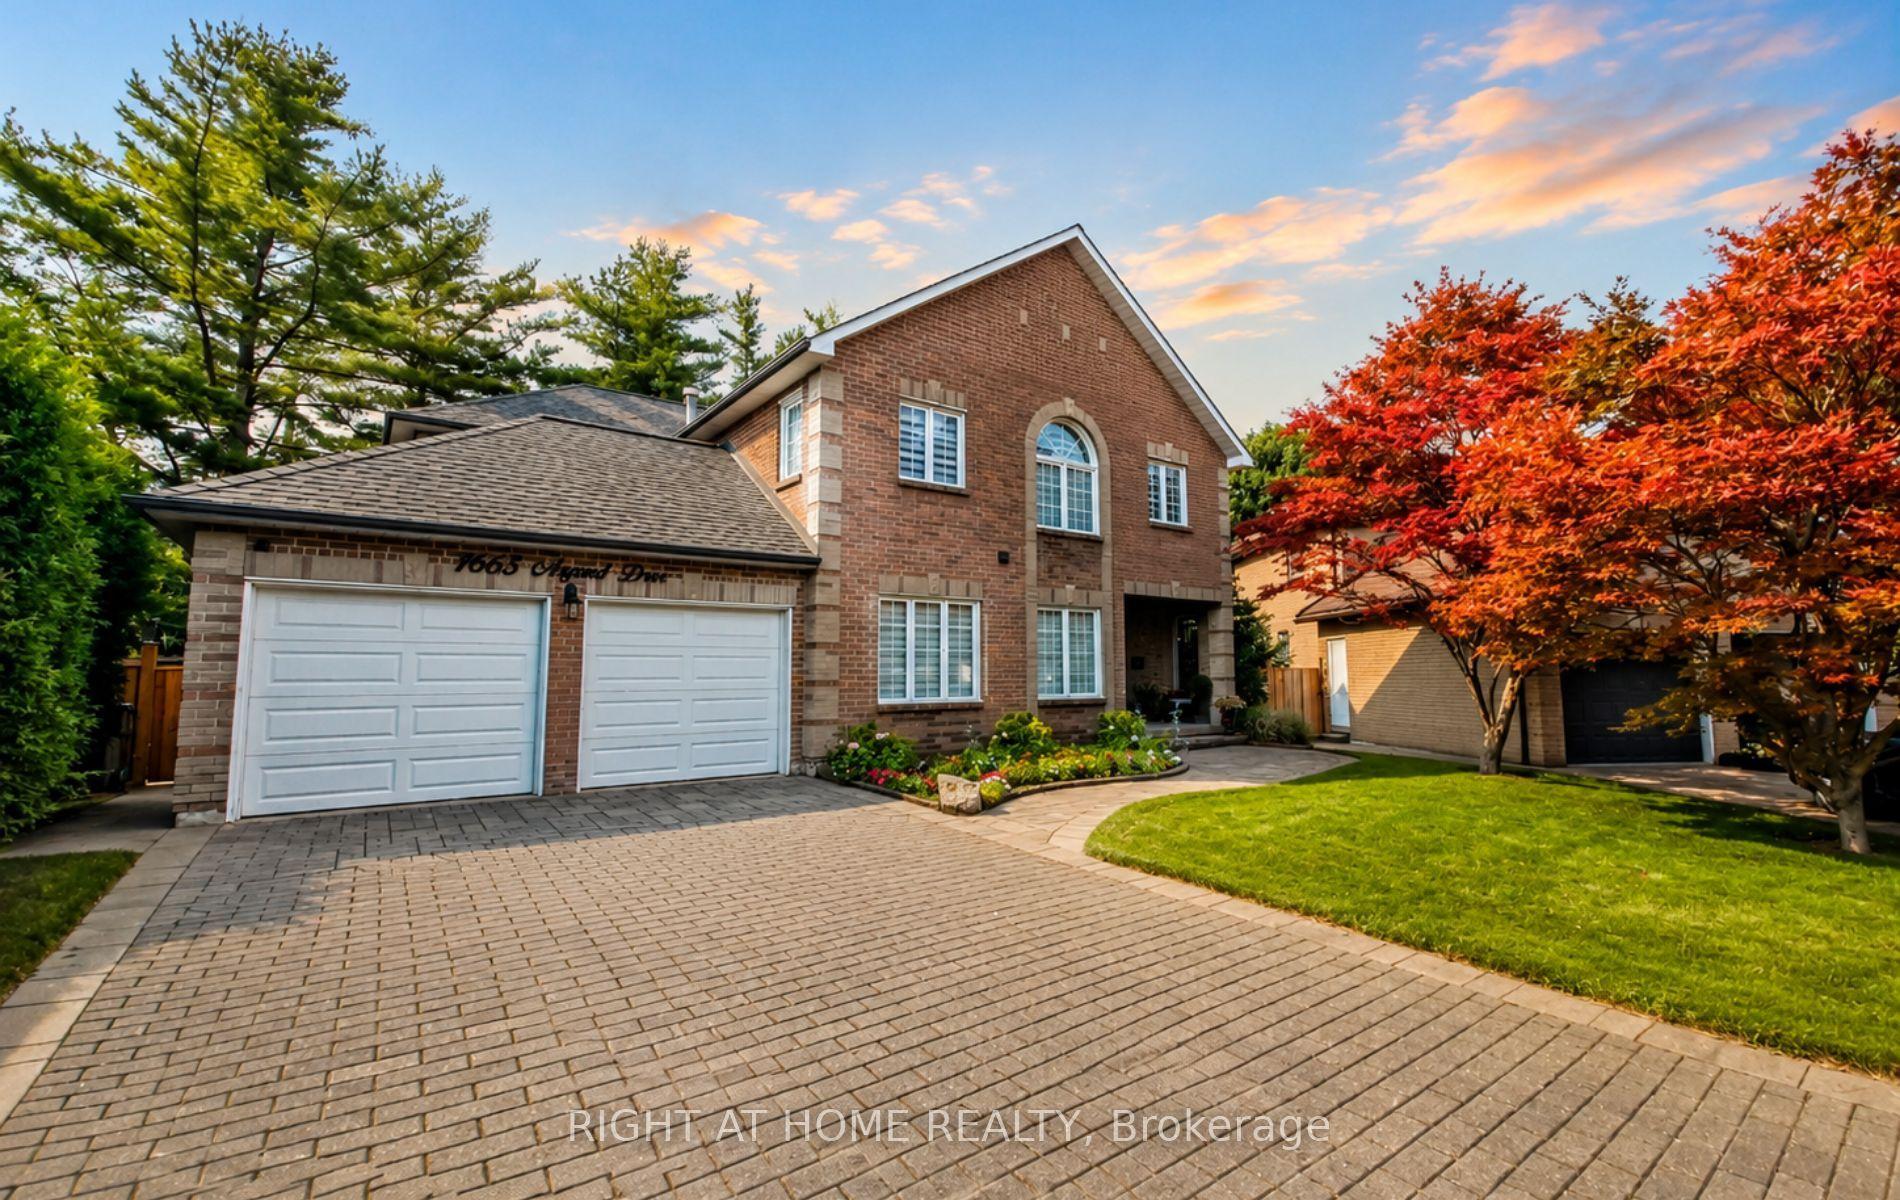
For Sale2 months ago
$1,749,900
Detached
est. $7,672/mo
1665 Asgard Drive, Lakeview
Mississauga, ON
4+2 bd
4 ba
3,250
6
MLS# W13610204Right At Home Realty
WhatsApp Aman