For Sale
Just Listed
2009 Delaney Drive
Clarkson, Mississauga, ON
$1,549,000
3+2Bd
3Ba
1,750+sqft
6Parking
76.14 x 119.12 ftlot
$885/sqft
DetachedMLS# W13824012Listed 2026-09-240 DOM
Cooling
Central Air
Just listed! New listings in Mississauga often receive offers within the first week.
About this home
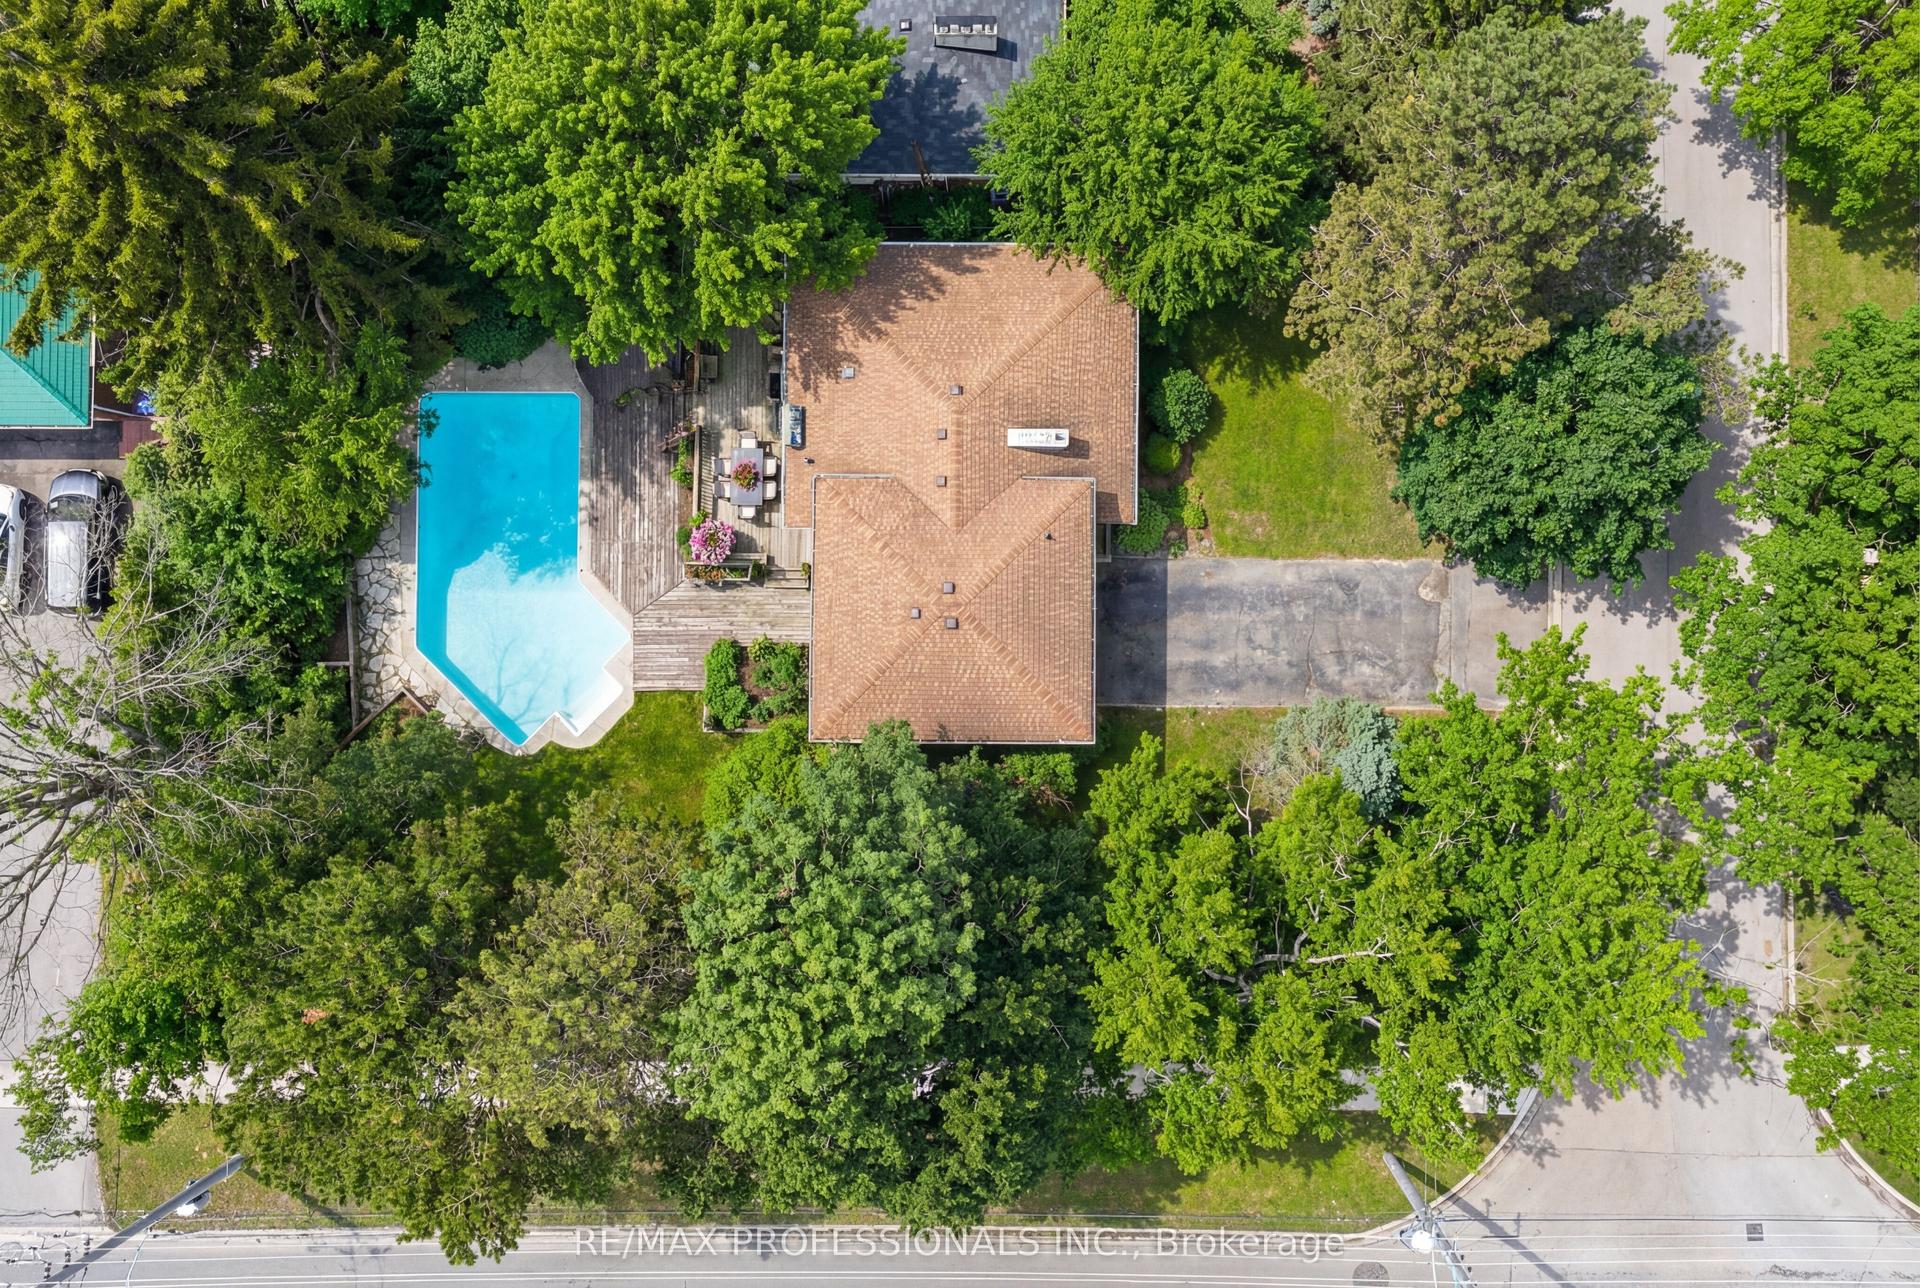
Welcome to this beautifully upgraded home on an oversized corner lot in the prestigious Clarkson community of South Mississauga. Set on a quiet, tree-lined, family-friendly street, this bright and spacious 4-level backsplit delivers the perfect blend of modern comfort, style, and everyday convenience.Walk to top-rated Lorne Park schools and Clarkson GO Station, with quick access to the QEW, Lake Ontario waterfront, and downtown Toronto-an unbeatable location for families and commuters alike.Inside, natural light fills every level of this thoughtfully updated home. The main floor features hardwood floors, an upgraded kitchen with new stainless steel appliances, pot lights throughout the principal living areas, and direct access to the garage. Renovated bathrooms include heated floors, while custom closets and garage shelving add smart storage throughout. The newly renovated lower level is a standout feature-complete with a separate entrance and an approved legal 2-bedroom unit. Perfect for extended family, guests, or a fully independent rental setup with a separate laundry. Step outside to your own backyard retreat. A heated concrete pool with sleek glass safety railings, a lively Tiki Bar, a children's sand play area, and a fully fenced yard create the ultimate setting for summer fun, entertainment , and relaxation. Additional upgrades include a new owned hot water tank, Level 2 EV charging station, Wi-Fi-controlled sprinkler system, freshly painted exterior, new sod in side yard, insulated heated garage and new interlock at the entrance-all adding to the home's move-in-ready appeal. This exceptional Clarkson home offers lifestyle, location, convenience and versatility. Move in and enjoy everything this remarkable home and community has to offer.
PoolGarageRenovatedWaterfrontCorner LotHardwoodEV Charger
Rooms
Main Floor
| Living Room | 5.11 × 4.62 m | Hardwood Floor Pot Lights Picture Window |
| Dining Room | 2.62 × 3.69 m | Hardwood Floor Overlooks Living Crown Moulding |
| Kitchen | 4.48 × 2.84 m | Stainless Steel Appl Hardwood Floor Centre Island |
Upper
| Primary Bedroom | 3.35 × 4.07 m | Crown Moulding Double Closet Broadloom |
| Den | 2.67 × 2.99 m | Large Window Closet Broadloom |
| Bedroom 2 | 4.51 × 2.83 m | Closet Organizers Window Broadloom |
Lower
| Family Room | 3.33 × 7.42 m | W/O To Pool Pot Lights Fireplace |
| Bedroom 3 | 2.53 × 3.57 m | Hardwood Floor Closet Window |
Basement
| Kitchen | 1.92 × 3.56 m | Stainless Steel Appl Pot Lights Open Concept |
| Recreation | 3.99 × 3.85 m | Walk-Up Large Window Pot Lights |
| Bedroom 4 | 3.05 × 3.42 m | Closet Organizers Large Window Pot Lights |
| Bedroom 5 | 2.63 × 3.42 m | Closet Window Pot Lights |
Features
- Auto Garage Door Remote
- In-Law Suite
- Separate Entrance
- Apartment
- Central Air
- Backsplit 4
Financials
Annual Taxes
$10,084.85
Estimated Rental Income
Entire property$3,200 – $4,800/mo
Basement apartment$1,800 – $2,500/mo
Rental yield2.5% – 3.7%
*Estimates based on comparable rentals in the area. Actual income may vary.
Market Data — Mississauga
Days on market0 days
Buyer's MarketSeller's Market
Based on active listings in Mississauga. Data updates daily.
Demographics — Mississauga
Population
717,961
Avg Household Income
$105,000
Age Distribution
0-19
21%
20-34
20%
35-49
21%
50-64
20%
65+
18%
Ownership71% own · 29% rent
EnglishUrduArabicPunjabiPolish
Getting around
How walkable, bikeable, and transit-friendly this neighbourhood is.
69
/ 100
Walk Score
Somewhat Walkable
71
/ 100
Transit Score
Excellent Transit
59
/ 100
Bike Score
Bikeable
Scores are estimates based on neighbourhood data and are for informational purposes only.
MLS® data courtesy of the Toronto Regional Real Estate Board (TRREB).
The information provided herein must only be used by consumers that have a bona fide interest in the purchase, sale, or lease of real estate and may not be used for any commercial purpose or any other purpose. Listing information is deemed reliable but is not guaranteed accurate by the Toronto Regional Real Estate Board, the listing brokerage, or this website. The trademarks REALTOR®, REALTORS® and the REALTOR® logo are controlled by The Canadian Real Estate Association (CREA) and identify real estate professionals who are members of CREA. MLS®, Multiple Listing Service®, and the associated logos are owned by CREA. Not intended to solicit properties currently listed for sale or buyers under contract.
You may also like
More homes in Mississauga
Hand-picked listings with a similar price range and style.
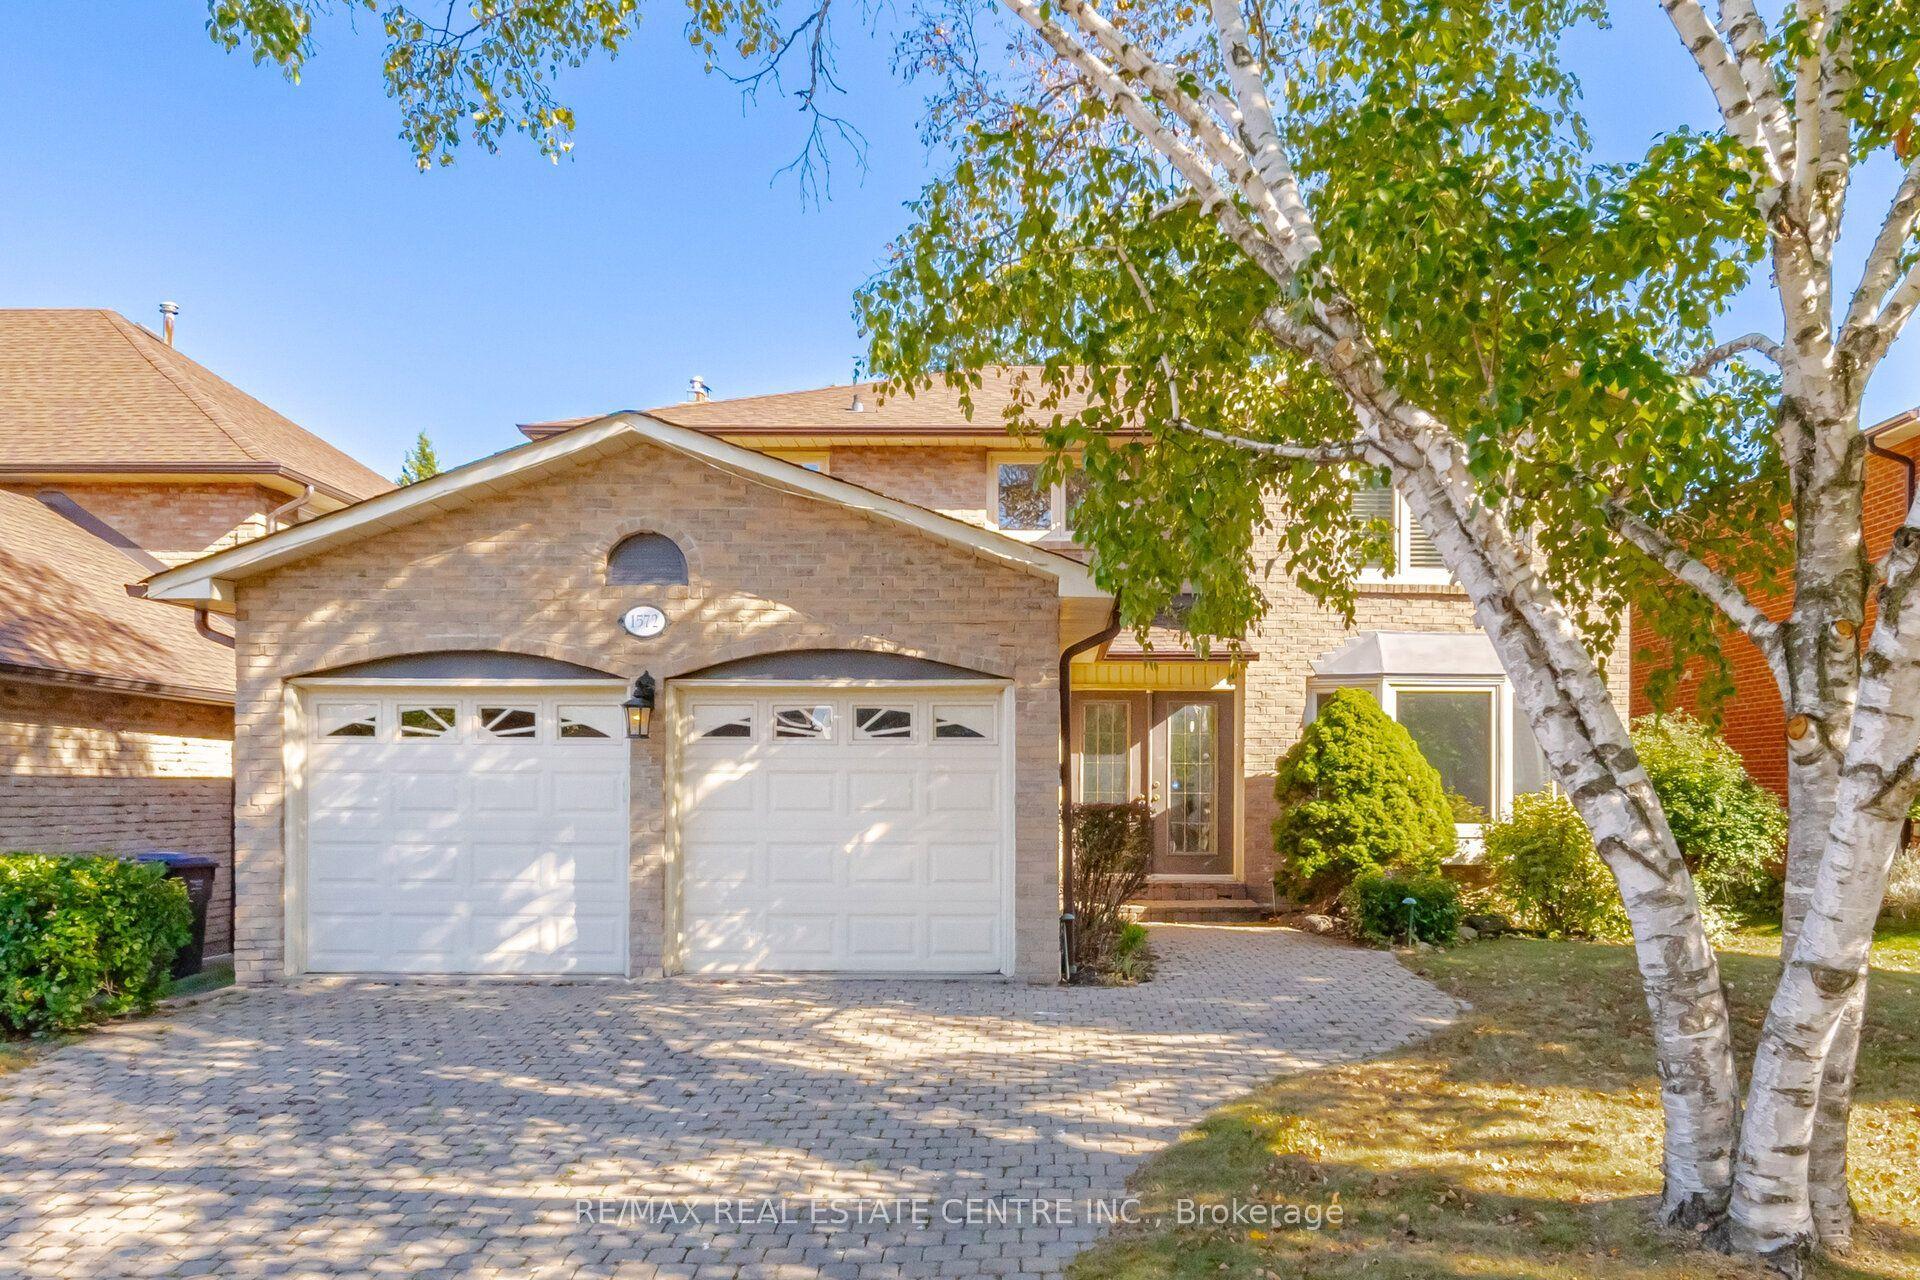
For Sale1 day ago
$1,690,000
Detached
est. $7,409/mo
1572 Maple Ridge Drive, Rathwood
Mississauga, ON
4+1 bd
4 ba
2,250
4
MLS# W13820750Re/Max Real Estate Centre Inc.
WhatsApp Aman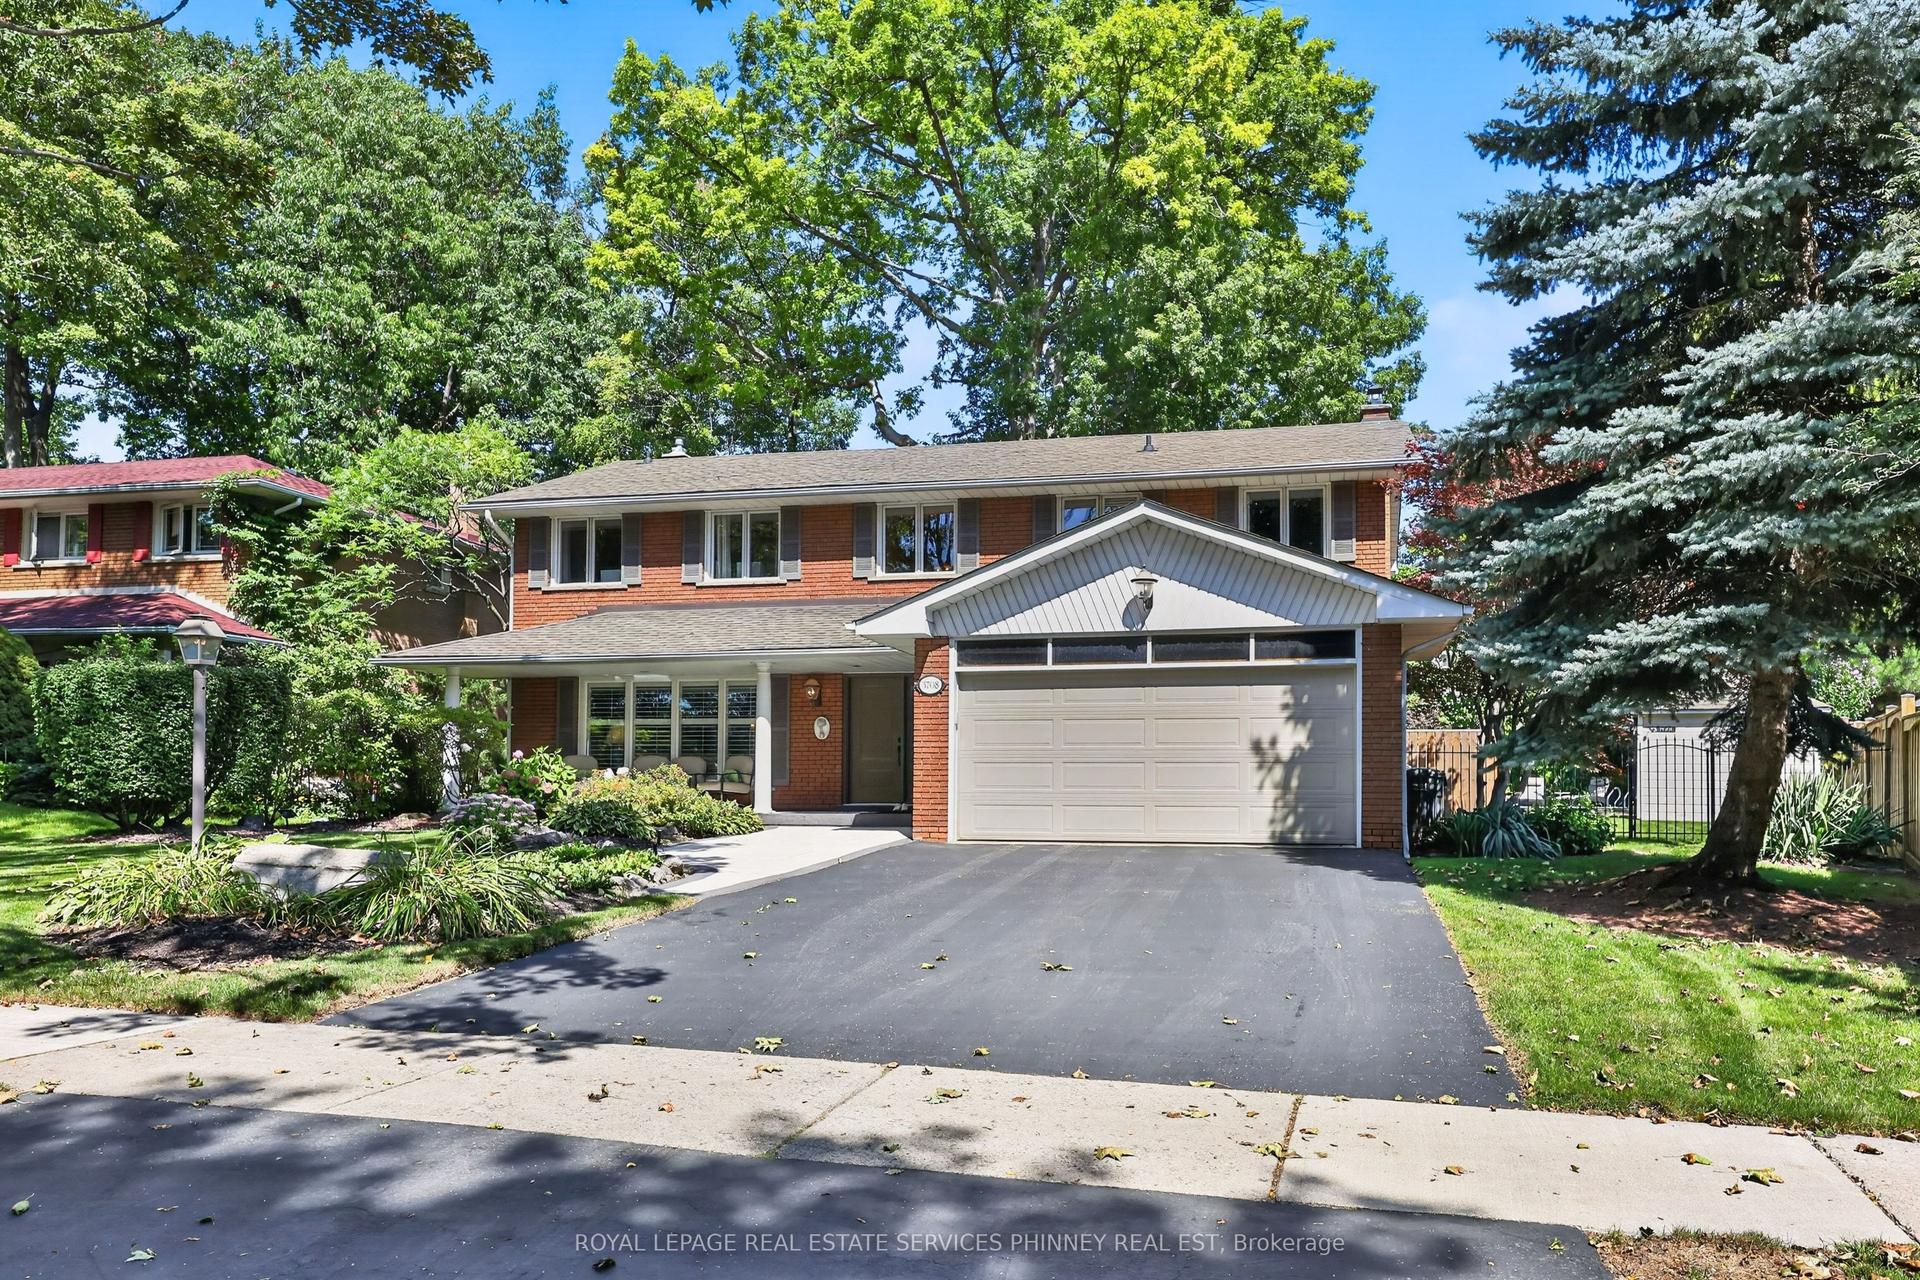
For Sale10 days ago
$1,688,000
Detached
est. $7,400/mo
3708 Beechollow Crescent, Applewood
Mississauga, ON
5 bd
3 ba
2,250
4
MLS# W13781452Royal Lepage Real Estate Services…
WhatsApp Aman