For Lease
Just Listed
9 Continental Road
Fletcher's Meadow, Brampton, ON
$3,499
4Bd
3Ba
2,250+sqft
3Parking
51.38 x 99.08 ftlot
$2/sqft
DetachedMLS# W13781528Listed 2026-09-140 DOM
Cooling
Central Air
Just listed! New listings in Brampton often receive offers within the first week.
About this home
Welcome to a luxurious home in Brampton's most sought-after neighborhood. This 4-bedroom,2.5-bathroom master piece surpasses the expectations of discerning home owners. The property is sitting on a corner lot with a lot of daylight throughout the day. With nice flooring and elegant oak stairs, the house boasts a stylish design with a separate Family Room. The upgraded open-concept kitchen is perfect for culinary enthusiasts, featuring quartz countertops, upgraded cabinets, a stylish backsplash, and top-of-the-line stainless steel appliances. The spacious Living Room is cozy for relaxation. The master bedroom is a serene retreat with a walk-in closet and a luxurious ensuite bathroom. Conveniently located, this home is close to all amenities. A+ TENANTS ONLY.
Corner Lot
Rooms
Main Floor
| Family Room | 4.26 × 3.04 m | |
| Dining Room | 4.87 × 3.35 m | |
| Kitchen | 4.41 × 4.72 m | |
| Breakfast | 2.89 × 1.52 m | |
| Living Room | 3.35 × 3.35 m |
Second Floor
| Primary Bedroom | 6.40 × 3.96 m | |
| Bedroom 2 | 2.94 × 3.96 m | |
| Bedroom 3 | 3.86 × 5.18 m | |
| Bedroom 4 | 3.91 × 4.77 m |
Features
- Auto Garage Door Remote
- Carpet Free
- None
- Central Air
- 2-Storey
Financials
Estimated Rental Income
Entire property$4,000 – $6,500/mo
Rental yield1371.8% – 2229.2%
*Estimates based on comparable rentals in the area. Actual income may vary.
Market Data — Brampton
Days on market0 days
Buyer's MarketSeller's Market
Based on active listings in Brampton. Data updates daily.
Demographics — Brampton
Population
656,480
Avg Household Income
$98,000
Age Distribution
0-19
24%
20-34
22%
35-49
22%
50-64
19%
65+
13%
Ownership79% own · 21% rent
EnglishPunjabiHindiUrduGujarati
Other rentals like this
Similar rentals in Brampton
Same property type, similar price, similar size — currently for rent.
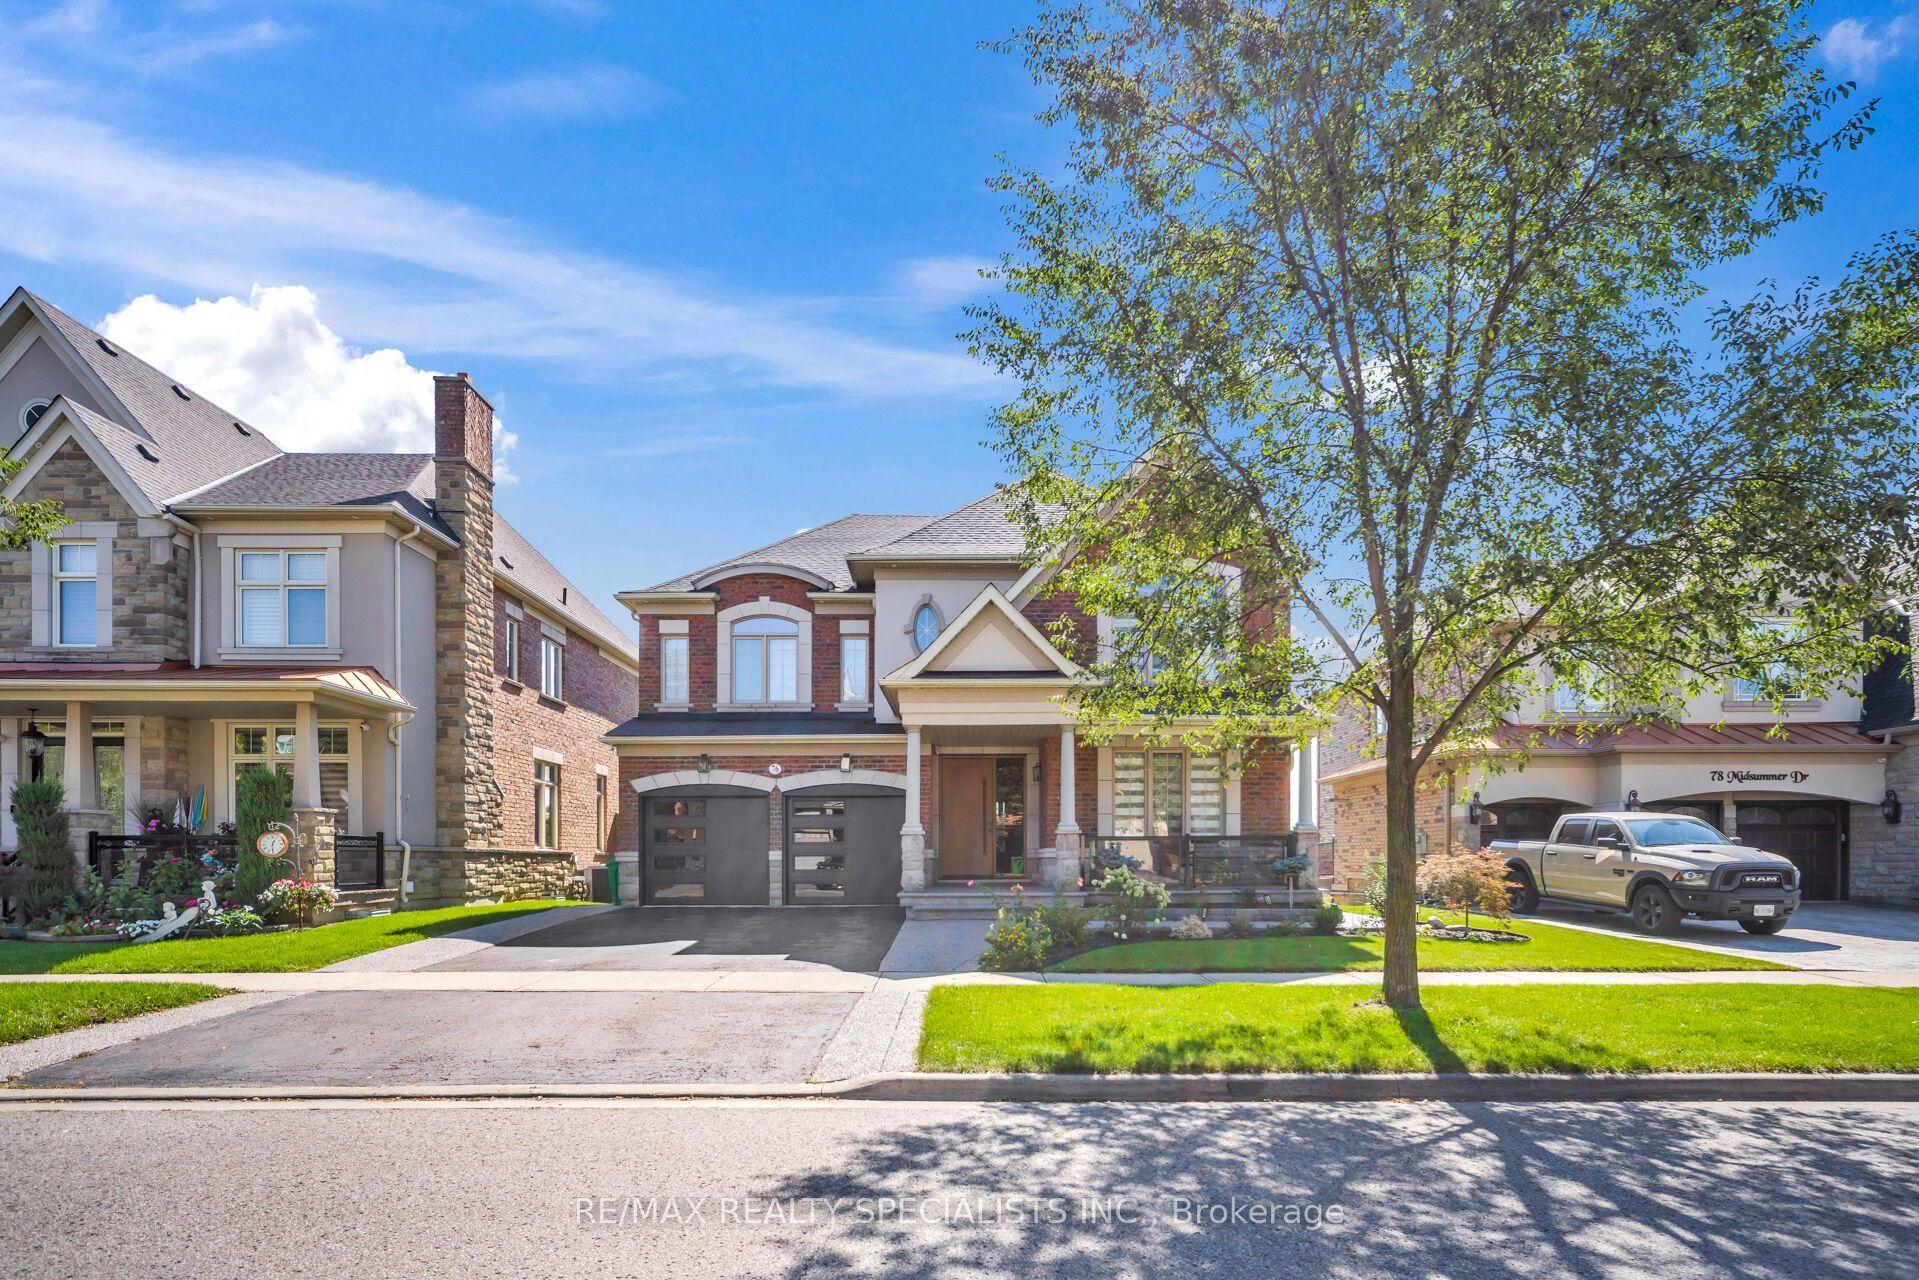
For Lease18 h ago
$4,300
Detached
76 Midsummer Drive, Bram East
Brampton, ON
4+1 bd
4 ba
4,250
4
MLS# W13783024Re/Max Realty Specialists Inc.
WhatsApp Aman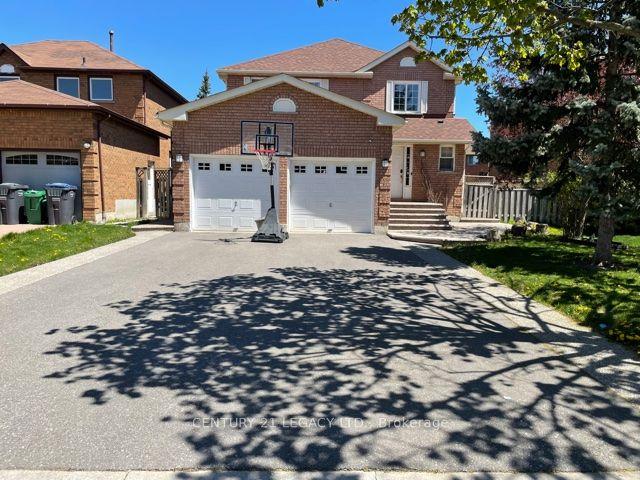
For LeaseJust listed
$3,250
Detached
25 Kentucky Drive (Upper) #(Upper), Fletcher's Creek South
Brampton, ON
3+1 bd
3 ba
2,750
3
MLS# W13783350Century 21 Legacy Ltd.
WhatsApp Aman
Getting around
How walkable, bikeable, and transit-friendly this neighbourhood is.
73
/ 100
Walk Score
Very Walkable
59
/ 100
Transit Score
Good Transit
63
/ 100
Bike Score
Bikeable
Scores are estimates based on neighbourhood data and are for informational purposes only.
MLS® data courtesy of the Toronto Regional Real Estate Board (TRREB).
The information provided herein must only be used by consumers that have a bona fide interest in the purchase, sale, or lease of real estate and may not be used for any commercial purpose or any other purpose. Listing information is deemed reliable but is not guaranteed accurate by the Toronto Regional Real Estate Board, the listing brokerage, or this website. The trademarks REALTOR®, REALTORS® and the REALTOR® logo are controlled by The Canadian Real Estate Association (CREA) and identify real estate professionals who are members of CREA. MLS®, Multiple Listing Service®, and the associated logos are owned by CREA. Not intended to solicit properties currently listed for sale or buyers under contract.