For Sale
Just Listed
3195 Munson Crescent
Alton, Burlington, ON
$1,399,999
4+1Bd
4Ba
2,250+sqft
4Parking
36.09 x 82.02 ftlot
$622/sqft
DetachedMLS# W13781902Listed 2026-09-140 DOM
Cooling
Central Air
Basement
Finished
Just listed! New listings in Burlington often receive offers within the first week.
About this home
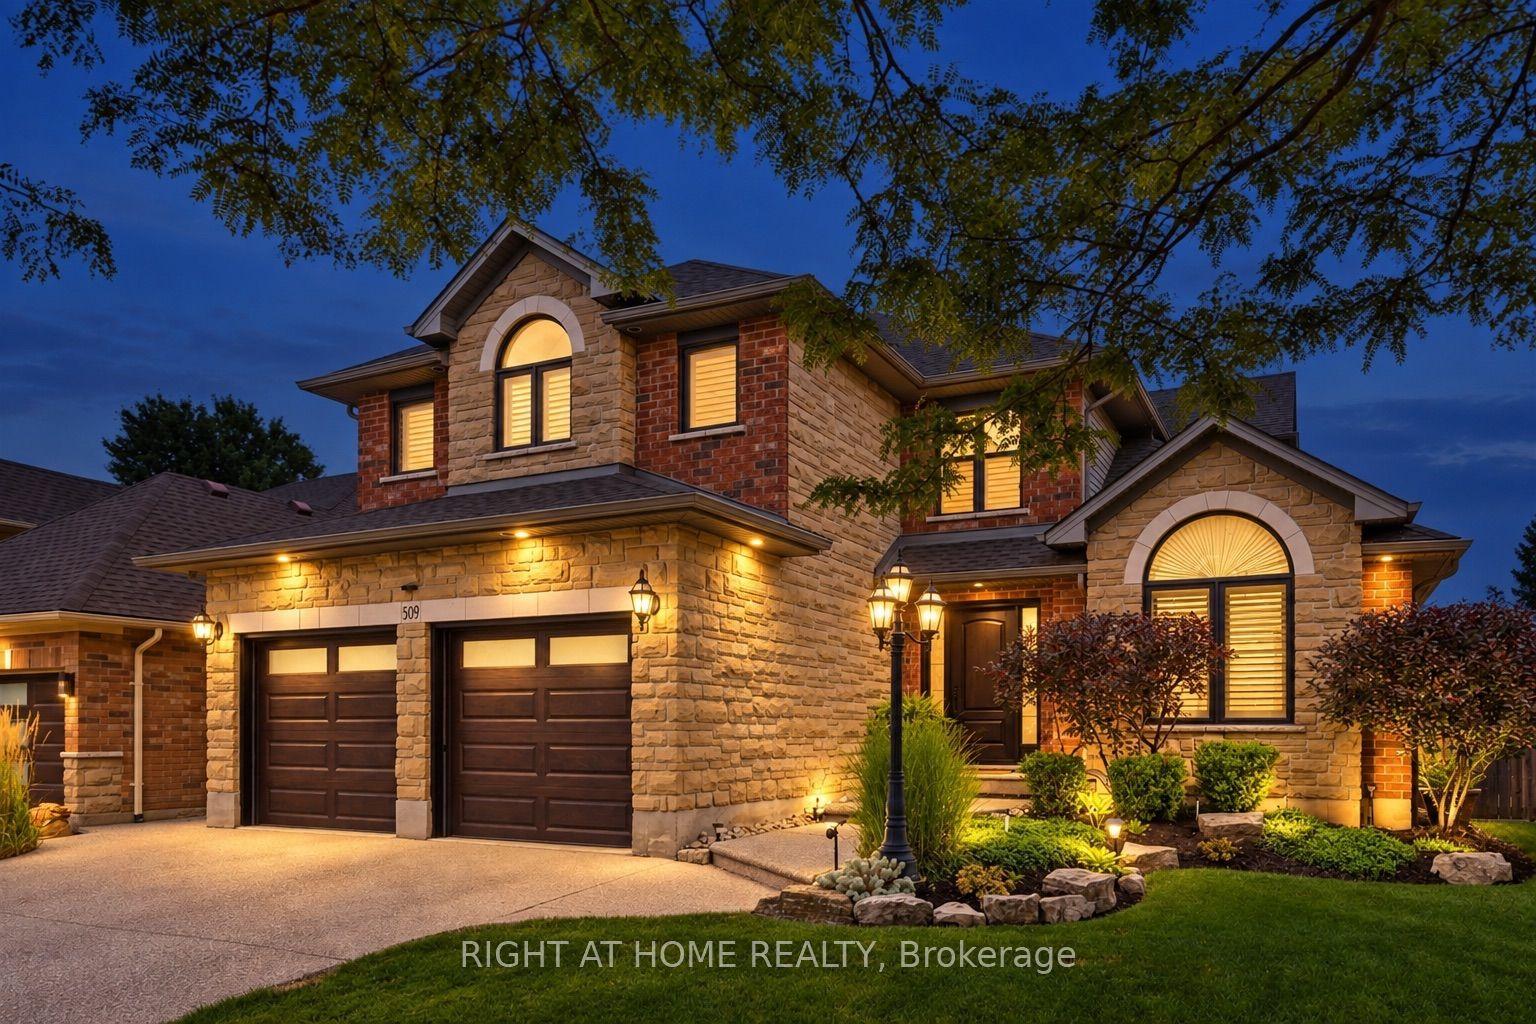
Welcome to this beautifully maintained detached 4+1 bedroom, 4 bathroom home in Alton Village, Burlington, with 2,125 square feet above grade and over 2,500 square feet of total living space including the finished basement. Featuring an attached double-car garage and 4-car total parking. The main floor is open concept with hardwood floors, a living and dining area, a powder room and main-floor laundry. The kitchen has quartz countertops, stainless steel appliances, a centre island with breakfast bar, backsplash, pot lights and a walk-out to the deck. A stand out family room with high ceilings and hardwood floors sits on its own level. Upstairs are four bedrooms, all with hardwood floors and closets; the primary bedroom has a walk-in closet and a 4-piece ensuite. The finished basement offers over 500 square feet of living space with a fifth bedroom, a 3-piece bathroom and a recreation room, suited to guests, a home office or a gym, plus plenty of extra storage. The garage includes a 240-volt EV charger outlet. Recent updates: Bosch dishwasher (2025), garage door and opener with camera (2025), updated lighting on every floor (2025), door hardware and upgraded front and garage door locks (2025), family room chandelier (2025), panelled basement bedroom (2025), panelled and wallpapered upstairs bedroom (2025). Exterior doors, columns and shades repainted (2026), exterior lights (2026), fence posts (2026). Google Nest thermostat and Ring doorbell camera (2024). Walking distance to schools, parks, the Alton branch library and Haber Community Centre, with convenient shopping on Dundas Street and quick access to Highway 407, the QEW and Appleby GO.
GarageHardwoodEV Charger
Rooms
Main Floor
| Kitchen | 3.76 × 3.46 m | Stainless Steel Appl Centre Island Quartz Counter |
| Kitchen | 3.81 × 3.62 m | Centre Island Quartz Counter |
| Living Room | 4.57 × 5.80 m | Hardwood Floor Combined w/Dining |
| Breakfast | 3.81 × 2.43 m | Ceramic Floor Combined w/Kitchen |
| Living Room | 6.25 × 6.58 m | Hardwood Floor |
| Dining Room | 3.75 × 2.43 m | Combined w/Kitchen Ceramic Floor W/O To Deck |
| Powder Room | 0.91 × 2.26 m | 2 Pc Bath |
Second Floor
| Primary Bedroom | 4.87 × 3.35 m | Hardwood Floor Closet |
| Bedroom 4 | 3.35 × 2.74 m | Hardwood Floor Closet |
| Bedroom 2 | 3.35 × 2.89 m | Hardwood Floor Closet |
| Bedroom 3 | 3.20 × 3.20 m | Hardwood Floor Closet |
| Primary Bedroom | 5.06 × 3.34 m | Hardwood Floor Closet Ensuite Bath |
| Bathroom | 3.45 × 2.94 m | 4 Pc Ensuite |
| Bedroom 2 | 3.33 × 2.86 m | Hardwood Floor Closet |
| Bedroom 3 | 3.43 × 2.82 m | Hardwood Floor Closet |
| Bedroom 4 | 3.16 × 3.15 m | Hardwood Floor Closet |
| Bathroom | 2.25 × 2.37 m | 4 Pc Bath |
Basement
| Recreation | — | |
| Recreation | 5.06 × 5.00 m | Ceramic Floor |
| Bedroom 5 | 4.00 × 3.32 m | Hardwood Floor Closet |
| Bathroom | 3.45 × 1.56 m | 4 Pc Bath |
Other
| Bedroom 5 | — | |
| Family Room | 5.20 × 545.00 m | Hardwood Floor Above Grade Window |
| Family Room | 5.29 × 5.28 m | Hardwood Floor |
Features
- None
- Finished
- Central Air
- 2 1/2 Storey
Financials
Annual Taxes
$6,895.13
Estimated Rental Income
Entire property$4,000 – $6,500/mo
Basement apartment$1,800 – $2,500/mo
Rental yield3.4% – 5.6%
*Estimates based on comparable rentals in the area. Actual income may vary.
Market Data — Burlington
Days on market0 days
Buyer's MarketSeller's Market
Based on active listings in Burlington. Data updates daily.
Demographics — Burlington
Population
186,948
Avg Household Income
$125,000
Age Distribution
0-19
20%
20-34
16%
35-49
19%
50-64
22%
65+
23%
Ownership74% own · 26% rent
EnglishFrenchArabicPolishTagalog
Getting around
How walkable, bikeable, and transit-friendly this neighbourhood is.
55
/ 100
Walk Score
Somewhat Walkable
46
/ 100
Transit Score
Some Transit
45
/ 100
Bike Score
Somewhat Bikeable
Scores are estimates based on neighbourhood data and are for informational purposes only.
MLS® data courtesy of the Toronto Regional Real Estate Board (TRREB).
The information provided herein must only be used by consumers that have a bona fide interest in the purchase, sale, or lease of real estate and may not be used for any commercial purpose or any other purpose. Listing information is deemed reliable but is not guaranteed accurate by the Toronto Regional Real Estate Board, the listing brokerage, or this website. The trademarks REALTOR®, REALTORS® and the REALTOR® logo are controlled by The Canadian Real Estate Association (CREA) and identify real estate professionals who are members of CREA. MLS®, Multiple Listing Service®, and the associated logos are owned by CREA. Not intended to solicit properties currently listed for sale or buyers under contract.
You may also like
More homes in Burlington
Hand-picked listings with a similar price range and style.
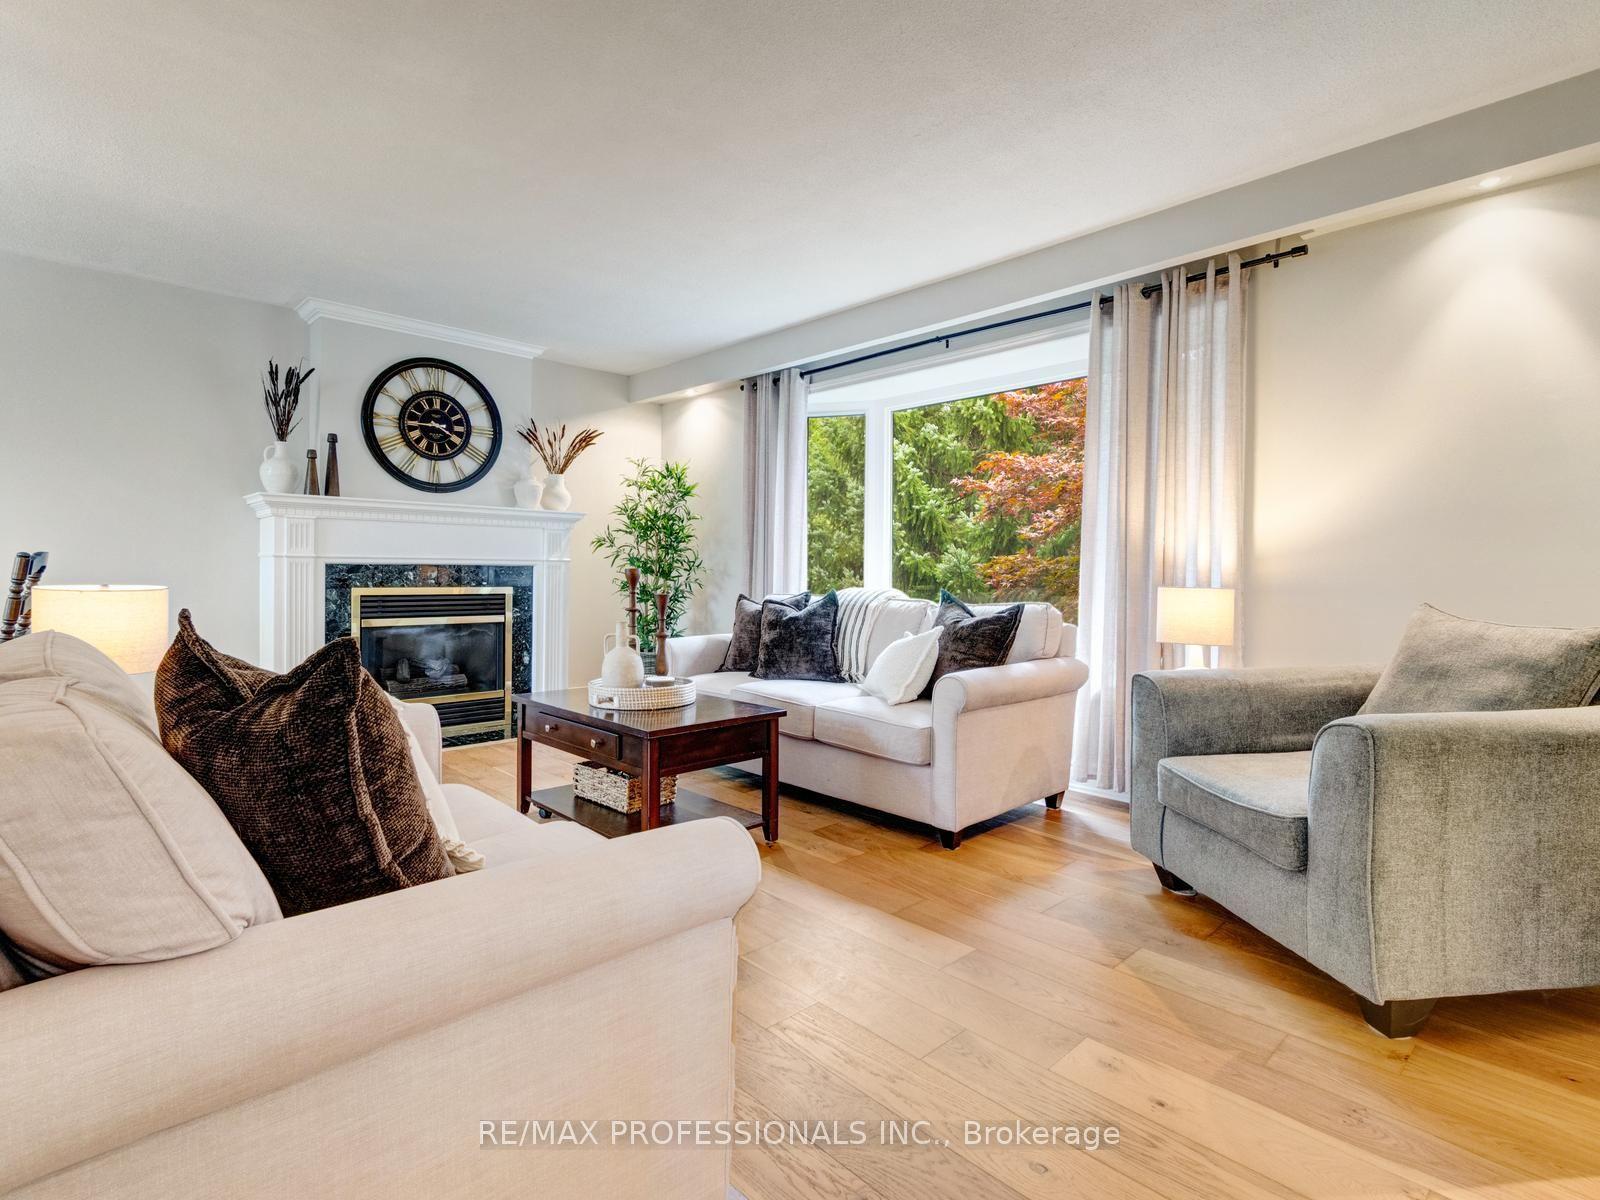
For Sale2 days ago
$1,169,000
Detached
est. $5,125/mo
652 Meadow Lane, Appleby
Burlington, ON
3 bd
2 ba
1,300
4
MLS# W13778122Re/Max Professionals Inc.
WhatsApp Aman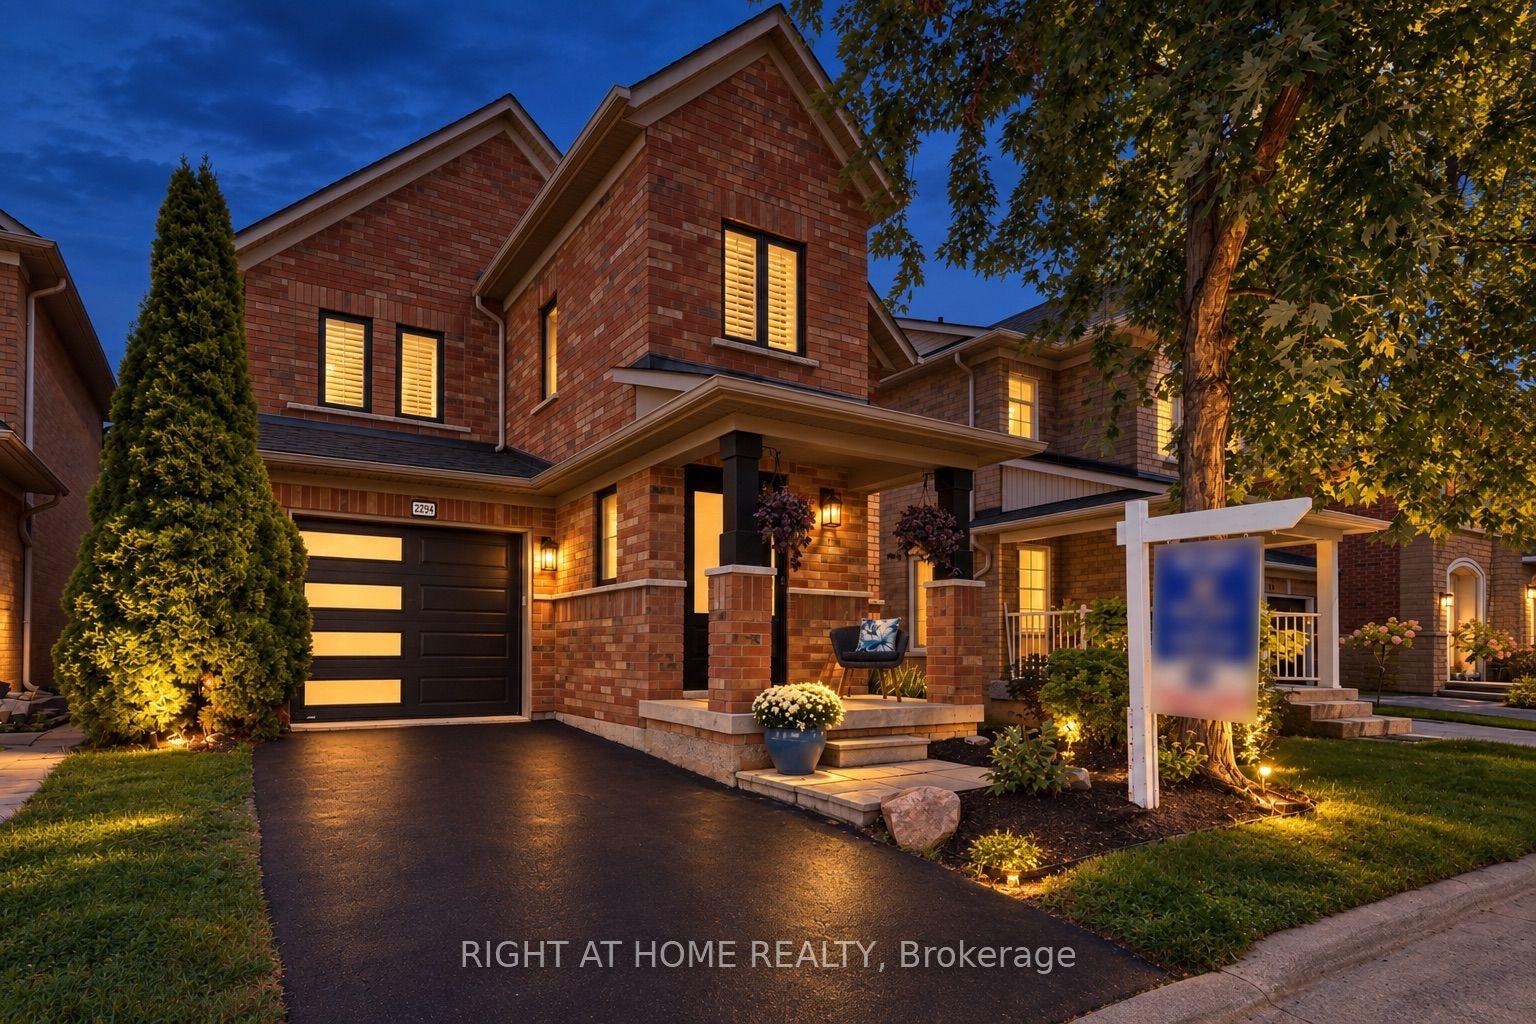
For Sale19 days ago
$1,194,900
Detached
est. $5,238/mo
2294 Seton Crescent, Orchard
Burlington, ON
3+1 bd
3 ba
1,750
2
MLS# W13718864Right At Home Realty
WhatsApp Aman