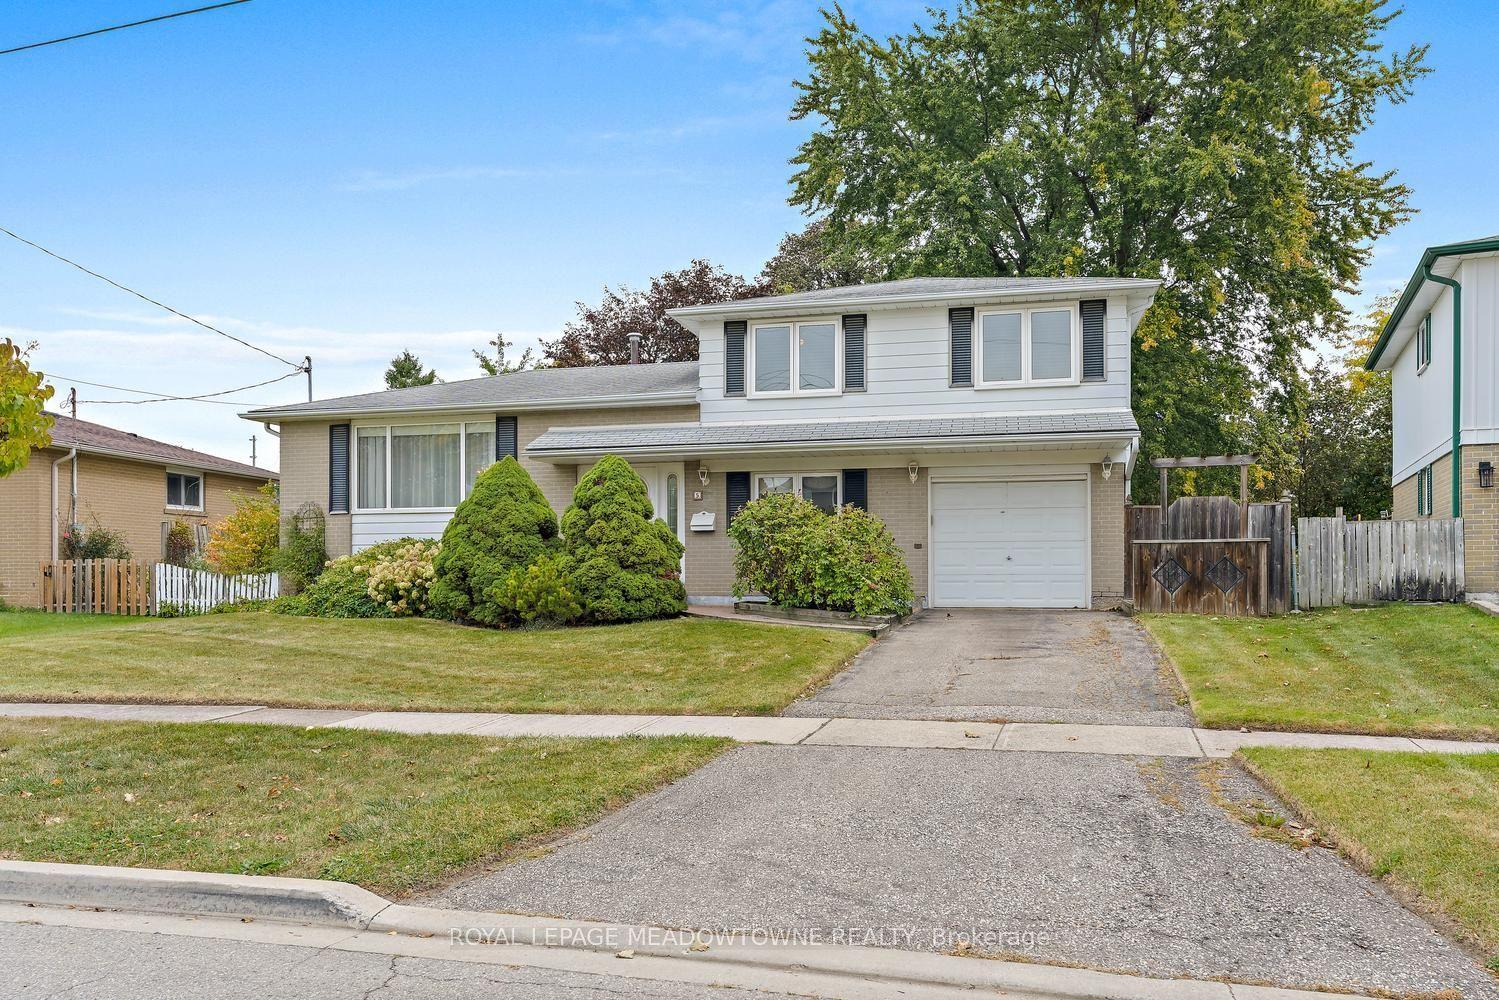
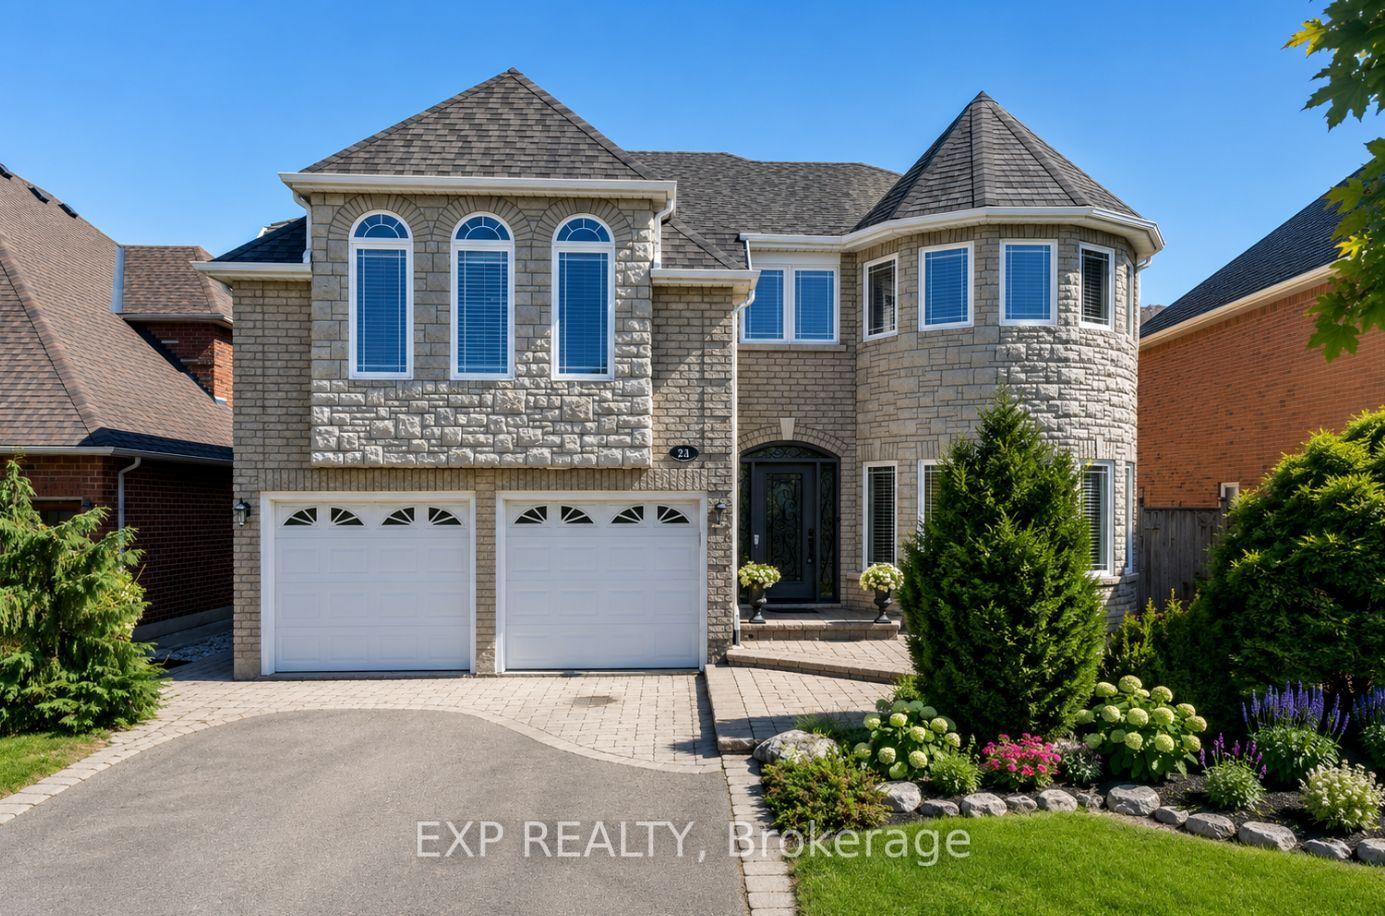
For Sale
16 Heather Court
Georgetown, Halton Hills, ON
$799,900
4Bd
2Ba
1,750+sqft
2Parking
60.23 x 111.5 ftlot
$457/sqft
DetachedMLS# W13781946Listed 2026-09-1421 DOM
Cooling
Central Air
Basement
Partial Basement
About this home
Set in a mature, north end neighbourhood on a quiet court amongst other fine family homes, this spacious sidesplit could become your forever home. In need of updating, this is an opportunity to put your own personal touches on it while enjoying a great layout. Warm hardwood flooring runs through the living room and dining room as well as the 4 upper level bedrooms. A 4pc bath completed the upper level while on the ground floor you'll find a family room, 3pc bath and walkout to the large rear yard. Down a few stairs in the basement is a workshop and laundry/utility room with plenty of storage. Kids and critters will love the space waiting for them in the fenced yard. Hours of summer fun and bbq season are sure to be had here. From this location, you will have easy access to shopping, transit, hospital and several parks. Loved by the same family for over 40 years. Updated attic insulation added in the winter of 2025.
WalkoutHardwood
Rooms
Main Floor
| Living Room | 5.82 × 3.74 m | |
| Dining Room | 2.89 × 2.86 m | |
| Kitchen | 4.99 × 2.83 m |
Upper
| Primary Bedroom | 3.90 × 3.29 m | |
| Bedroom 2 | 2.93 × 2.50 m | |
| Bedroom 3 | 3.90 × 2.56 m | |
| Bedroom 4 | 3.23 × 2.49 m |
Other
| Family Room | 6.27 × 5.64 m |
Features
- Water Softener
- Deck
- Partial Basement
- Central Air
- Sidesplit
Financials
Annual Taxes
$4,453
Estimated Rental Income
Entire property$4,000 – $6,500/mo
Basement apartment$1,800 – $2,500/mo
Rental yield6.0% – 9.8%
*Estimates based on comparable rentals in the area. Actual income may vary.
Market Data — Halton Hills
Days on market21 days
Buyer's MarketSeller's Market
Based on active listings in Halton Hills. Data updates daily.
Getting around
How walkable, bikeable, and transit-friendly this neighbourhood is.
51
/ 100
Walk Score
Somewhat Walkable
42
/ 100
Transit Score
Some Transit
49
/ 100
Bike Score
Somewhat Bikeable
Scores are estimates based on neighbourhood data and are for informational purposes only.
MLS® data courtesy of the Toronto Regional Real Estate Board (TRREB).
The information provided herein must only be used by consumers that have a bona fide interest in the purchase, sale, or lease of real estate and may not be used for any commercial purpose or any other purpose. Listing information is deemed reliable but is not guaranteed accurate by the Toronto Regional Real Estate Board, the listing brokerage, or this website. The trademarks REALTOR®, REALTORS® and the REALTOR® logo are controlled by The Canadian Real Estate Association (CREA) and identify real estate professionals who are members of CREA. MLS®, Multiple Listing Service®, and the associated logos are owned by CREA. Not intended to solicit properties currently listed for sale or buyers under contract.
You may also like
More homes in Halton Hills
Hand-picked listings with a similar price range and style.
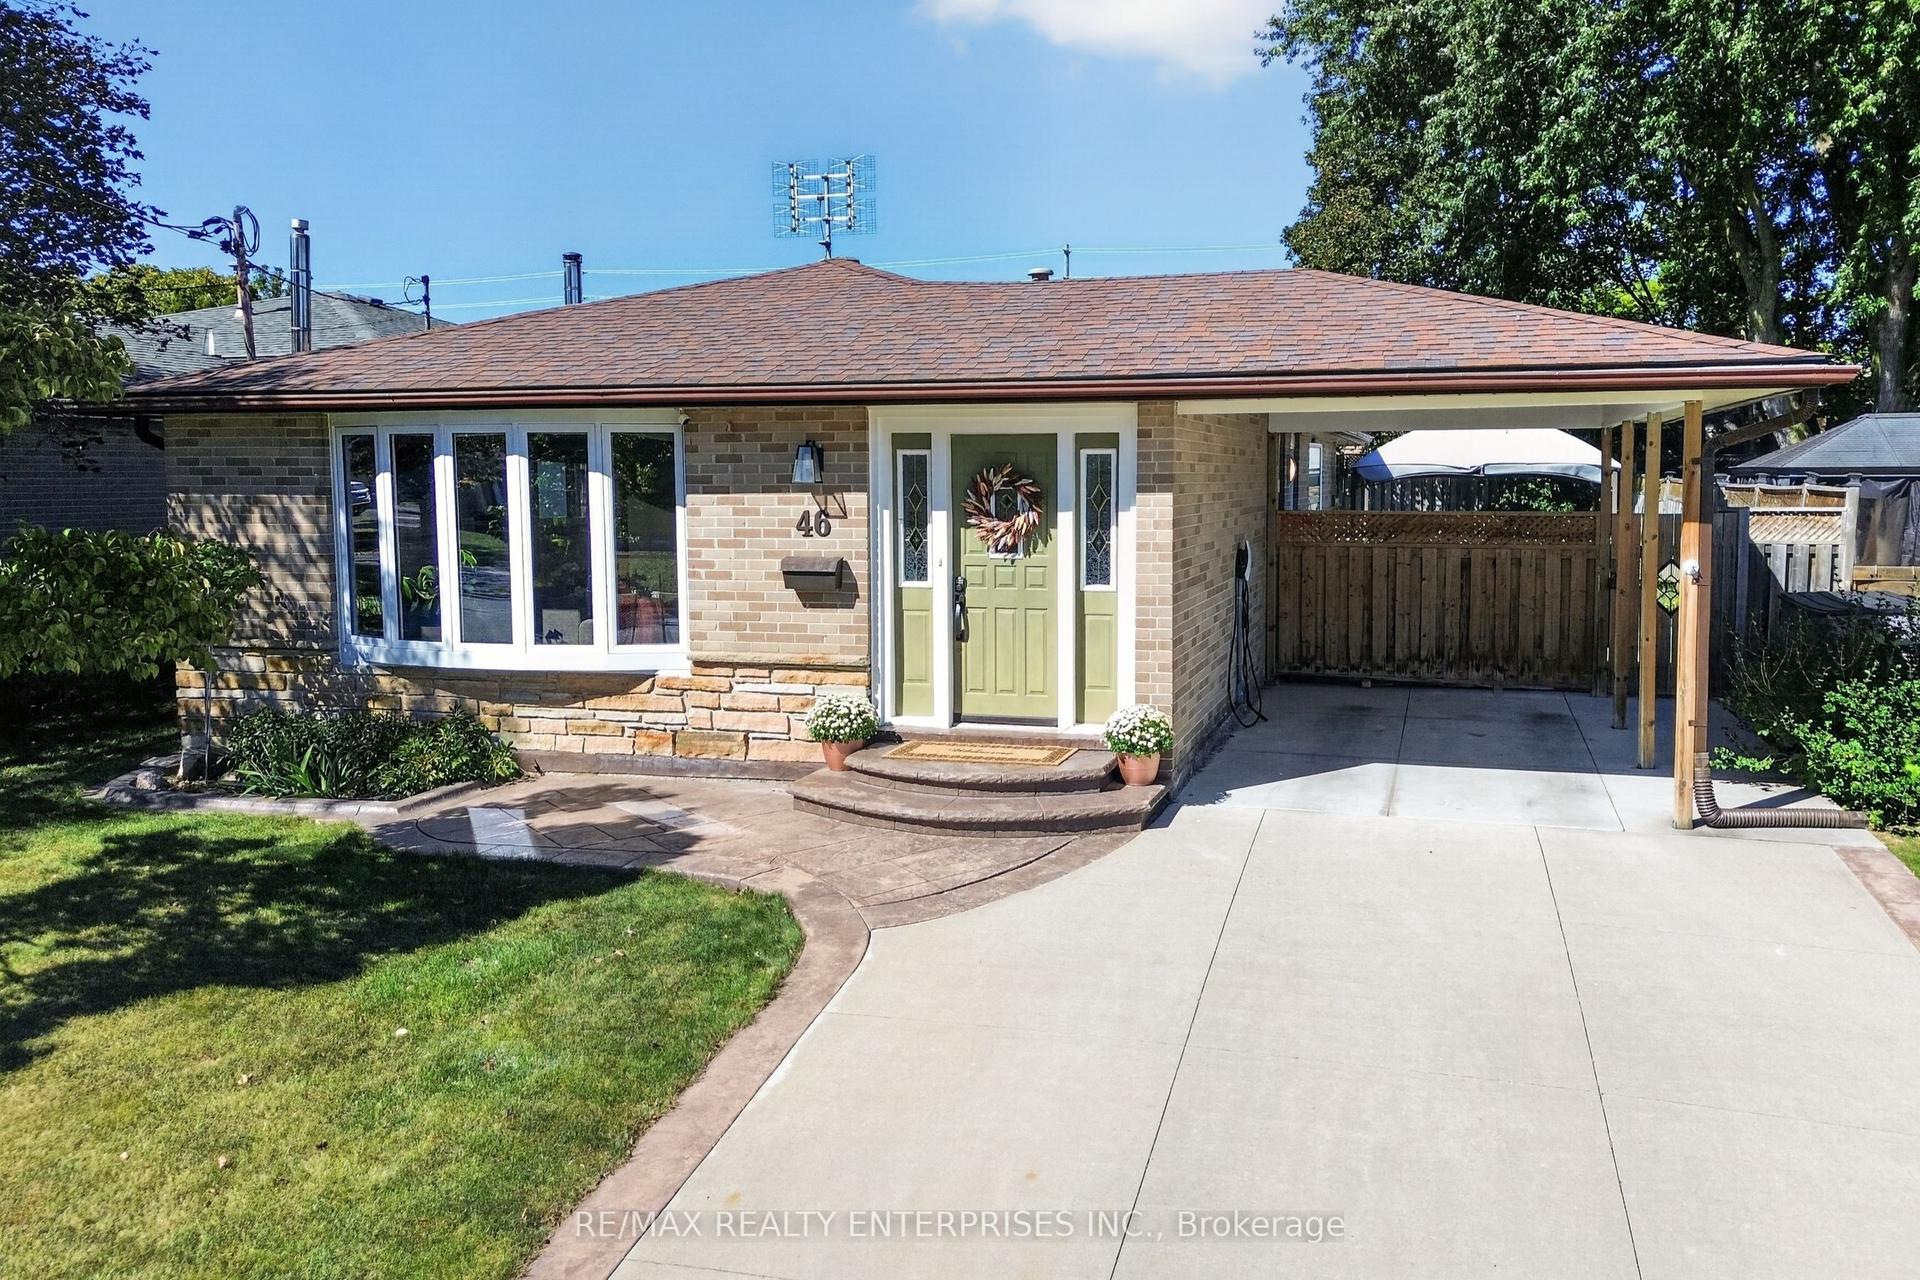
For Sale7 h ago
$799,000
Detached
est. $3,503/mo
46 Marilyn Crescent, Georgetown
Halton Hills, ON
3 bd
2 ba
1,300
3
MLS# W13861332Re/Max Realty Enterprises Inc.
WhatsApp Aman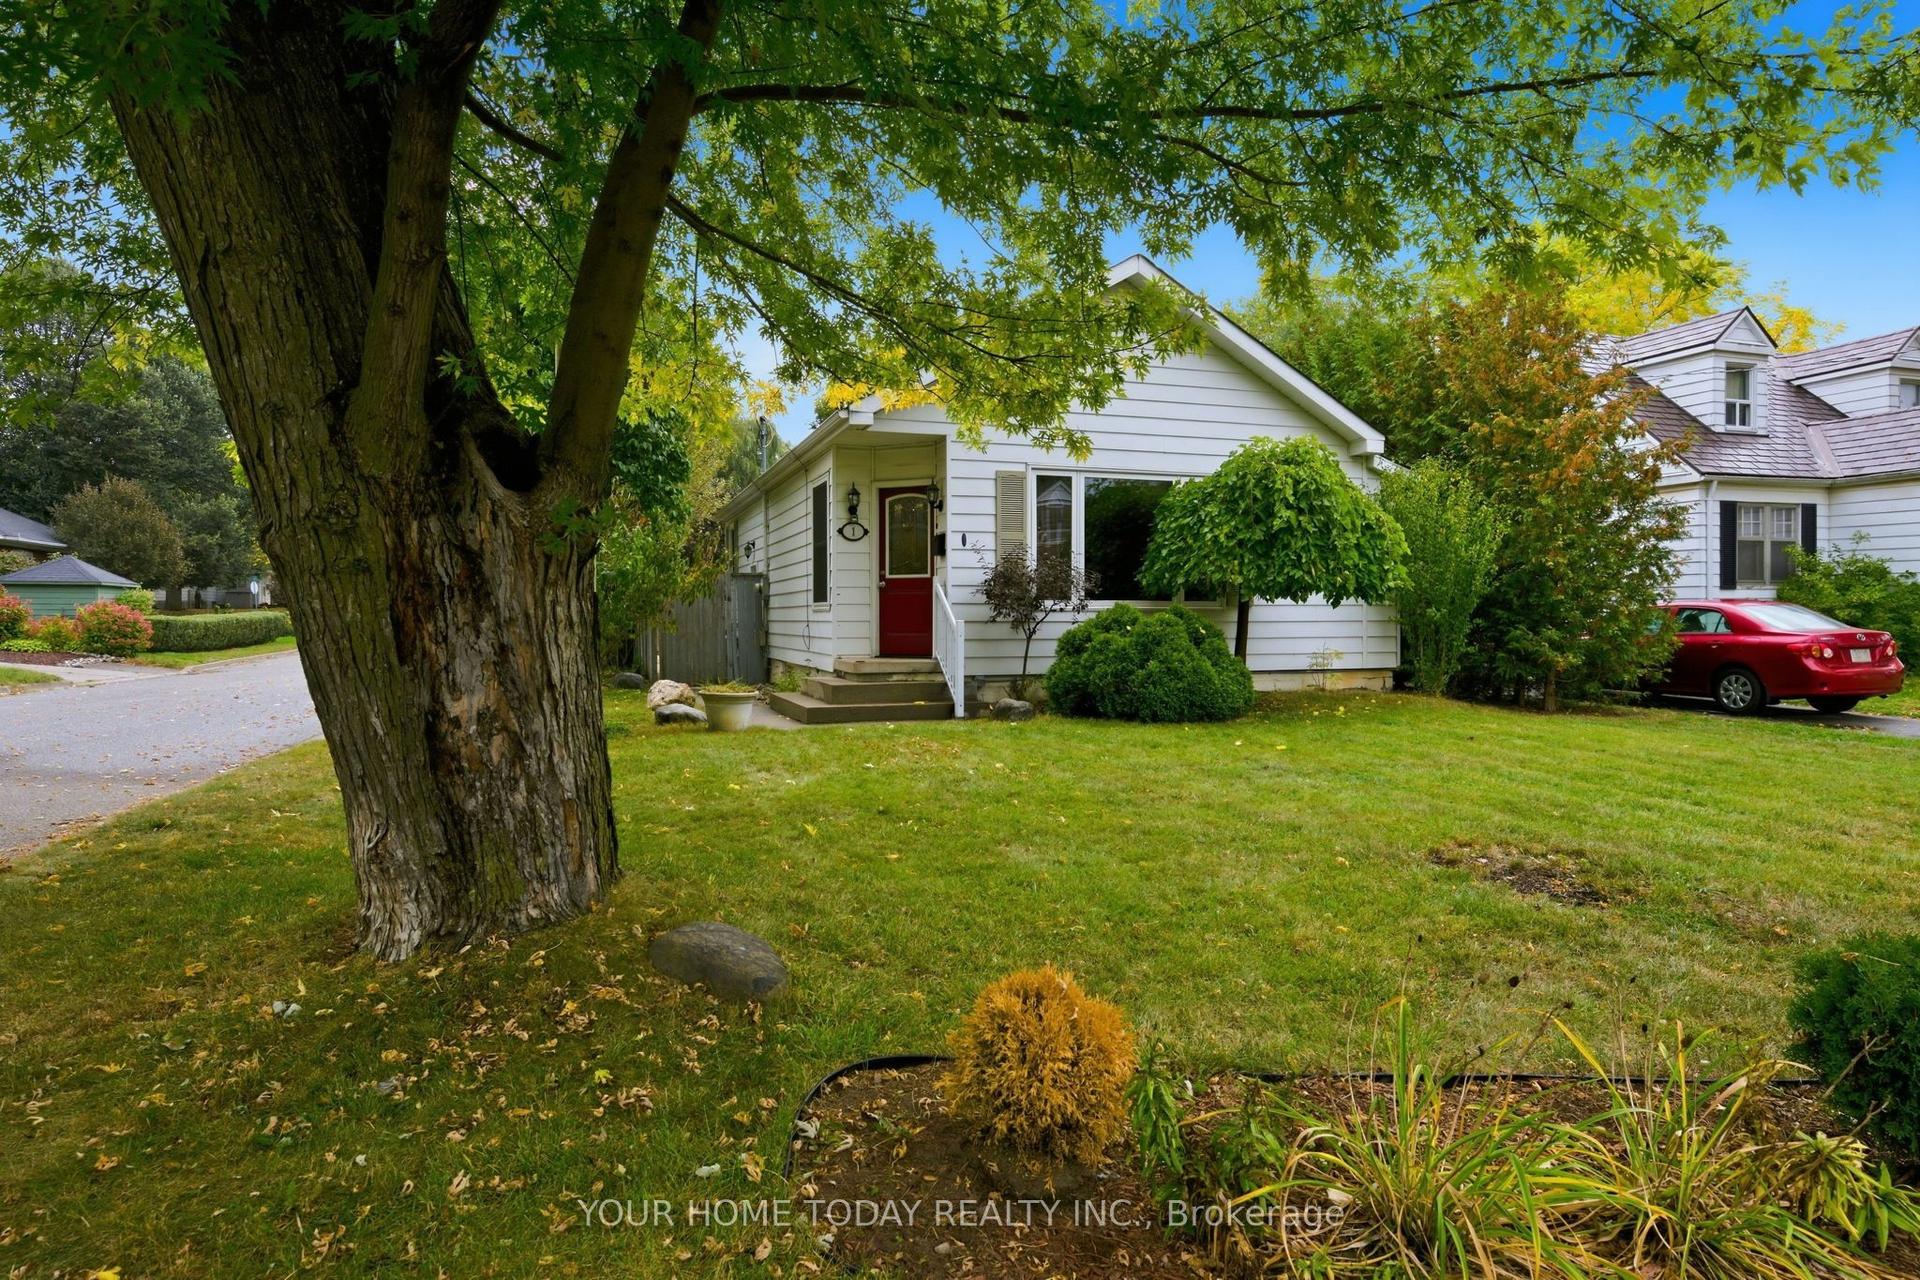
For Sale3 days ago
$724,900
Detached
est. $3,178/mo
1 Ostrander Boulevard, Georgetown
Halton Hills, ON
3+1 bd
2 ba
900
3
MLS# W13855900Your Home Today Realty Inc.
WhatsApp Aman