For Sale
Just Listed
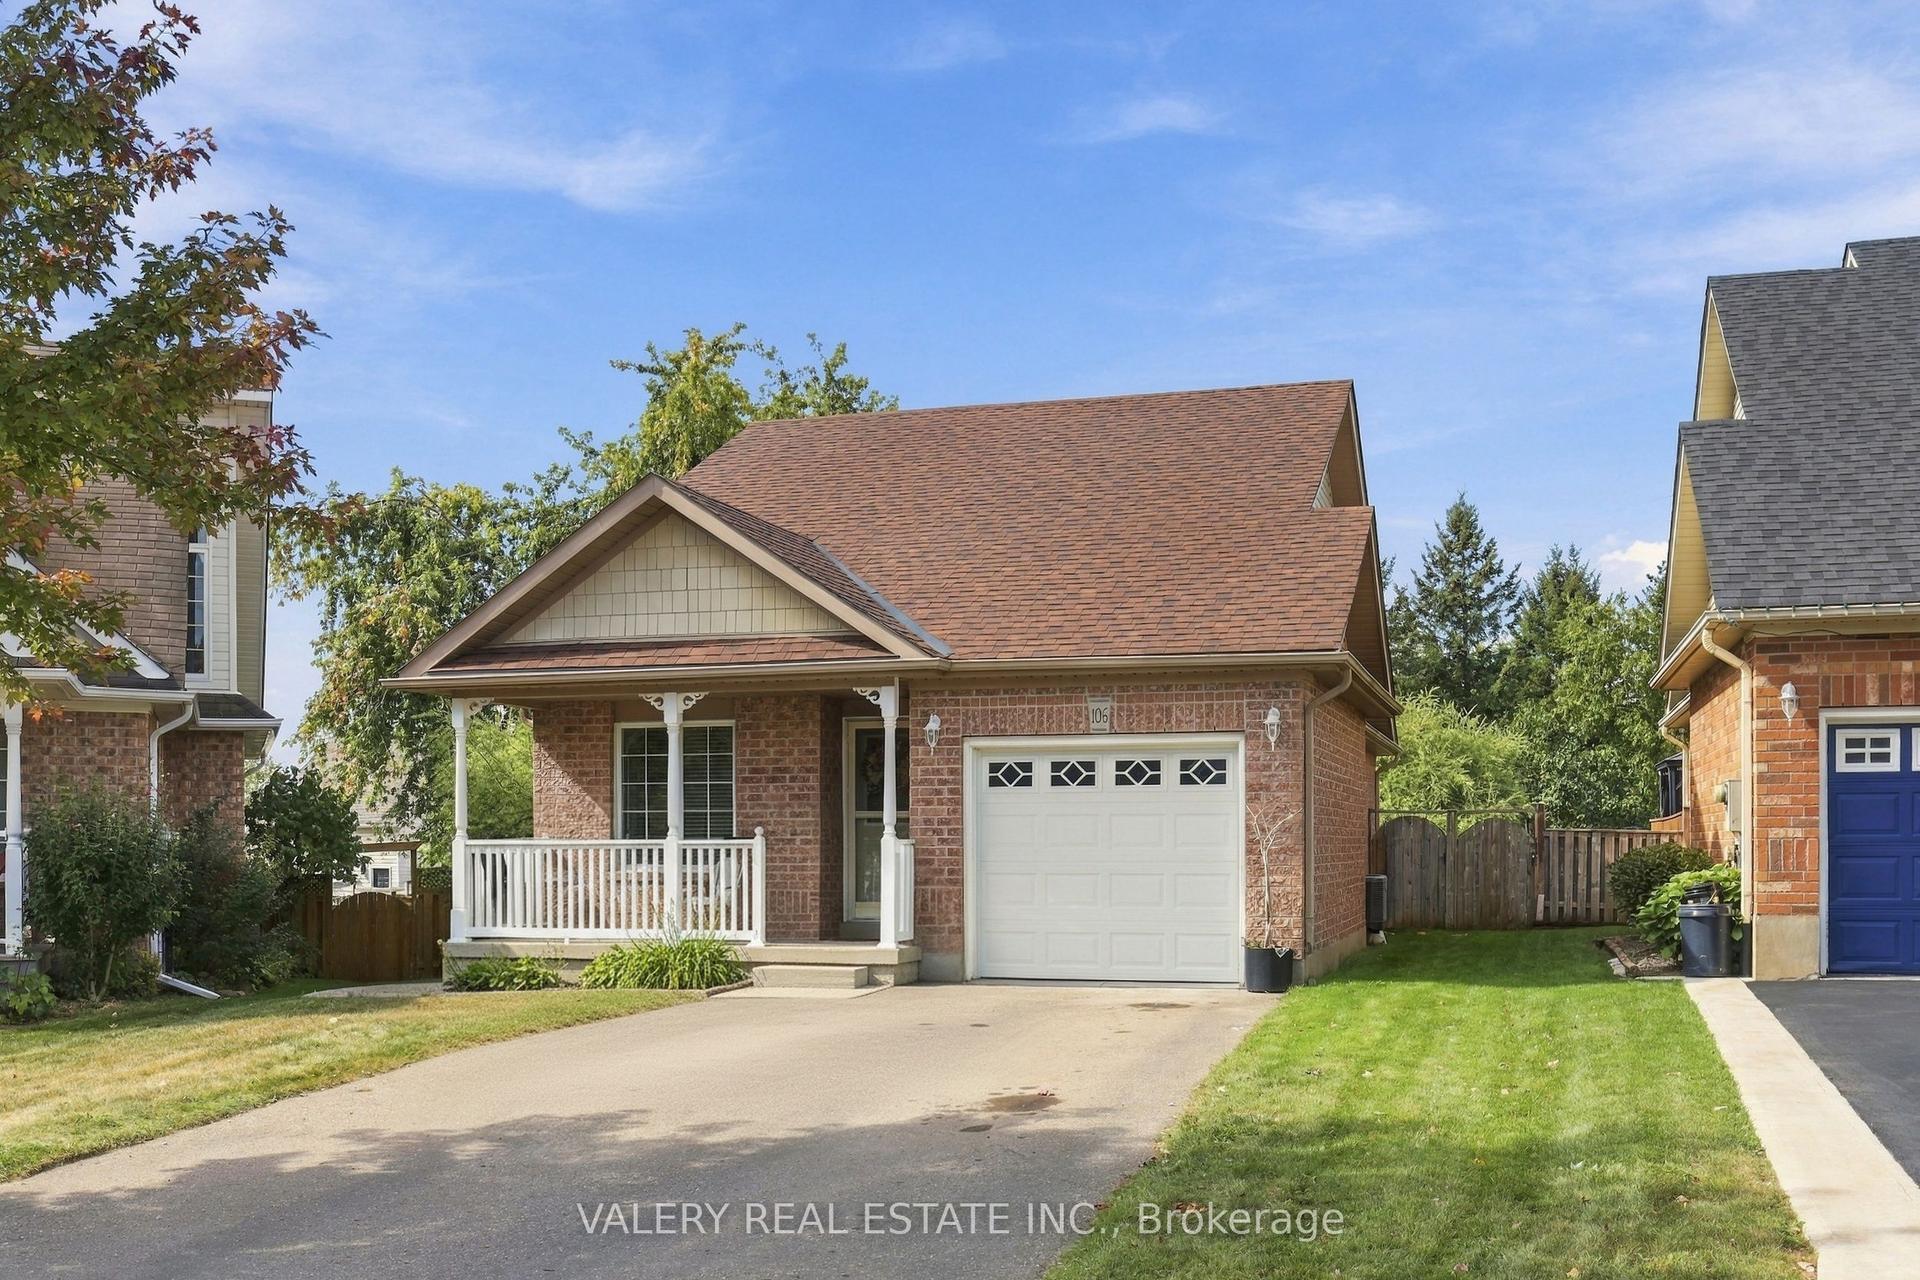
46 Marilyn Crescent
Georgetown, Halton Hills, ON
$799,000
3Bd
2Ba
1,300+sqft
3Parking
50 x 110 ftlot
$615/sqft
DetachedMLS# W13861332Listed 2026-10-050 DOM
Cooling
Central Air
Basement
Finished
Just listed! New listings in Halton Hills often receive offers within the first week.
About this home
Welcome to a home where location, space and community come together beautifully. Tucked away in one of Georgetown's most established and sought after neighbourhoods, 46 Marilyn Crescent is a charming bungalow offering the perfect setting for family living. With three spacious bedrooms on the main level and a beautifully finished basement featuring a generous recreation room, there is plenty of space for family, friends and entertaining. Step outside to enjoy the beautiful backyard- an inviting retreat for summer gatherings, quiet mornings and time with the kids. Just moments from the natural beauty of Silver Creek and the Credit River and the charm of downtown Georgetown, you'll enjoy easy access to parks, schools shops, restaurants and everything this wonderful community has to offer. A warm and welcoming home in a location you will be proud to call home. Includes ESA certified Electric Car Charger, Outdoor Gazebo and loads of upgrades throughout.
Rooms
Basement
| Recreation | 23.60 × 5.97 m | Brick Fireplace Open Concept 3 Pc Bath |
| Utility Room | 4.48 × 6.01 m | B/I Shelves Laundry Sink |
| Bedroom 4 | 5.46 × 3.17 m | Window 3 Pc Ensuite |
| Laundry | — |
Other
| Living Room | 5.18 × 3.69 m | Gas Fireplace Bay Window Carpet Free |
| Dining Room | 3.08 × 3.11 m | Picture Window Open Concept |
| Kitchen | 3.72 × 3.78 m | Centre Island Stainless Steel Appl Custom Backsplash |
| Primary Bedroom | 3.35 × 2.90 m | Large Window Large Closet Carpet Free |
| Bedroom 2 | 3.72 × 2.90 m | B/I Shelves Large Window |
| Bedroom 3 | 2.32 × 3.26 m | Picture Window Carpet Free |
Features
- Carpet Free
- Primary Bedroom - Main Floor
- Storage
- Finished
- Central Air
- Bungalow
Financials
Annual Taxes
$4,718.69
Estimated Rental Income
Entire property$3,200 – $4,800/mo
Basement apartment$1,800 – $2,500/mo
Rental yield4.8% – 7.2%
*Estimates based on comparable rentals in the area. Actual income may vary.
Market Data — Halton Hills
Days on market0 days
Buyer's MarketSeller's Market
Based on active listings in Halton Hills. Data updates daily.
Getting around
How walkable, bikeable, and transit-friendly this neighbourhood is.
59
/ 100
Walk Score
Somewhat Walkable
36
/ 100
Transit Score
Some Transit
55
/ 100
Bike Score
Bikeable
Scores are estimates based on neighbourhood data and are for informational purposes only.
MLS® data courtesy of the Toronto Regional Real Estate Board (TRREB).
The information provided herein must only be used by consumers that have a bona fide interest in the purchase, sale, or lease of real estate and may not be used for any commercial purpose or any other purpose. Listing information is deemed reliable but is not guaranteed accurate by the Toronto Regional Real Estate Board, the listing brokerage, or this website. The trademarks REALTOR®, REALTORS® and the REALTOR® logo are controlled by The Canadian Real Estate Association (CREA) and identify real estate professionals who are members of CREA. MLS®, Multiple Listing Service®, and the associated logos are owned by CREA. Not intended to solicit properties currently listed for sale or buyers under contract.
You may also like
More homes in Halton Hills
Hand-picked listings with a similar price range and style.
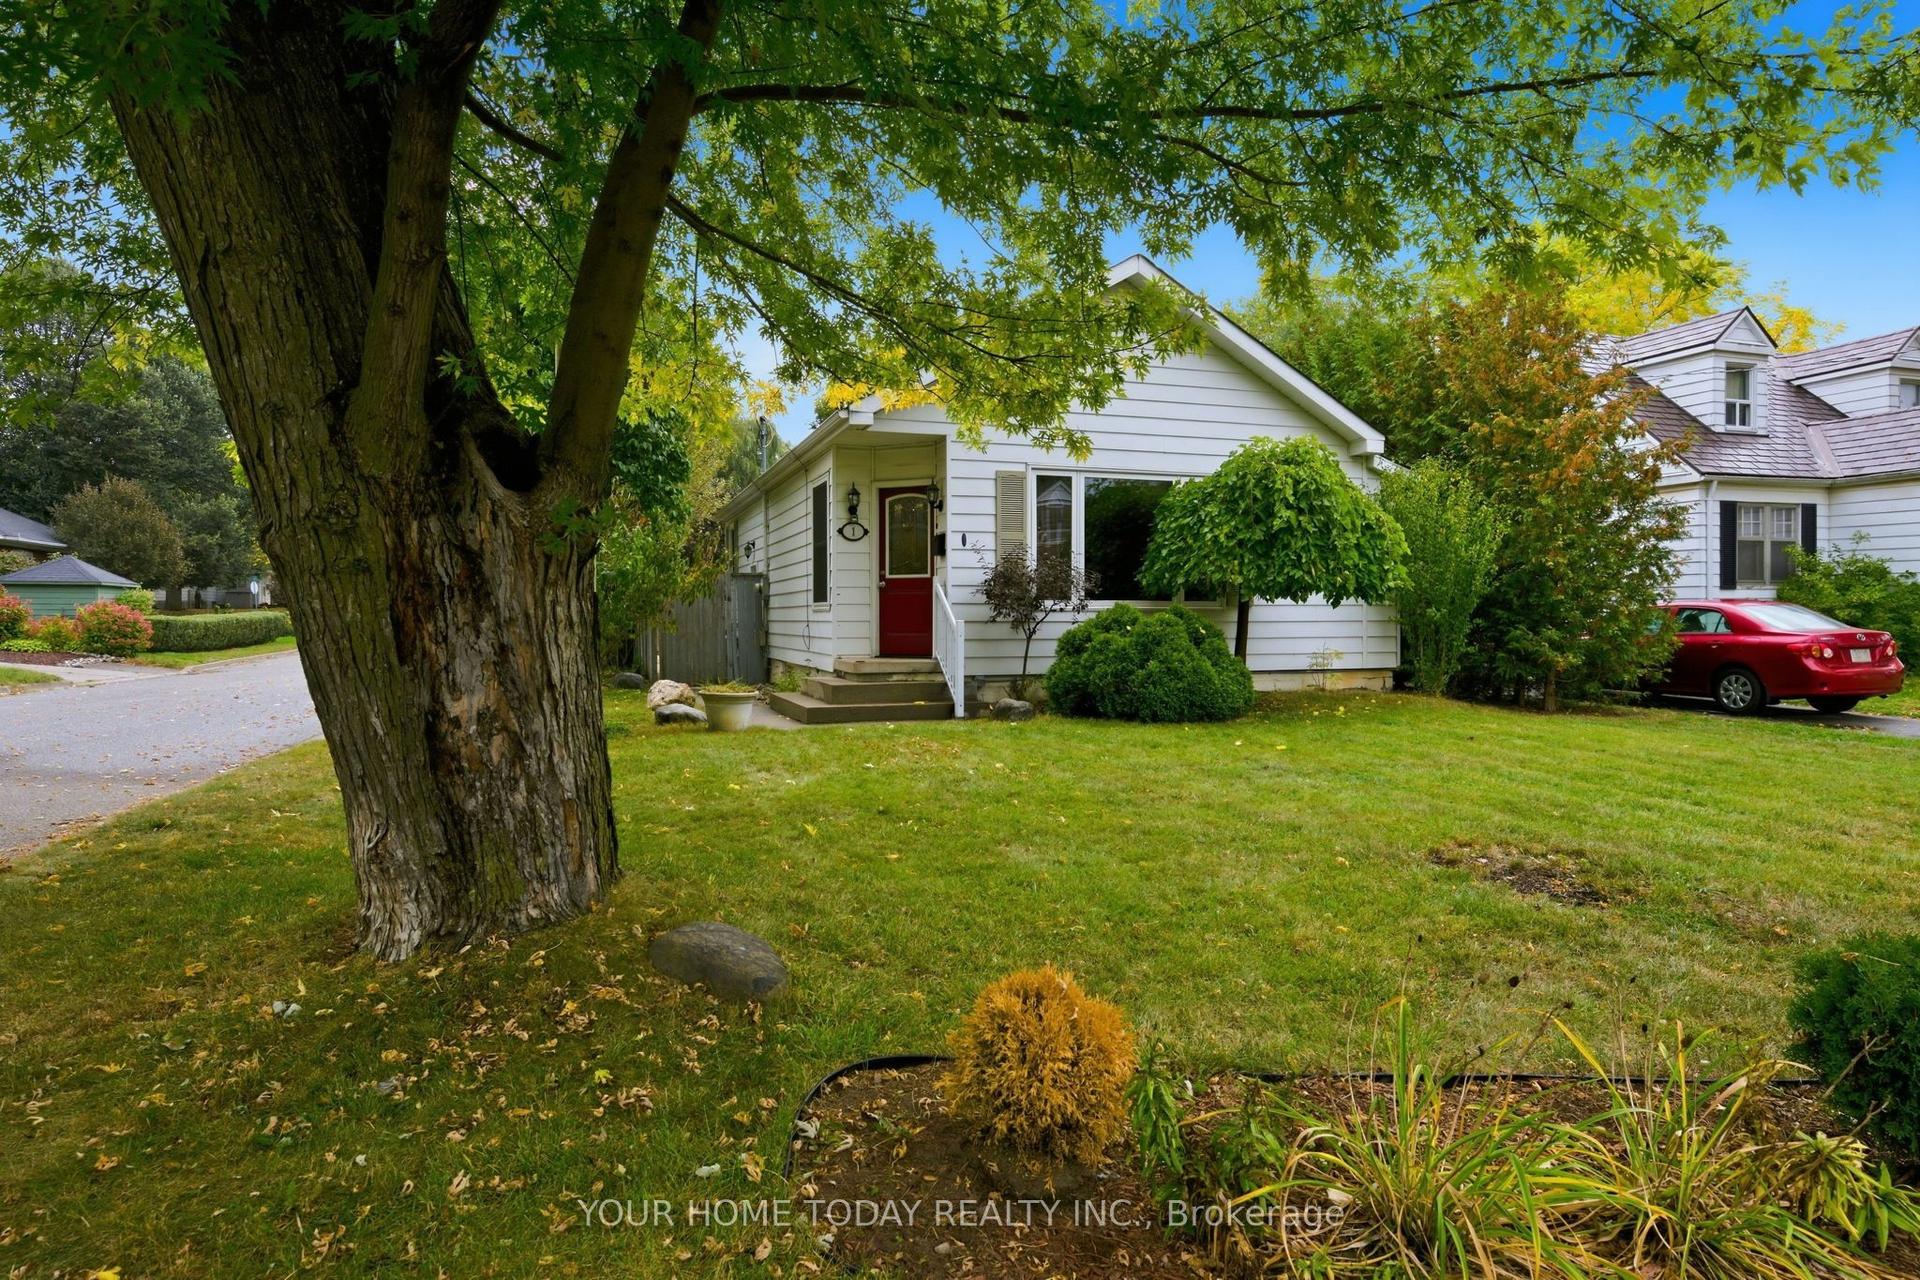
For Sale3 days ago
$724,900
Detached
est. $3,178/mo
1 Ostrander Boulevard, Georgetown
Halton Hills, ON
3+1 bd
2 ba
900
3
MLS# W13855900Your Home Today Realty Inc.
WhatsApp Aman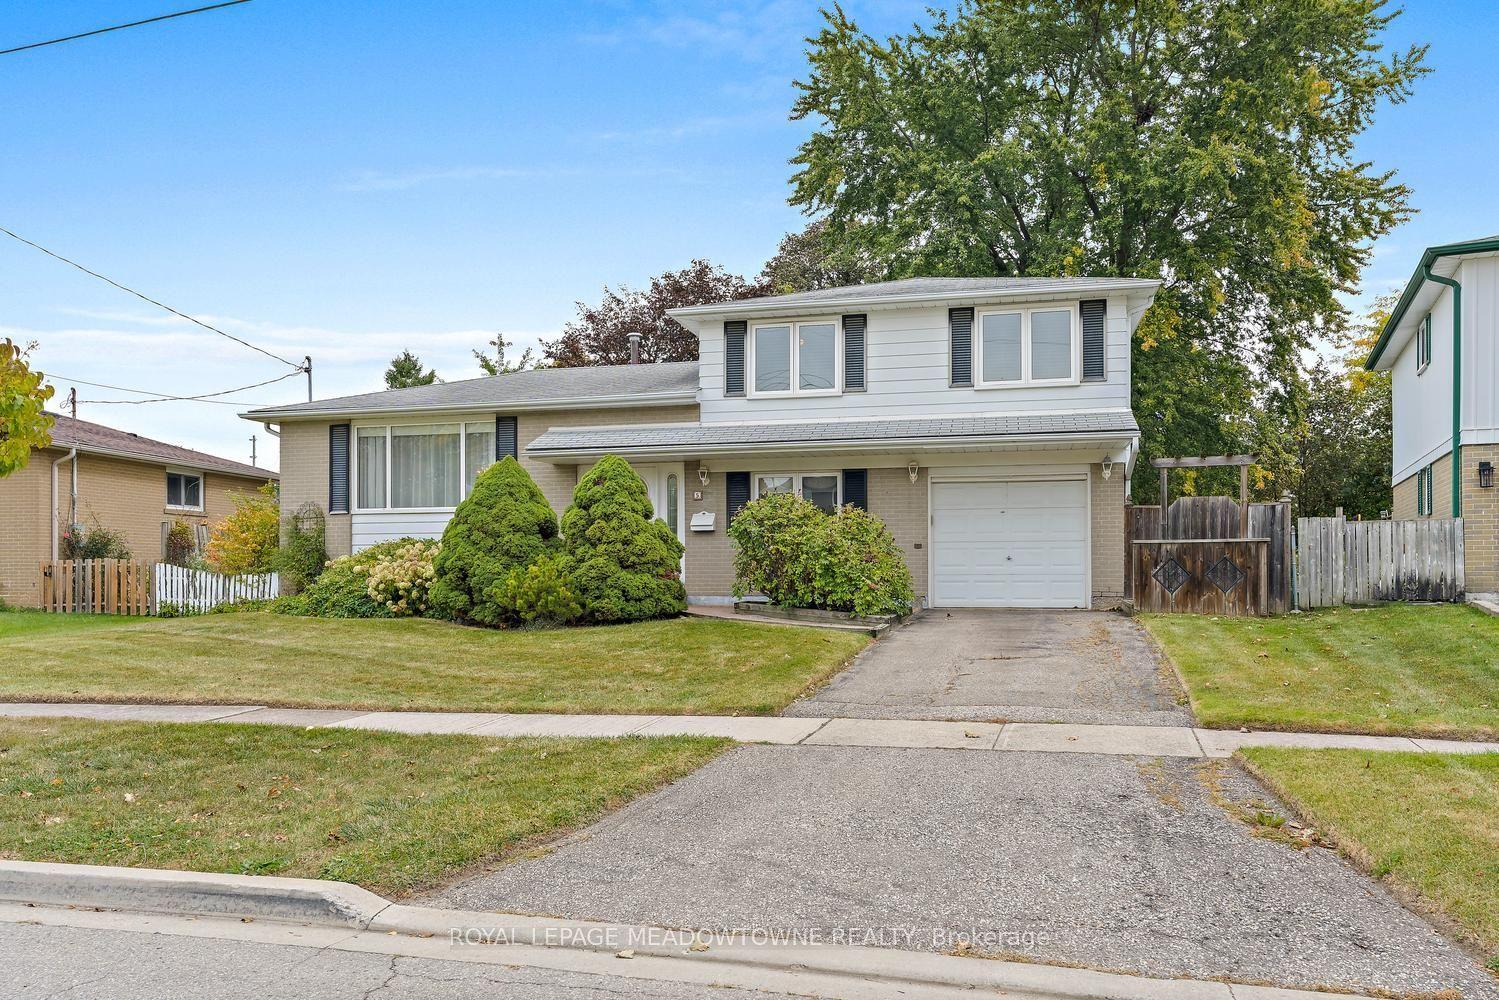
For Sale4 days ago
$839,900
Detached
est. $3,682/mo
5 Lucinda Place, Georgetown
Halton Hills, ON
3 bd
2 ba
1,300
2
MLS# W13847394Royal Lepage Meadowtowne Realty
WhatsApp Aman