For Sale
Just Listed
Open House Sun 18–20
86 Jade Crescent
Northgate, Brampton, ON
$999,990
5Bd
2Ba
2,250+sqft
6Parking
40.27 x 117 ftlot
$444/sqft
DetachedMLS# W13782034Listed 2026-09-140 DOM
Cooling
Central Air
Basement
Finished
Just listed! New listings in Brampton often receive offers within the first week.
About this home
SPACE, LOCATION & OPPORTUNITY COME TOGETHER AT 86 JADE CRESCENT! Welcome to this spacious detached family home offering approximately 2,425 sq. ft. of above-grade living space, set on a generous 40' x 117' lot in an established Brampton neighbourhood. With a distinctive backsplit design, this home delivers the kind of space and separation today's families appreciate, with multiple living areas offering flexibility for everyday living, entertaining, working from home or creating dedicated spaces for everyone in the family.Featuring 3 generous bedrooms, 2 full bathrooms, a fireplace and an attached double-car garage, this is a substantial home with plenty of room to make your own. The impressive approximately 1,775 sq. ft. basement footprint provides exceptional additional space for storage, recreation and future possibilities.Step outside to a deep 117-foot lot offering valuable backyard space for entertaining, gardening, children's play or simply enjoying the outdoors.What truly sets this property apart is the combination of interior space, a double garage, generous lot and the opportunity to personalize a detached home to suit your own style and needs. Whether you're a growing family looking for room to spread out, a buyer wanting flexible living space, or someone searching for a property with exciting future potential, 86 Jade Crescent offers an excellent foundation.A rare opportunity to secure over 2,400 sq. ft. above grade on a deep lot and create the home you've been looking for. Bring your vision, make it your own and discover the possibilities at 86 Jade Crescent!
GarageFireplace
Rooms
Main Floor
| Living Room | 5.40 × 3.50 m | |
| Dining Room | 3.80 × 3.50 m | |
| Kitchen | 4.70 × 3.60 m | |
| Other | 4.70 × 2.00 m |
Second Floor
| Bedroom | 4.80 × 3.90 m | |
| Bedroom 2 | 4.90 × 3.00 m | |
| Bedroom 3 | 3.90 × 2.60 m | |
| Bathroom | 3.60 × 1.70 m | 4 Pc Bath |
Basement
| Recreation | 5.50 × 4.80 m | |
| Cold Room/Cantina | 5.70 × 1.50 m | |
| Bedroom 5 | 4.40 × 3.80 m | |
| Other | 5.70 × 3.50 m | |
| Furnace Room | 9.80 × 6.40 m |
Other
| Family Room | 9.70 × 3.40 m | |
| Bathroom | 2.60 × 1.50 m | 3 Pc Bath |
Features
- None
- Finished
- Unfinished
- Central Air
- Backsplit 5
Financials
Annual Taxes
$6,868
Estimated Rental Income
Entire property$4,500 – $7,000/mo
Basement apartment$1,800 – $2,500/mo
Rental yield5.4% – 8.4%
*Estimates based on comparable rentals in the area. Actual income may vary.
Market Data — Brampton
Days on market0 days
Buyer's MarketSeller's Market
Based on active listings in Brampton. Data updates daily.
Demographics — Brampton
Population
656,480
Avg Household Income
$98,000
Age Distribution
0-19
24%
20-34
22%
35-49
22%
50-64
19%
65+
13%
Ownership79% own · 21% rent
EnglishPunjabiHindiUrduGujarati
Getting around
How walkable, bikeable, and transit-friendly this neighbourhood is.
68
/ 100
Walk Score
Somewhat Walkable
62
/ 100
Transit Score
Good Transit
66
/ 100
Bike Score
Bikeable
Scores are estimates based on neighbourhood data and are for informational purposes only.
MLS® data courtesy of the Toronto Regional Real Estate Board (TRREB).
The information provided herein must only be used by consumers that have a bona fide interest in the purchase, sale, or lease of real estate and may not be used for any commercial purpose or any other purpose. Listing information is deemed reliable but is not guaranteed accurate by the Toronto Regional Real Estate Board, the listing brokerage, or this website. The trademarks REALTOR®, REALTORS® and the REALTOR® logo are controlled by The Canadian Real Estate Association (CREA) and identify real estate professionals who are members of CREA. MLS®, Multiple Listing Service®, and the associated logos are owned by CREA. Not intended to solicit properties currently listed for sale or buyers under contract.
You may also like
More homes in Brampton
Hand-picked listings with a similar price range and style.
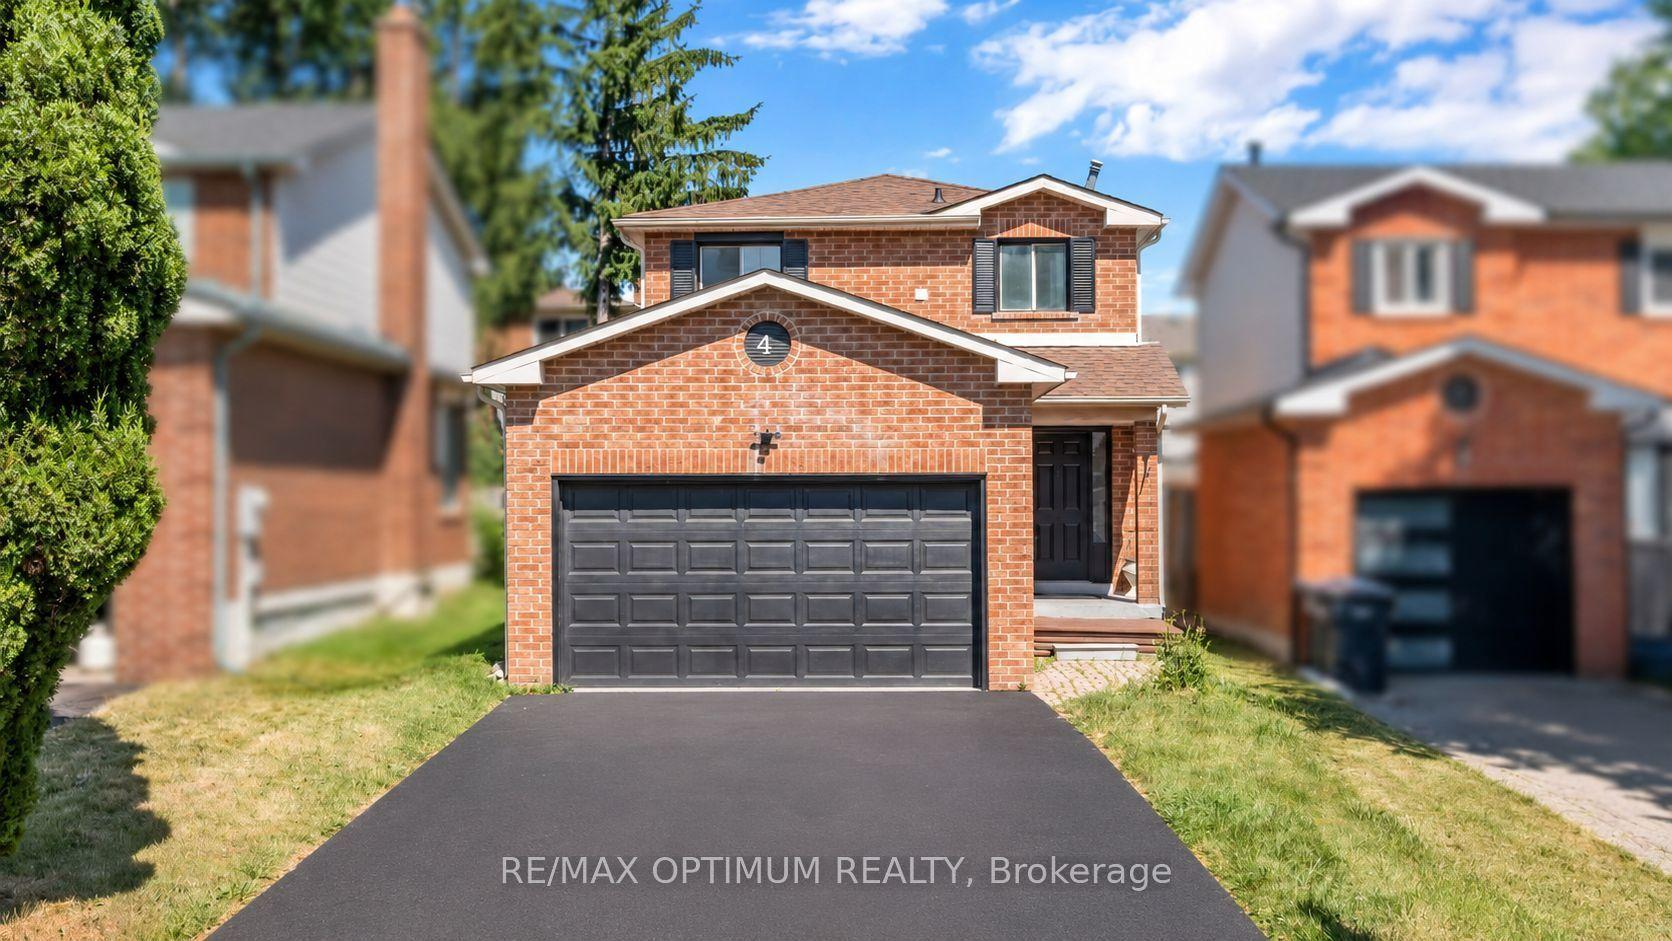
For Sale15 days ago
$799,900
Detached
est. $3,507/mo
4 Lawnview Court, Heart Lake West
Brampton, ON
3+2 bd
4 ba
1,300
6
MLS# W13727164Re/Max Optimum Realty
WhatsApp Aman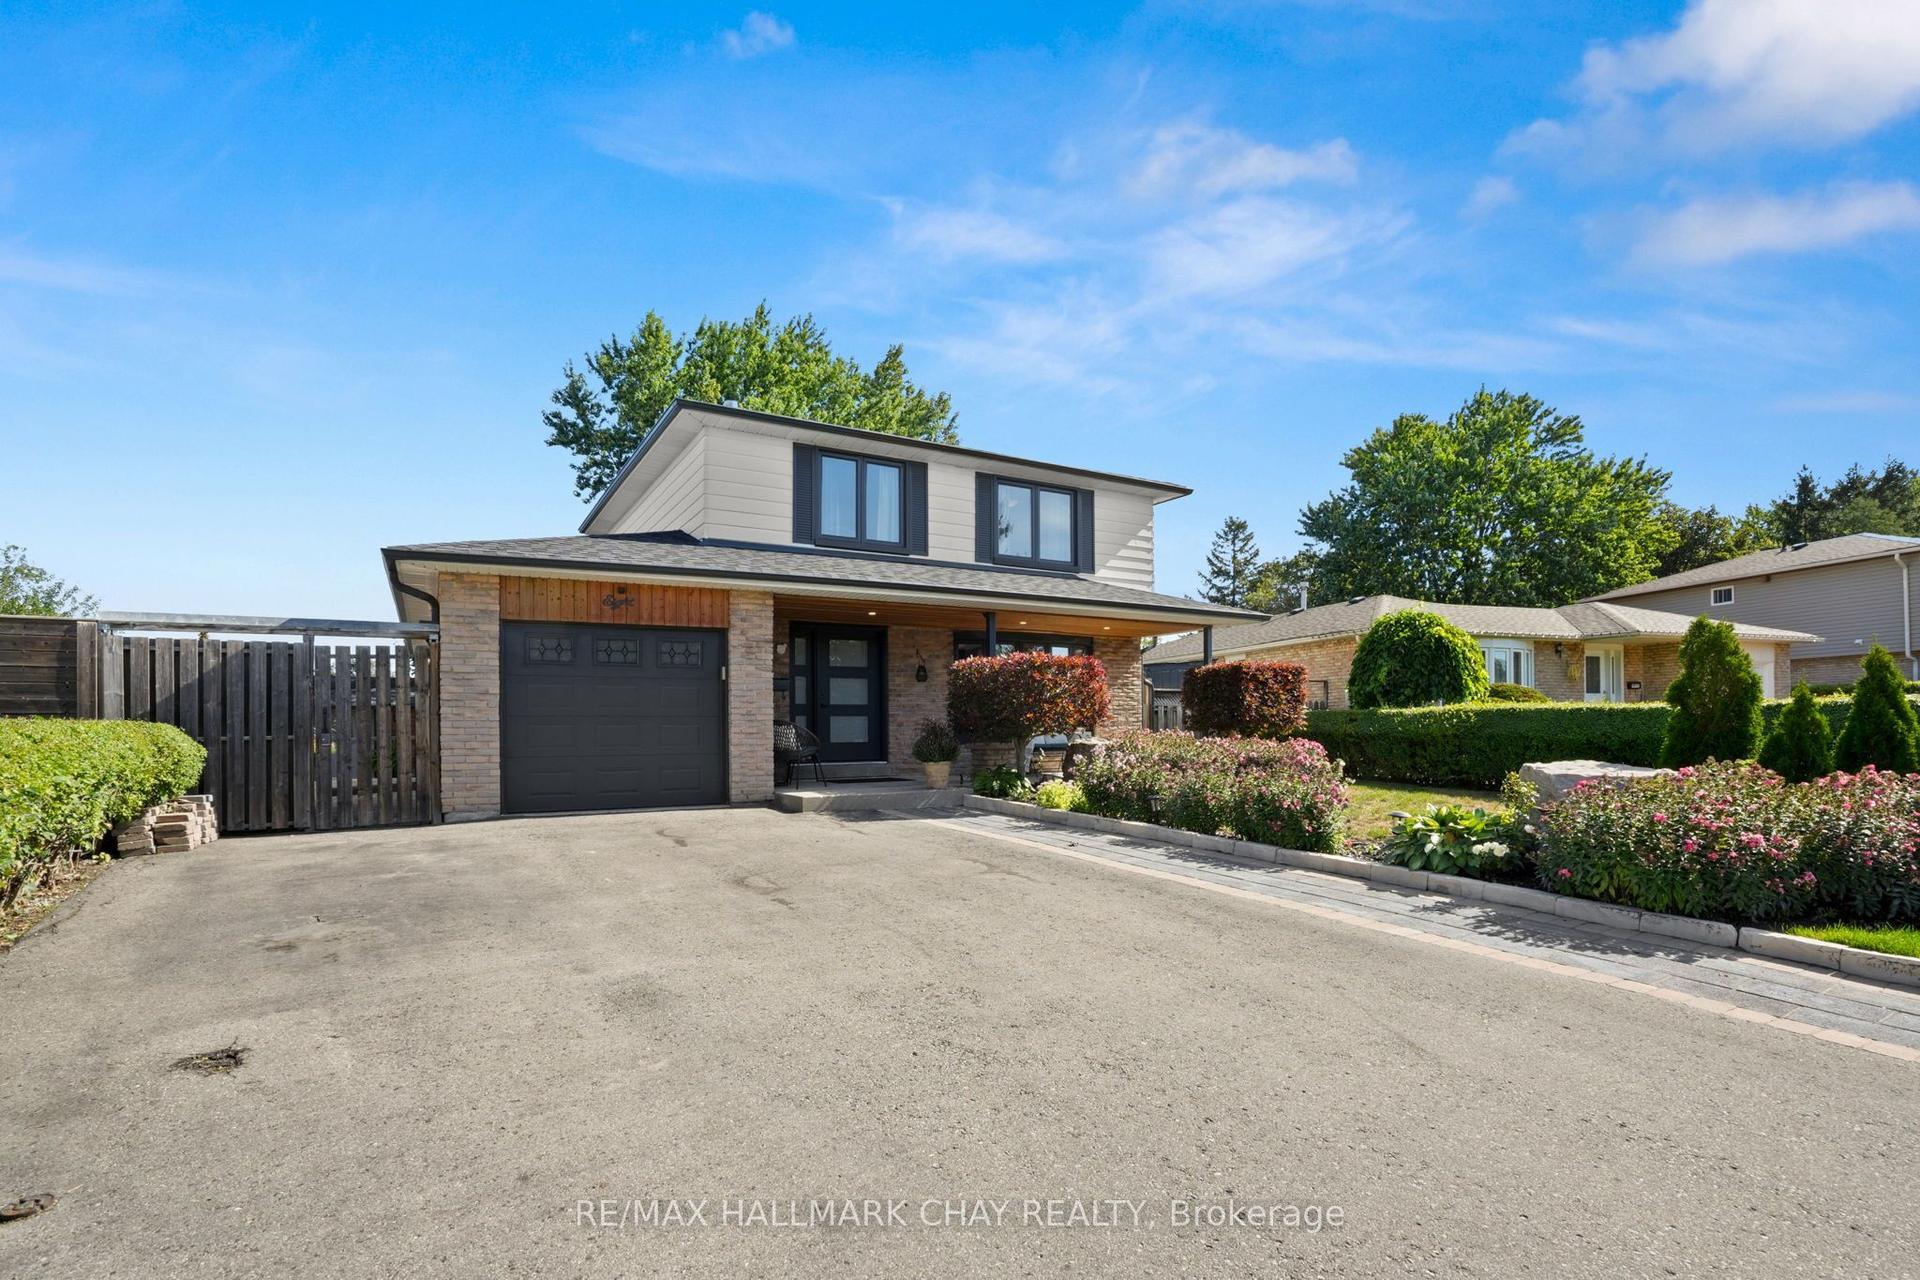
For Sale20 h ago
$979,000
Detached
est. $4,292/mo
8 Grassington Crescent, Northgate
Brampton, ON
3+2 bd
3 ba
1,750
7
MLS# W13782546Re/Max Hallmark Chay Realty
WhatsApp Aman