For Sale
762 Duchess Drive
Lakeview, Mississauga, ON
$2,649,900
4+1Bd
6Ba
3,250+sqft
4Parking
54.26 x 119.25 ftlot
$815/sqft
DetachedMLS# W13782488Listed 2026-09-1410 DOM
Cooling
Central Air
Basement
Finished
About this home
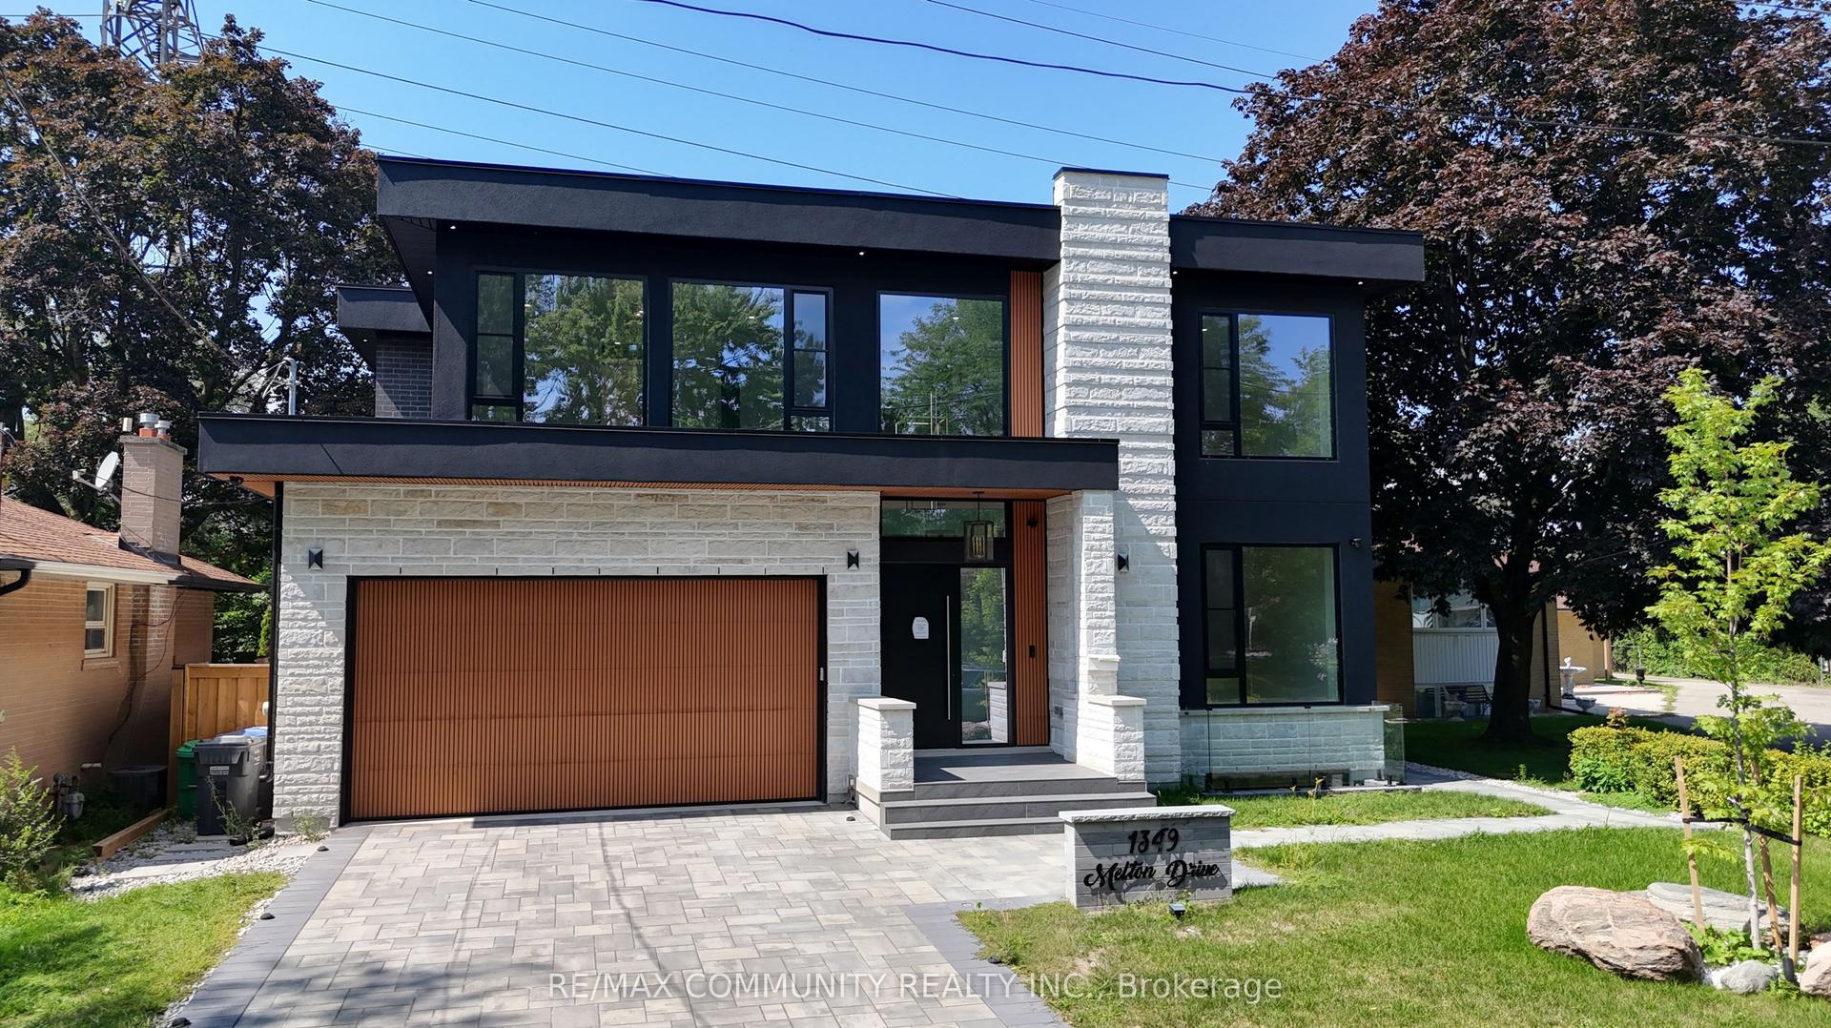
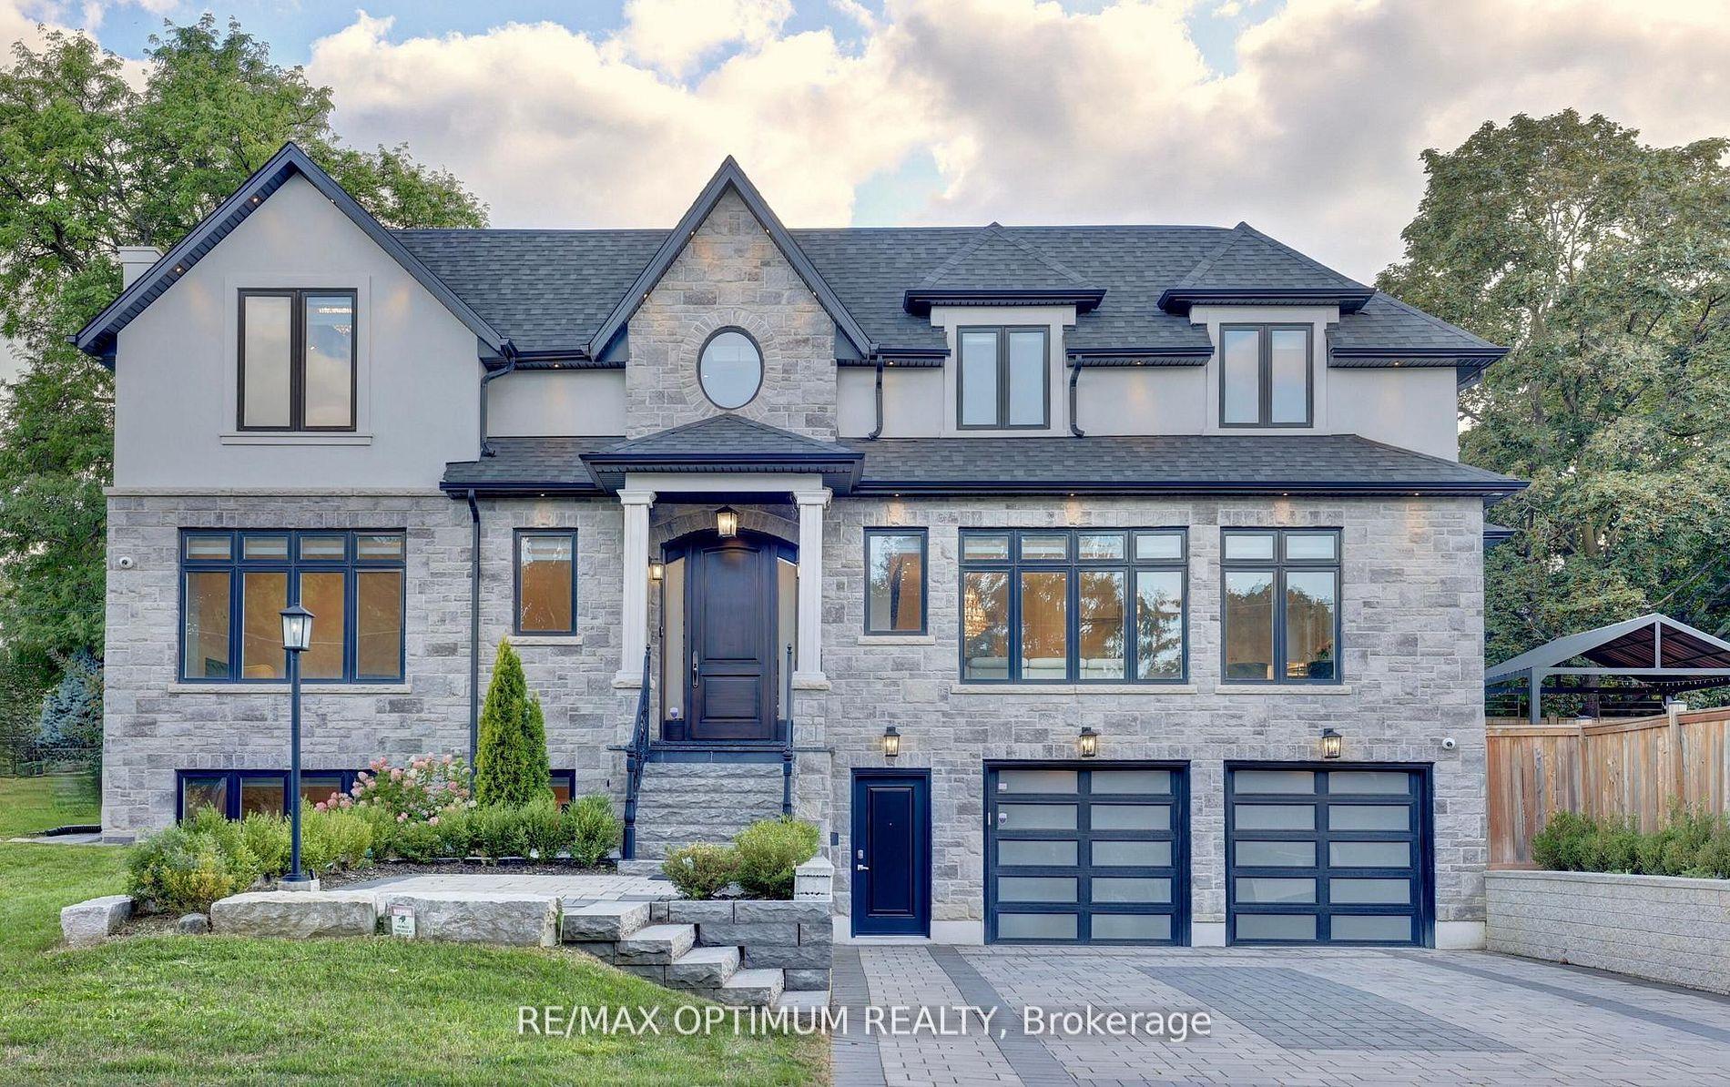
Custom-Built Luxury Home in a Prime Mississauga Neighbourhood! Just like new with $450K+ in improvements, this exceptional detached home offers 4,600+ sq. ft. of living space, including a finished basement, with steel-frame construction, striking modern design, and expansive windows. Sun-filled interiors feature spacious living/dining rooms with hardwood floors and a dramatic 18-ft cathedral-ceiling family room with oversized windows, a 3-way gas fireplace, and a custom feature wall with built-in shelving. Brand-new modern kitchen with built-in appliances, breakfast bar and walk-out to deck. Open-to-above spiral staircase with wrought-iron spindles adds a stunning architectural touch. The re-modelled primary suite offers a luxurious 5-piece ensuite and double closet. All bedrooms feature ensuite baths, hardwood floors, and large closets. The finished basement boasts heated floors, a walk-up to the patio, a large recreation room with a built-in bar, a media room with a gas fireplace, and a bedroom with a 3-piece ensuite and kitchenette-ideal for a nanny or extended family suite. Enjoy a private backyard oasis backing onto a walking trail, with brand-new composite deck, custom patio, firepit, hot tub and mature tree-lined yard-your own cottage in the city! Prime location near Applewood Village Plaza, West Acres Public School, Cawthra Park Secondary School, parks, outdoor pool and tennis courts. Excellent commuter access to the QEW, Dixie GO and Long Branch GO, and minutes to Sherway Gardens, shopping and Lake Ontario.
PoolHardwoodFireplace
Rooms
Main Floor
| Living Room | 7.04 × 3.39 m | Hardwood Floor Pot Lights Combined w/Dining |
| Dining Room | 7.04 × 3.39 m | Hardwood Floor Pot Lights Combined w/Living |
| Kitchen | 7.35 × 3.39 m | Modern Kitchen B/I Appliances W/O To Deck |
| Family Room | 7.07 × 3.84 m | Gas Fireplace Hardwood Floor Large Window |
Second Floor
| Primary Bedroom | 5.39 × 4.91 m | 5 Pc Ensuite His and Hers Closets Hardwood Floor |
| Bedroom 2 | 4.88 × 3.66 m | 3 Pc Ensuite Pot Lights Closet |
| Bedroom 3 | 5.52 × 3.87 m | Semi Ensuite Closet |
| Office | 3.87 × 2.93 m | Hardwood Floor Open Concept Overlooks Family |
Basement
| Bedroom 4 | 7.56 × 5.15 m | Semi Ensuite Hardwood Floor |
| Recreation | 11.43 × 6.43 m | Heated Floor B/I Bar W/O To Patio |
| Bedroom 5 | 7.56 × 5.15 m | Gas Fireplace Laminate Heated Floor |
| Media Room | 7.56 × 5.15 m | 3 Pc Ensuite Laminate Heated Floor |
Features
- In-Law Suite
- Finished
- Walk-Up
- Central Air
- 2-Storey
Financials
Annual Taxes
$11,781.97
Estimated Rental Income
Entire property$4,000 – $6,500/mo
Basement apartment$1,800 – $2,500/mo
Rental yield1.8% – 2.9%
*Estimates based on comparable rentals in the area. Actual income may vary.
Market Data — Mississauga
Days on market10 days
Buyer's MarketSeller's Market
Based on active listings in Mississauga. Data updates daily.
Demographics — Mississauga
Population
717,961
Avg Household Income
$105,000
Age Distribution
0-19
21%
20-34
20%
35-49
21%
50-64
20%
65+
18%
Ownership71% own · 29% rent
EnglishUrduArabicPunjabiPolish
Getting around
How walkable, bikeable, and transit-friendly this neighbourhood is.
71
/ 100
Walk Score
Very Walkable
59
/ 100
Transit Score
Good Transit
59
/ 100
Bike Score
Bikeable
Scores are estimates based on neighbourhood data and are for informational purposes only.
MLS® data courtesy of the Toronto Regional Real Estate Board (TRREB).
The information provided herein must only be used by consumers that have a bona fide interest in the purchase, sale, or lease of real estate and may not be used for any commercial purpose or any other purpose. Listing information is deemed reliable but is not guaranteed accurate by the Toronto Regional Real Estate Board, the listing brokerage, or this website. The trademarks REALTOR®, REALTORS® and the REALTOR® logo are controlled by The Canadian Real Estate Association (CREA) and identify real estate professionals who are members of CREA. MLS®, Multiple Listing Service®, and the associated logos are owned by CREA. Not intended to solicit properties currently listed for sale or buyers under contract.
You may also like
More homes in Mississauga
Hand-picked listings with a similar price range and style.
For Sale14 h ago
$3,199,999
Detached
est. $14,029/mo
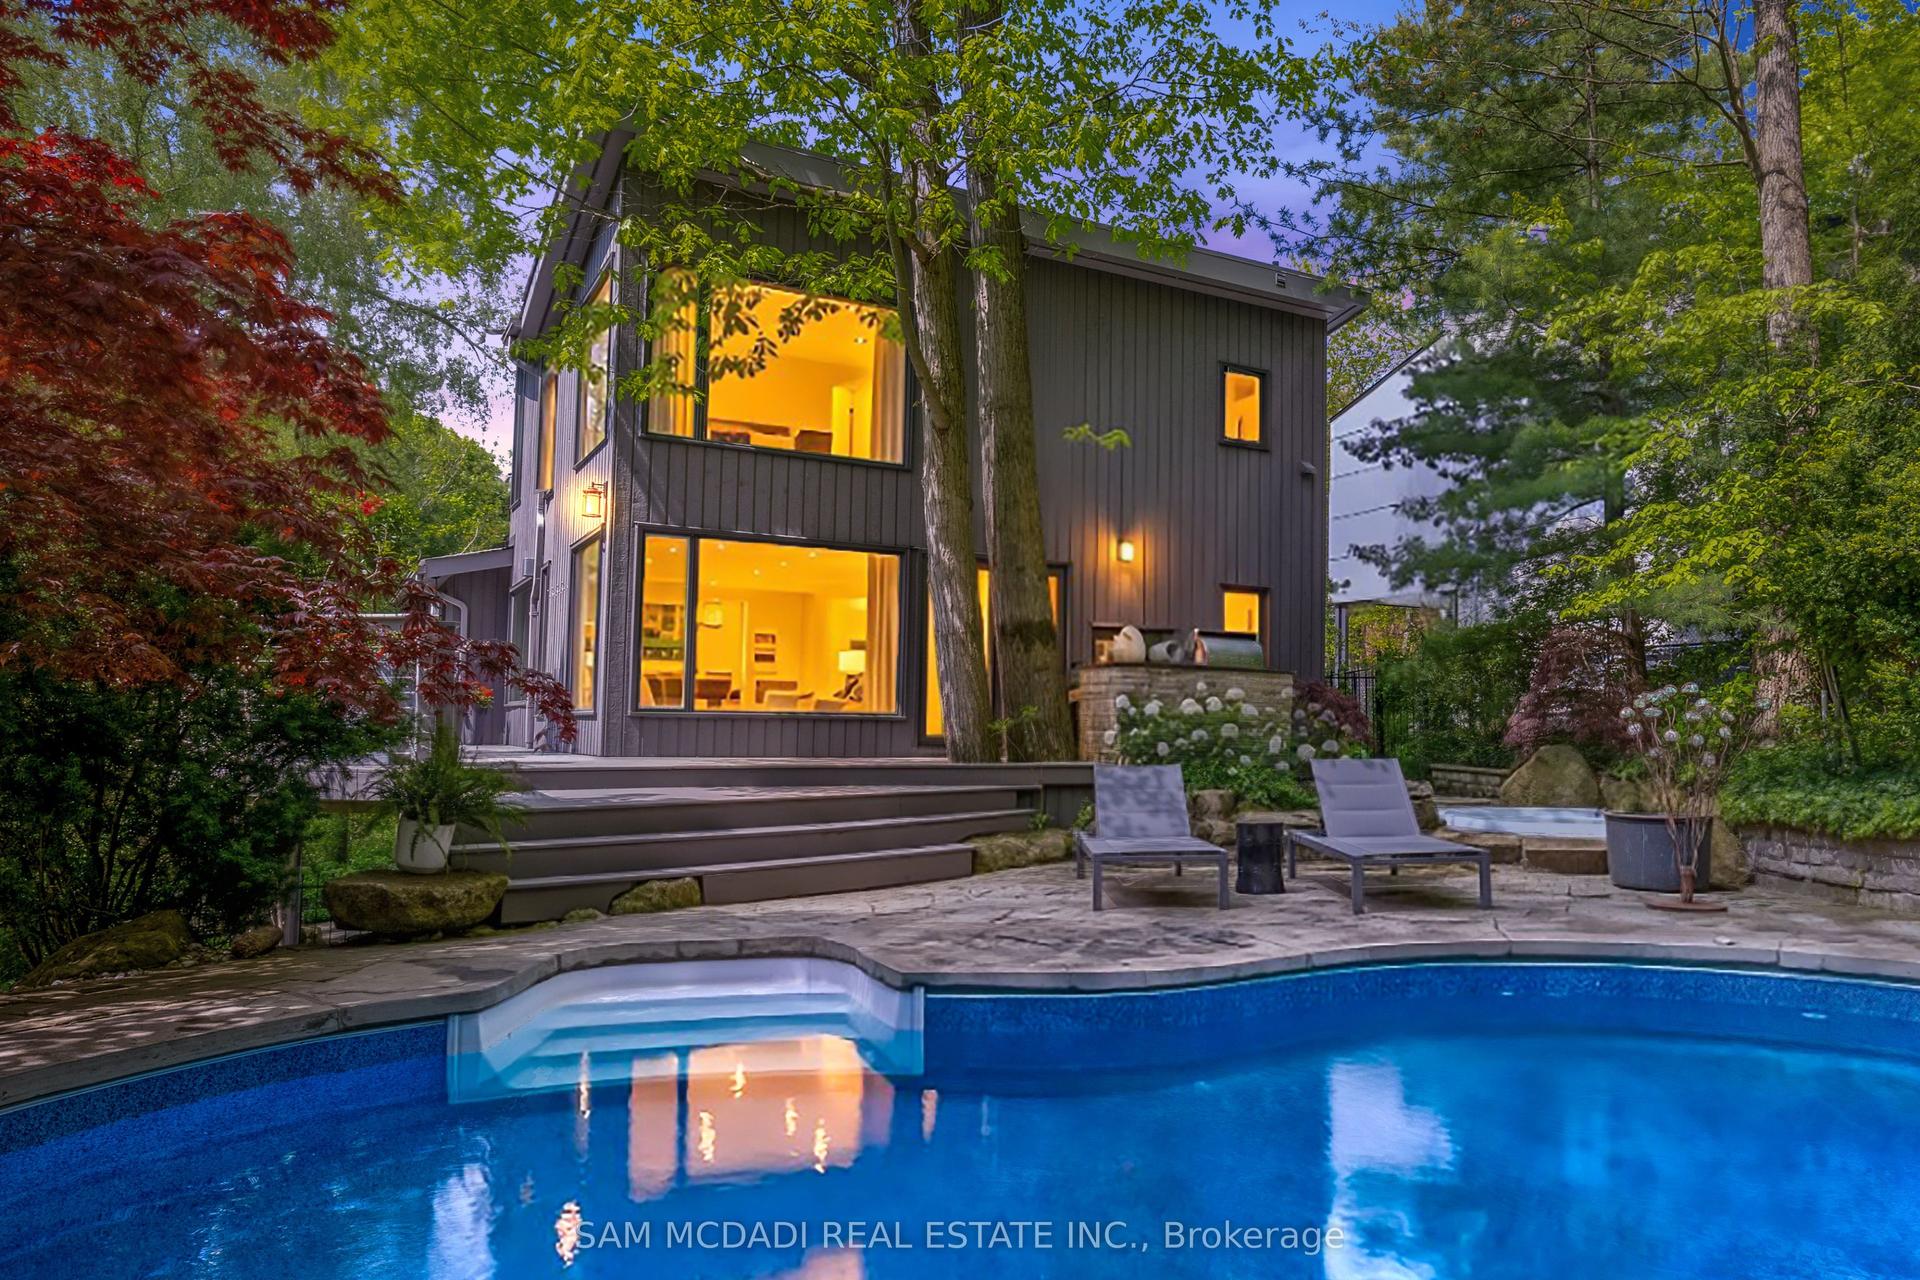
1273 Queen Victoria Avenue, Lorne Park
Mississauga, ON
3+1 bd
4 ba
2,250
12
MLS# W13825940Sam Mcdadi Real Estate Inc.
WhatsApp Aman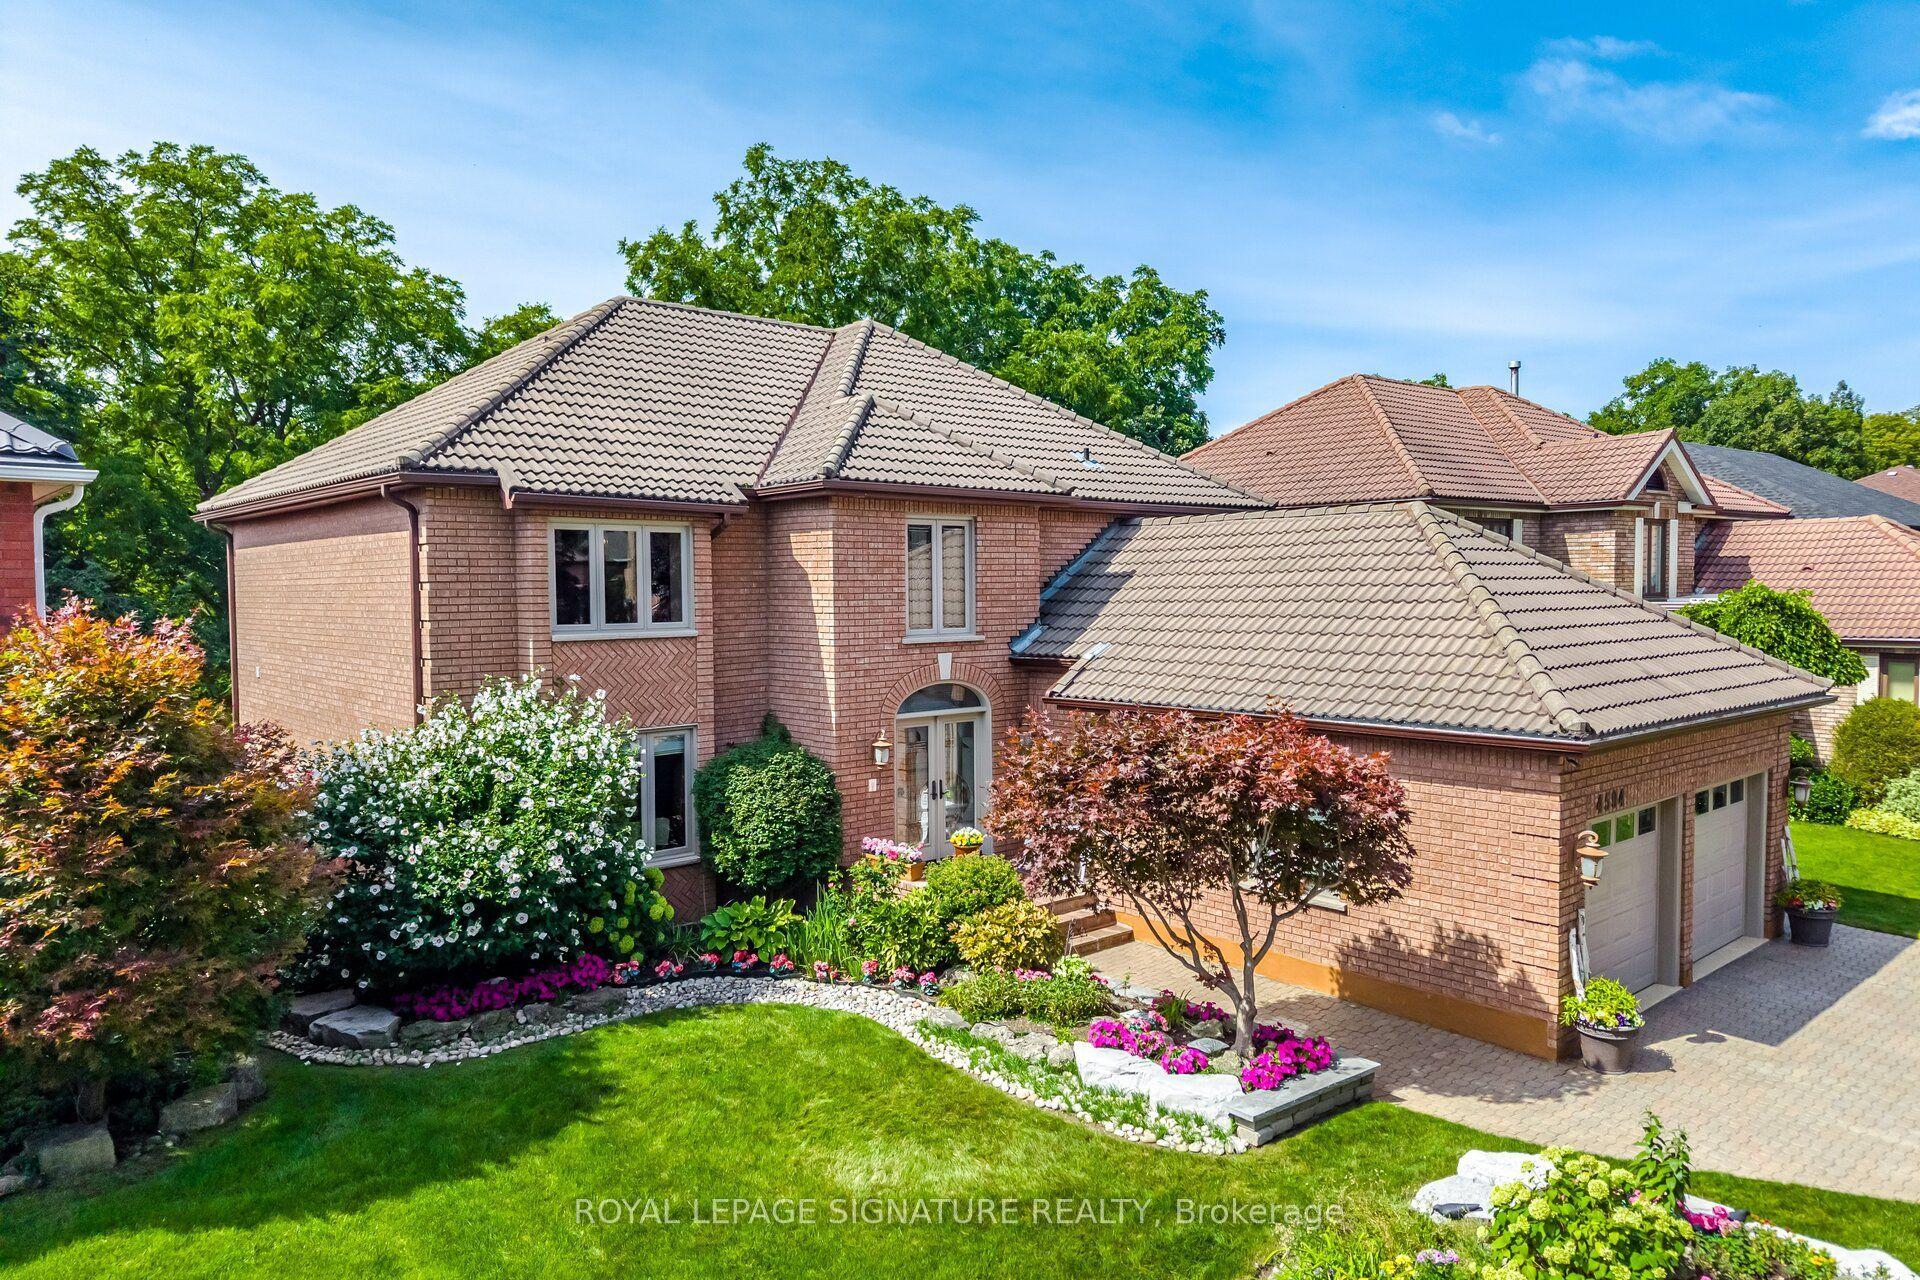
For Sale16 days ago
$2,239,900
Detached
est. $9,820/mo
4594 Badminton Drive, Central Erin Mills
Mississauga, ON
4+1 bd
4 ba
3,250
5
MLS# W13760876Royal Lepage Signature Realty
WhatsApp Aman