Sold
7251 Copenhagen Road 63 #63
Meadowvale, Mississauga, ON
$585,000
3Bd
2Ba
1,500+sqft
2Parking
$390/sqft
Condo TownMLS# W13782520Listed 2026-09-1439 DOM
On the market for 39 days — longer than average. The seller may be open to negotiation.
About this home
Welcome to this beautiful townhome offering a unique multi-level layout and exceptional space for everyday living and entertaining. Rich dark laminate flooring flows throughout much of home, crating a warm and stylish atmosphere. The spacious eat-in kitchen features dark cabinetry, a striking stone and glass backsplash, crown molding, and a large breakfast bar overlooking the dining area. The generous family-sized dining room overlooks the sun-filled living room below, highlighted by soaring cathedral ceiling and sliding doors leading to a a charming Juliette balcony. Thoughtfully designated with multiple living spaces and an abundance of natural light, this home offers comfort, character, and plenty of room for the whole family. Step outside to the fully fenced backyard retreat, complete with a wood deck that's perfect for summer barbecues morning coffee, or relaxing evenings outdoors. The location is equally impressive. Surrounded by mature tree, parks, trails, and green space, residents enjoy convenient access to scenic walking and biking paths, playgrounds, and the beautiful Lake Aquitaine trail system. Families will appreciate having a school just across the street, along with peaceful setting of this established neighborhood. Residents also enjoy access to community amenities including a party room, park, and green space. Just minutes from Meadowvale Town Centre, public transit, schools, everyday amenities, and major highways including the 401, 403 and 407, this move-in-ready home offers an excellent combination of space, convenience, and community in a desirable Mississauga neighborhood.
Rooms
Main Floor
| Bathroom | 1.00 × 2.00 m | 2 Pc Bath |
Second Floor
| Primary Bedroom | 5.51 × 3.46 m | Double Closet Semi Ensuite Hardwood Floor |
| Bedroom | 3.81 × 2.77 m | Broadloom Closet Window |
| Bedroom | 3.82 × 2.59 m | Broadloom Closet Window |
Upper
| Dining Room | 3.28 × 3.04 m | Overlooks Living Pass Through Hardwood Floor |
| Kitchen | 5.40 × 2.87 m | Crown Moulding Custom Backsplash Eat-in Kitchen |
| Bathroom | 2.10 × 2.30 m | 4 Pc Bath |
Lower
| Recreation | 4.15 × 3.17 m | Broadloom Closet Window |
Other
| Living Room | 5.44 × 3.44 m | Cathedral Ceiling(s) Gas Fireplace Hardwood Floor |
Features
- Other
- None
- Window Unit(s)
- 3-Storey
Financials
Annual Taxes
$3,370.4
Estimated Rental Income
Entire property$3,200 – $4,200/mo
Rental yield6.6% – 8.6%
*Estimates based on comparable rentals in the area. Actual income may vary.
Market Data — Mississauga
Days on market39 days
Buyer's MarketSeller's Market
Based on active listings in Mississauga. Data updates daily.
Demographics — Mississauga
Population
717,961
Avg Household Income
$105,000
Age Distribution
0-19
21%
20-34
20%
35-49
21%
50-64
20%
65+
18%
Ownership71% own · 29% rent
EnglishUrduArabicPunjabiPolish
Getting around
How walkable, bikeable, and transit-friendly this neighbourhood is.
91
/ 100
Walk Score
Walker's Paradise
77
/ 100
Transit Score
Excellent Transit
76
/ 100
Bike Score
Very Bikeable
Scores are estimates based on neighbourhood data and are for informational purposes only.
MLS® data courtesy of the Toronto Regional Real Estate Board (TRREB).
The information provided herein must only be used by consumers that have a bona fide interest in the purchase, sale, or lease of real estate and may not be used for any commercial purpose or any other purpose. Listing information is deemed reliable but is not guaranteed accurate by the Toronto Regional Real Estate Board, the listing brokerage, or this website. The trademarks REALTOR®, REALTORS® and the REALTOR® logo are controlled by The Canadian Real Estate Association (CREA) and identify real estate professionals who are members of CREA. MLS®, Multiple Listing Service®, and the associated logos are owned by CREA. Not intended to solicit properties currently listed for sale or buyers under contract.
You may also like
More homes in Mississauga
Hand-picked listings with a similar price range and style.
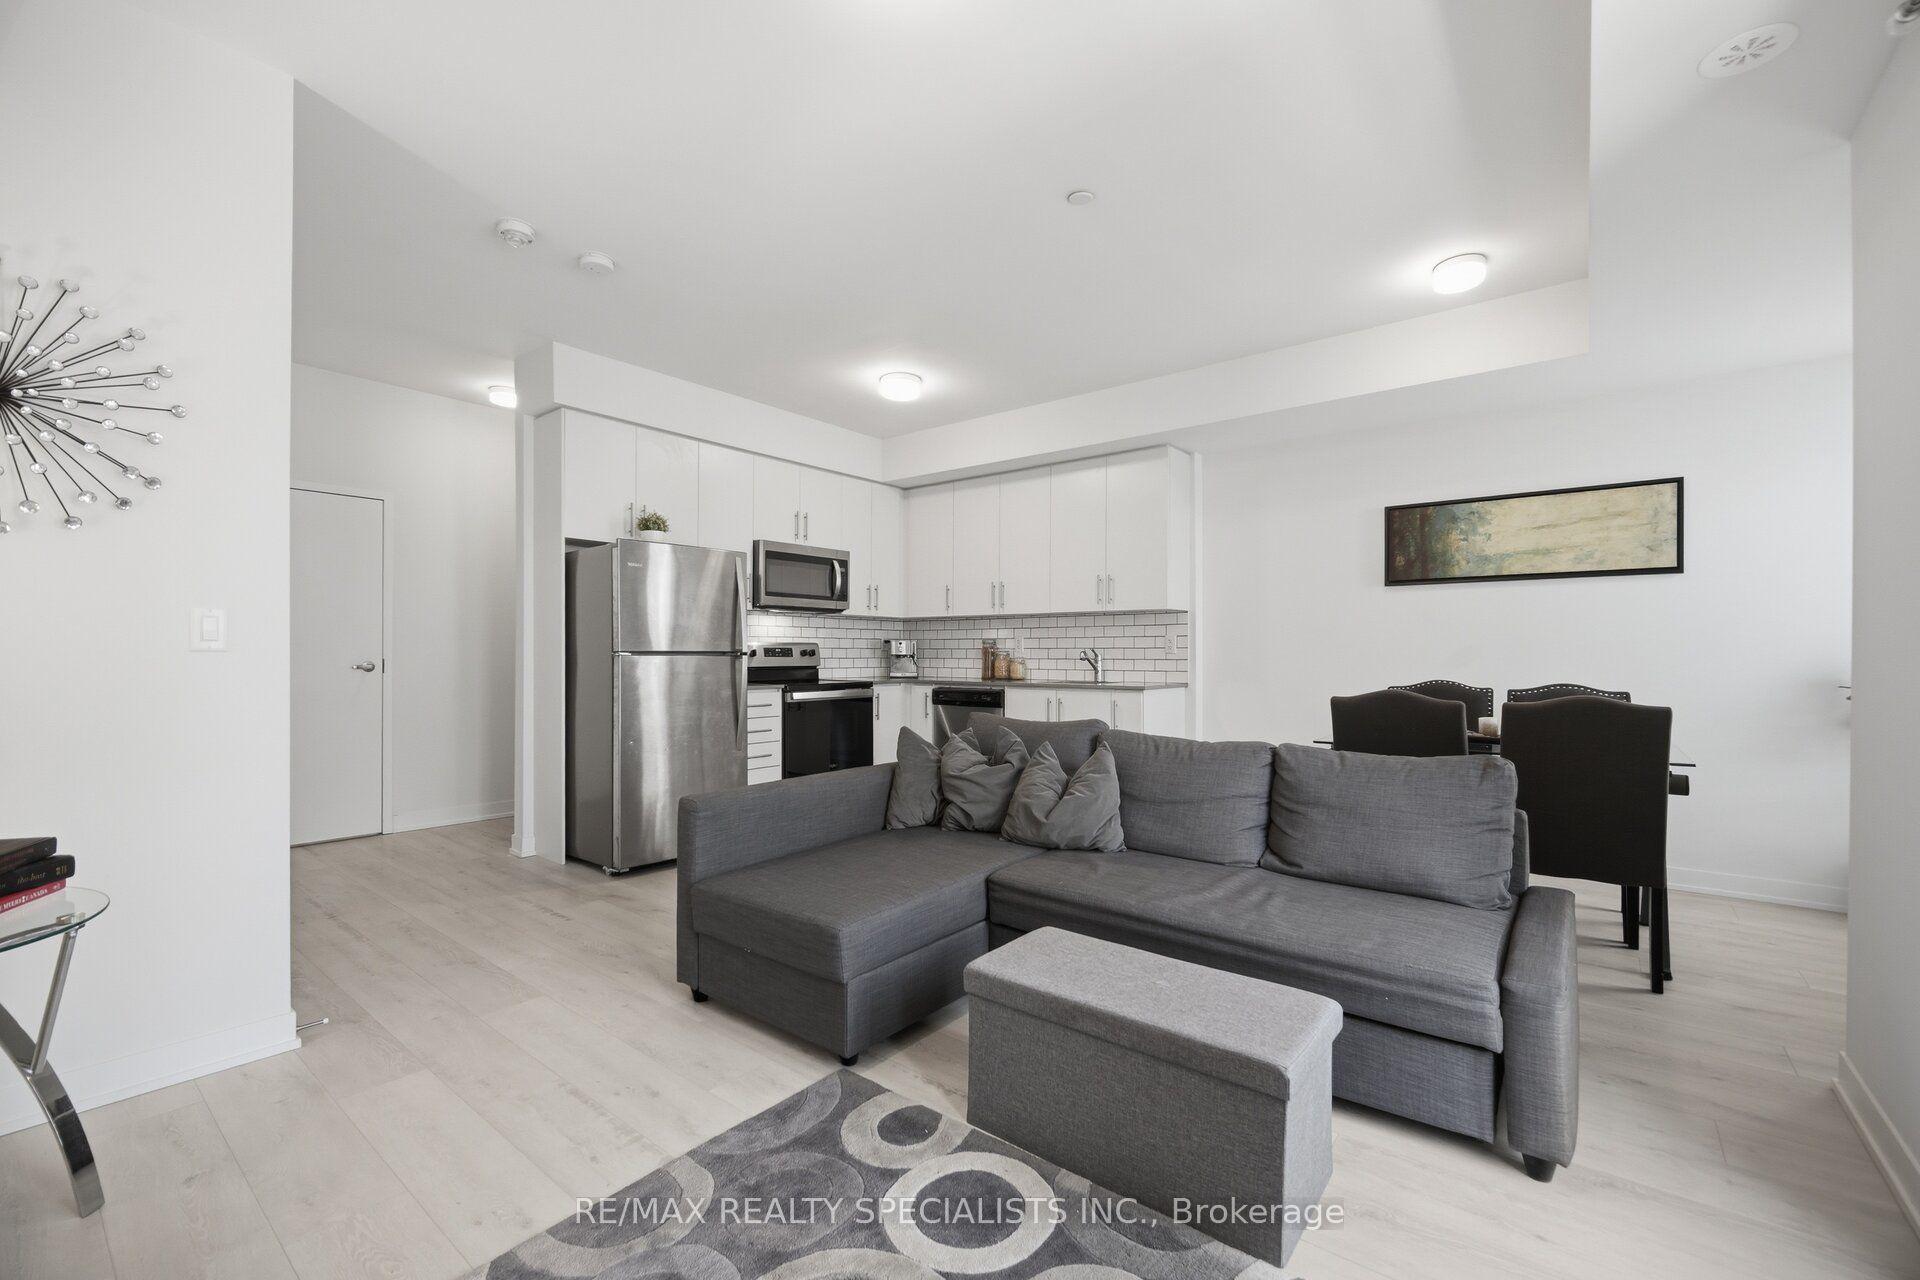
For Sale4 h ago
$619,900
Condo Town
est. $2,718/mo
3405 Ridgeway Drive 21 #21, Erin Mills
Mississauga, ON
2 bd
3 ba
1,300
1
MLS# W14111310Re/Max Realty Specialists Inc.
WhatsApp Aman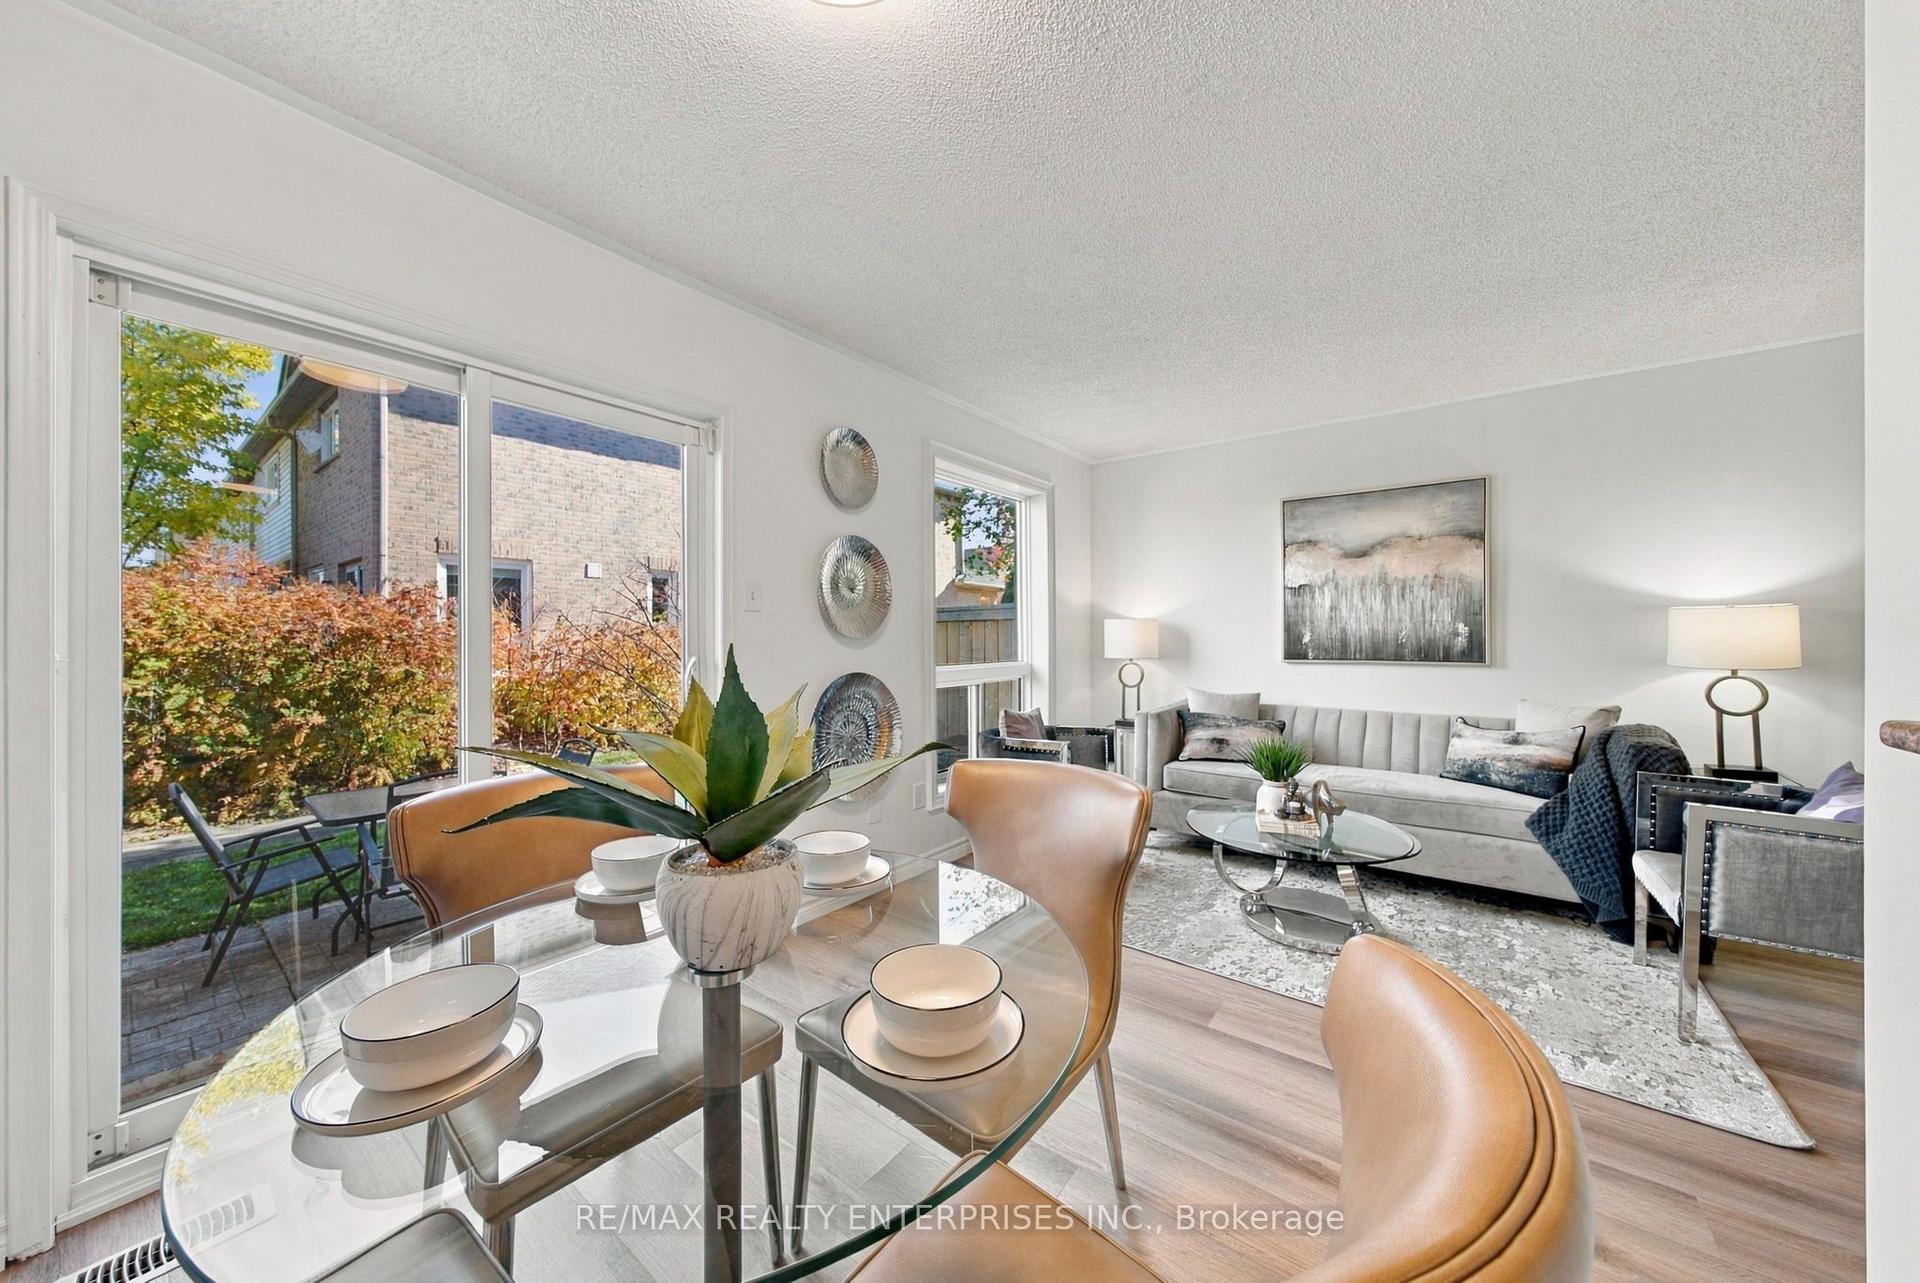
For Sale4 h ago
$699,900
Condo Town
est. $3,068/mo
5958 Greensboro Drive 82 #82, Central Erin Mills
Mississauga, ON
3 bd
3 ba
1,300
2
MLS# W14109392Re/Max Realty Enterprises Inc.
WhatsApp Aman
