For Sale
Just Listed
3405 Ridgeway Drive 21 #21
Erin Mills, Mississauga, ON
$619,900
2Bd
3Ba
1,300+sqft
1Parking
$477/sqft
Condo TownMLS# W14111310Listed 2026-10-230 DOM
Cooling
Central Air
Just listed! New listings in Mississauga often receive offers within the first week.
About this home
Welcome to The Way Urban Towns, nestled in the highly desirable Erin Mills neighbourhood! Built in 2023, this modern stacked townhome presents an excellent opportunity for first-time buyers and savvy investors alike. Step inside to discover a bright, open-concept layout that seamlessly blends style and functionality, creating a welcoming space for both everyday living and relaxation. One of the home's highlights is the private rooftop terrace, offering the perfect outdoor retreat for summer entertaining, evening BBQs, or simply unwinding under the open sky. The upper-level bedroom provides a comfortable and private sanctuary, complete with his-and-hers closets and a convenient 3-piece ensuite. Enjoy the convenience of being just minutes from parks, schools, shopping, and everyday amenities, with easy access to major highways for a seamless commute to Downtown Toronto and destinations throughout Mississauga. Modern design, functional living, and an unbeatable location-an ideal place to call home.
Rooms
Main Floor
| Kitchen | 3.04 × 2.62 m | Vinyl Floor Stainless Steel Appl Quartz Counter |
| Living Room | 5.60 × 3.38 m | Vinyl Floor Open Concept Combined w/Dining |
| Dining Room | 5.60 × 3.38 m | Vinyl Floor Combined w/Kitchen Overlooks Frontyard |
Second Floor
| Primary Bedroom | 2.83 × 4.29 m | Broadloom His and Hers Closets 3 Pc Ensuite |
| Bedroom 2 | 2.68 × 2.89 m | Broadloom Closet Organizers Overlooks Frontyard |
Other
| Room | — |
Features
- None
- Landscape Lighting
- Lighting
- Central Air
- Stacked Townhouse
Financials
Annual Taxes
$4,218.16
Estimated Rental Income
Entire property$2,600 – $3,500/mo
Rental yield5.0% – 6.8%
*Estimates based on comparable rentals in the area. Actual income may vary.
Market Data — Mississauga
Days on market0 days
Buyer's MarketSeller's Market
Based on active listings in Mississauga. Data updates daily.
Demographics — Mississauga
Population
717,961
Avg Household Income
$105,000
Age Distribution
0-19
21%
20-34
20%
35-49
21%
50-64
20%
65+
18%
Ownership71% own · 29% rent
EnglishUrduArabicPunjabiPolish
Getting around
How walkable, bikeable, and transit-friendly this neighbourhood is.
91
/ 100
Walk Score
Walker's Paradise
85
/ 100
Transit Score
Excellent Transit
66
/ 100
Bike Score
Bikeable
Scores are estimates based on neighbourhood data and are for informational purposes only.
MLS® data courtesy of the Toronto Regional Real Estate Board (TRREB).
The information provided herein must only be used by consumers that have a bona fide interest in the purchase, sale, or lease of real estate and may not be used for any commercial purpose or any other purpose. Listing information is deemed reliable but is not guaranteed accurate by the Toronto Regional Real Estate Board, the listing brokerage, or this website. The trademarks REALTOR®, REALTORS® and the REALTOR® logo are controlled by The Canadian Real Estate Association (CREA) and identify real estate professionals who are members of CREA. MLS®, Multiple Listing Service®, and the associated logos are owned by CREA. Not intended to solicit properties currently listed for sale or buyers under contract.
You may also like
More homes in Mississauga
Hand-picked listings with a similar price range and style.
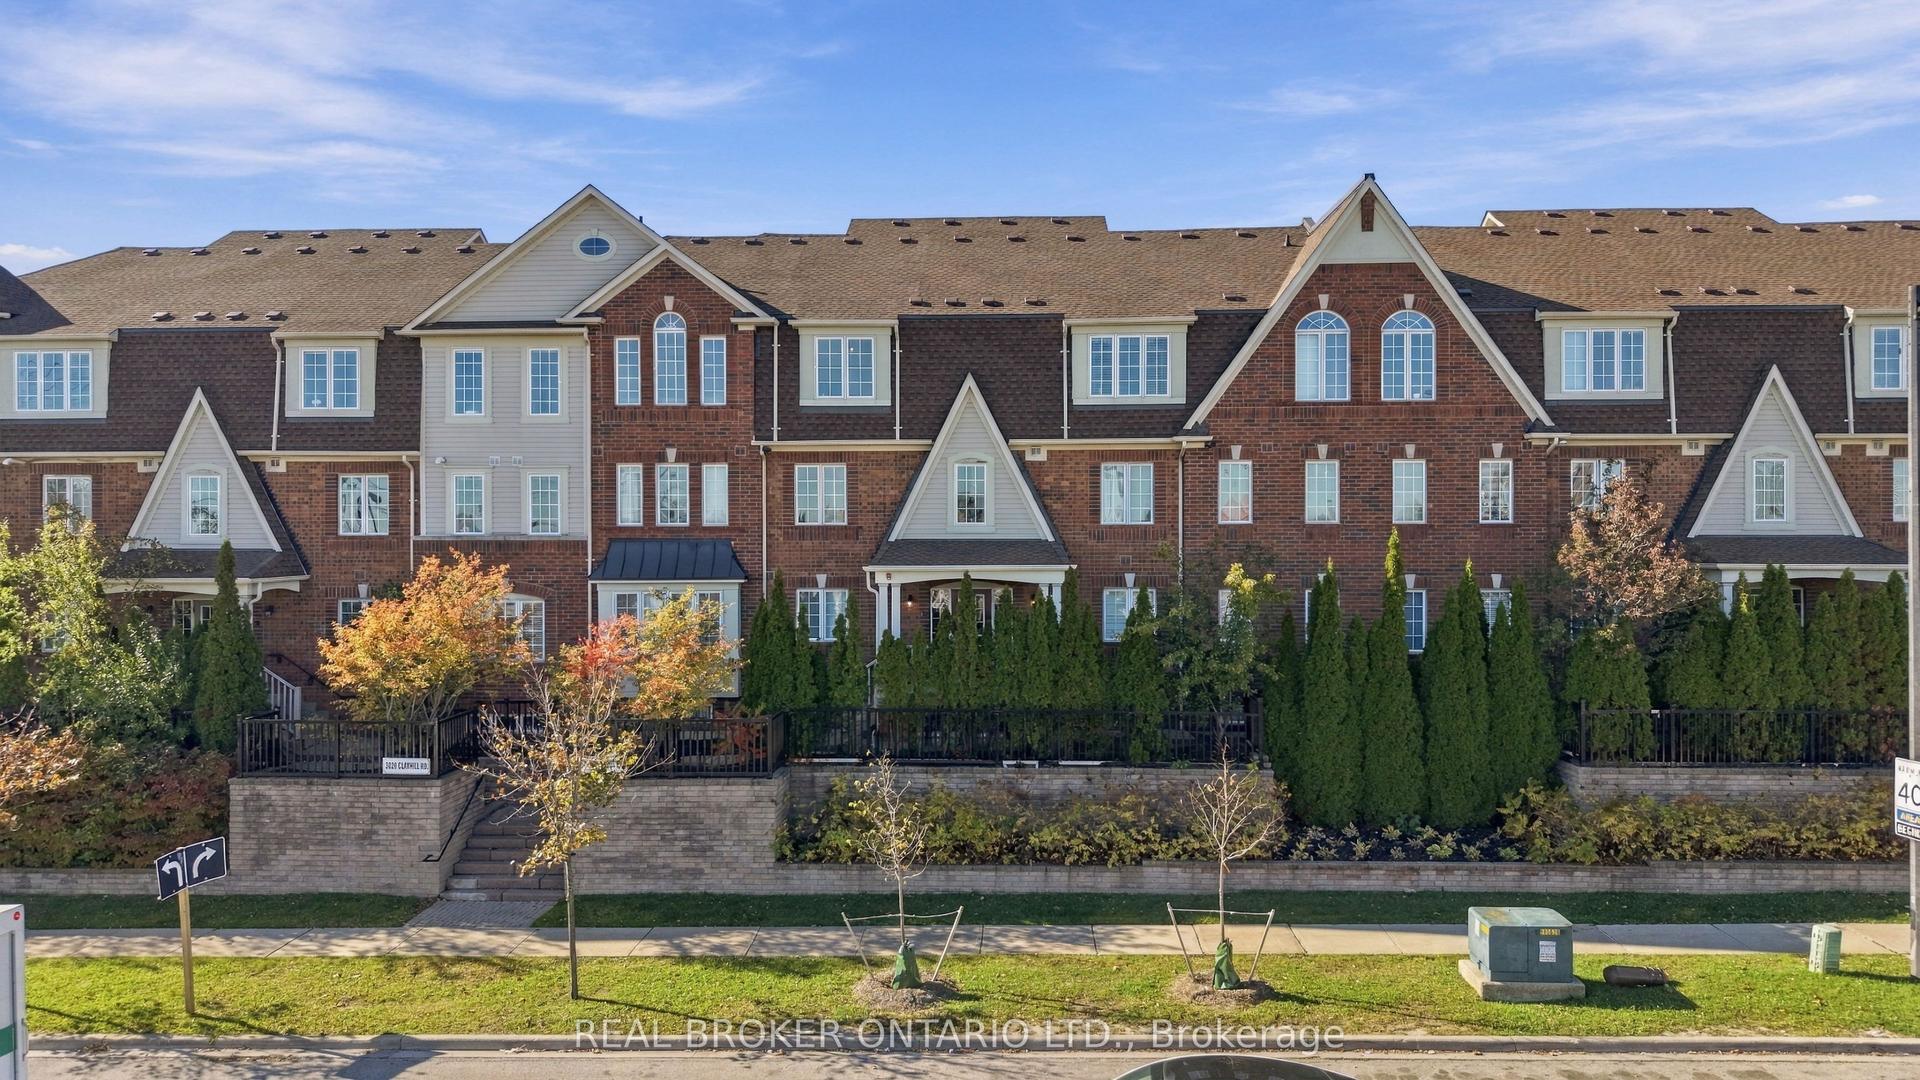
For Sale1 day ago
$649,000
Condo Town
est. $2,845/mo
3026 Clayhill Road 6 #6, Cooksville
Mississauga, ON
2 bd
2 ba
1,100
2
MLS# W14105932Real Broker Ontario Ltd.
WhatsApp Aman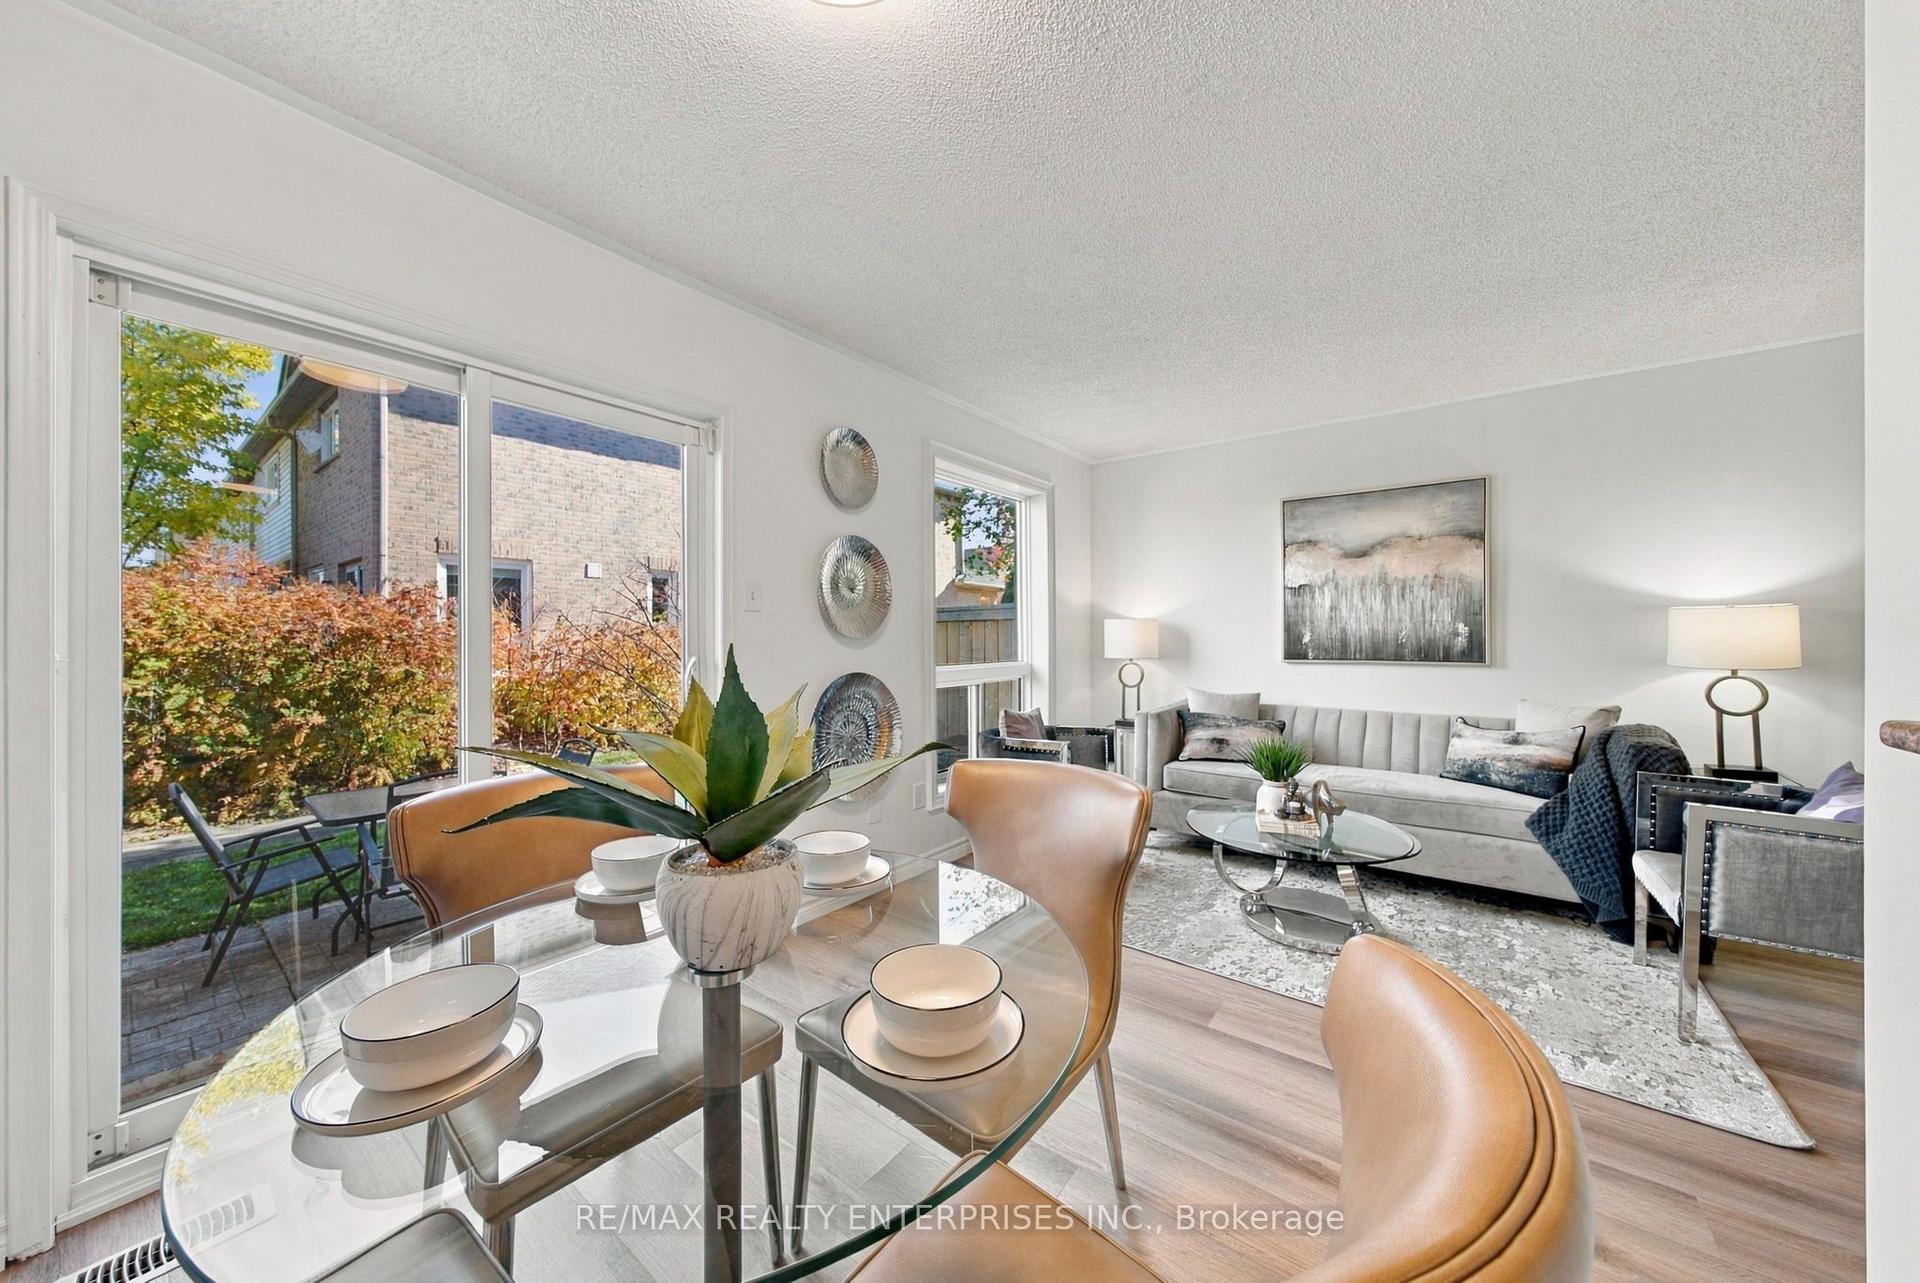
For Sale5 h ago
$699,900
Condo Town
est. $3,068/mo
5958 Greensboro Drive 82 #82, Central Erin Mills
Mississauga, ON
3 bd
3 ba
1,300
2
MLS# W14109392Re/Max Realty Enterprises Inc.
WhatsApp Aman
