For Sale
5070 Pinedale Avenue 601 #601
Appleby, Burlington, ON
$689,500
2Bd
2Ba
1,300+sqft
1Parking
$530/sqft
CondoMLS# W13782612Listed 2026-09-1422 DOM
Cooling
Central Air
About this home
Extensively renovated and offering the space and comfort of a home with the ease of condo living, this impressive corner suite at 601-5070 Pinedale Ave features approx. 1,295 sf of living space, 2 bedrooms, 2 baths, 1 parking space, 1 locker and a private balcony. Generous room sizes, engineered hardwood flooring, California shutters and an abundance of windows create a bright, polished interior, with extensive renovations completed in 2024.The gourmet kitchen has been beautifully reimagined with sleek white cabinetry, porcelain counters, ceramic tile backsplash, s/s appliances, built-in storage and excellent workspace. A bright breakfast area surrounded by windows provides a comfortable spot for casual dining, while the kitchen flows into the spacious dining area and adjoining living room. Large windows capture far-reaching views and fill the principal spaces with natural light, while a walkout leads to the private balcony-an inviting outdoor retreat with open views across the surrounding neighbourhood. The generous primary bedroom features hardwood flooring, multiple windows, California shutters, ample closet space and a private 4-pc ensuite. A spacious second bedroom is complemented by an additional 3-pc bath, providing excellent privacy for family or overnight guests. A separate in-suite laundry/utility room adds valuable storage and everyday convenience. Residents enjoy an impressive collection of building amenities, including an indoor pool, fitness room, indoor golf practice area and games/billiards room. Surrounded by mature greenery yet within walking distance of shops, restaurants and everyday amenities, the location offers an ideal balance of convenience and quiet residential living. With extensive renovations already completed and nothing left to do but move in, this bright and spacious corner suite delivers a rare combination of size, privacy and convenience-condo living that truly feels more like a home.
PoolRenovatedWalkoutHardwood
Rooms
Main Floor
| Dining Room | 3.48 × 5.82 m | |
| Living Room | 3.53 × 4.90 m | |
| Kitchen | 2.90 × 5.23 m | |
| Bedroom | 3.38 × 5.13 m | |
| Bedroom | 3.48 × 5.94 m | |
| Bathroom | 2.21 × 2.31 m | 4 Pc Ensuite |
| Bathroom | 2.13 × 1.57 m | 3 Pc Bath |
Features
- Carpet Free
- Primary Bedroom - Main Floor
- None
- Central Air
- 1 Storey/Apt
Financials
Annual Taxes
$3,451.96
Estimated Rental Income
Entire property$2,600 – $3,500/mo
Rental yield4.5% – 6.1%
*Estimates based on comparable rentals in the area. Actual income may vary.
Market Data — Burlington
Days on market22 days
Buyer's MarketSeller's Market
Based on active listings in Burlington. Data updates daily.
Demographics — Burlington
Population
186,948
Avg Household Income
$125,000
Age Distribution
0-19
20%
20-34
16%
35-49
19%
50-64
22%
65+
23%
Ownership74% own · 26% rent
EnglishFrenchArabicPolishTagalog
Getting around
How walkable, bikeable, and transit-friendly this neighbourhood is.
77
/ 100
Walk Score
Very Walkable
54
/ 100
Transit Score
Good Transit
52
/ 100
Bike Score
Bikeable
Scores are estimates based on neighbourhood data and are for informational purposes only.
MLS® data courtesy of the Toronto Regional Real Estate Board (TRREB).
The information provided herein must only be used by consumers that have a bona fide interest in the purchase, sale, or lease of real estate and may not be used for any commercial purpose or any other purpose. Listing information is deemed reliable but is not guaranteed accurate by the Toronto Regional Real Estate Board, the listing brokerage, or this website. The trademarks REALTOR®, REALTORS® and the REALTOR® logo are controlled by The Canadian Real Estate Association (CREA) and identify real estate professionals who are members of CREA. MLS®, Multiple Listing Service®, and the associated logos are owned by CREA. Not intended to solicit properties currently listed for sale or buyers under contract.
You may also like
More homes in Burlington
Hand-picked listings with a similar price range and style.
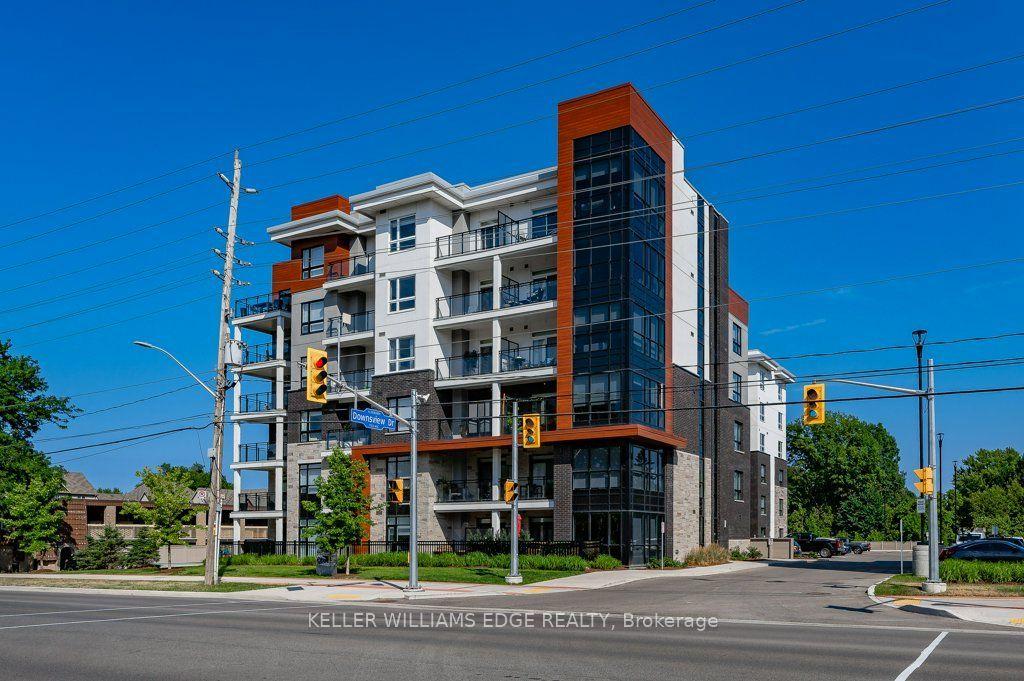
For Sale7 h ago
$630,000
Condo
est. $2,762/mo
340 Plains Road E 106 #106, LaSalle
Burlington, ON
2 bd
2 ba
1,100
2
MLS# W13868080Keller Williams Edge Realty
WhatsApp Aman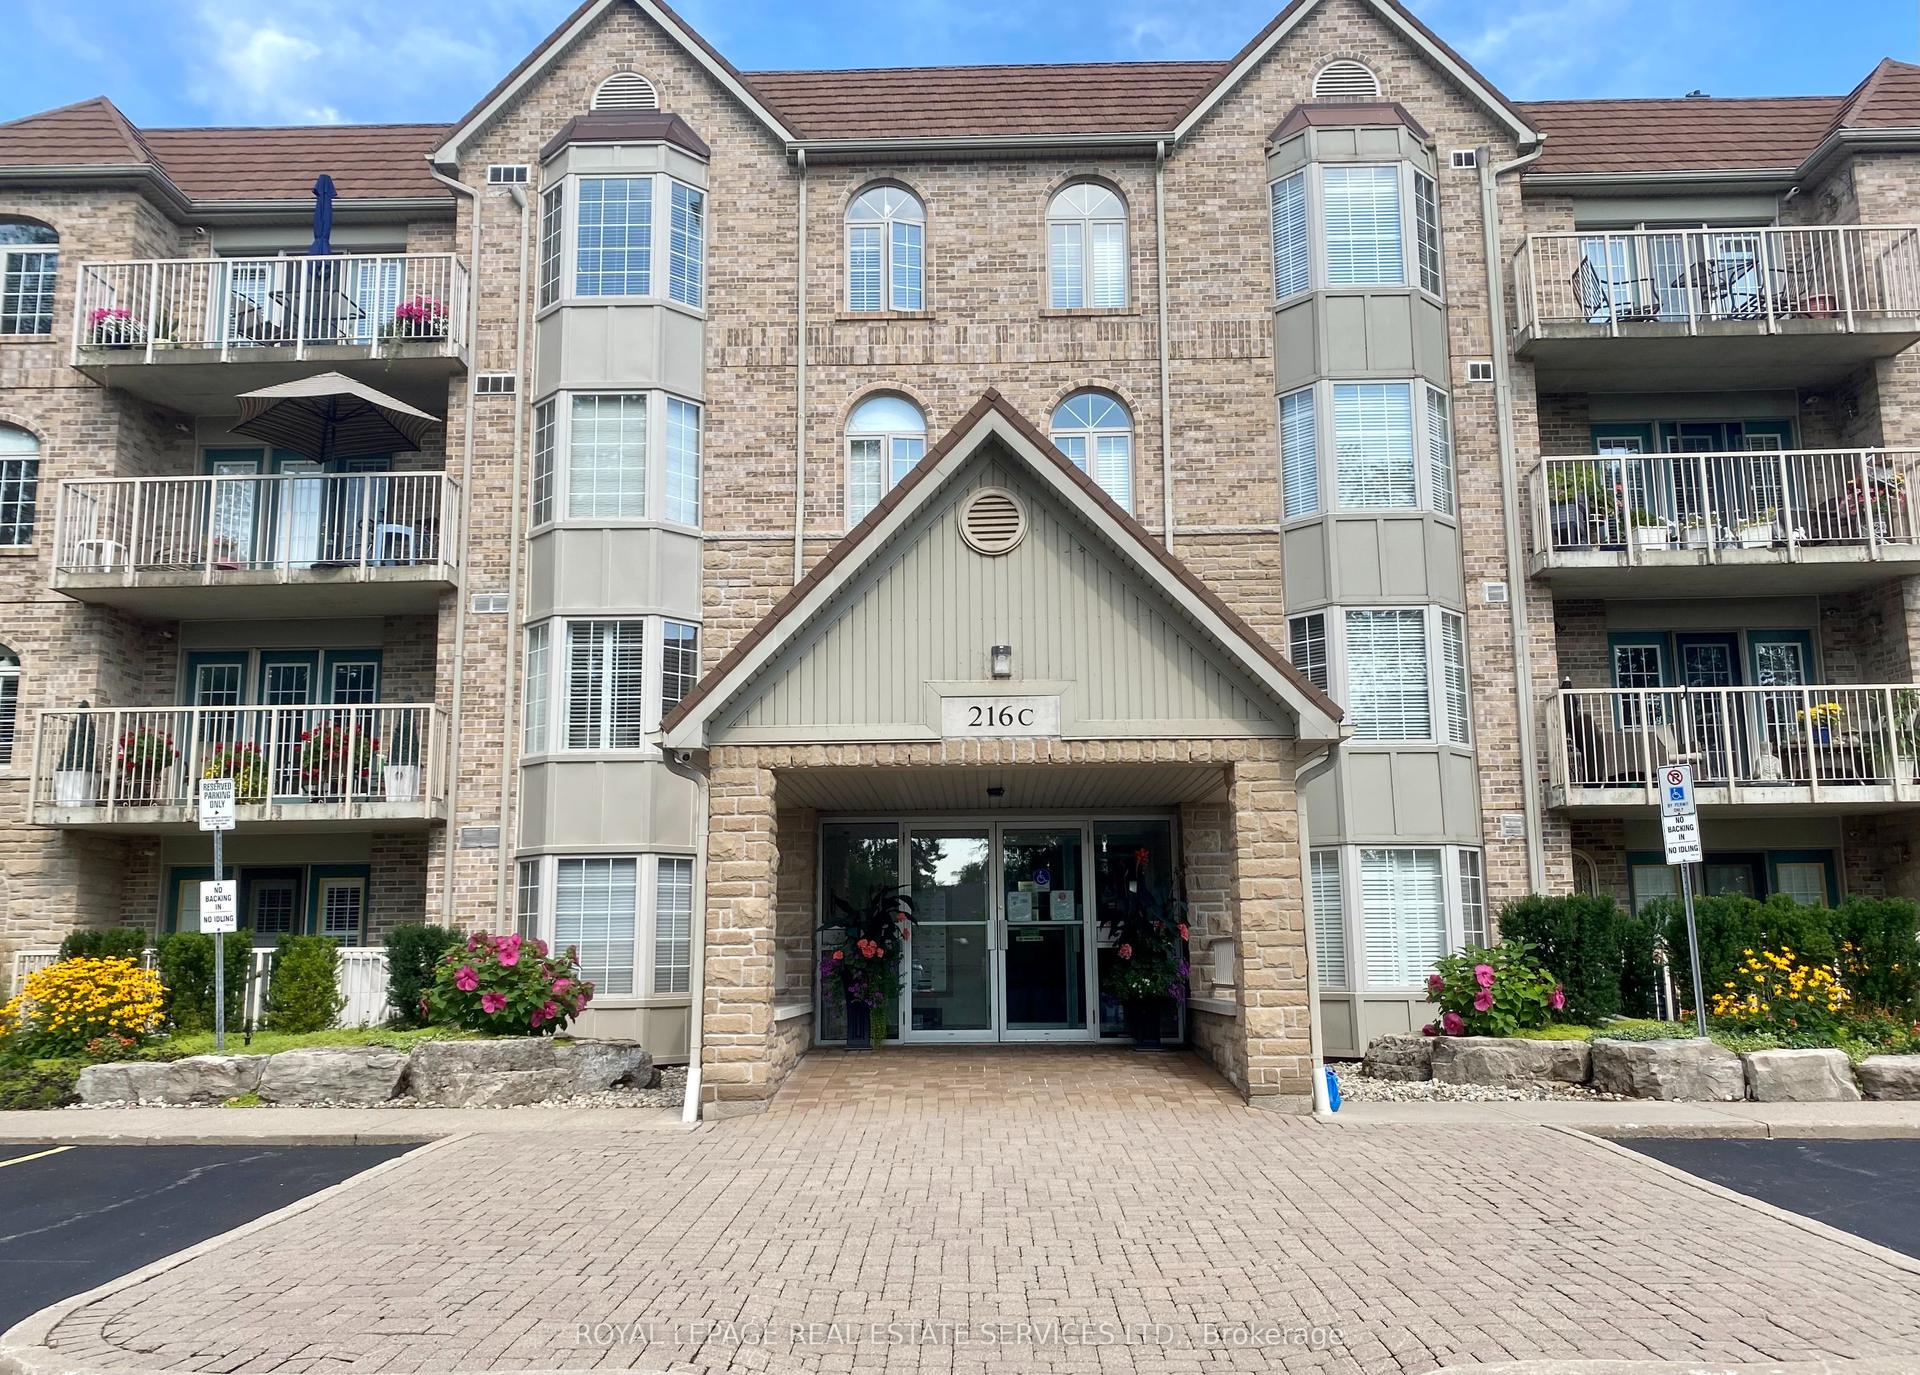
For Sale3 months ago
$629,000
Condo
est. $2,758/mo
216 Plains Road West Road W 402C #402C, Bayview
Burlington, ON
2 bd
2 ba
1,300
2
MLS# W13504992Royal Lepage Real Estate Services…
WhatsApp Aman
