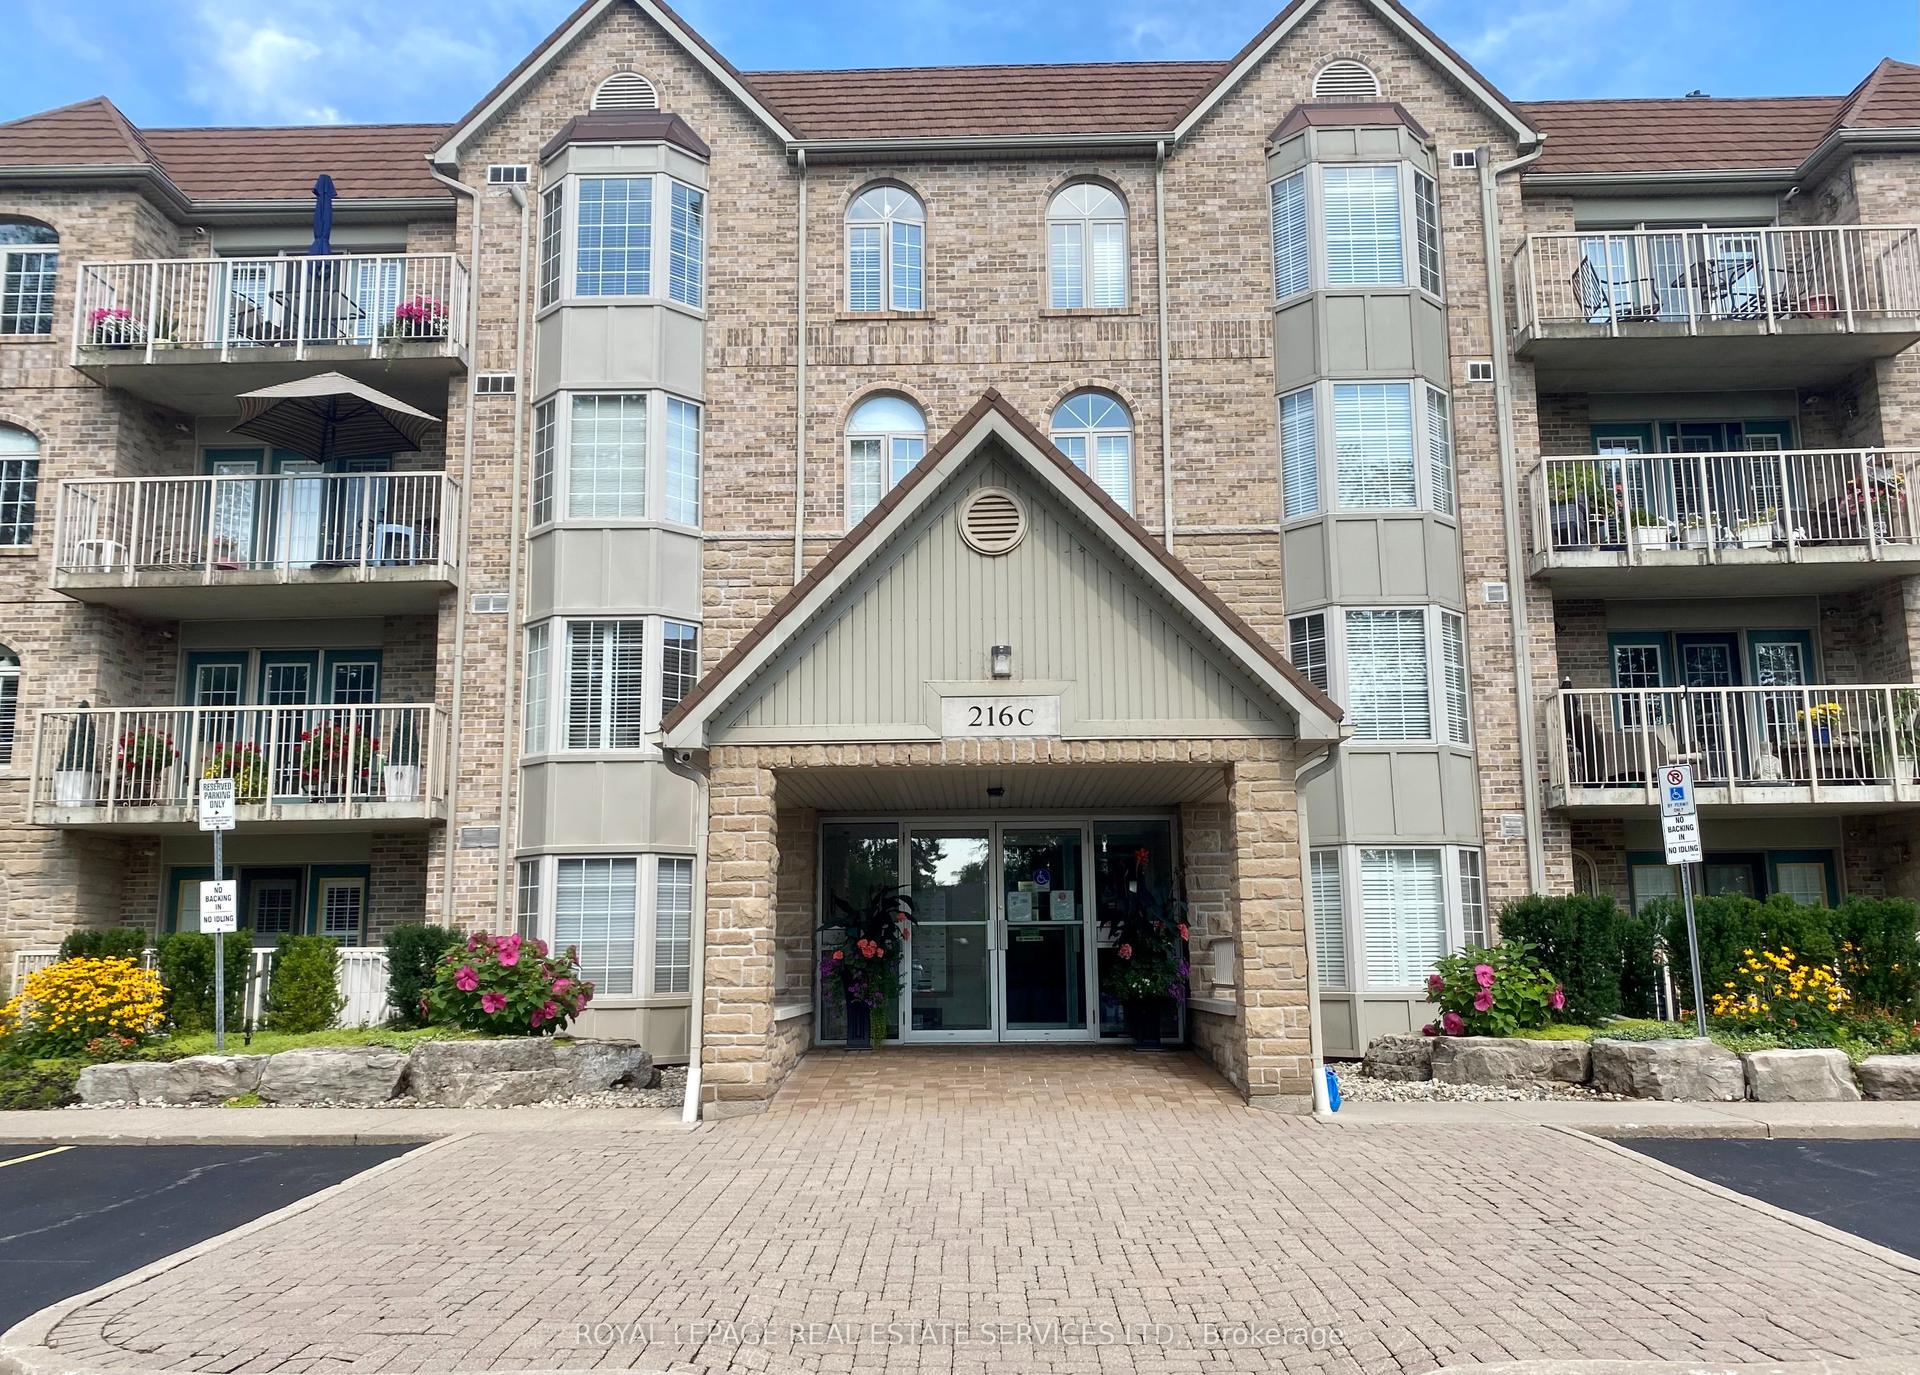
For Sale
Just Listed
2081 Fairview Street 1009 #1009
Freeman, Burlington, ON
$619,900
2Bd
2Ba
250+sqft
1Parking
$2480/sqft
CondoMLS# W13867060Listed 2026-10-060 DOM
Cooling
Central Air
Just listed! New listings in Burlington often receive offers within the first week.
About this home
A beautiful large 2 bedroom condo in the very popular Paradigm Condos. This 836 sq ft unit, with 153 sqft balcony along the length of the condo, has oodles of natural light and space, and is one of the largest layouts in the building. The open concept kitchen/ living/ dining area means you can entertain, watch TV or the kids at the same time. The split layout means the two generous sized bedrooms are on separate sides of the unit, and both come with closets, in fact the primary bedroom is big enough for a king bed, has two closets and a modern 3 pc ensuite. A lovely u-shaped kitchen gives you plenty of counter space and storage with extended height cabinets, which we all love. And if that isn't enough, the balcony runs the whole length of the unit, with access from both the living area and the primary bedroom. One parking space and one locker unit are included. There is also space on the balcony to have a storage cabinet. You are steps to Burlington GO station, Walmart and so much more in the neighbourhood. Amazing building amenities include a gym, basketball court, sky lounge, kids room, outdoor activity area, BBQ area, outdoor terrace with seating, theatre room, guests suites, indoor pool, bicycle storage, pet washing area. Just a short drive to the lake and downtown Burlington, and you have everything you need.
Pool
Rooms
Main Floor
| Foyer | 1.40 × 1.40 m | Laminate Closet |
| Kitchen | 2.50 × 2.30 m | Stainless Steel Appl Quartz Counter Laminate |
| Living Room | 5.60 × 3.30 m | Open Concept Combined w/Dining Laminate |
| Dining Room | 5.60 × 3.30 m | W/O To Balcony Open Concept Window Floor to Ceiling |
| Primary Bedroom | 3.90 × 2.80 m | Walk-In Closet(s) 3 Pc Ensuite Tile Floor |
| Bedroom 2 | 3.40 × 2.80 m | Window Floor to Ceiling Closet Laminate |
| Bathroom | 0.00 × 0.00 m | 4 Pc Bath Tile Floor |
Features
- Carpet Free
- None
- Central Air
- Apartment
Financials
Annual Taxes
$3,269.21
Estimated Rental Income
Entire property$2,600 – $3,500/mo
Rental yield5.0% – 6.8%
*Estimates based on comparable rentals in the area. Actual income may vary.
Market Data — Burlington
Days on market0 days
Buyer's MarketSeller's Market
Based on active listings in Burlington. Data updates daily.
Demographics — Burlington
Population
186,948
Avg Household Income
$125,000
Age Distribution
0-19
20%
20-34
16%
35-49
19%
50-64
22%
65+
23%
Ownership74% own · 26% rent
EnglishFrenchArabicPolishTagalog
Getting around
How walkable, bikeable, and transit-friendly this neighbourhood is.
66
/ 100
Walk Score
Somewhat Walkable
57
/ 100
Transit Score
Good Transit
43
/ 100
Bike Score
Somewhat Bikeable
Scores are estimates based on neighbourhood data and are for informational purposes only.
MLS® data courtesy of the Toronto Regional Real Estate Board (TRREB).
The information provided herein must only be used by consumers that have a bona fide interest in the purchase, sale, or lease of real estate and may not be used for any commercial purpose or any other purpose. Listing information is deemed reliable but is not guaranteed accurate by the Toronto Regional Real Estate Board, the listing brokerage, or this website. The trademarks REALTOR®, REALTORS® and the REALTOR® logo are controlled by The Canadian Real Estate Association (CREA) and identify real estate professionals who are members of CREA. MLS®, Multiple Listing Service®, and the associated logos are owned by CREA. Not intended to solicit properties currently listed for sale or buyers under contract.
You may also like
More homes in Burlington
Hand-picked listings with a similar price range and style.
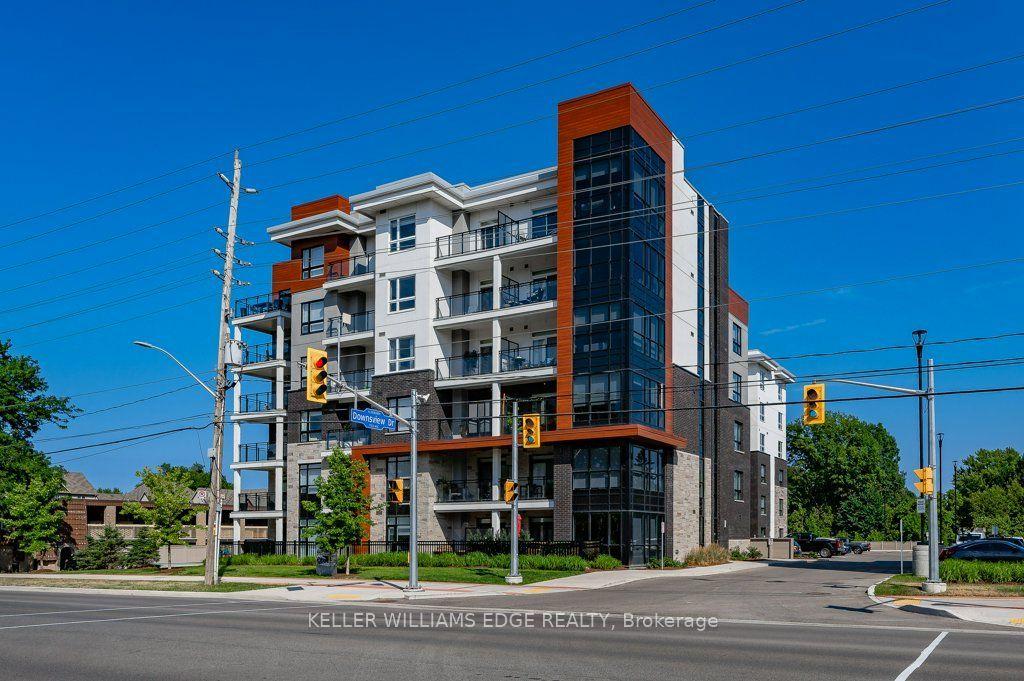
For Sale7 h ago
$630,000
Condo
est. $2,762/mo
340 Plains Road E 106 #106, LaSalle
Burlington, ON
2 bd
2 ba
1,100
2
MLS# W13868080Keller Williams Edge Realty
WhatsApp Aman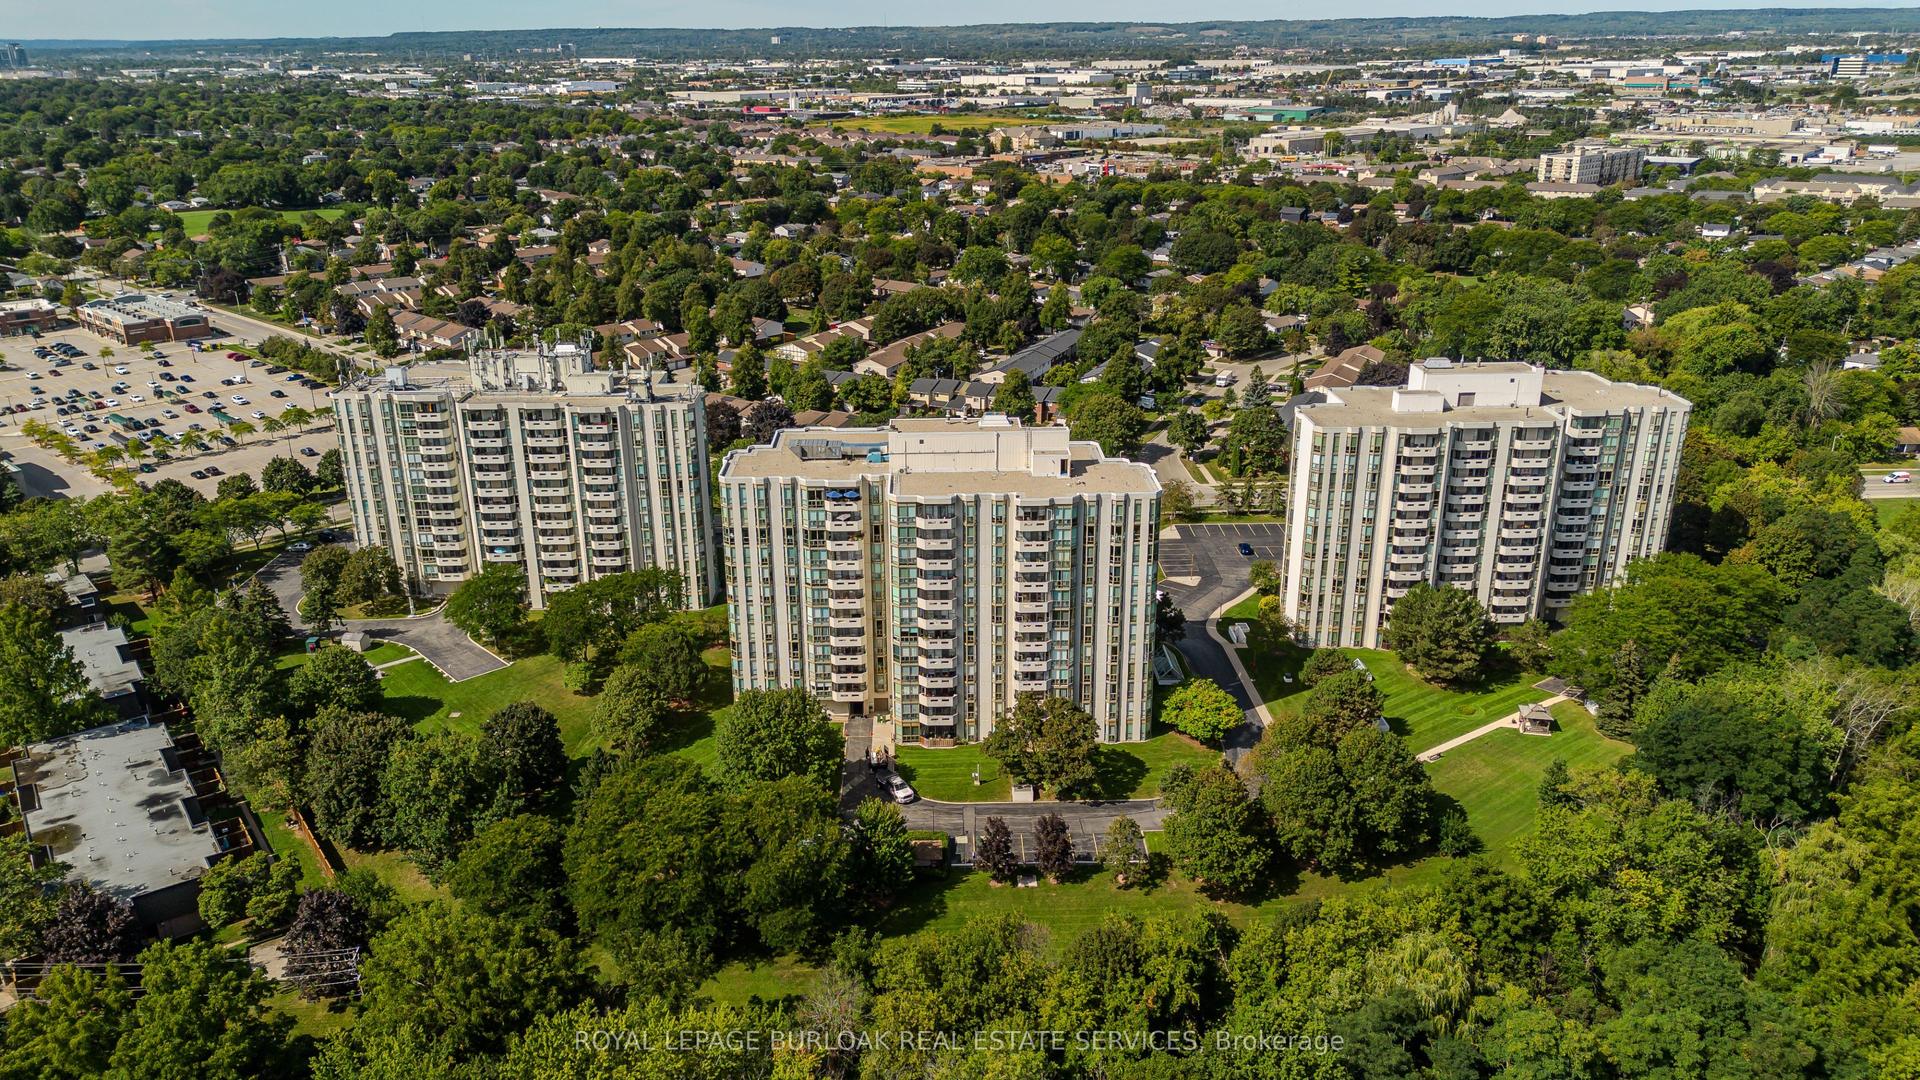
For Sale22 days ago
$689,500
Condo
est. $3,023/mo
5070 Pinedale Avenue 601 #601, Appleby
Burlington, ON
2 bd
2 ba
1,300
1
MLS# W13782612Royal Lepage Burloak Real Estate…
WhatsApp Aman