1366 Wilson Avenue
Just listed! New listings in Mississauga often receive offers within the first week.
About this home
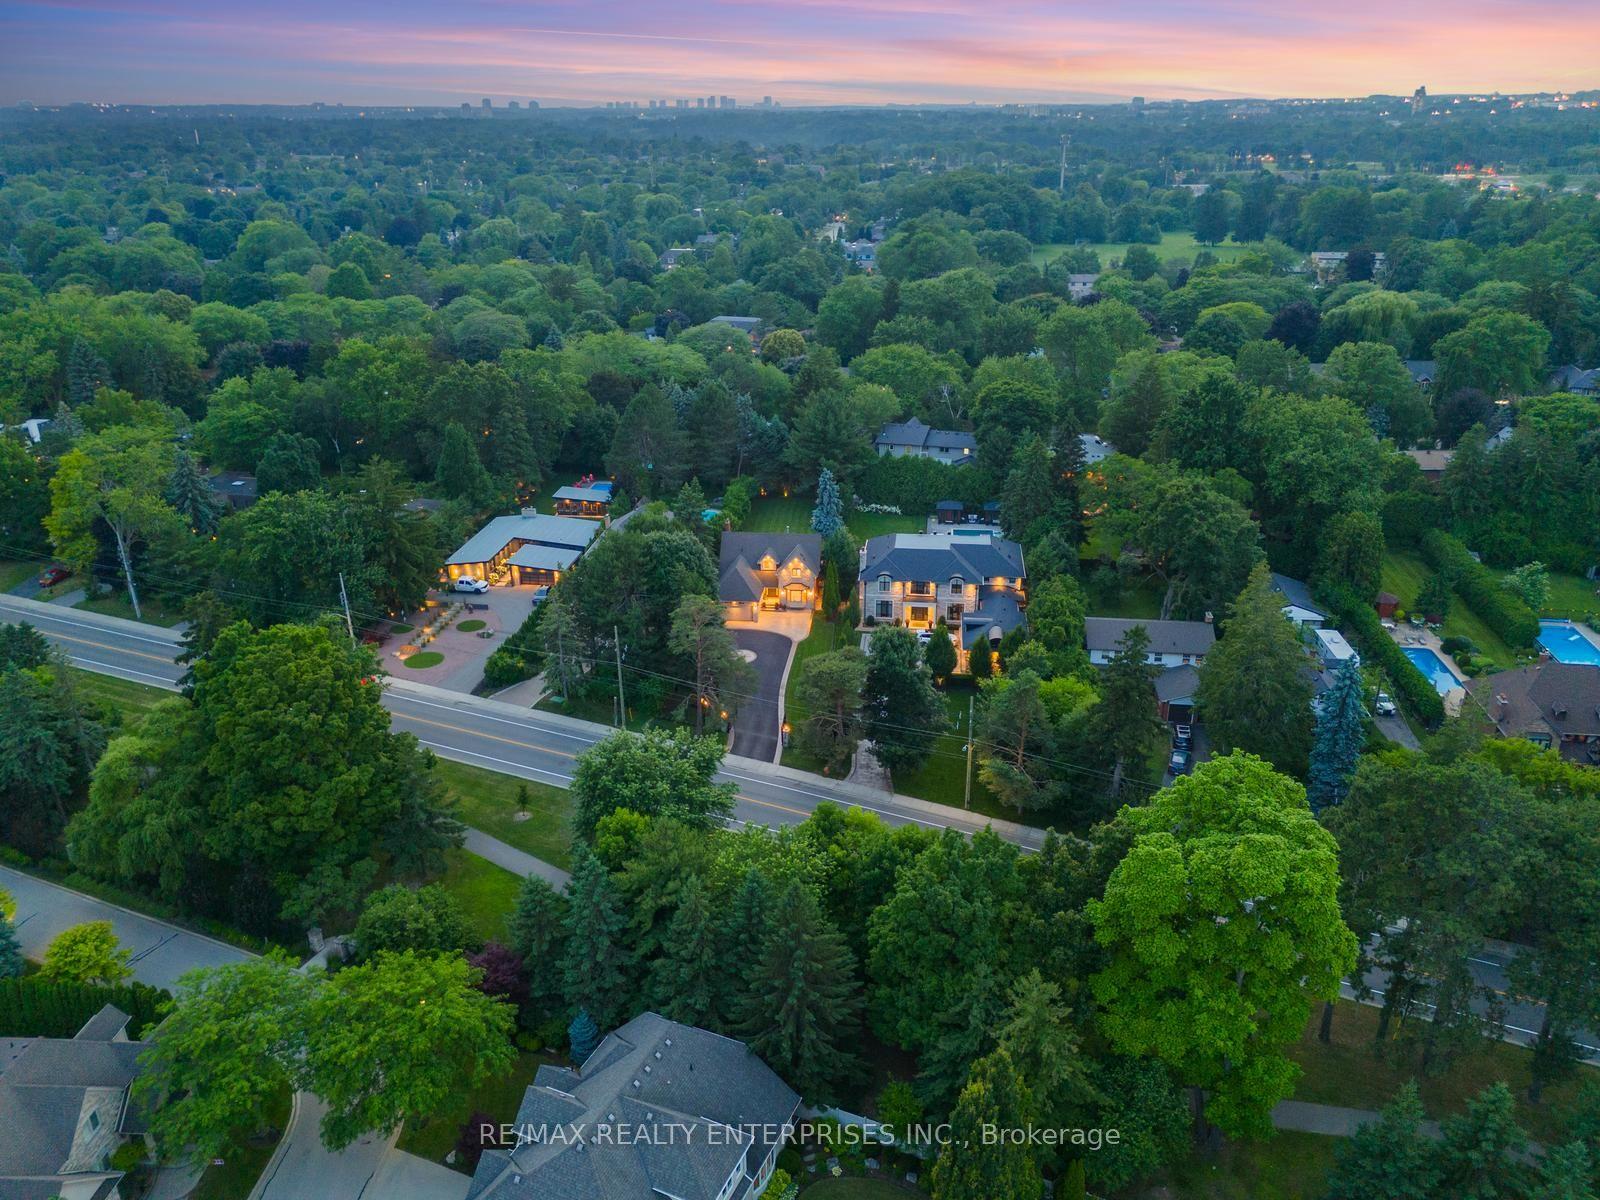
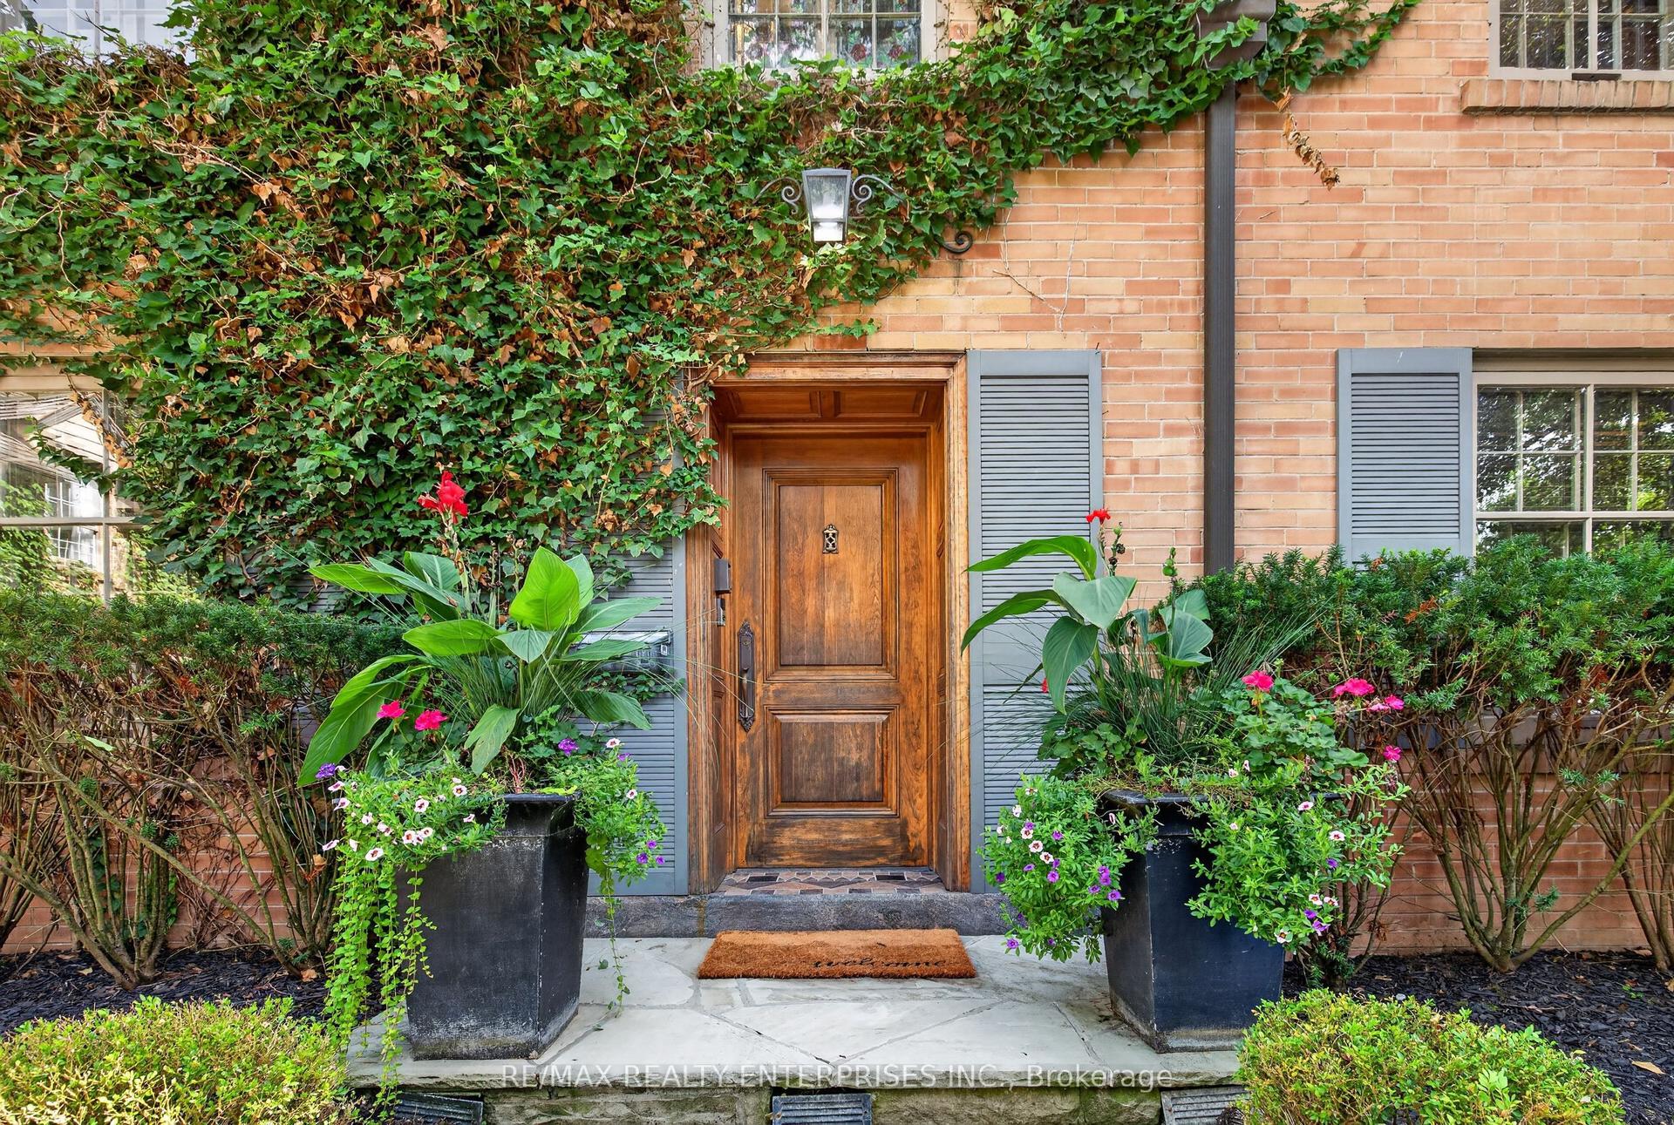
Welcome to 1366 Wilson Avenue, a stunning European-inspired, traditional home located in the prestigious Mineola neighbourhood - one of Mississauga's most desirable communities, known for its mature trees, top-rated schools, and close proximity to Lake Ontario, beautiful parks, and the vibrant Port Credit Village. This custom-built masterpiece seamlessly blends timeless elegance with modern functionality, offering over 4,100 square feet of luxurious living space. The natural stone exterior and copper accents set the stage for the refined craftsmanship found throughout. Inside, soaring ceilings, white oak flooring, and intricate millwork create an atmosphere of sophistication and warmth. The main level features formal living and dining rooms, a chef-inspired kitchen with custom cabinetry, stone countertops, and a walkout to a private backyard oasis with a large deck and professional landscaping-perfect for entertaining or relaxation. Upstairs, the primary suite offers a spa-like ensuite, walk-in closet, and private balcony, complemented by three additional spacious bedrooms. The fully finished lower level includes heated floors and full in-law suite capabilities, featuring a second kitchen, recreation room, and separate walkout-ideal for multi-generational living or guest accommodations. Situated on a quiet, tree-lined street, this exceptional Mineola residence embodies European charm and timeless craftsmanship. Luxury certified.
Rooms
| Foyer | 4.96 × 3.07 m | Ceramic Floor Double Closet |
| Kitchen | 5.44 × 5.77 m | Modern Kitchen Centre Island Crown Moulding |
| Dining Room | 5.44 × 5.23 m | Hardwood Floor Crown Moulding Pot Lights |
| Family Room | 5.13 × 5.08 m | Hardwood Floor B/I Shelves Illuminated Ceiling |
| Living Room | 5.33 × 4.57 m | Hardwood Floor Fireplace W/O To Balcony |
| Primary Bedroom | 4.57 × 4.37 m | 6 Pc Ensuite Walk-In Closet(s) W/O To Balcony |
| Bedroom 4 | 4.39 × 3.99 m | Hardwood Floor Coffered Ceiling(s) Large Window |
| Bedroom 2 | 5.89 × 3.33 m | 3 Pc Ensuite W/O To Balcony Coffered Ceiling(s) |
| Bedroom 3 | 4.57 × 3.99 m | Hardwood Floor Coffered Ceiling(s) Closet Organizers |
| Recreation | 10.36 × 5.89 m | Heated Floor Electric Fireplace Walk-Out |
| Utility Room | 5.00 × 3.58 m | Concrete Floor Combined w/Laundry Sump Pump |
| Kitchen | 2.57 × 3.18 m | Hardwood Floor Granite Counters Backsplash |
Features
- Auto Garage Door Remote
- Carpet Free
- Built-In Oven
- In-Law Capability
- Finished with Walk-Out
- Separate Entrance
- Central Air
- 2-Storey
Financials
Estimated Rental Income
*Estimates based on comparable rentals in the area. Actual income may vary.
Market Data — Mississauga
Based on active listings in Mississauga. Data updates daily.
Demographics — Mississauga
Getting around
How walkable, bikeable, and transit-friendly this neighbourhood is.
Scores are estimates based on neighbourhood data and are for informational purposes only.
MLS® data courtesy of the Toronto Regional Real Estate Board (TRREB).
The information provided herein must only be used by consumers that have a bona fide interest in the purchase, sale, or lease of real estate and may not be used for any commercial purpose or any other purpose. Listing information is deemed reliable but is not guaranteed accurate by the Toronto Regional Real Estate Board, the listing brokerage, or this website. The trademarks REALTOR®, REALTORS® and the REALTOR® logo are controlled by The Canadian Real Estate Association (CREA) and identify real estate professionals who are members of CREA. MLS®, Multiple Listing Service®, and the associated logos are owned by CREA. Not intended to solicit properties currently listed for sale or buyers under contract.
More homes in Mississauga
Hand-picked listings with a similar price range and style.