For Lease
Just Listed
2199 LILLYKIN Street 27 #27
1015 - RO River Oaks, Oakville, ON
$2,900
2Bd
3Ba
950+sqft
1Parking
$3/sqft
Condo TownMLS# W13782902Listed 2026-09-140 DOM
Heating
Water Heater
Cooling
Central Air
Just listed! New listings in Oakville often receive offers within the first week.
About this home
Tucked away in a private pocket of River Oaks, this bright and spacious 2 bedroom 2.5 bath end unit townhouse is a rare find! Ground floor entry with oversized terrace overlooking lush and mature trees, with charming curb appeal. Open concept main floor with hardwood, high ceilings, pot lighting, and large windows. Eat-in kitchen boasts stainless steel appliances (Dishwasher, Stove, Fridge & B/I Microwave), double undermount sink, subway tile backsplash, granite countertop, pantry, storage closet, and wooden peninsula! Kitchen opens to living room with large windows & walkout to front corner patio overlooking trees. Convenient main floor powder room & additional storage. Upstairs you'll find the primary bedroom complete with 2 large closets & 3 pc ensuite. Large second bedroom, 4 pc main bath & conveniently located laundry room. 1 of only 2 units with full size washer & dryer (not apartment size). Underground parking included. Hot water rental fee covered by landlord. Easy access to major highways, GO station, walking trails, great schools, shopping, restaurants & much more!
WalkoutHardwood
Rooms
Main Floor
| Living Room | 4.27 × 4.01 m | Hardwood Floor Open Concept Pot Lights |
| Kitchen | 3.86 × 3.17 m | Stainless Steel Appl Granite Counters Hardwood Floor |
| Bathroom | — |
Second Floor
| Primary Bedroom | 4.42 × 2.84 m | Hardwood Floor Closet Large Window |
| Bedroom | 3.35 × 2.64 m | Hardwood Floor Closet Large Window |
| Bathroom | — | |
| Bathroom | — | |
| Laundry | — |
Features
- Water Heater
- Patio
- None
- Central Air
- Stacked Townhouse
Financials
Estimated Rental Income
Entire property$2,600 – $3,500/mo
Rental yield1075.9% – 1448.3%
*Estimates based on comparable rentals in the area. Actual income may vary.
Market Data — Oakville
Days on market0 days
Buyer's MarketSeller's Market
Based on active listings in Oakville. Data updates daily.
Demographics — Oakville
Population
213,759
Avg Household Income
$152,000
Age Distribution
0-19
22%
20-34
16%
35-49
21%
50-64
22%
65+
19%
Ownership78% own · 22% rent
EnglishMandarinUrduArabicFrench
Other rentals like this
Similar rentals in Oakville
Same property type, similar price, similar size — currently for rent.
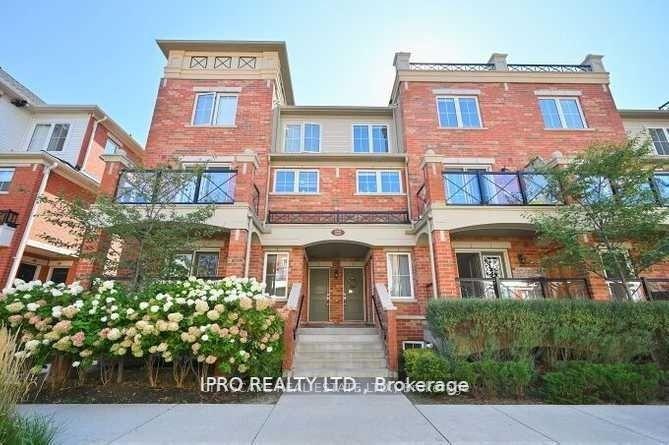
For LeaseJust listed
$2,600
Condo Town
2476 Post Road 09 #09, 1015 - RO River Oaks
Oakville, ON
2 bd
2 ba
950
1
MLS# W13783422Cityscape Real Estate Ltd.
WhatsApp Aman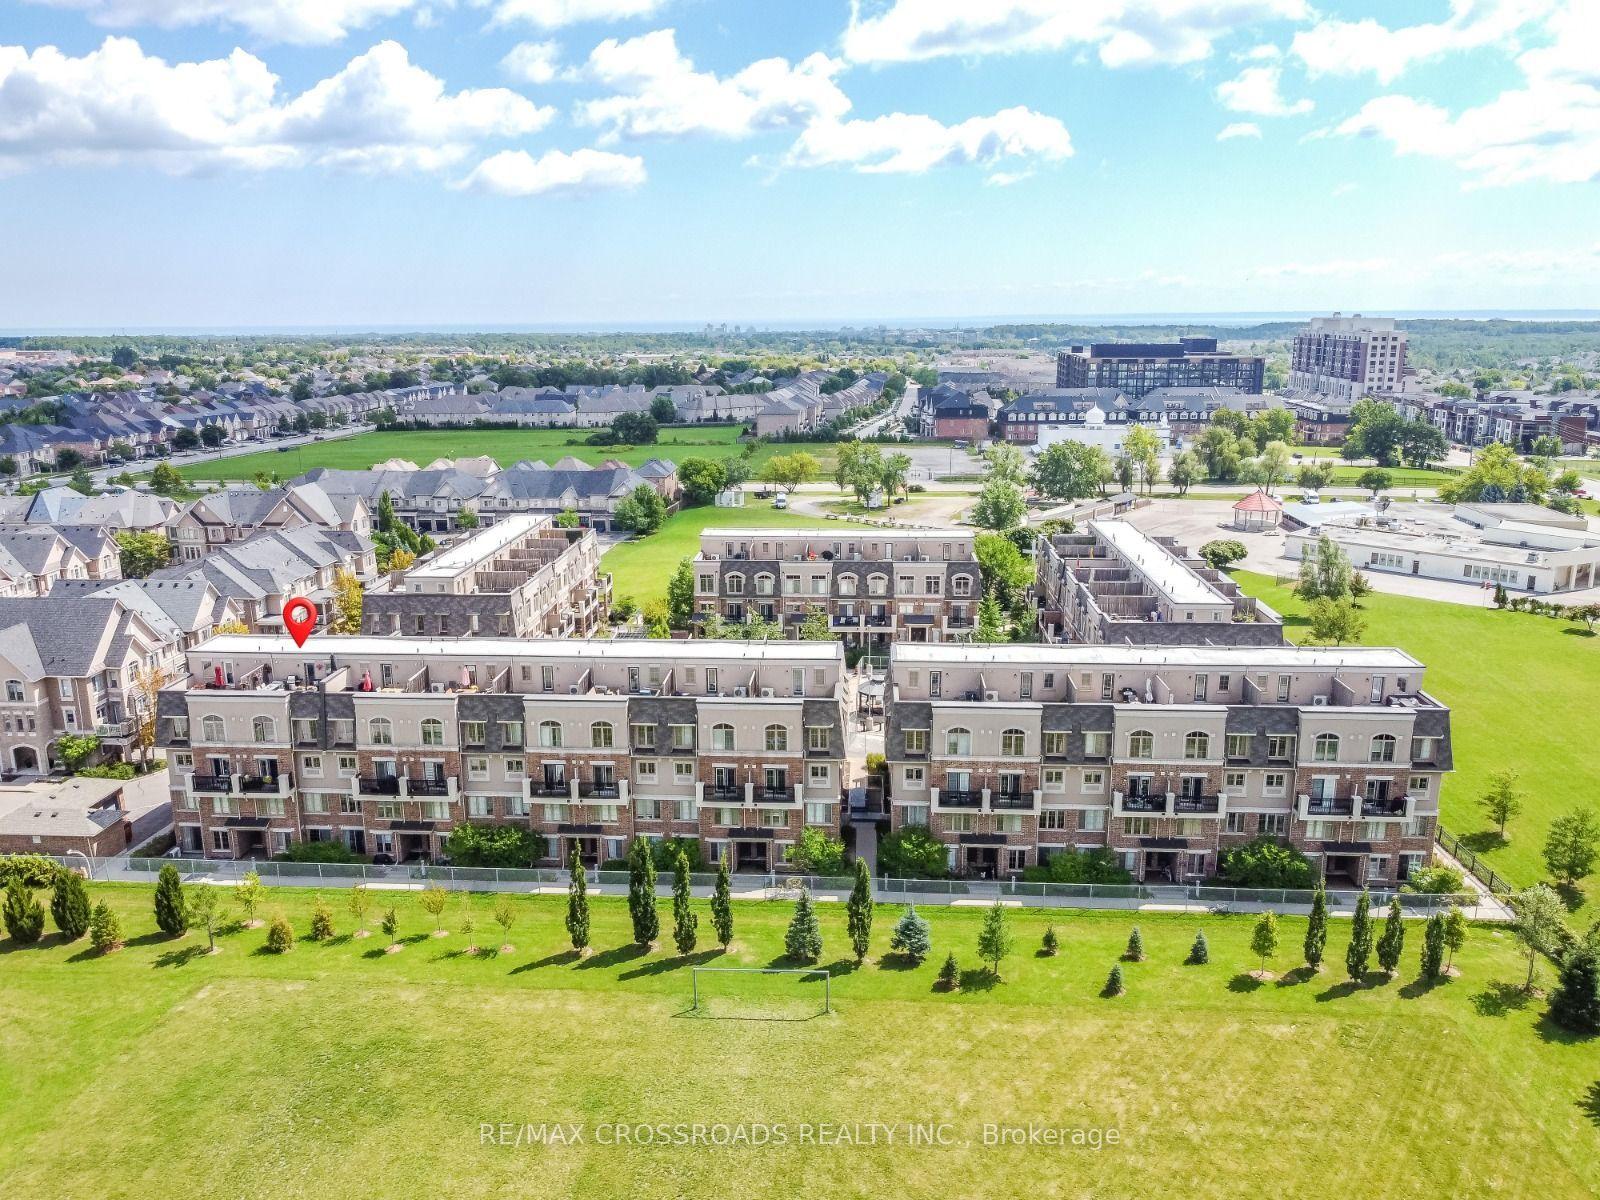
For Lease18 h ago
$2,700
Condo Town
2441 Greenwich Drive 29 #29, 1019 - WM Westmount
Oakville, ON
2 bd
2 ba
950
1
MLS# W13783046Re/Max Crossroads Realty Inc.
WhatsApp Aman
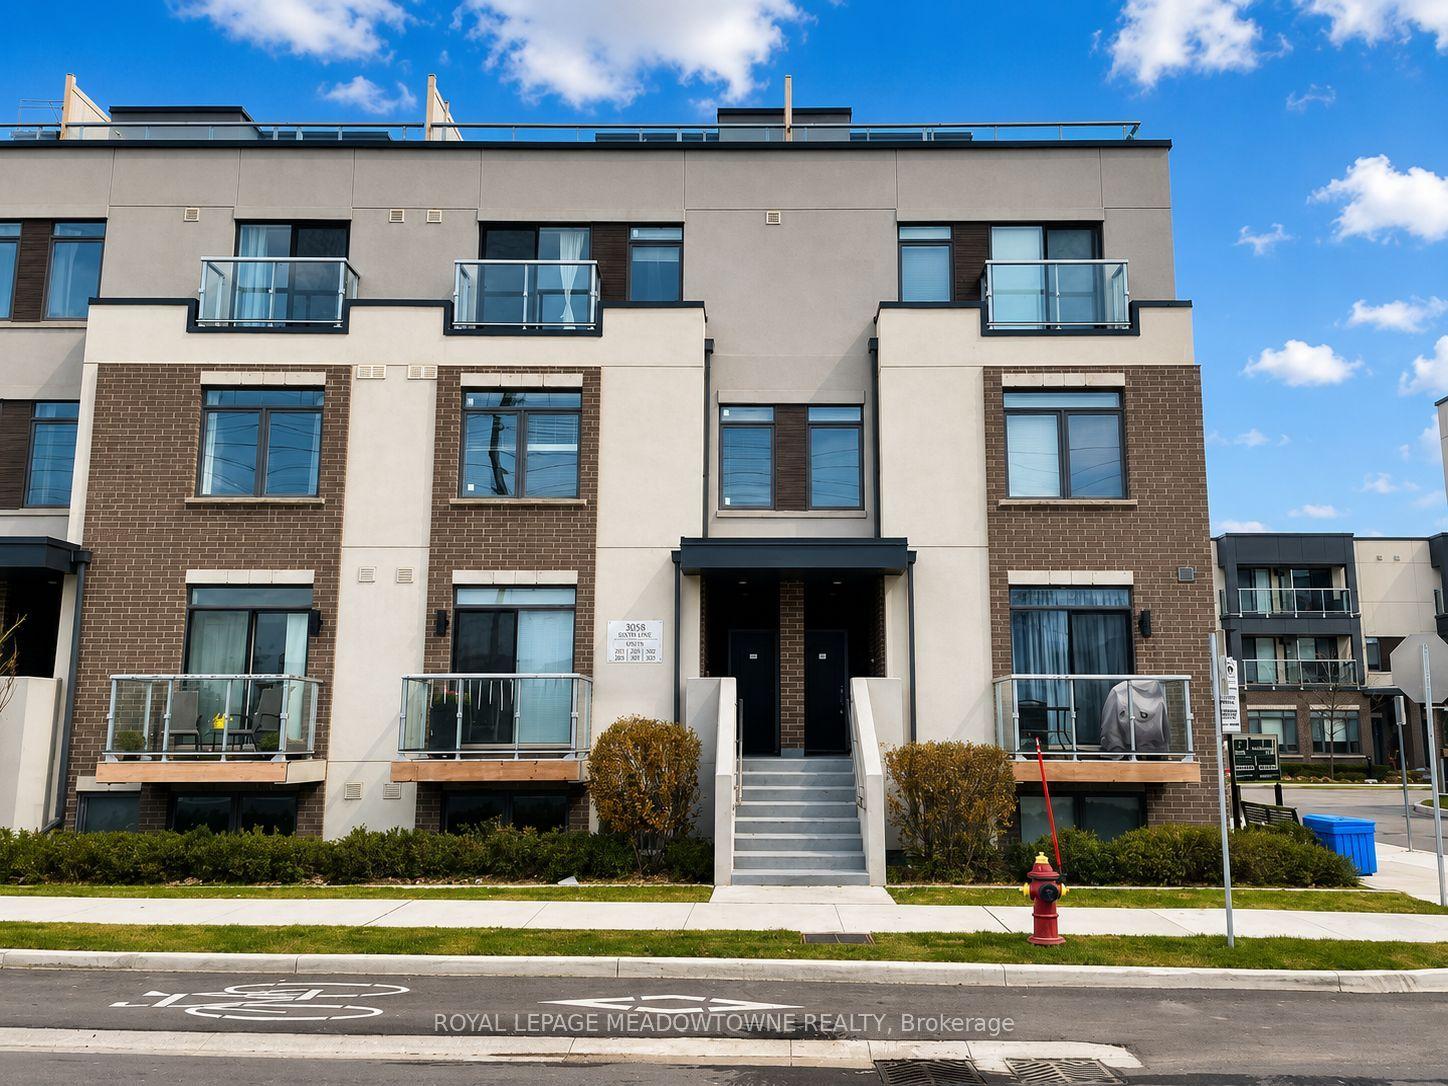
Getting around
How walkable, bikeable, and transit-friendly this neighbourhood is.
73
/ 100
Walk Score
Very Walkable
50
/ 100
Transit Score
Good Transit
46
/ 100
Bike Score
Somewhat Bikeable
Scores are estimates based on neighbourhood data and are for informational purposes only.
MLS® data courtesy of the Toronto Regional Real Estate Board (TRREB).
The information provided herein must only be used by consumers that have a bona fide interest in the purchase, sale, or lease of real estate and may not be used for any commercial purpose or any other purpose. Listing information is deemed reliable but is not guaranteed accurate by the Toronto Regional Real Estate Board, the listing brokerage, or this website. The trademarks REALTOR®, REALTORS® and the REALTOR® logo are controlled by The Canadian Real Estate Association (CREA) and identify real estate professionals who are members of CREA. MLS®, Multiple Listing Service®, and the associated logos are owned by CREA. Not intended to solicit properties currently listed for sale or buyers under contract.