For Lease
Just Listed
3058 Sixth Line 308 #308
1008 - GO Glenorchy, Oakville, ON
$2,900
2Bd
2Ba
1,100+sqft
1Parking
$3/sqft
Condo TownMLS# W13731330Listed 2026-09-012 DOM
Heating
Separate Heating Controls
Cooling
Central Air
Just listed! New listings in Oakville often receive offers within the first week.
About this home
Welcome to 308-3058 Sixth Line! Built in 2020, this executive townhome boasts a light brown laminate flooring throughout the above-grade living spaces. Ascend the medium brown-carpeted stairs to discover a tastefully designed kitchen featuring white quartz countertops, white cabinets, a tile backsplash, and stainless steel appliances. The open-concept living and dining areas, with upgraded lighting and a neutral color palette, create a welcoming atmosphere for entertaining or relaxing. The functional layout includes a three-piece main bath with a glass shower on the living/kitchen level and a four-piece bath with a tub/shower on the bedroom level. Two spacious bedrooms, with the primary bedroom offering a walk-in closet and a Juliette balcony. As a special highlight, step outside onto the enormous private top-floor terrace, with picturesque views. With upper-level laundry, move-in readiness, freshly painted and professionally cleaned, this townhome is not just a home; it's a lifestyle! Bonus: No rentals, hot water heater rental included!
Rooms
Second Floor
| Living Room | 5.79 × 3.43 m | Combined w/Dining |
| Kitchen | 1.80 × 4.01 m |
Third Floor
| Primary Bedroom | 3.05 × 3.66 m | |
| Bedroom | 2.62 × 2.92 m |
Features
- Separate Heating Controls
- None
- Central Air
- Stacked Townhouse
Financials
Estimated Rental Income
Entire property$2,600 – $3,500/mo
Rental yield1075.9% – 1448.3%
*Estimates based on comparable rentals in the area. Actual income may vary.
Market Data — Oakville
Days on market2 days
Buyer's MarketSeller's Market
Based on active listings in Oakville. Data updates daily.
Demographics — Oakville
Population
213,759
Avg Household Income
$152,000
Age Distribution
0-19
22%
20-34
16%
35-49
21%
50-64
22%
65+
19%
Ownership78% own · 22% rent
EnglishMandarinUrduArabicFrench
Other rentals like this
Similar rentals in Oakville
Same property type, similar price, similar size — currently for rent.
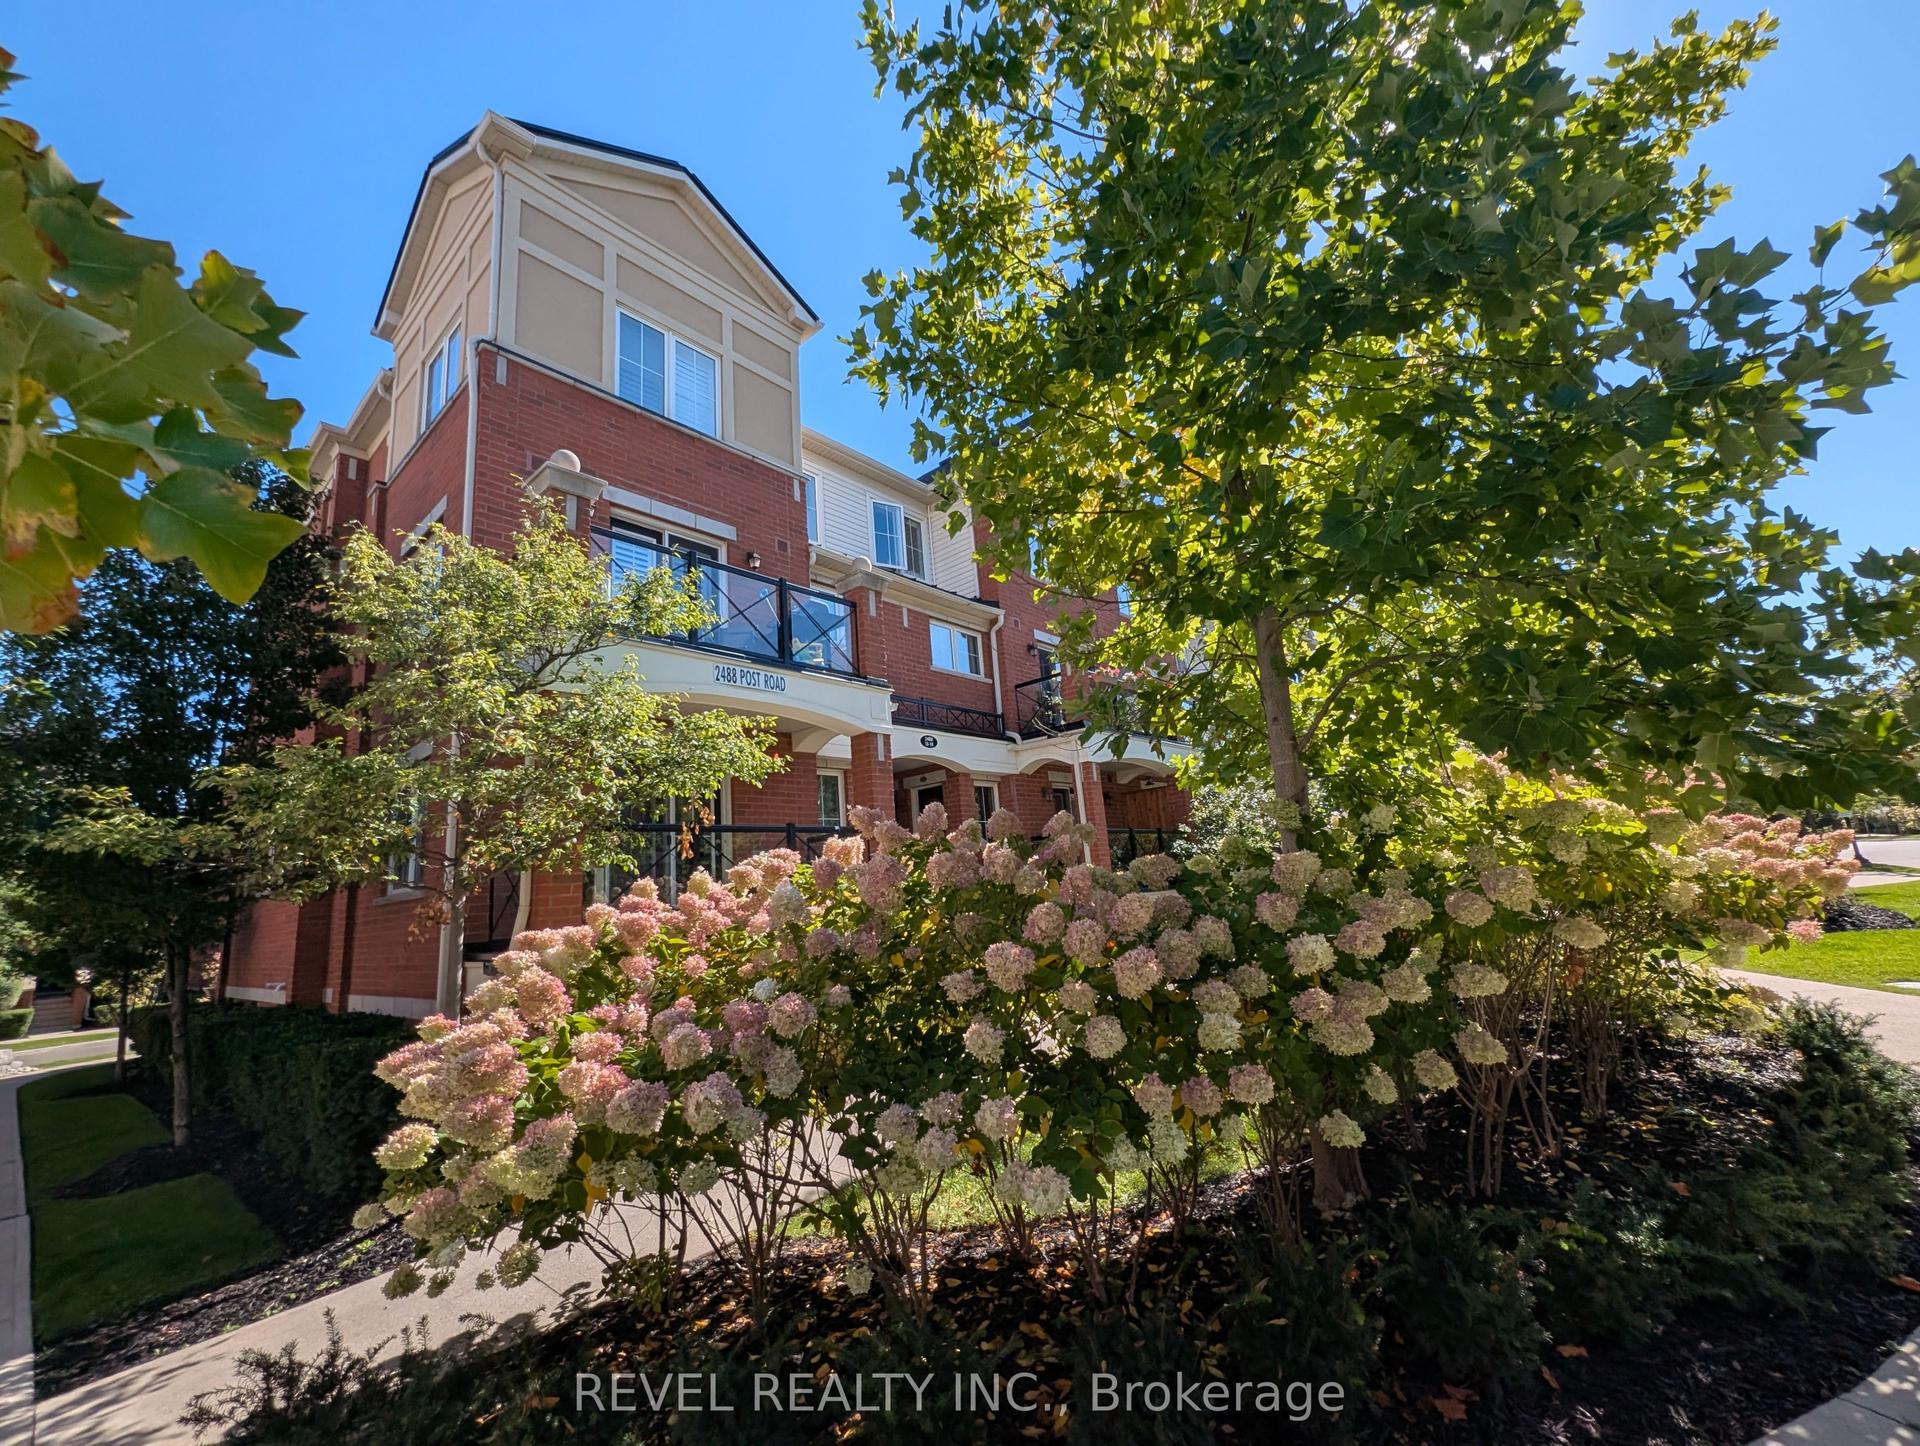
For Lease3 days ago
$2,595
Condo Town
2488 Post Road 8 #8, 1015 - RO River Oaks
Oakville, ON
2 bd
2 ba
950
1
MLS# W13727172Revel Realty Inc.
WhatsApp Aman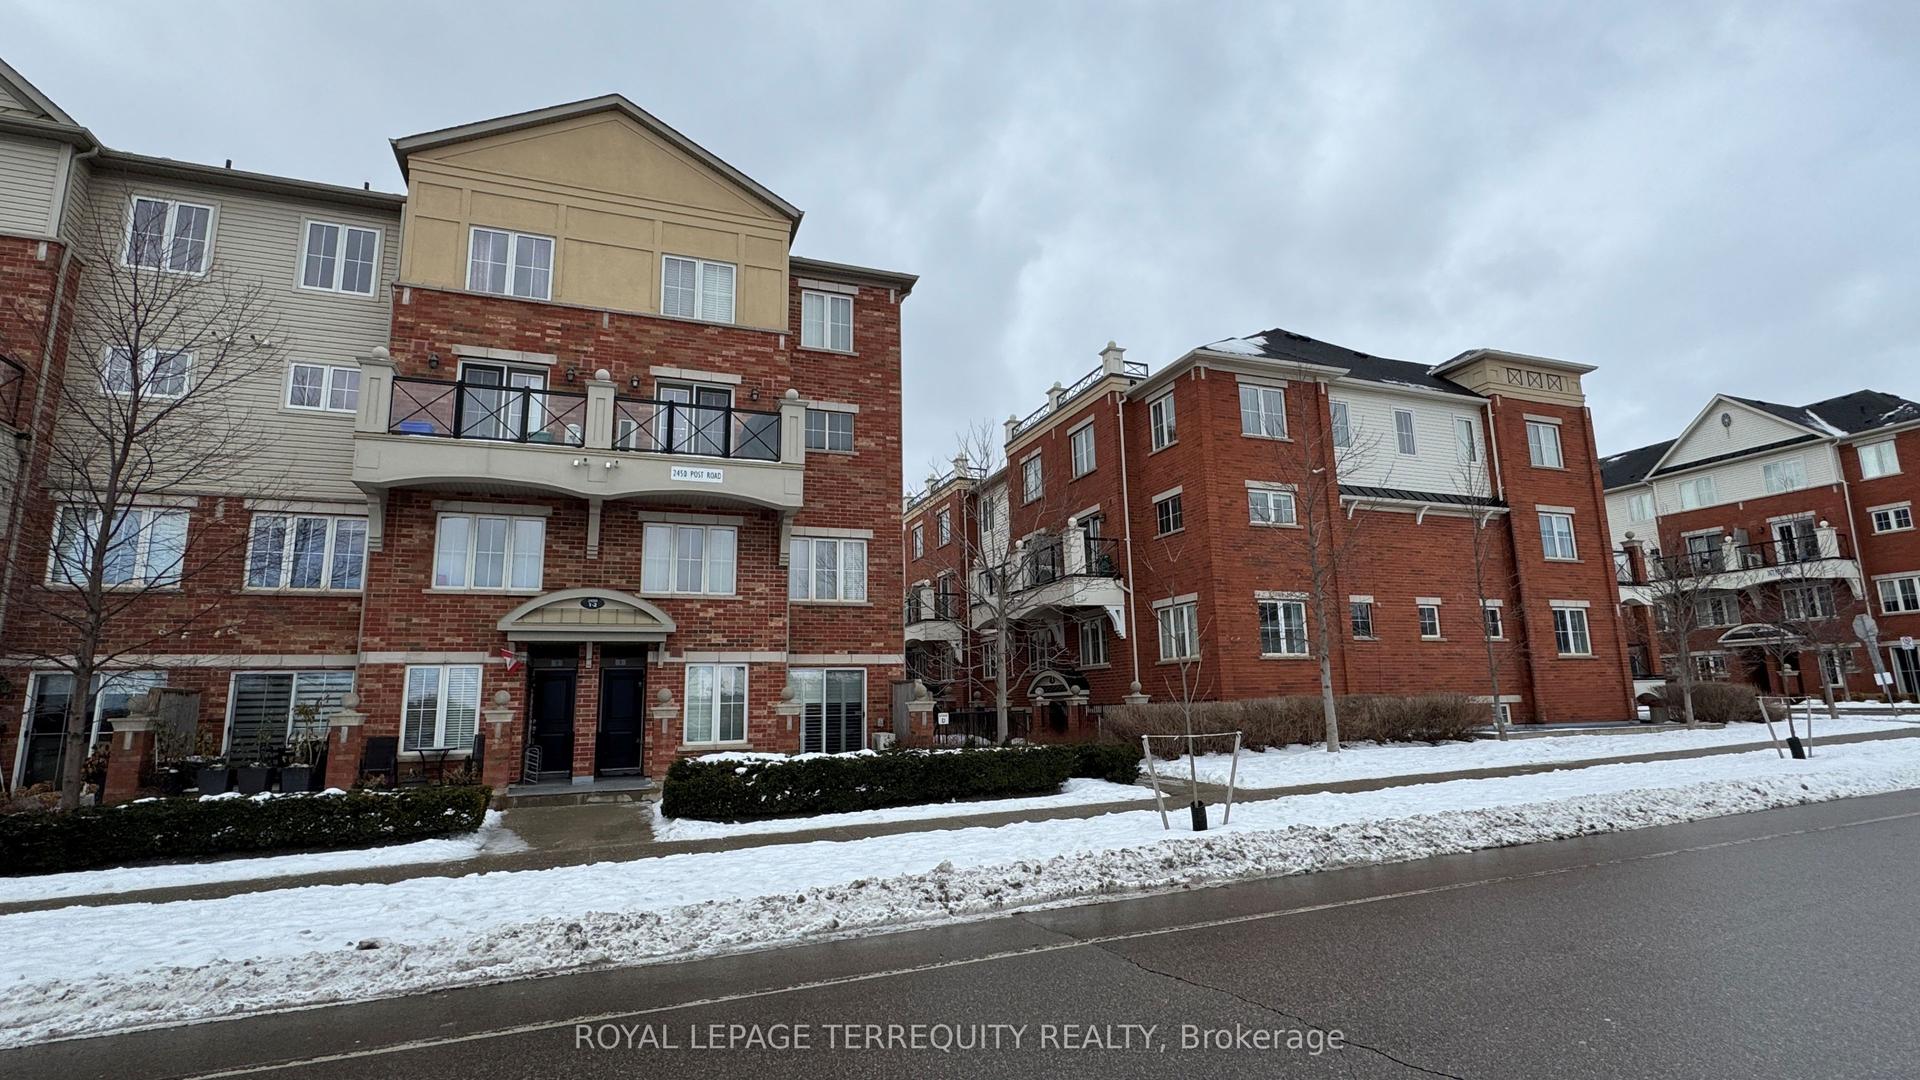
For Lease6 days ago
$2,650
Condo Town
2450 Post Road 1 #1, 1015 - RO River Oaks
Oakville, ON
2 bd
2 ba
950
1
MLS# W13722782Royal Lepage Terrequity Realty
WhatsApp Aman

Getting around
How walkable, bikeable, and transit-friendly this neighbourhood is.
74
/ 100
Walk Score
Very Walkable
53
/ 100
Transit Score
Good Transit
47
/ 100
Bike Score
Somewhat Bikeable
Scores are estimates based on neighbourhood data and are for informational purposes only.
MLS® data courtesy of the Toronto Regional Real Estate Board (TRREB).
The information provided herein must only be used by consumers that have a bona fide interest in the purchase, sale, or lease of real estate and may not be used for any commercial purpose or any other purpose. Listing information is deemed reliable but is not guaranteed accurate by the Toronto Regional Real Estate Board, the listing brokerage, or this website. The trademarks REALTOR®, REALTORS® and the REALTOR® logo are controlled by The Canadian Real Estate Association (CREA) and identify real estate professionals who are members of CREA. MLS®, Multiple Listing Service®, and the associated logos are owned by CREA. Not intended to solicit properties currently listed for sale or buyers under contract.