For Lease
Just Listed
5080 Fairview Street 5 #5
Appleby, Burlington, ON
$3,100
2Bd
2Ba
1,300+sqft
2Parking
14.83 x 72.38 ftlot
$2/sqft
TownhouseMLS# W13783252Listed 2026-09-156 DOM
Heating
Water Heater
Cooling
Central Air
Basement
Walk-Out
About this home
Beautifully updated 2 bedroom 2 bathroom Executive Townhome for lease in Burlington! Open concept main floor with 9' ceilings, large bright kitchen with breakfast bar and window seat, separate dining room, living room with gas fireplace & sliding doors to balcony. Both oversized bedrooms have soaring vaulted ceilings, huge bright windows and large double closets! Upper level 4pc bathroom with shower and tub combination, large vanity and storage cabinet. In-suite upper level laundry! Finished lower level with recreation room, 2 pc bath and walk out to fully fenced yard. Garage with inside entry and single front driveway parking. Brand new light flooring throughout, brand new carpet on the stairs, just freshly painted in designer Benjamin Moore colours and cleaned Spotless! Steps to Appleby Go, QEW and within walking distance to shops and restaurants! One year lease, credit application, references, employment letter required and first and last months rent deposit. November 1, 2026. Tenant to pay all utilities.
GarageFireplace
Rooms
Main Floor
| Living Room | 5.79 × 4.27 m | |
| Kitchen | 3.56 × 2.44 m |
Upper
| Primary Bedroom | 4.27 × 3.66 m | |
| Bedroom 2 | 4.27 × 3.05 m | |
| Laundry | 1.22 × 1.22 m | |
| Room | 3.05 × 3.05 m | 4 Pc Bath |
Lower
| Recreation | 4.27 × 2.74 m | |
| Bathroom | 1.83 × 1.83 m | 2 Pc Bath |
Features
- Auto Garage Door Remote
- Water Heater
- Deck
- Patio
- Walk-Out
- Finished with Walk-Out
- Central Air
- 2-Storey
Financials
Estimated Rental Income
Entire property$2,600 – $3,800/mo
Rental yield1006.5% – 1471.0%
*Estimates based on comparable rentals in the area. Actual income may vary.
Market Data — Burlington
Days on market6 days
Buyer's MarketSeller's Market
Based on active listings in Burlington. Data updates daily.
Demographics — Burlington
Population
186,948
Avg Household Income
$125,000
Age Distribution
0-19
20%
20-34
16%
35-49
19%
50-64
22%
65+
23%
Ownership74% own · 26% rent
EnglishFrenchArabicPolishTagalog
Other rentals like this
Similar rentals in Burlington
Same property type, similar price, similar size — currently for rent.
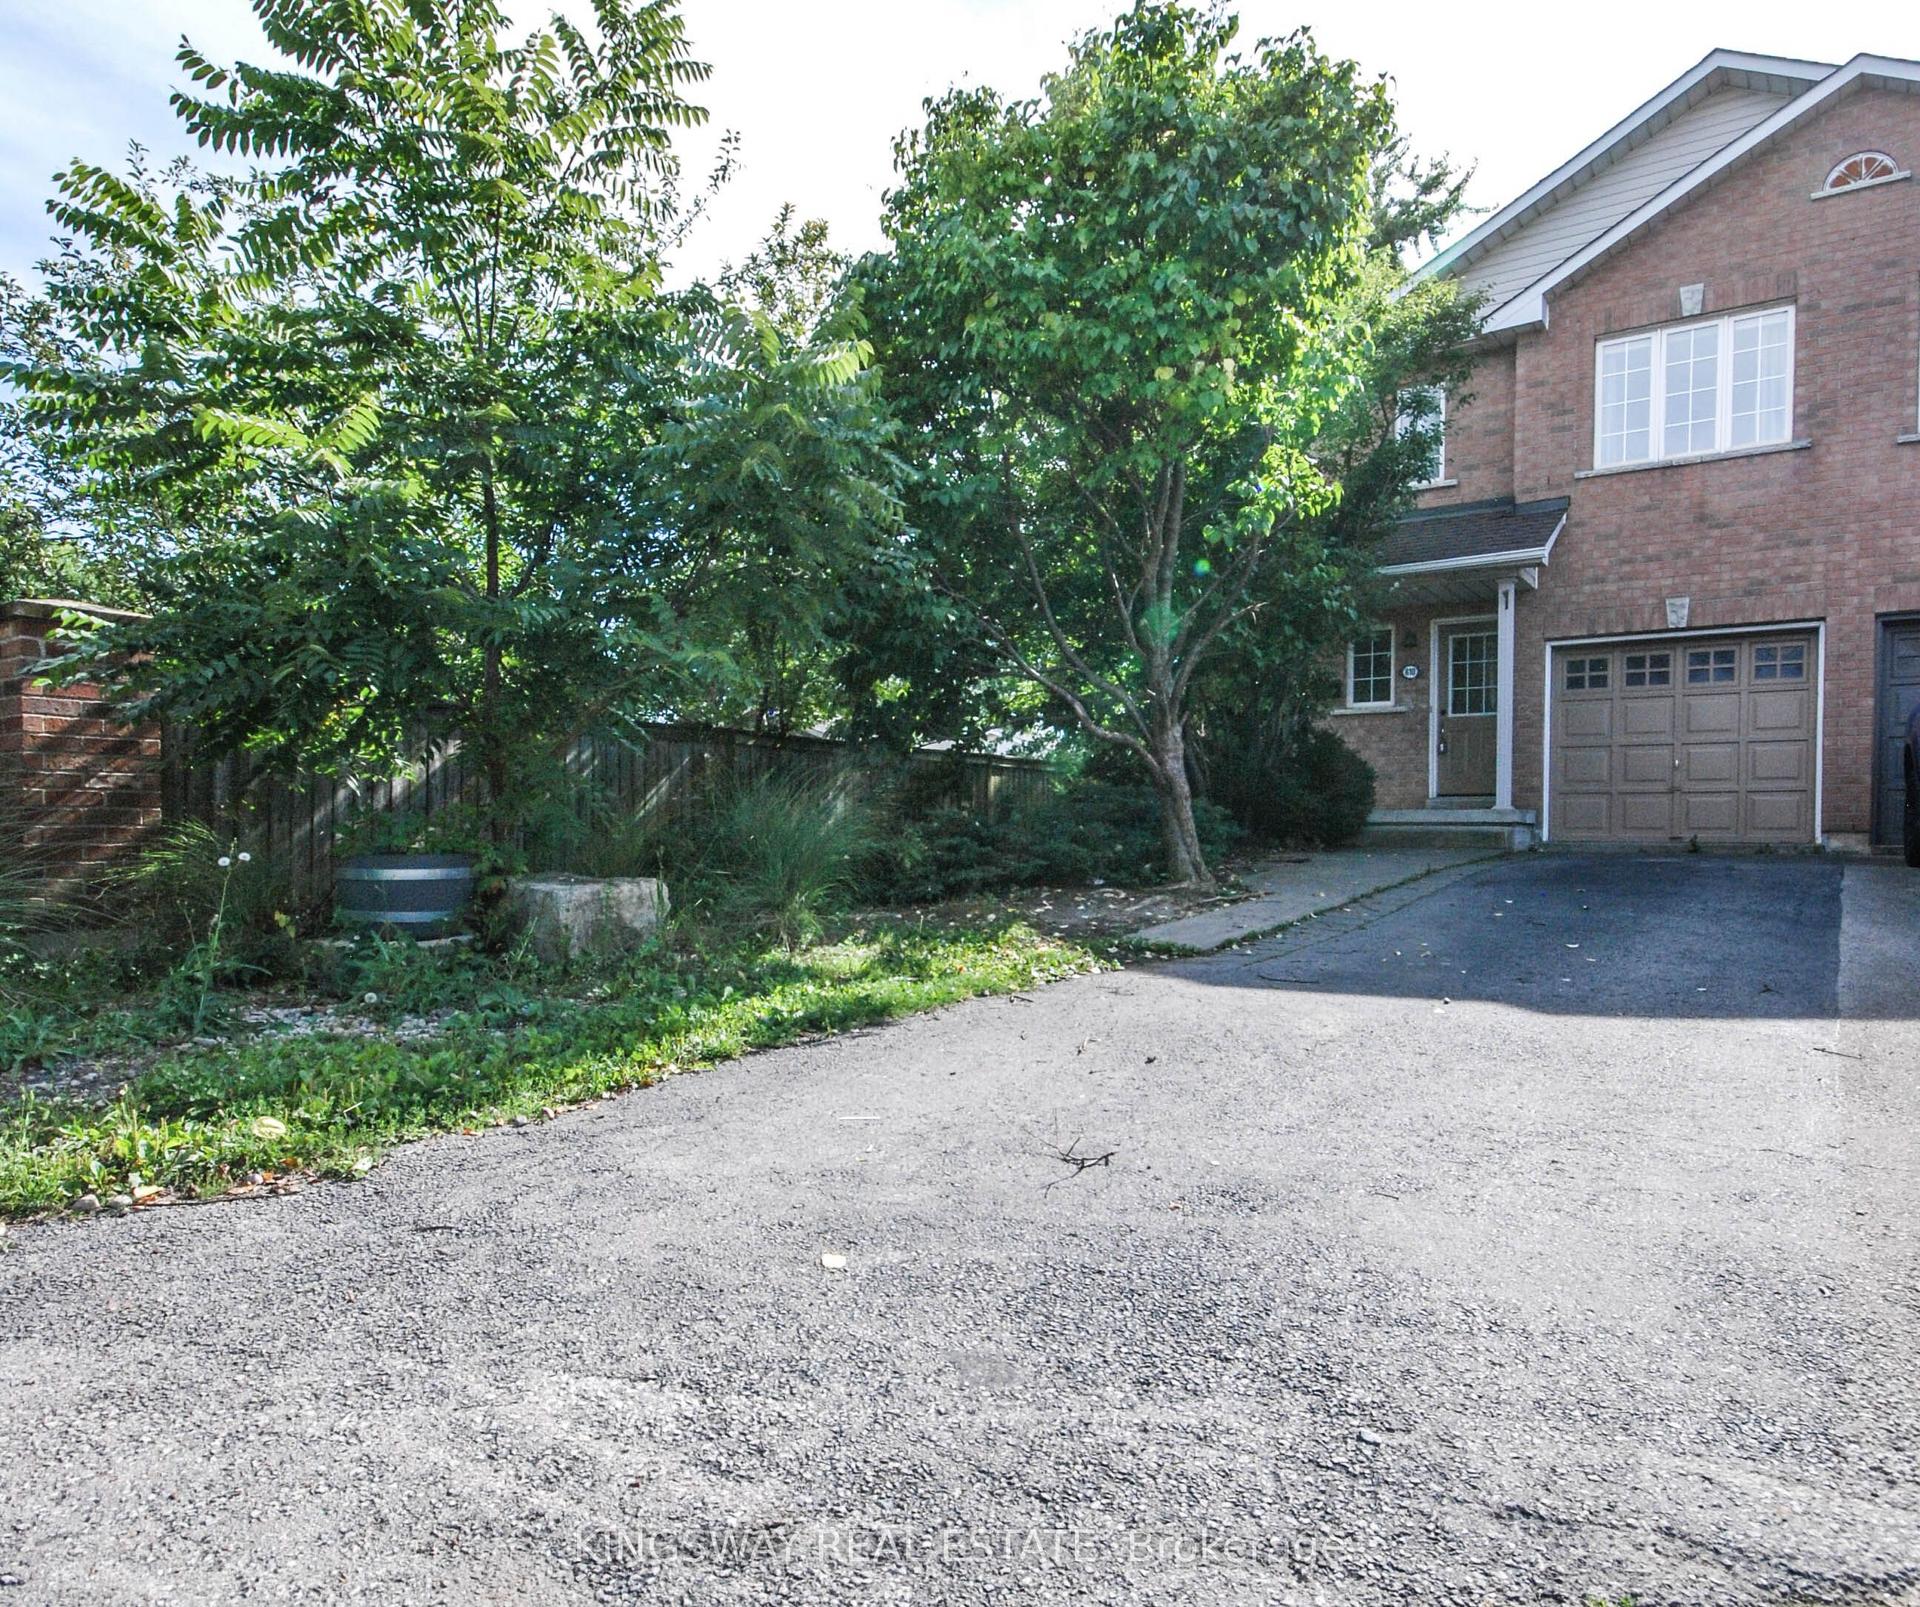
For Lease13 days ago
$3,385
Townhouse
610 Angela Court, Shoreacres
Burlington, ON
3+1 bd
3 ba
1,750
3
MLS# W13751800Kingsway Real Estate
WhatsApp Aman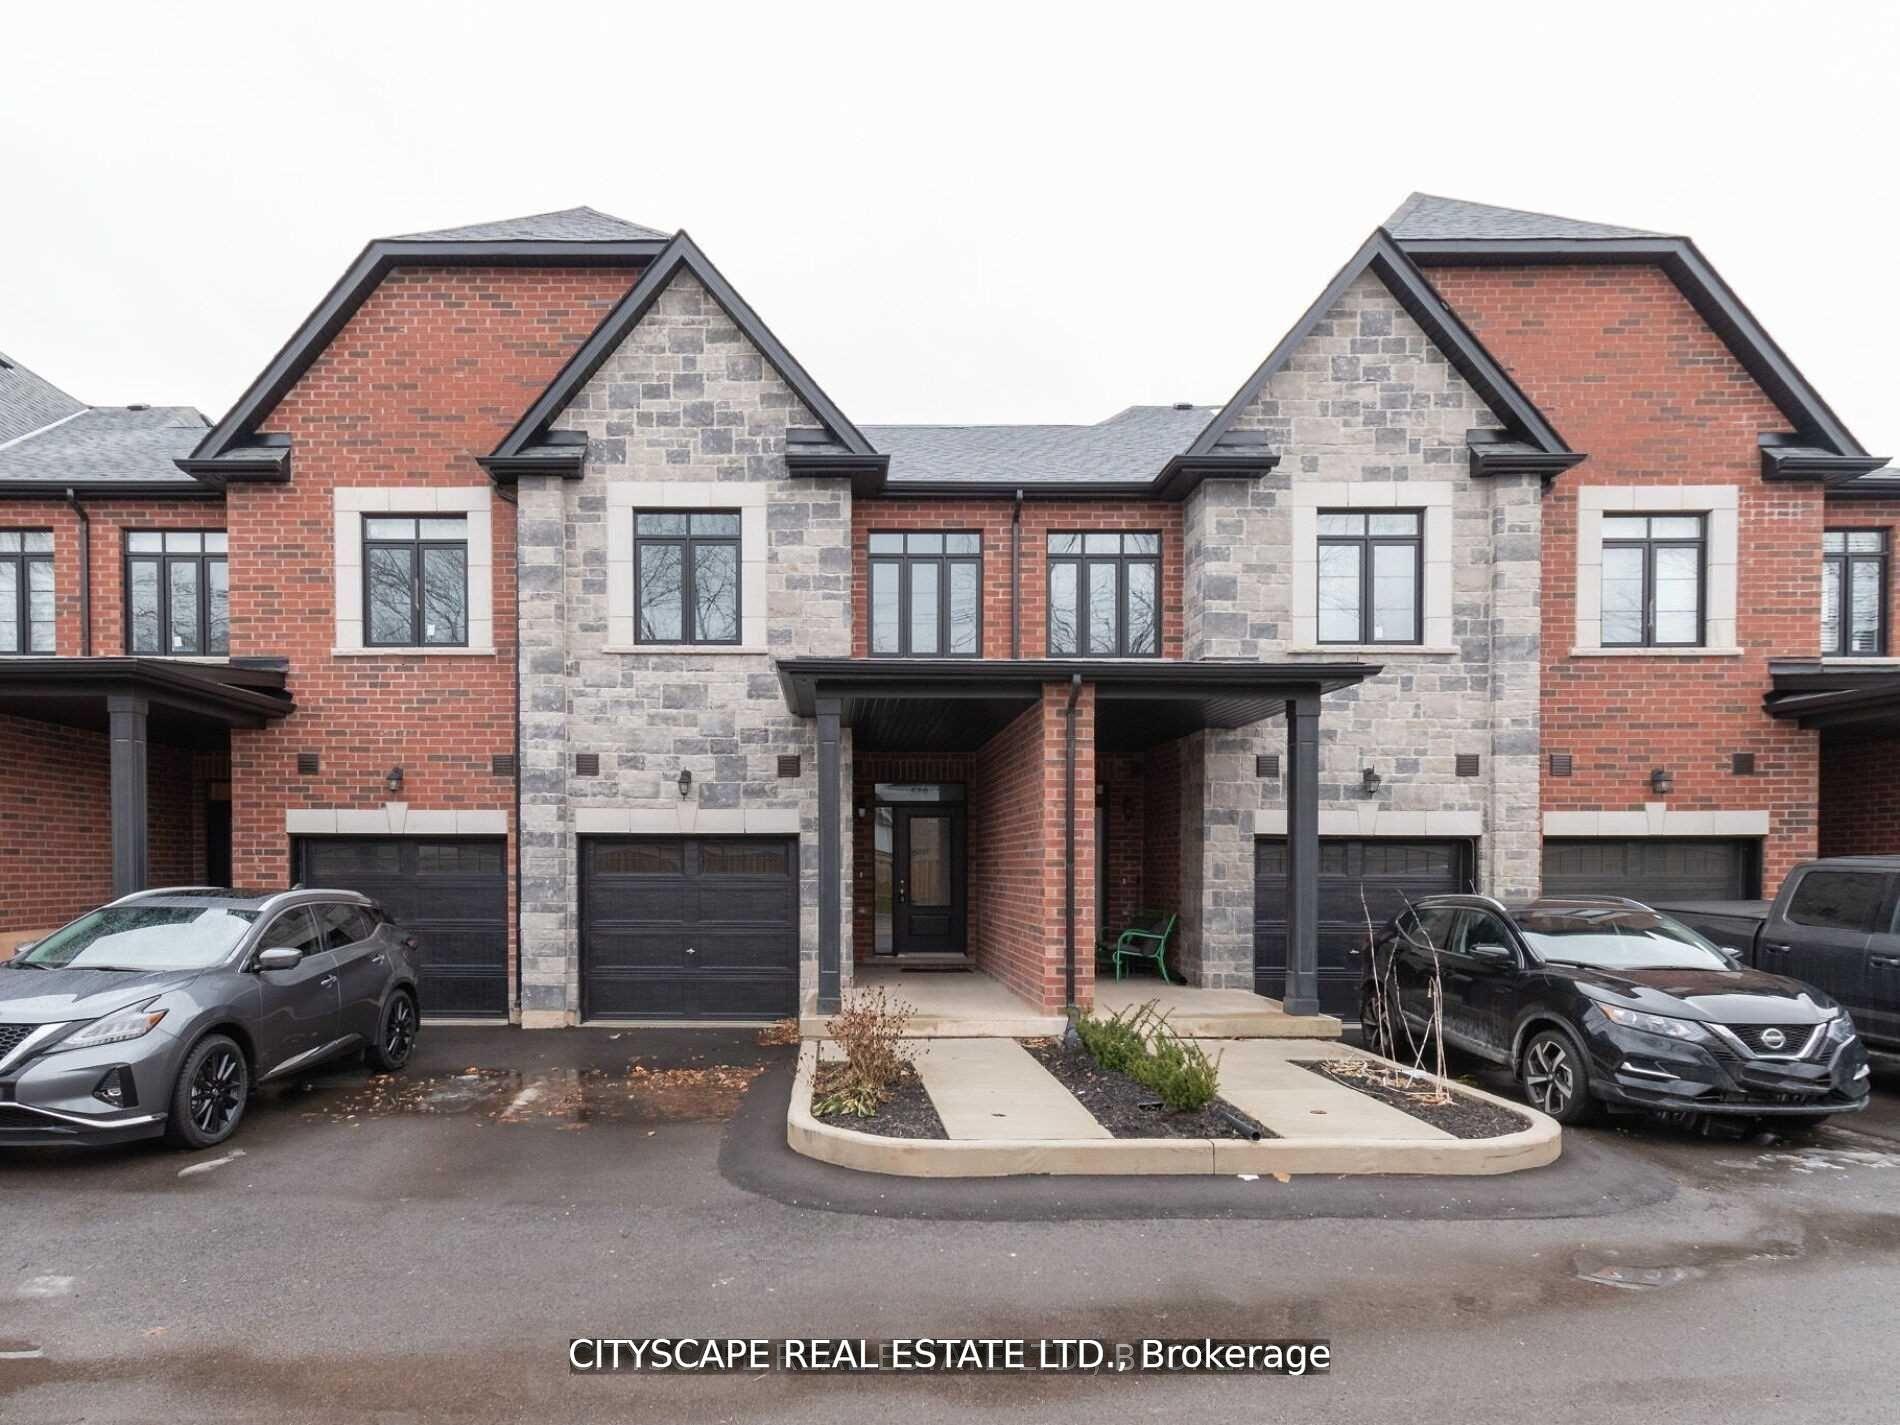
For Lease4 days ago
$3,800
Townhouse
583 Wedgewood Drive, Appleby
Burlington, ON
4 bd
4 ba
1,750
2
MLS# W13799078Cityscape Real Estate Ltd.
WhatsApp Aman

Getting around
How walkable, bikeable, and transit-friendly this neighbourhood is.
57
/ 100
Walk Score
Somewhat Walkable
50
/ 100
Transit Score
Good Transit
43
/ 100
Bike Score
Somewhat Bikeable
Scores are estimates based on neighbourhood data and are for informational purposes only.
MLS® data courtesy of the Toronto Regional Real Estate Board (TRREB).
The information provided herein must only be used by consumers that have a bona fide interest in the purchase, sale, or lease of real estate and may not be used for any commercial purpose or any other purpose. Listing information is deemed reliable but is not guaranteed accurate by the Toronto Regional Real Estate Board, the listing brokerage, or this website. The trademarks REALTOR®, REALTORS® and the REALTOR® logo are controlled by The Canadian Real Estate Association (CREA) and identify real estate professionals who are members of CREA. MLS®, Multiple Listing Service®, and the associated logos are owned by CREA. Not intended to solicit properties currently listed for sale or buyers under contract.