For Sale
Open House Sun 19–21
2480 Prince Michael Drive 428 #428
1009 - JC Joshua Creek, Oakville, ON
$575,000
1+1Bd
1Ba
750+sqft
2Parking
$767/sqft
CondoMLS# W13783792Listed 2026-09-1524 DOM
Cooling
Central Air
About this home
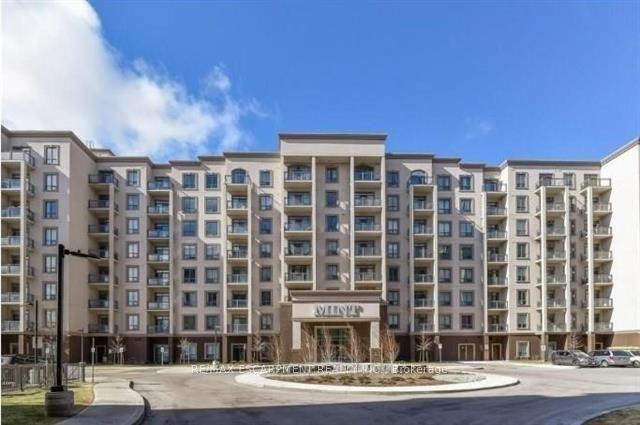
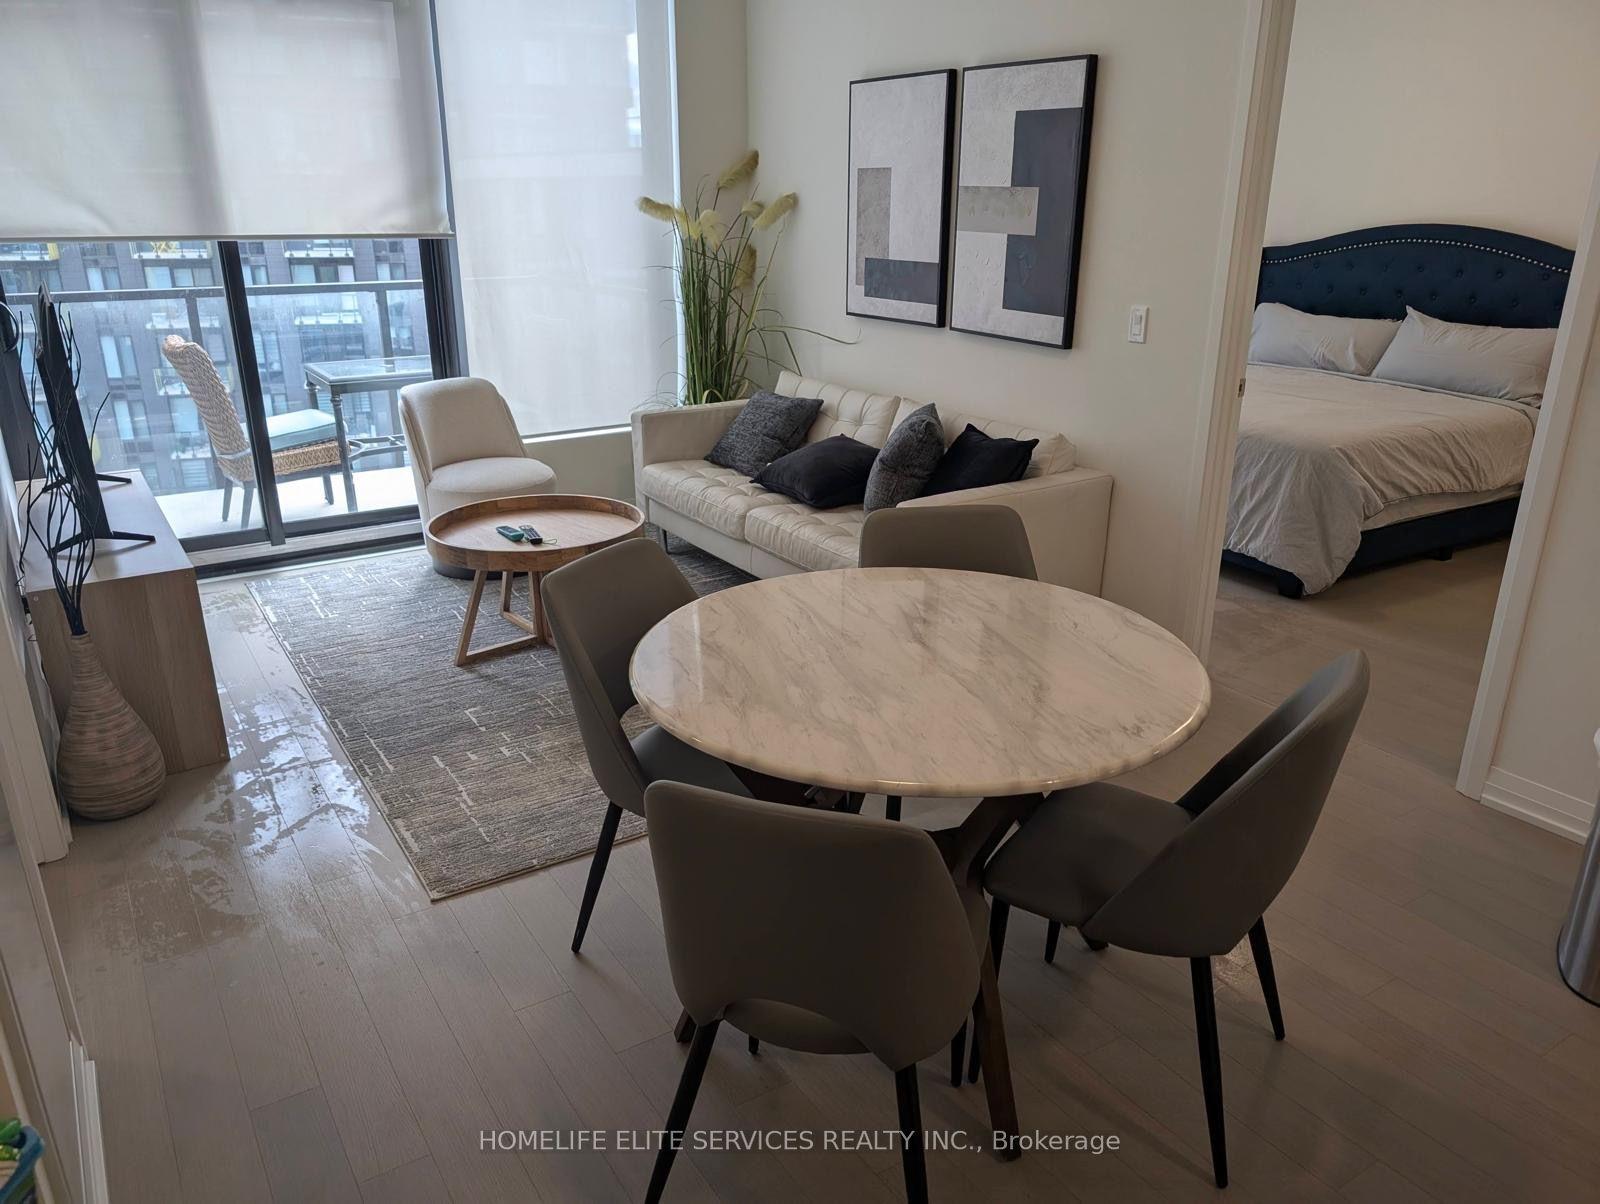
Welcome to this stylish suite at the sought-after Emporium in Joshua Creek, where modern finishes, thoughtful amenities and beautiful surroundings come together! This bright and inviting unit features 9' ceilings, an open-concept living and dining area, a modern kitchen with quartz counters, stainless steel appliances and convenient in-suite laundry. The spacious bedroom offers a comfortable retreat, while the private balcony is the perfect place to unwind and take in the surrounding views. Take advantage of a condo that comes with 2 underground parking spaces (owners purchased a 2nd one from the builder). Enjoy an impressive collection of building amenities including an indoor pool, sauna, fitness centre, party room, media/theatre room, guest suites and visitor parking, all complemented by 24-hour concierge service. Ideally situated in Joshua Creek with easy access to the QEW, 403 and 407, plus nearby shopping, restaurants, parks, trails, transit and top tier schools.
Pool
Rooms
Main Floor
| Living Room | 6.19 × 3.10 m | Laminate Combined w/Dining W/O To Balcony |
| Dining Room | 6.19 × 3.10 m | Laminate Combined w/Living Open Concept |
| Kitchen | 2.50 × 2.50 m | Breakfast Bar Backsplash B/I Dishwasher |
| Primary Bedroom | 4.36 × 3.00 m | Broadloom Window Mirrored Closet |
| Bathroom | 0.00 × 0.00 m | Ceramic Floor 4 Pc Bath |
| Den | 2.03 × 2.79 m | |
| Den | — | Laminate Open Concept |
Features
- None
- Central Air
- Apartment
Financials
Annual Taxes
$2,856.12
Estimated Rental Income
Entire property$2,100 – $2,800/mo
Rental yield4.4% – 5.8%
*Estimates based on comparable rentals in the area. Actual income may vary.
Market Data — Oakville
Days on market24 days
Buyer's MarketSeller's Market
Based on active listings in Oakville. Data updates daily.
Demographics — Oakville
Population
213,759
Avg Household Income
$152,000
Age Distribution
0-19
22%
20-34
16%
35-49
21%
50-64
22%
65+
19%
Ownership78% own · 22% rent
EnglishMandarinUrduArabicFrench
Getting around
How walkable, bikeable, and transit-friendly this neighbourhood is.
71
/ 100
Walk Score
Very Walkable
56
/ 100
Transit Score
Good Transit
44
/ 100
Bike Score
Somewhat Bikeable
Scores are estimates based on neighbourhood data and are for informational purposes only.
MLS® data courtesy of the Toronto Regional Real Estate Board (TRREB).
The information provided herein must only be used by consumers that have a bona fide interest in the purchase, sale, or lease of real estate and may not be used for any commercial purpose or any other purpose. Listing information is deemed reliable but is not guaranteed accurate by the Toronto Regional Real Estate Board, the listing brokerage, or this website. The trademarks REALTOR®, REALTORS® and the REALTOR® logo are controlled by The Canadian Real Estate Association (CREA) and identify real estate professionals who are members of CREA. MLS®, Multiple Listing Service®, and the associated logos are owned by CREA. Not intended to solicit properties currently listed for sale or buyers under contract.
You may also like
More homes in Oakville
Hand-picked listings with a similar price range and style.
For Sale3 months ago
$599,900
Condo
est. $2,630/mo
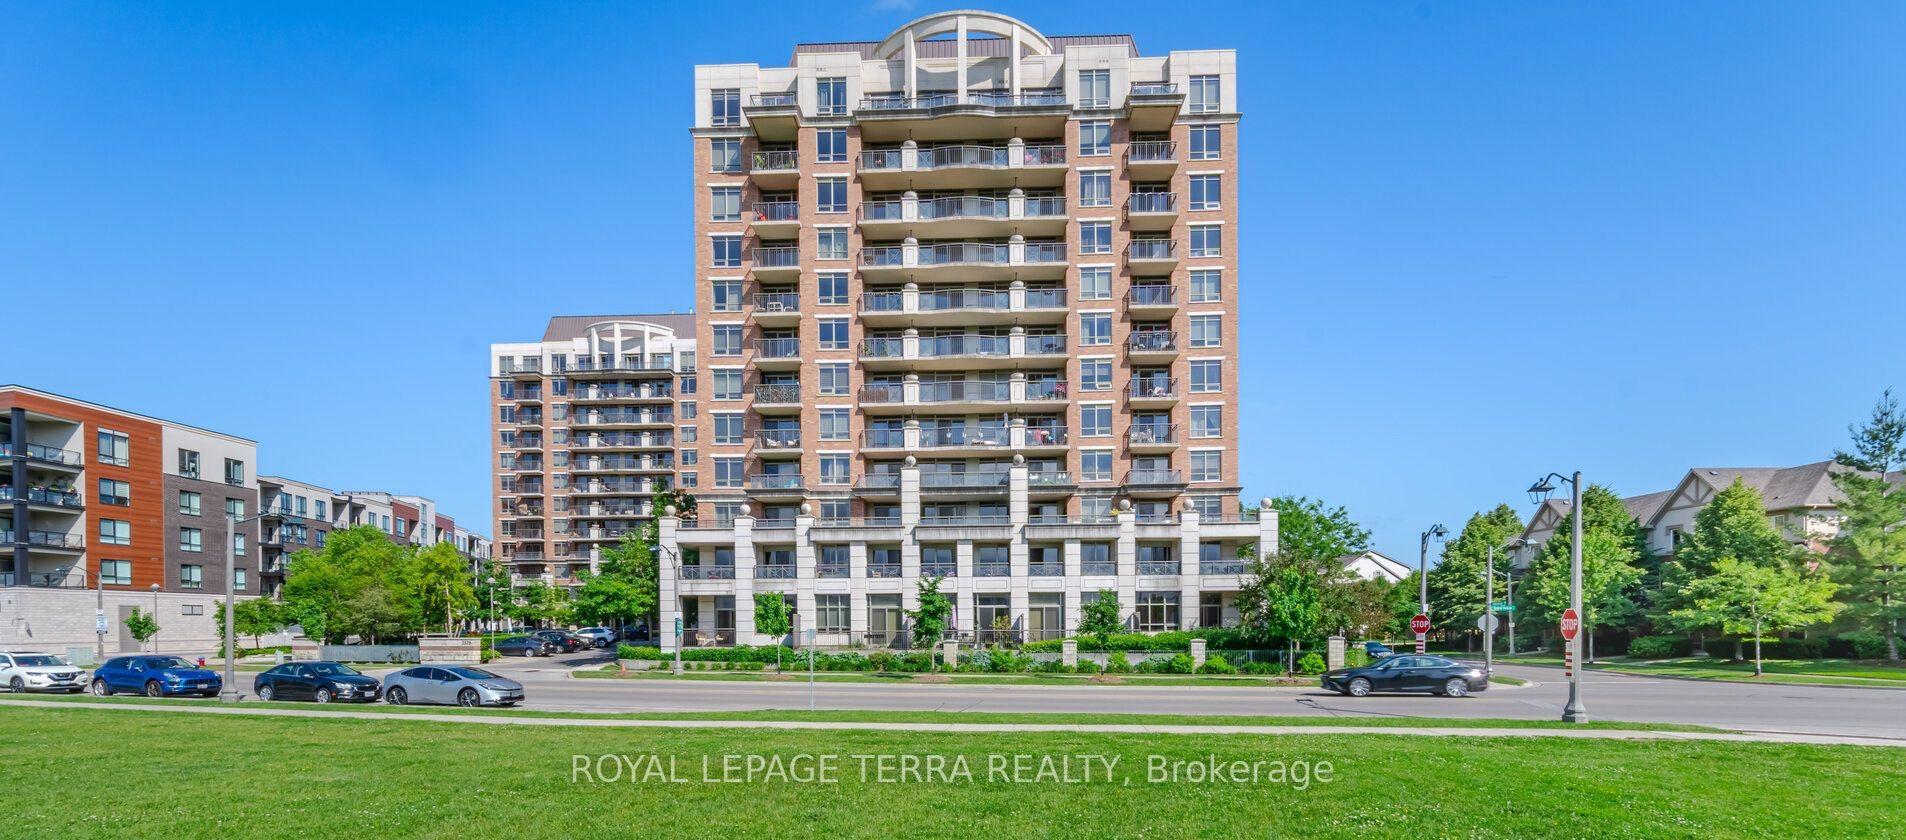
2379 Central Park Drive 1011 #1011, 1015 - RO River Oaks
Oakville, ON
2 bd
2 ba
850
1
MLS# W13604462Royal Lepage Terra Realty
WhatsApp Aman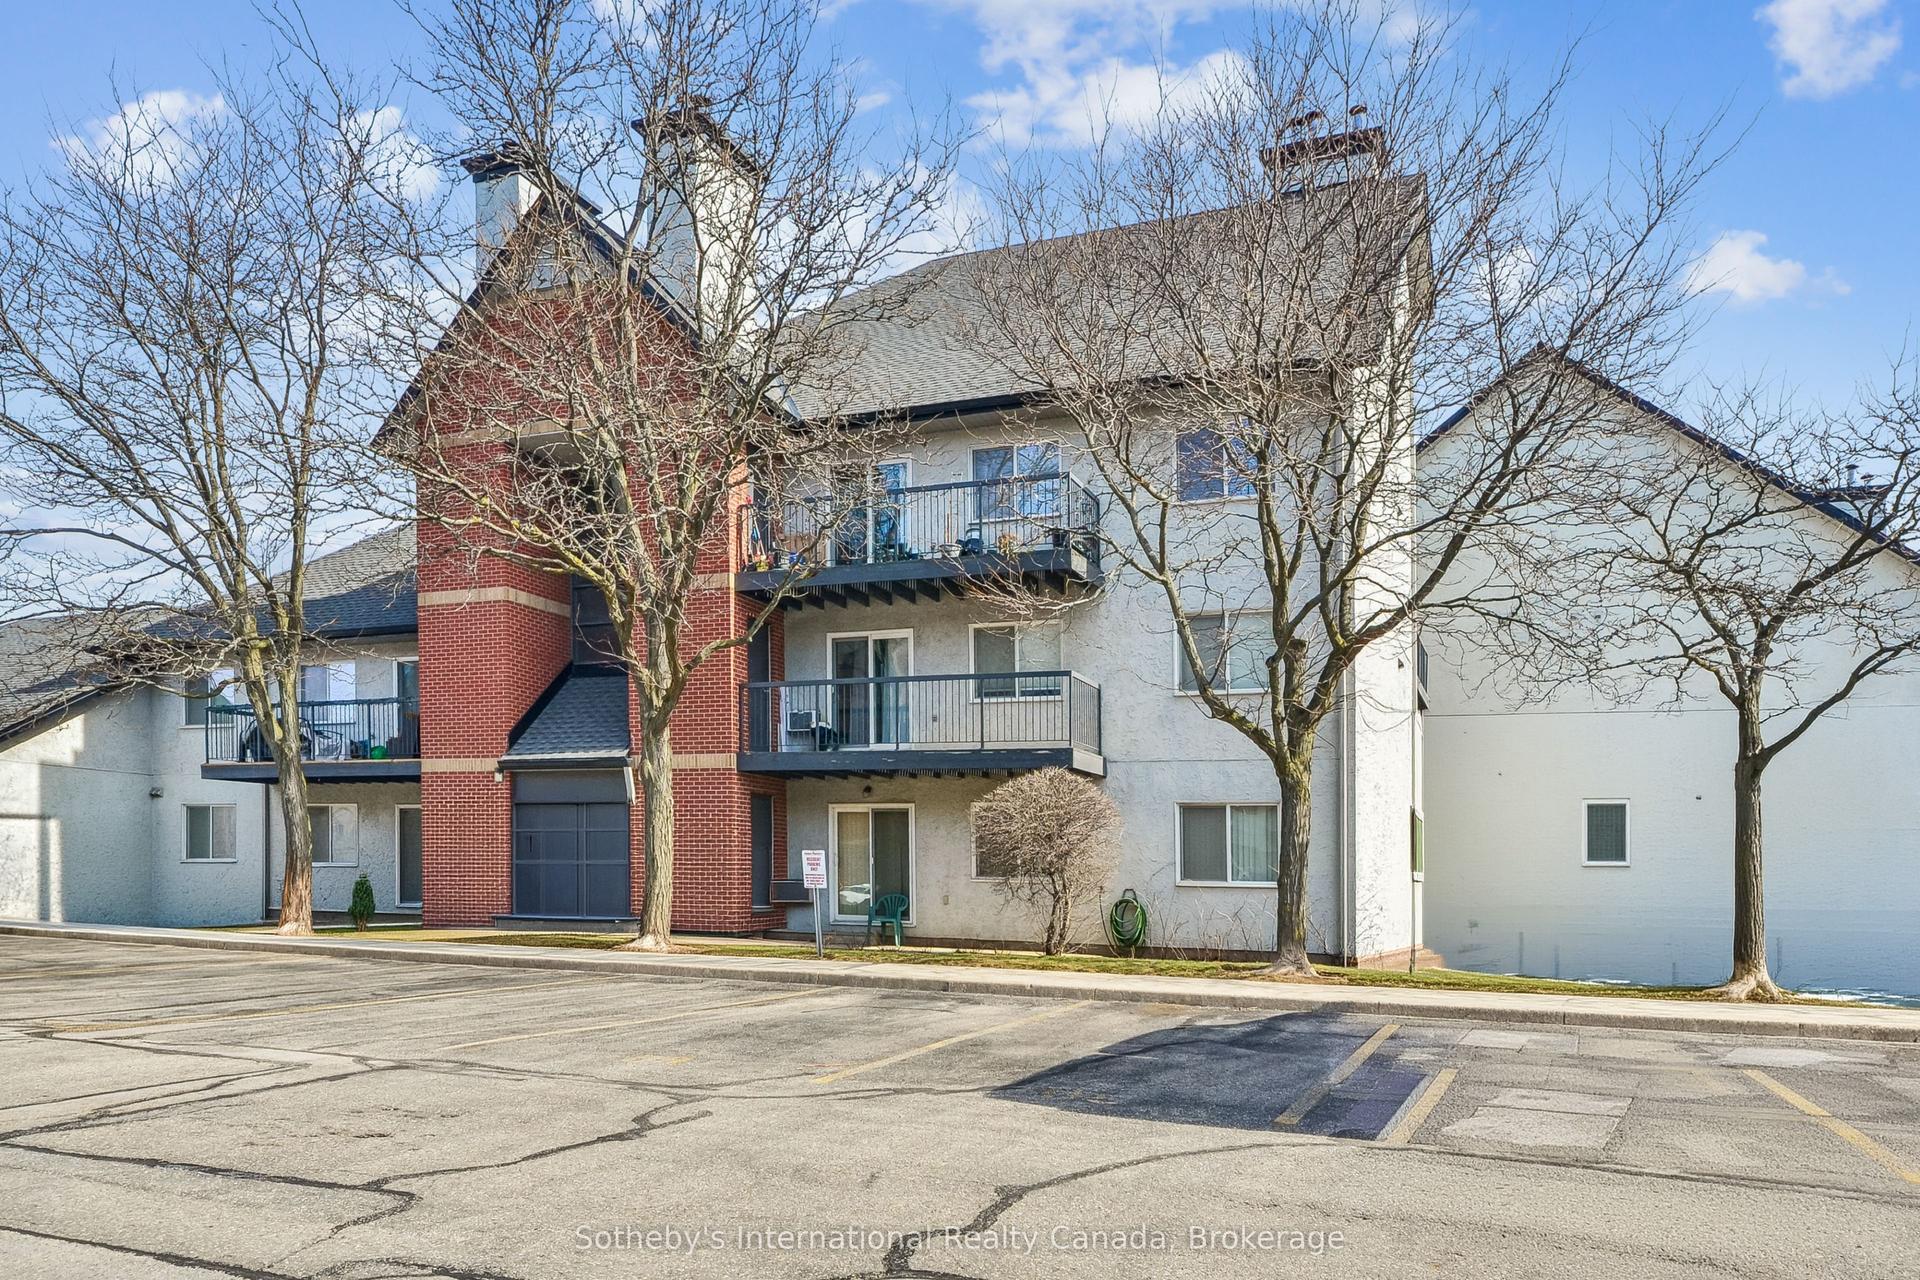
For Sale9 h ago
$449,000
Condo
est. $1,968/mo
1450 Glen Abbey Gate 434 #434, 1007 - GA Glen Abbey
Oakville, ON
2 bd
1 ba
950
1
MLS# W13883098Sotheby's International Realty Ca…
WhatsApp Aman