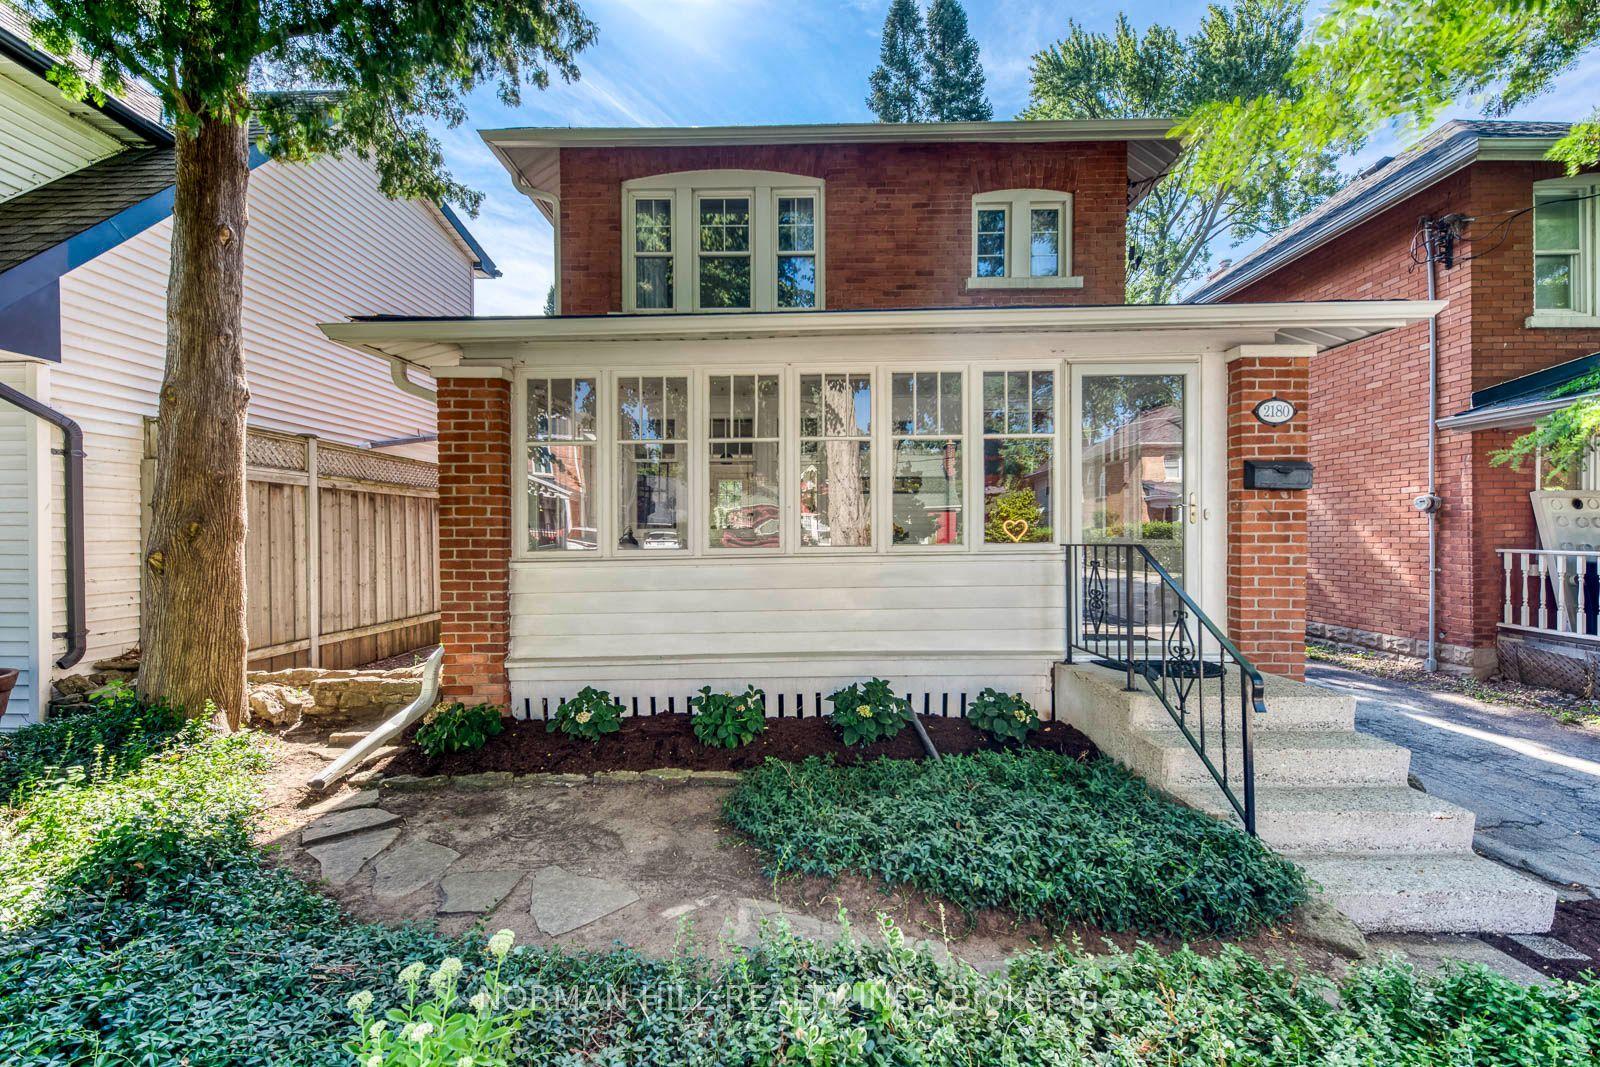
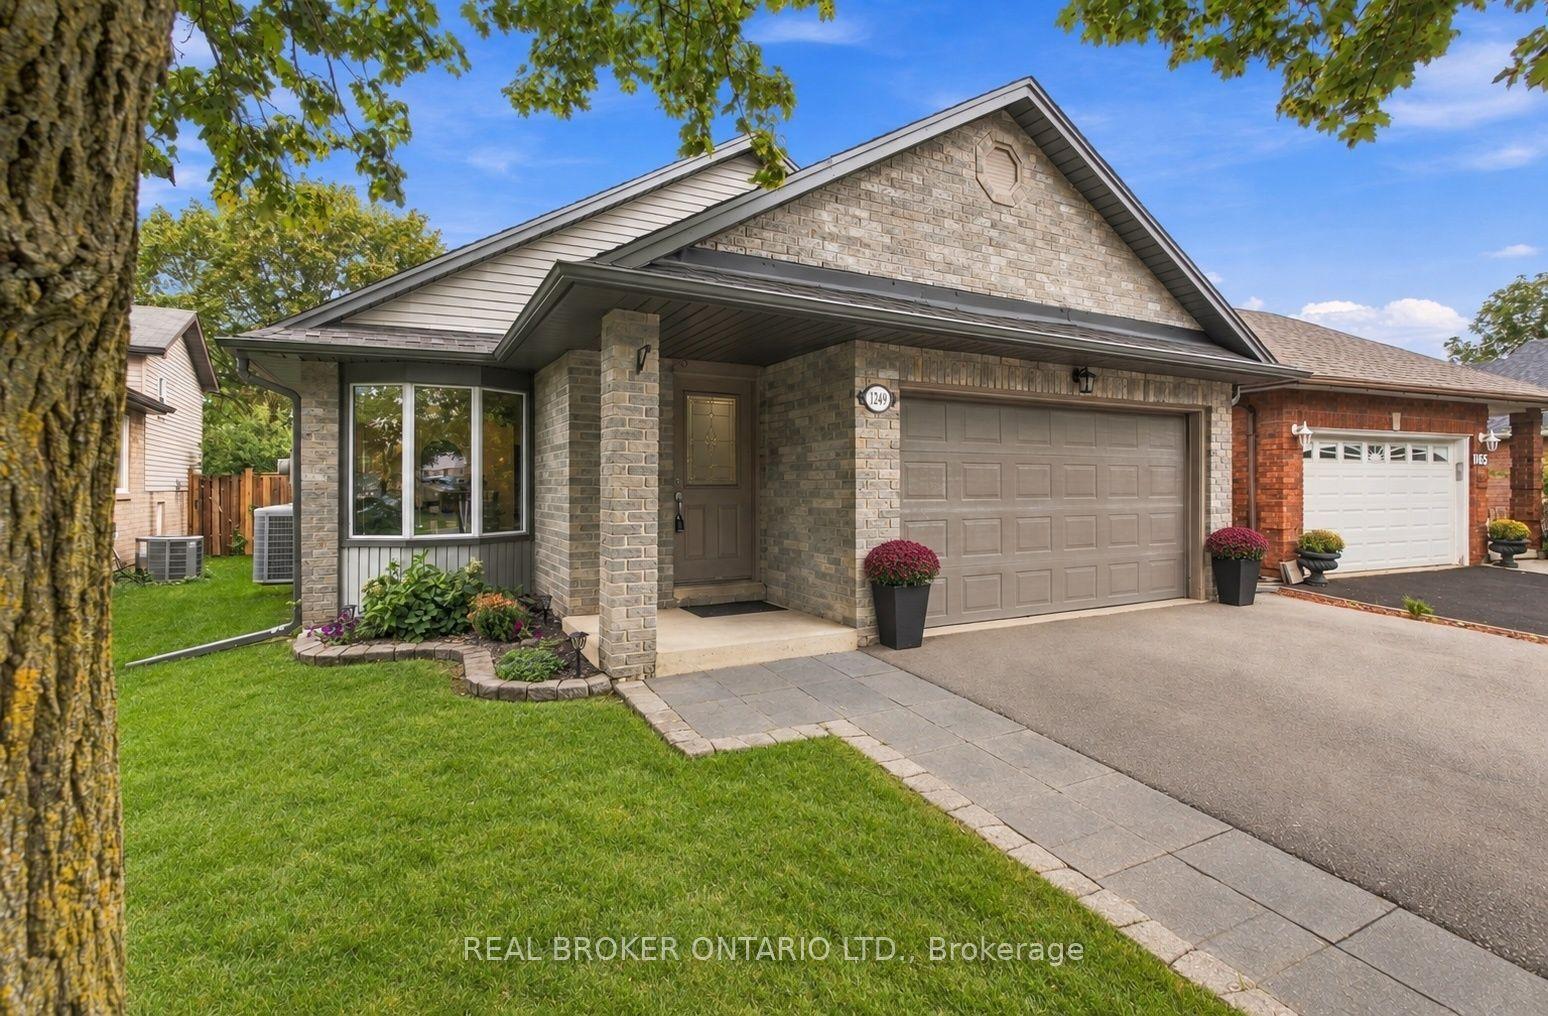
For Sale
Just Listed
Open House Sat 18–20
2366 Mountainside Drive
Mountainside, Burlington, ON
$875,000
3+1Bd
2Ba
900+sqft
3Parking
62 x 100 ftlot
$972/sqft
DetachedMLS# W13803186Listed 2026-09-180 DOM
Heating
Water Heater
Cooling
Central Air
Basement
Finished
Just listed! New listings in Burlington often receive offers within the first week.
About this home
EXTENSIVELY RENOVATED | 3+1 BEDROOM | 2 BATHROOM | SEPARATE BASEMENT ENTRANCE | ~1,973 SQ FT FINISHED Welcome to 2366 Mountainside Dr, a substantially renovated and move-in-ready home offering exceptional flexibility, modern updates and nearly 2,000 sqft. of finished living space. Featuring 3 bedrooms on the main level plus a 4th bedroom downstairs, 2 full bathrooms and a separate entrance to the finished lower level, this home is designed to accommodate the evolving needs of today's families. Step inside to a refreshed main floor featuring a welcoming living room, separate dining area and brand-new kitchen with a new fridge, dishwasher and range hood. 3 comfortable bedrooms provide excellent family living, while the beautifully renovated 3-pc main bathroom completes the level. The finished lower level adds an impressive amount of versatile living space, highlighted by a 26' recreation room, 4th bedroom, separate office, 3-pc bathroom and laundry area with new washer and dryer. The separate entrance provides added privacy and flexibility for extended family, guests, a home office or a variety of other living arrangements. This home has undergone an extensive list of improvements, including a new roof, new insulation and attic insulation, new furnace and A/C, approximately 90% new electrical, all-new PEX plumbing, new flooring and tile throughout, high-efficiency LED lighting, fresh paint, new interior and exterior doors, five new windows, new soffits, fascia and eavestroughs, new front deck, renovated main and lower-level bathrooms, and a completely updated kitchen with appliances. The owned 60-gallon hot water tank was also updated. Located in an established Mountainside neighbourhood close to schools, parks, recreation, shopping, restaurants and everyday amenities, with convenient access to the QEW, 403 and 407. A rare opportunity to purchase a home where the extensive renovation work has already been completed. Move in, enjoy the space and make it your own.
Renovated
Rooms
Main Floor
| Living Room | 4.75 × 3.28 m | |
| Dining Room | 3.12 × 2.31 m | |
| Kitchen | 3.00 × 2.59 m | |
| Bathroom | 2.64 × 1.93 m | 3 Pc Bath |
| Primary Bedroom | 3.61 × 3.35 m | |
| Bedroom 2 | 3.71 × 2.54 m | |
| Bedroom 3 | 3.35 × 2.74 m |
Basement
| Recreation | 7.92 × 3.73 m | |
| Office | 3.15 × 2.74 m | |
| Bedroom | 4.50 × 2.72 m | |
| Bathroom | 1.88 × 1.85 m | 3 Pc Bath |
| Laundry | 2.51 × 2.08 m | |
| Utility Room | 2.64 × 1.60 m |
Features
- Water Heater
- Carpet Free
- Separate Entrance
- Finished
- Central Air
- Bungalow
Financials
Annual Taxes
$4,314.94
Estimated Rental Income
Entire property$3,200 – $4,800/mo
Basement apartment$1,800 – $2,500/mo
Rental yield4.4% – 6.6%
*Estimates based on comparable rentals in the area. Actual income may vary.
Market Data — Burlington
Days on market0 days
Buyer's MarketSeller's Market
Based on active listings in Burlington. Data updates daily.
Demographics — Burlington
Population
186,948
Avg Household Income
$125,000
Age Distribution
0-19
20%
20-34
16%
35-49
19%
50-64
22%
65+
23%
Ownership74% own · 26% rent
EnglishFrenchArabicPolishTagalog
Getting around
How walkable, bikeable, and transit-friendly this neighbourhood is.
62
/ 100
Walk Score
Somewhat Walkable
37
/ 100
Transit Score
Some Transit
44
/ 100
Bike Score
Somewhat Bikeable
Scores are estimates based on neighbourhood data and are for informational purposes only.
MLS® data courtesy of the Toronto Regional Real Estate Board (TRREB).
The information provided herein must only be used by consumers that have a bona fide interest in the purchase, sale, or lease of real estate and may not be used for any commercial purpose or any other purpose. Listing information is deemed reliable but is not guaranteed accurate by the Toronto Regional Real Estate Board, the listing brokerage, or this website. The trademarks REALTOR®, REALTORS® and the REALTOR® logo are controlled by The Canadian Real Estate Association (CREA) and identify real estate professionals who are members of CREA. MLS®, Multiple Listing Service®, and the associated logos are owned by CREA. Not intended to solicit properties currently listed for sale or buyers under contract.
You may also like
More homes in Burlington
Hand-picked listings with a similar price range and style.
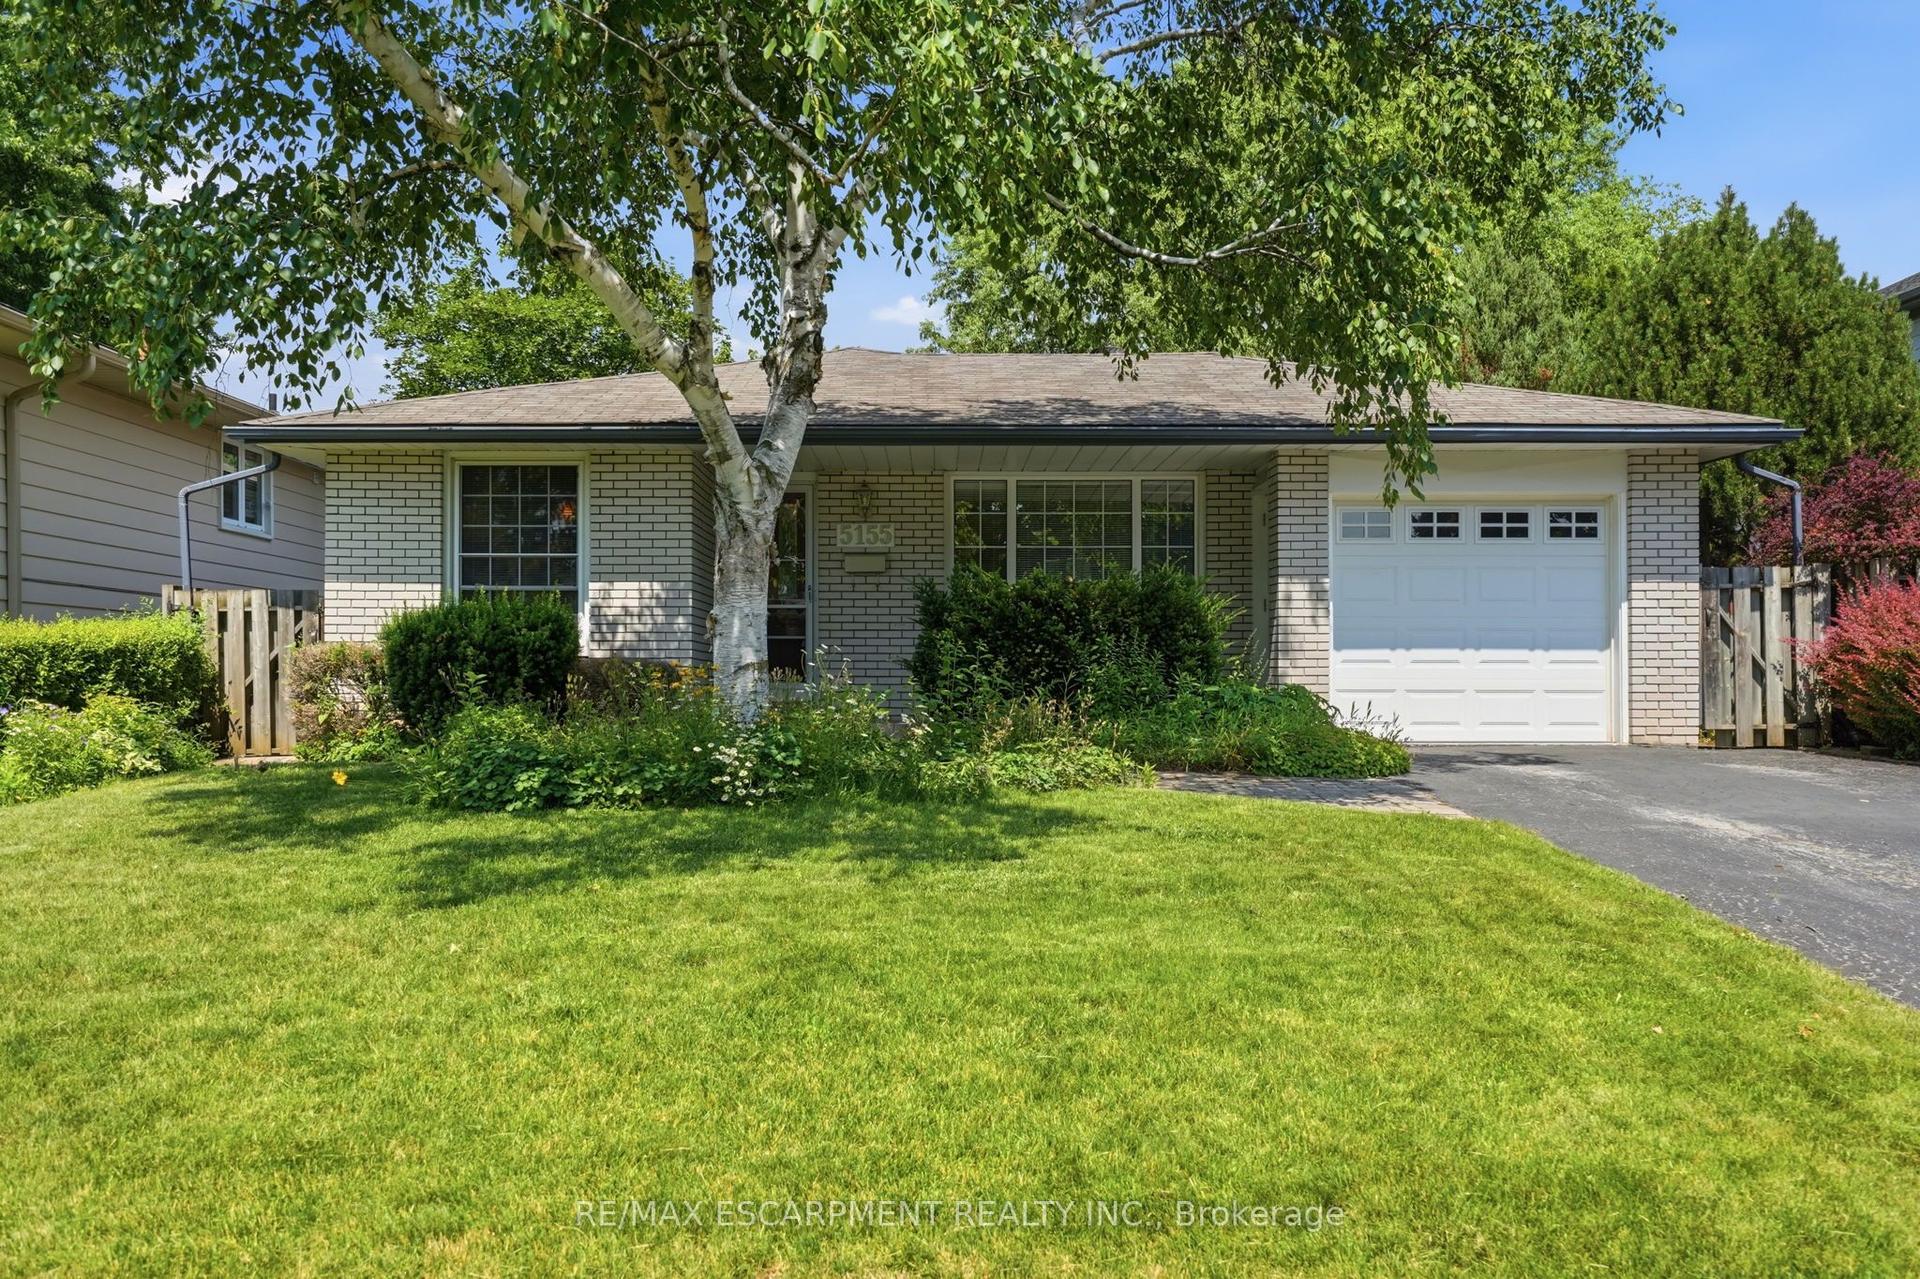
For Sale12 h ago
$899,900
Detached
est. $3,945/mo
5155 Idlewood Crescent, Appleby
Burlington, ON
3 bd
2 ba
1,300
3
MLS# W13804362Re/Max Escarpment Realty Inc.
WhatsApp Aman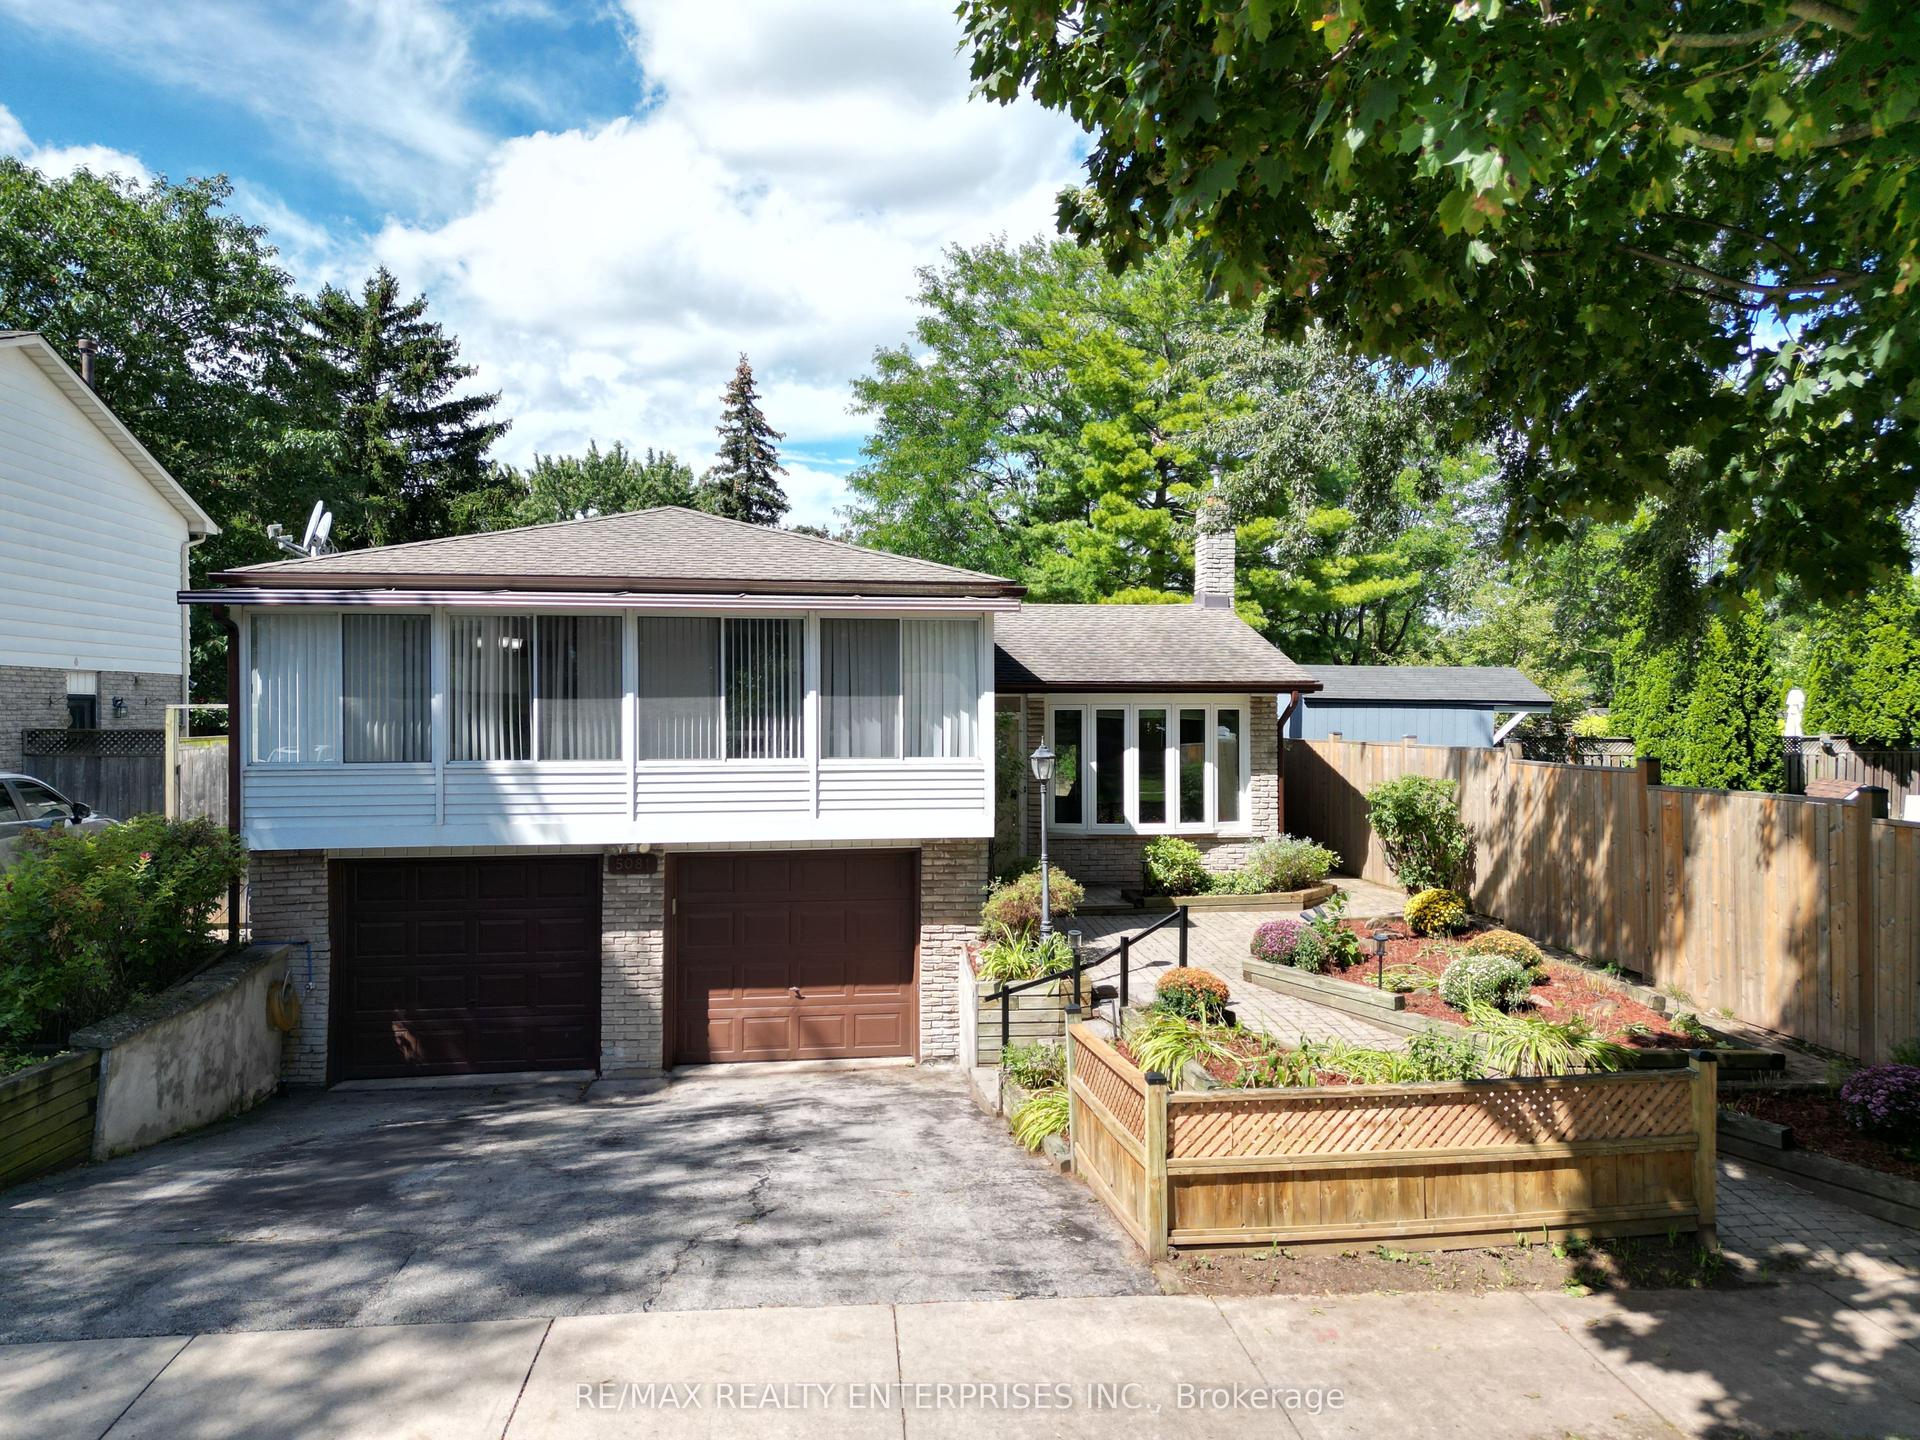
For Sale3 days ago
$999,900
Detached
est. $4,384/mo
5081 Brady Avenue, Appleby
Burlington, ON
3 bd
2 ba
1,750
3
MLS# W13783922Re/Max Realty Enterprises Inc.
WhatsApp Aman