For Sale
Open House Sat 18–20
7 Humberview Crescent
Weston, Toronto, ON
$1,339,000
5Bd
3Ba
2,250+sqft
2Parking
50 x 120 ftlot
$595/sqft
DetachedMLS# W13784244Listed 2026-09-1530 DOM
About this home
A rare opportunity to restore a stately 1920s grand residence. It is in one of Weston's most remarkable settings. The properties on this street seldom hit the market. Built circa 1928 and set on a generous 50 x 120 ft lot facing the Humber River, this substantial five bedroom brick home offers the character, proportions and presence of a bygone era.Tucked away on picturesque Humberview Crescent, the home enjoys an exceptional natural setting overlooking the Humber River valley and is surrounded by mature trees and parkland. Inside, generous principal rooms, four bedrooms on the second floor, a third-floor bedroom and a full high basement with a separate entrance make this an impressive foundation for a thoughtful restoration.The property is in need of significant care and is being offered as an opportunity for a renovator, contractor or discerning buyer who would appreciate this distinctive residence.Adding to its intrigue, local history suggests the home may have been built by the builders of Toronto's iconic Maple Leaf Gardens, although this fascinating connection has not yet been independently verified.With its handsome brick exterior, substantial proportions, deep lot and extraordinary Humber River setting, this is not simply a house to renovate-it is an opportunity to preserve and reimagine a piece of old Weston.Enoy the proximity of the Humber river walking trails, greenbelt, and Weston Golf and Country club. You will enjoy this peaceful haven in an exclusive enclave and on a quiet cul-de-sac which truly characterizes Old Weston. This cottage-like setting enjoys the benefits of nearby local amenities and excellent transit including TTC, Go and Up Express.
Cul-de-sac
Rooms
Main Floor
| Living Room | 5.47 × 5.19 m | Hardwood Floor French Doors Fireplace |
| Dining Room | 4.78 × 4.11 m | Hardwood Floor French Doors Leaded Glass |
| Kitchen | 4.10 × 3.73 m | Window Tile Floor |
Second Floor
| Primary Bedroom | 3.84 × 3.49 m | Hardwood Floor Window Closet |
| Bedroom | 3.52 × 3.49 m | Hardwood Floor Window Closet |
| Bedroom | 4.06 × 3.20 m | Hardwood Floor Window Closet |
| Bedroom | 3.65 × 2.88 m | Hardwood Floor W/O To Sunroom Closet |
| Sunroom | 3.09 × 2.34 m | Window |
Third Floor
| Bedroom | 3.16 × 7.26 m | Hardwood Floor Window Closet |
Basement
| Utility Room | 5.09 × 3.79 m | |
| Laundry | 3.80 × 2.85 m |
Features
- Carpet Free
- Privacy
- Full
- Separate Entrance
- None
- 2 1/2 Storey
Financials
Annual Taxes
$5,774.47
Estimated Rental Income
Entire property$4,500 – $7,000/mo
Basement apartment$1,800 – $2,500/mo
Rental yield4.0% – 6.3%
*Estimates based on comparable rentals in the area. Actual income may vary.
Market Data — Toronto
Days on market30 days
Buyer's MarketSeller's Market
Based on active listings in Toronto. Data updates daily.
Demographics — Toronto
Population
2,794,356
Avg Household Income
$102,000
Age Distribution
0-19
19%
20-34
24%
35-49
21%
50-64
19%
65+
17%
Ownership53% own · 47% rent
EnglishMandarinCantoneseTagalogTamil
Getting around
How walkable, bikeable, and transit-friendly this neighbourhood is.
73
/ 100
Walk Score
Very Walkable
65
/ 100
Transit Score
Good Transit
67
/ 100
Bike Score
Bikeable
Scores are estimates based on neighbourhood data and are for informational purposes only.
MLS® data courtesy of the Toronto Regional Real Estate Board (TRREB).
The information provided herein must only be used by consumers that have a bona fide interest in the purchase, sale, or lease of real estate and may not be used for any commercial purpose or any other purpose. Listing information is deemed reliable but is not guaranteed accurate by the Toronto Regional Real Estate Board, the listing brokerage, or this website. The trademarks REALTOR®, REALTORS® and the REALTOR® logo are controlled by The Canadian Real Estate Association (CREA) and identify real estate professionals who are members of CREA. MLS®, Multiple Listing Service®, and the associated logos are owned by CREA. Not intended to solicit properties currently listed for sale or buyers under contract.
You may also like
More homes in Toronto
Hand-picked listings with a similar price range and style.
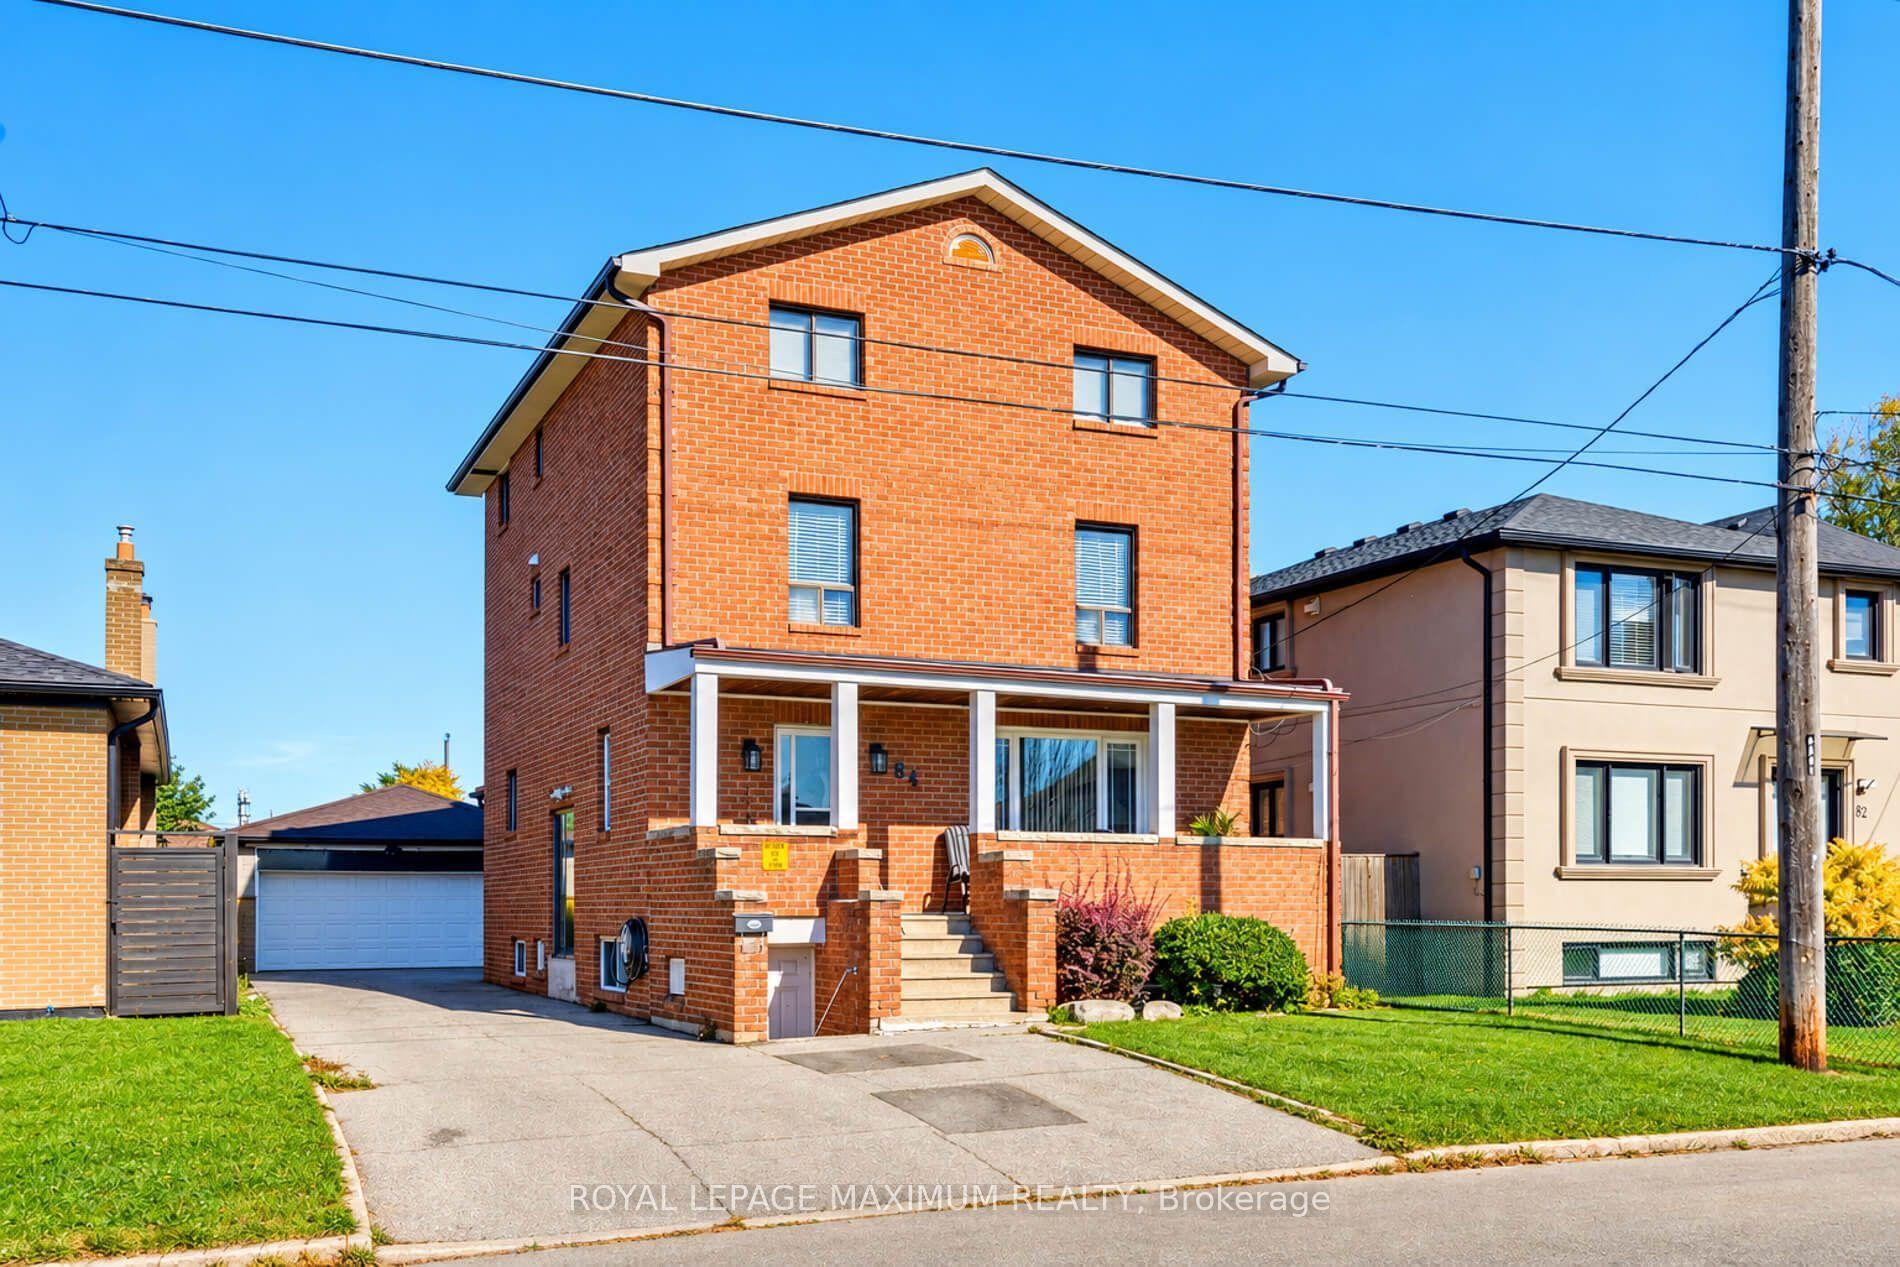
For Sale8 days ago
$1,048,000
Detached
est. $4,594/mo
84 Gilley Road, Downsview-Roding-CFB
Toronto, ON
3+1 bd
3 ba
1,750
5
MLS# W13878578Royal Lepage Maximum Realty
WhatsApp Aman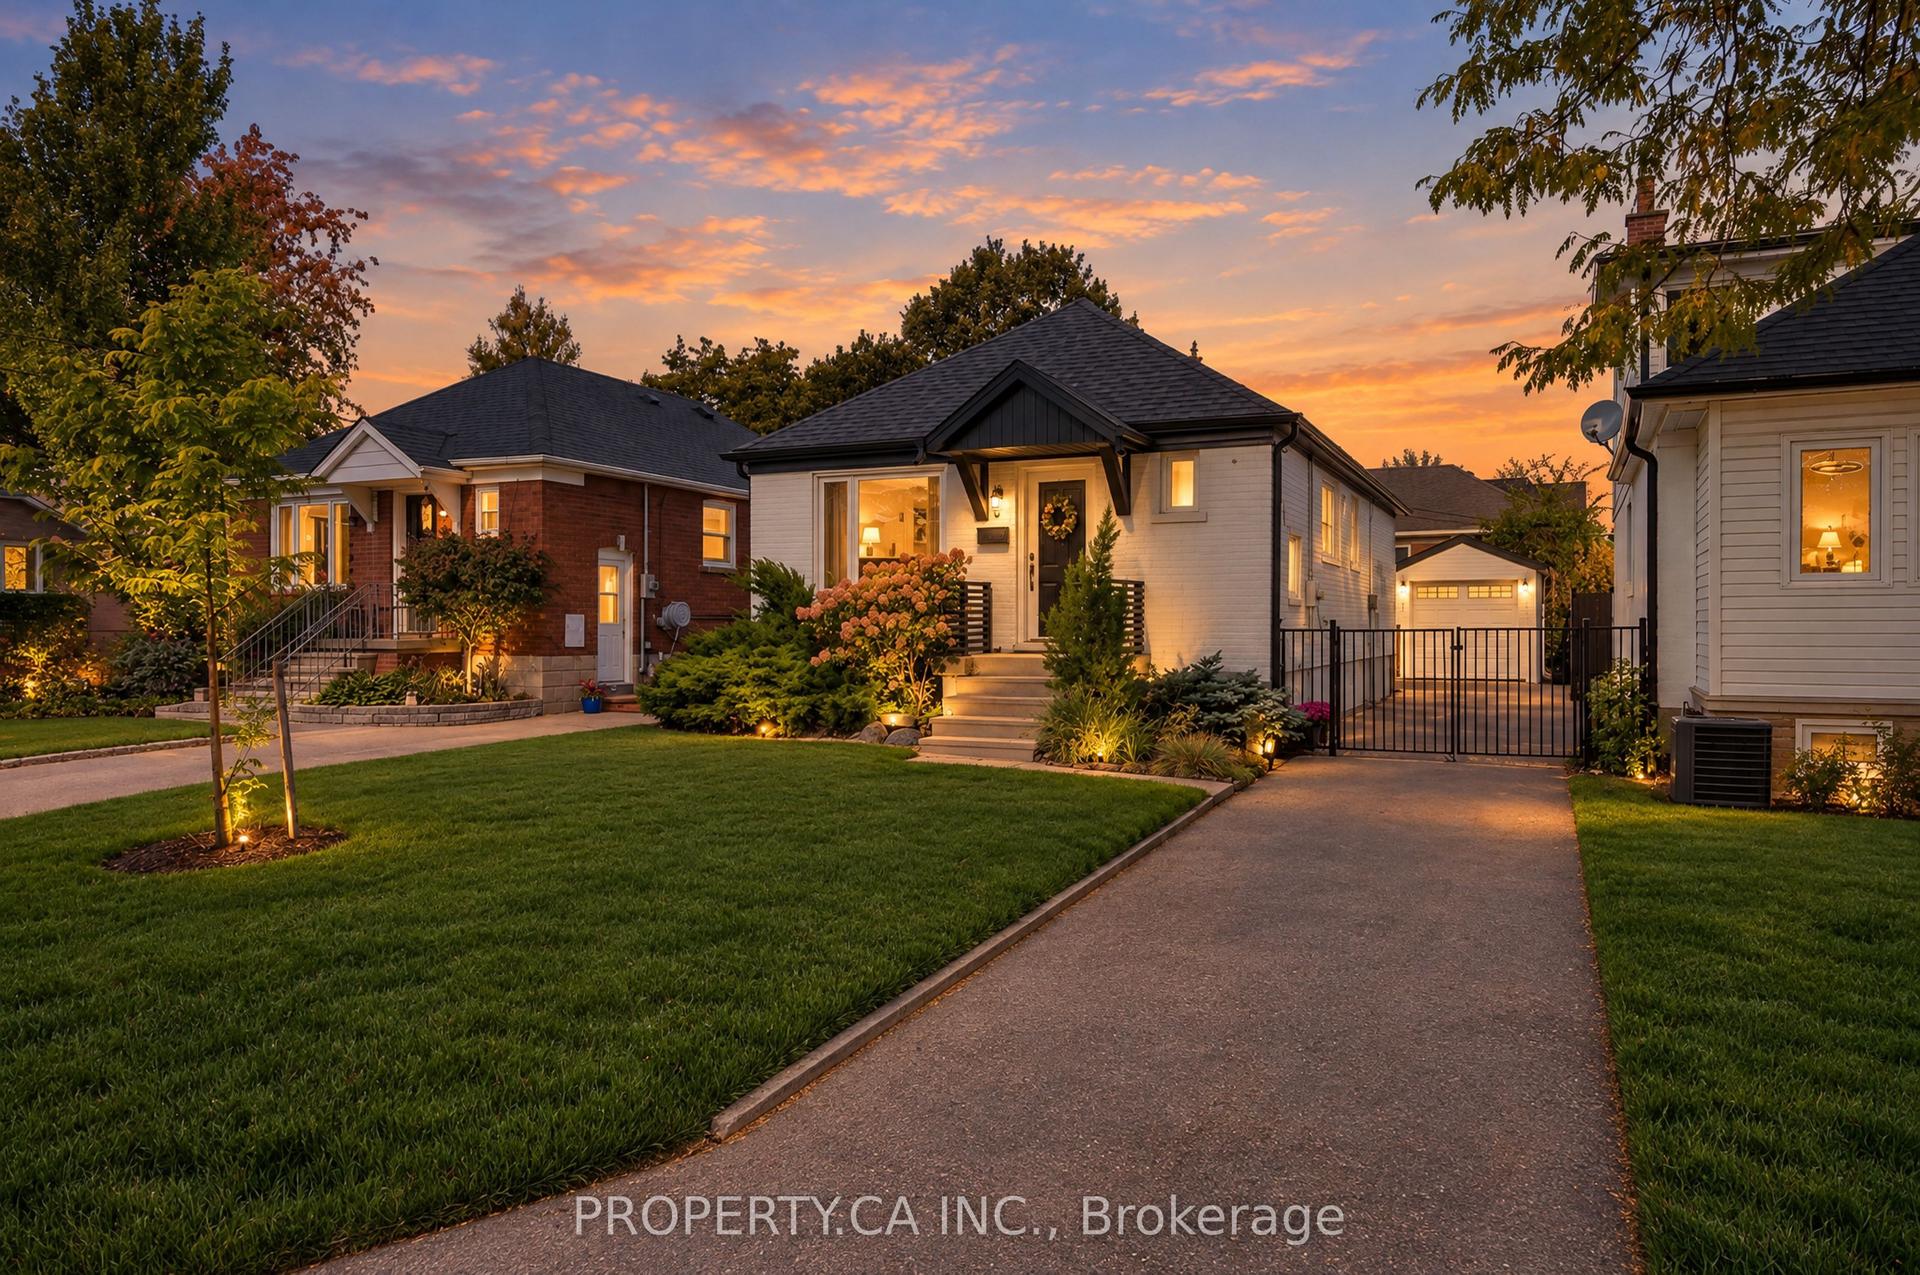
For Sale7 days ago
$1,190,000
Detached
est. $5,217/mo
44 Daniels Street, Stonegate-Queensway
Toronto, ON
2+2 bd
2 ba
900
5
MLS# W13880254Property.Ca Inc.
WhatsApp Aman