For Sale
Just Listed
Open House Sat 18–20
137 Evelyn Avenue
High Park North, Toronto, ON
$1,598,000
3+1Bd
3Ba
1,300+sqft
3Parking
25.44 x 140.37 ftlot
$1229/sqft
DetachedMLS# W14028520Listed 2026-10-132 DOM
Cooling
Central Air
Basement
Finished with Walk-Out
Just listed! New listings in Toronto often receive offers within the first week.
About this home
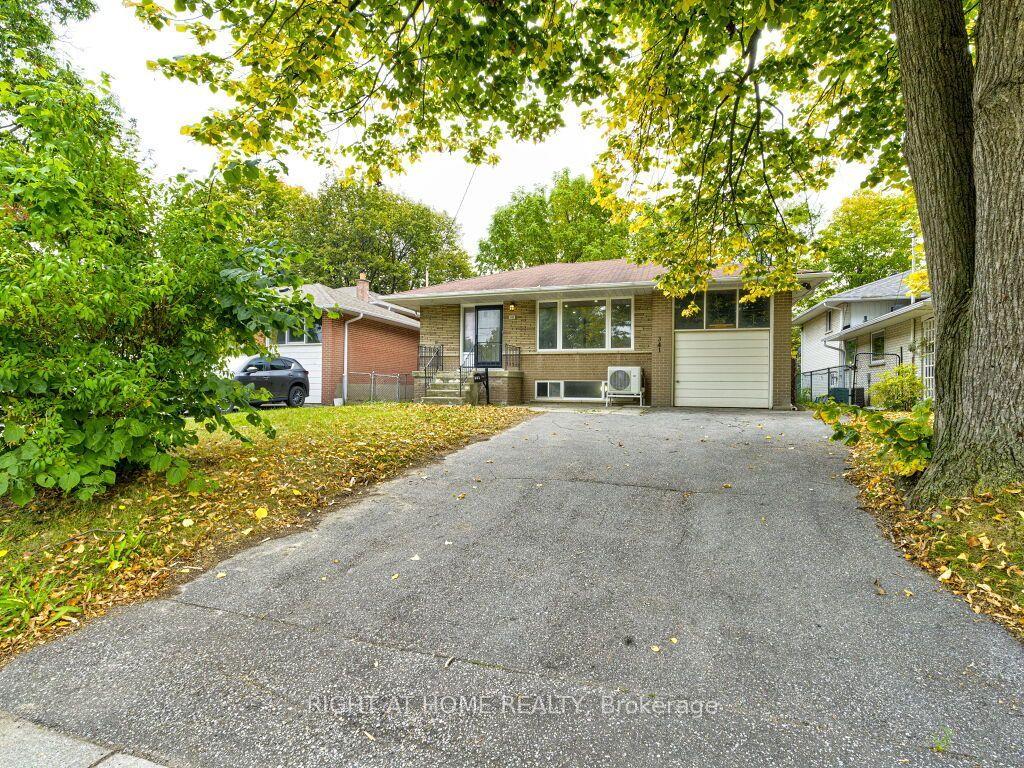
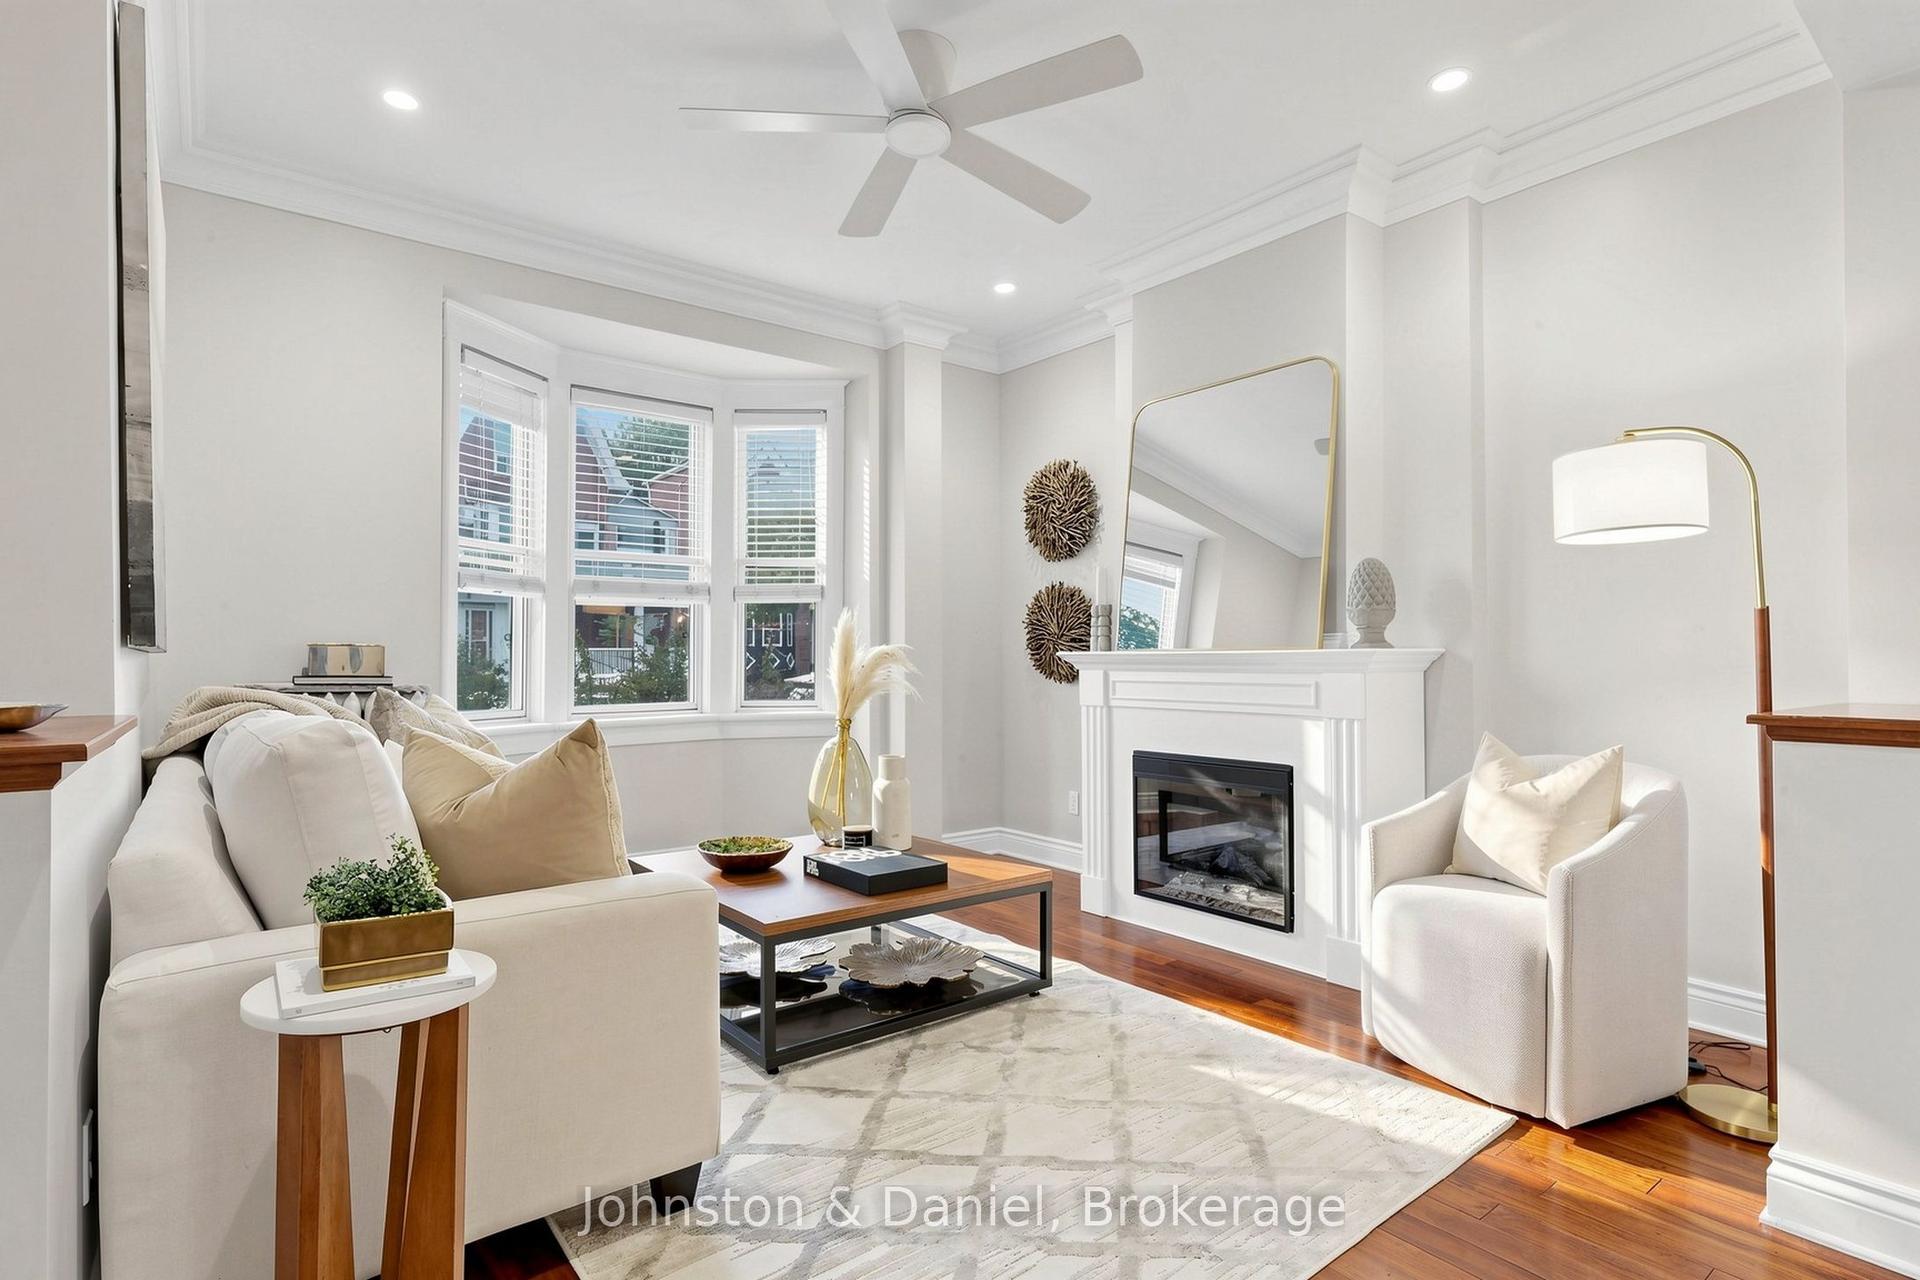
One of High Park's most beloved streets.An exceptional 140 ft lot.Endless possibilities.Set on picturesque Evelyn Ave,this solid brick detached 3-bedroom, 3-bathroom home offers a rare combination of space,character,and versatility in one of Toronto's most coveted west-end neighbourhoods.Situated on an impressive 25x140 ft lot,the property features a wide mutual drive with convenient vehicle access to a detached double-car garage.Tucked behind the garage,discover a surprisingly spacious,almost secret garden;a charming retreat offering endless possibilities for gardening enthusiasts or anyone dreaming of a peaceful outdoor oasis.Inside, you'll find a spacious living room,a generous dining room perfect for entertaining,and a kitchen brimming with potential to be transformed into a stunning culinary space tailored to your taste.Beautiful hardwood floors and a timeless solid oak staircase add warmth and character throughout,while an upper-level outdoor deck provides a wonderful space to enjoy your morning coffee or unwind at the end of the day.The spacious lower level, complete with 7ft ceilings,two separate walkouts,and a full 4-piece bath,offers incredible flexibility for extended family,a potential income-generating suite,or additional living space.Additional highlights include 200-amp electrical service and a fully automatic sprinkler system.Beyond the property itself, the lifestyle is hard to beat.Enjoy tree-lined streets,the natural beauty of High Park,and easy access to Bloor West Village & The Junction's fantastic restaurants,independent shops,cafés,and everyday conveniences.Families will appreciate being in the highly sought-after Annette Street Public School & Humberside Collegiate Institute school catchments.Whether you're looking to settle into an incredible neighbourhood,create your dream family home,or take advantage of the property's future possibilities,137 Evelyn Ave delivers the space, location, and opportunity that rarely come together in High Park.
GarageHardwood
Rooms
Main Floor
| Foyer | 2.00 × 1.50 m | Hardwood Floor Closet Combined w/Laundry |
| Living Room | 3.80 × 3.30 m | Hardwood Floor Large Window Combined w/Dining |
| Office | 3.26 × 2.85 m | Hardwood Floor Combined w/Living Combined w/Family |
| Room | — | |
| Dining Room | 5.59 × 2.33 m | Tile Floor W/O To Patio Wood Stove |
| Kitchen | 4.10 × 2.01 m | Tile Floor Stone Counters Large Window |
Second Floor
| Primary Bedroom | 5.01 × 3.05 m | Hardwood Floor Closet Window |
| Bedroom 2 | 4.65 × 2.70 m | Hardwood Floor Closet Window |
| Bedroom 3 | 3.90 × 2.64 m | Hardwood Floor Closet Window |
Lower
| Recreation | 6.56 × 3.42 m | Parquet B/I Closet Above Grade Window |
| Kitchen | 3.66 × 2.66 m | Laminate Stone Counters Combined w/Laundry |
| Bedroom | 5.36 × 2.24 m | Laminate Walk-Out Above Grade Window |
Features
- Floor Drain
- In-Law Capability
- Carpet Free
- Lawn Sprinkler System
- Patio
- Apartment
- Finished with Walk-Out
- Central Air
- 2-Storey
Financials
Annual Taxes
$8,217.9
Estimated Rental Income
Entire property$3,200 – $4,800/mo
Rental yield2.4% – 3.6%
*Estimates based on comparable rentals in the area. Actual income may vary.
Market Data — Toronto
Days on market2 days
Buyer's MarketSeller's Market
Based on active listings in Toronto. Data updates daily.
Demographics — Toronto
Population
2,794,356
Avg Household Income
$102,000
Age Distribution
0-19
19%
20-34
24%
35-49
21%
50-64
19%
65+
17%
Ownership53% own · 47% rent
EnglishMandarinCantoneseTagalogTamil
Getting around
How walkable, bikeable, and transit-friendly this neighbourhood is.
66
/ 100
Walk Score
Somewhat Walkable
60
/ 100
Transit Score
Good Transit
74
/ 100
Bike Score
Very Bikeable
Scores are estimates based on neighbourhood data and are for informational purposes only.
MLS® data courtesy of the Toronto Regional Real Estate Board (TRREB).
The information provided herein must only be used by consumers that have a bona fide interest in the purchase, sale, or lease of real estate and may not be used for any commercial purpose or any other purpose. Listing information is deemed reliable but is not guaranteed accurate by the Toronto Regional Real Estate Board, the listing brokerage, or this website. The trademarks REALTOR®, REALTORS® and the REALTOR® logo are controlled by The Canadian Real Estate Association (CREA) and identify real estate professionals who are members of CREA. MLS®, Multiple Listing Service®, and the associated logos are owned by CREA. Not intended to solicit properties currently listed for sale or buyers under contract.
You may also like
More homes in Toronto
Hand-picked listings with a similar price range and style.
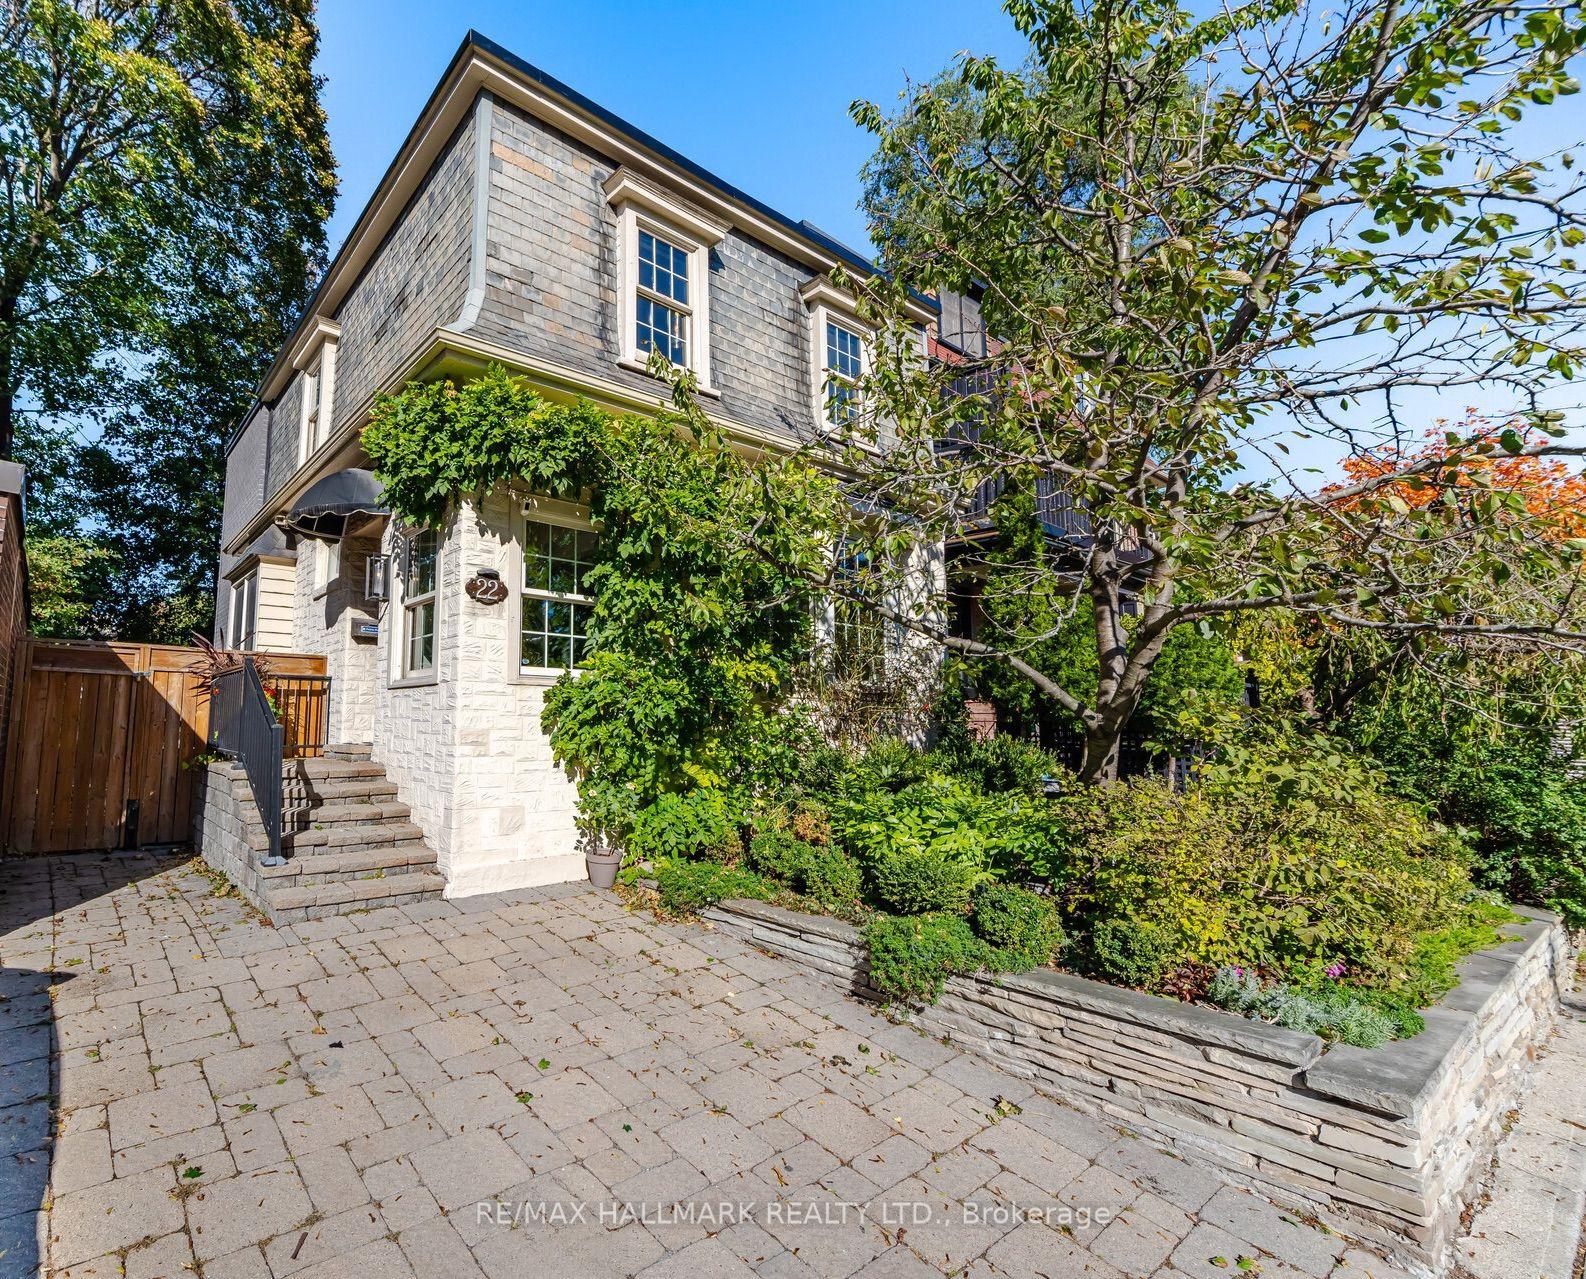
For Sale10 days ago
$1,969,900
Detached
est. $8,636/mo
22 Pretoria Avenue, Playter Estates-Danforth
Toronto, ON
3+1 bd
3 ba
2,250
1
MLS# E13865940Re/Max Hallmark Realty Ltd.
WhatsApp Aman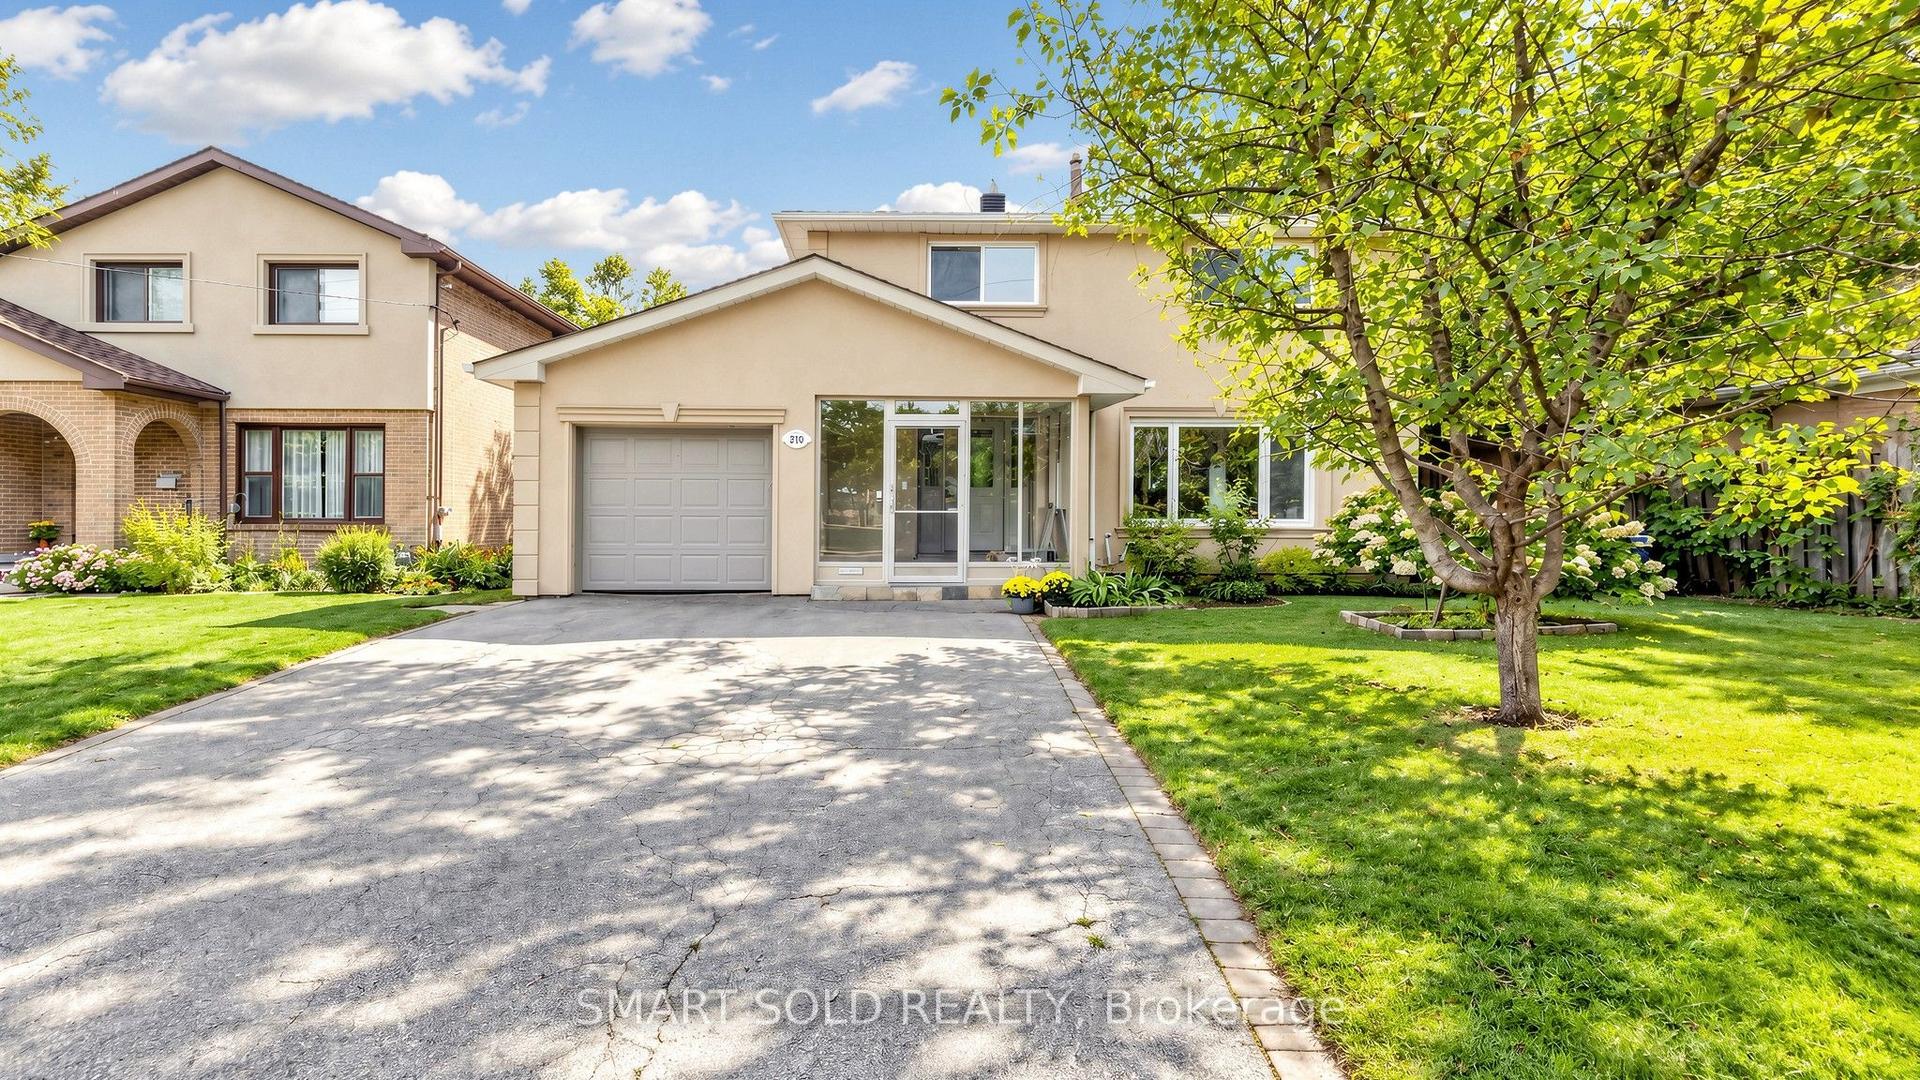
For Sale2 days ago
$1,268,000
Detached
est. $5,559/mo
210 Shaughnessy Boulevard, Don Valley Village
Toronto, ON
4+1 bd
3 ba
1,750
5
MLS# C14031338Smart Sold Realty
WhatsApp Aman