For Sale
37 Mclaughlin Road N
Brampton West, Brampton, ON
$850,000
3Bd
2Ba
1,300+sqft
6Parking
74 x 125 ftlot
$654/sqft
DetachedMLS# W13784342Listed 2026-09-1527 DOM
Cooling
Central Air
Basement
Partially Finished
About this home
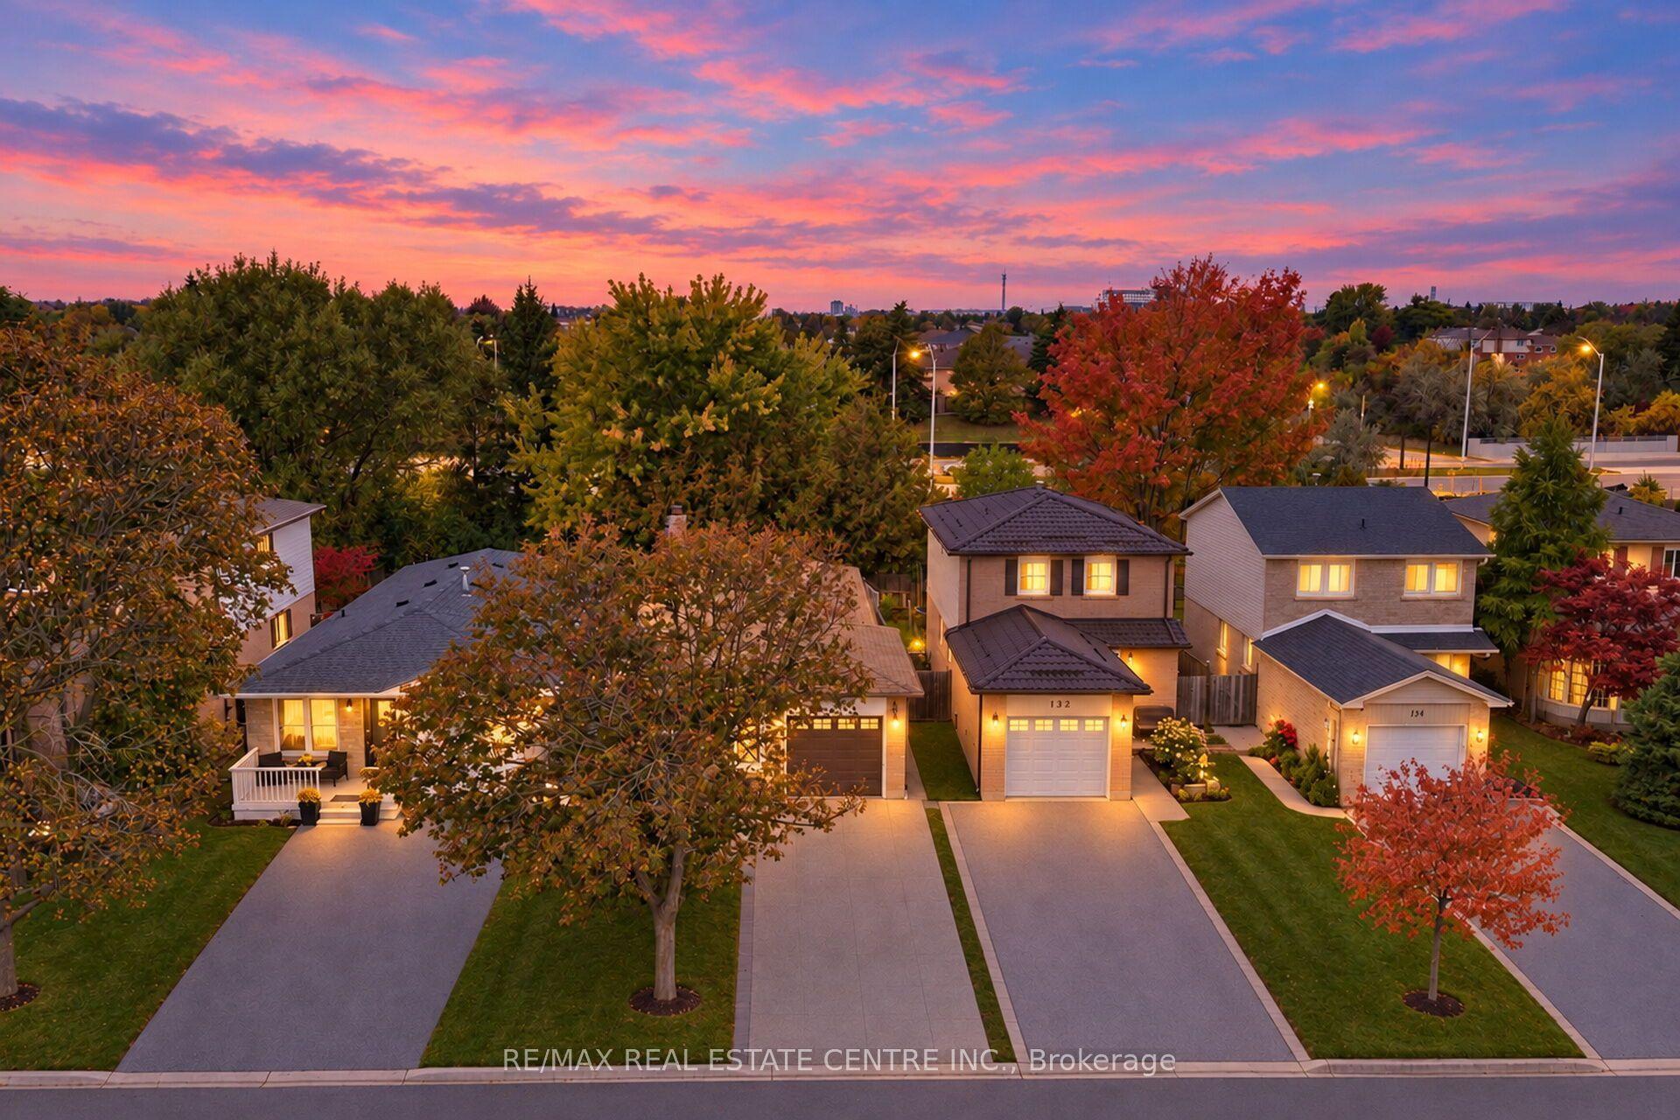
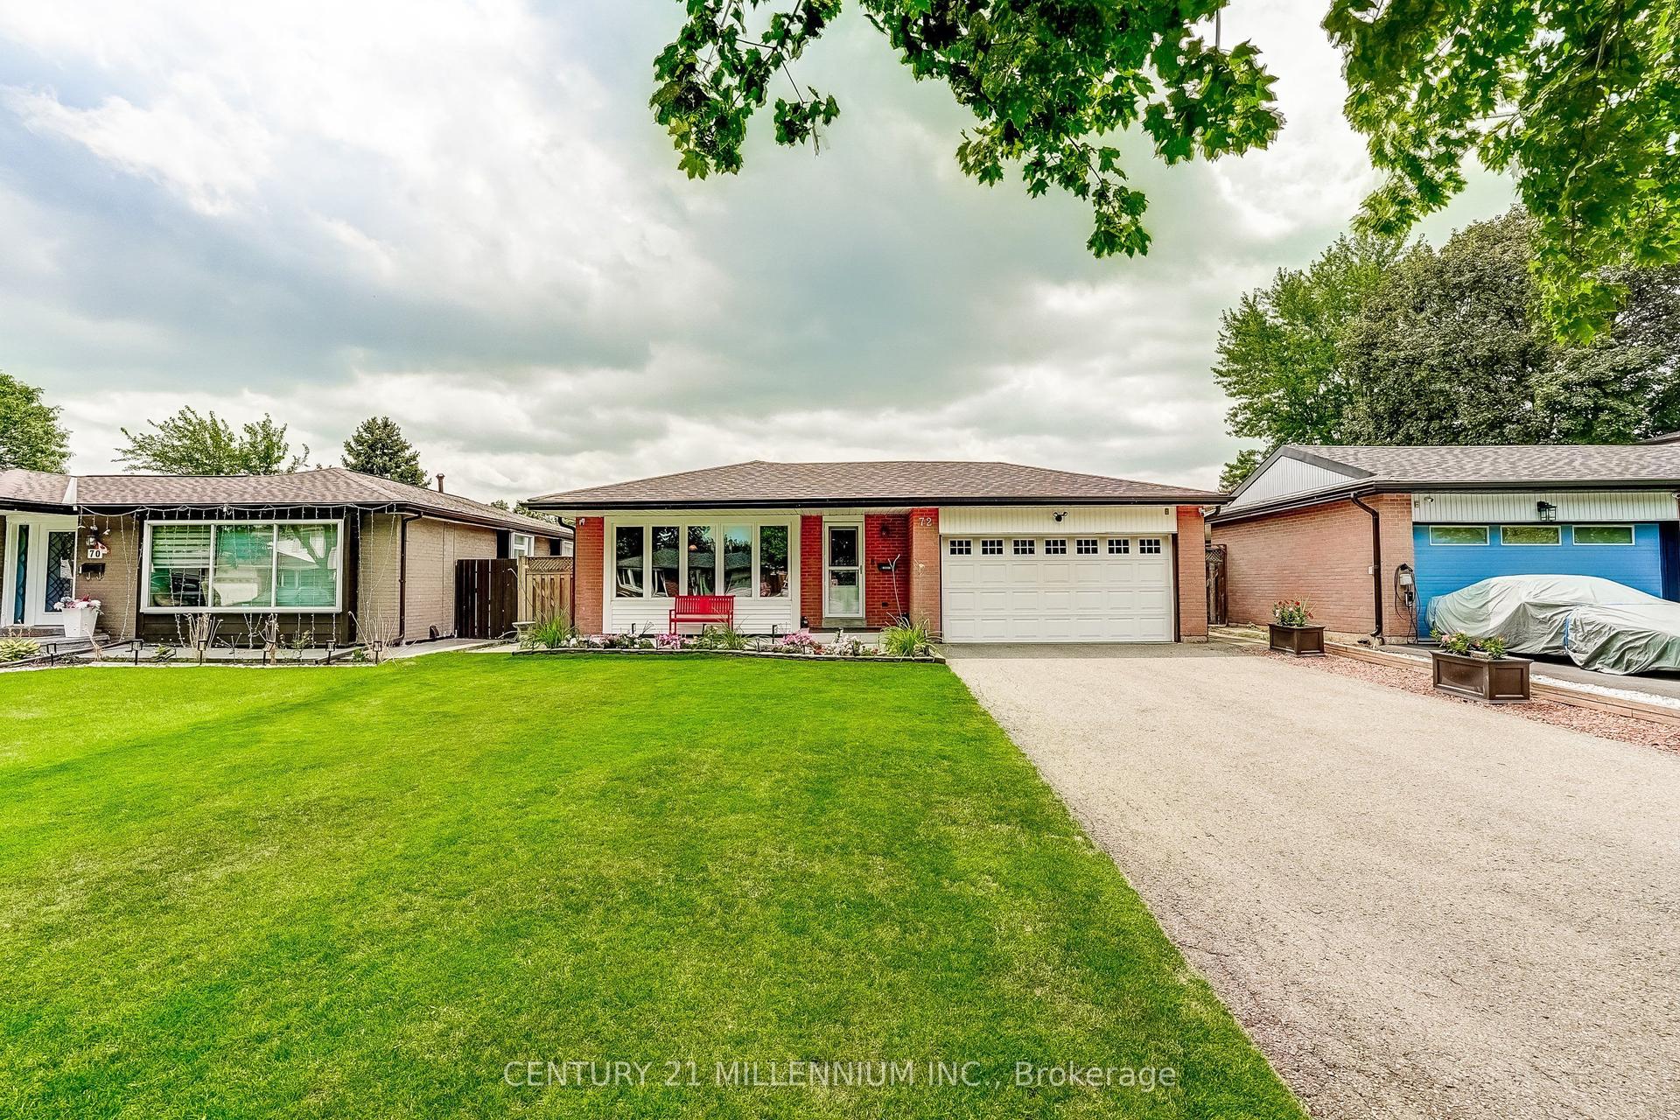
Welcome to 37 McLaughlin Road N, a bright and beautifully renovated detached bungalow situated on an impressive 74 x 125 ft corner lot in a convenient Brampton location. The open-concept main floor is designed for both everyday living and entertaining, with a chef-inspired kitchen at the heart of the home featuring a large quartz countertop, stainless steel appliances, and plenty of space to gather with family and friends. Hardwood floors, pot lights throughout, and an abundance of natural light from the home's corner exposure create a bright, warm, and inviting atmosphere. Three generously sized bedrooms provide comfortable space for the whole family. A separate entrance leads through the mudroom to the partially finished lower level, offering plenty of additional space and an excellent opportunity to customize to suit your needs, whether for recreation, extended family living, a home office, or future income potential. Outside, enjoy the expansive lot and large deck, perfect for summer entertaining, relaxing, or creating your own backyard retreat. A detached garage adds further convenience and storage. Ideally located close to Brampton GO, grocery stores, parks, schools, transit, downtown amenities, and major commuter routes. With its substantial corner lot, renovated main floor, flexible lower level, and convenient location, this property offers an exceptional combination of move-in-ready living and future potential.
GarageRenovatedCorner LotHardwood
Rooms
Main Floor
| Living Room | 5.49 × 3.86 m | Hardwood Floor Window Combined w/Dining |
| Dining Room | 3.18 × 3.33 m | Hardwood Floor Window Combined w/Living |
| Kitchen | 4.52 × 3.51 m | Open Concept Quartz Counter Stainless Steel Appl |
| Primary Bedroom | 4.62 × 3.58 m | Hardwood Floor Window Closet |
| Bedroom 2 | 3.15 × 3.28 m | Hardwood Floor Window Closet |
| Bedroom 3 | 3.02 × 2.39 m | Hardwood Floor Window Closet |
Second Floor
| Recreation | 7.04 × 3.66 m | Above Grade Window |
Lower
| Exercise Room | 6.10 × 4.27 m | |
| Room | 5.08 × 3.23 m | Window |
| Furnace Room | 5.23 × 3.61 m |
Features
- In-Law Capability
- Workbench
- Partially Finished
- Full
- Central Air
- Bungalow
Financials
Annual Taxes
$5,251.67
Estimated Rental Income
Entire property$3,200 – $4,800/mo
Rental yield4.5% – 6.8%
*Estimates based on comparable rentals in the area. Actual income may vary.
Market Data — Brampton
Days on market27 days
Buyer's MarketSeller's Market
Based on active listings in Brampton. Data updates daily.
Demographics — Brampton
Population
656,480
Avg Household Income
$98,000
Age Distribution
0-19
24%
20-34
22%
35-49
22%
50-64
19%
65+
13%
Ownership79% own · 21% rent
EnglishPunjabiHindiUrduGujarati
Getting around
How walkable, bikeable, and transit-friendly this neighbourhood is.
68
/ 100
Walk Score
Somewhat Walkable
68
/ 100
Transit Score
Good Transit
64
/ 100
Bike Score
Bikeable
Scores are estimates based on neighbourhood data and are for informational purposes only.
MLS® data courtesy of the Toronto Regional Real Estate Board (TRREB).
The information provided herein must only be used by consumers that have a bona fide interest in the purchase, sale, or lease of real estate and may not be used for any commercial purpose or any other purpose. Listing information is deemed reliable but is not guaranteed accurate by the Toronto Regional Real Estate Board, the listing brokerage, or this website. The trademarks REALTOR®, REALTORS® and the REALTOR® logo are controlled by The Canadian Real Estate Association (CREA) and identify real estate professionals who are members of CREA. MLS®, Multiple Listing Service®, and the associated logos are owned by CREA. Not intended to solicit properties currently listed for sale or buyers under contract.
You may also like
More homes in Brampton
Hand-picked listings with a similar price range and style.
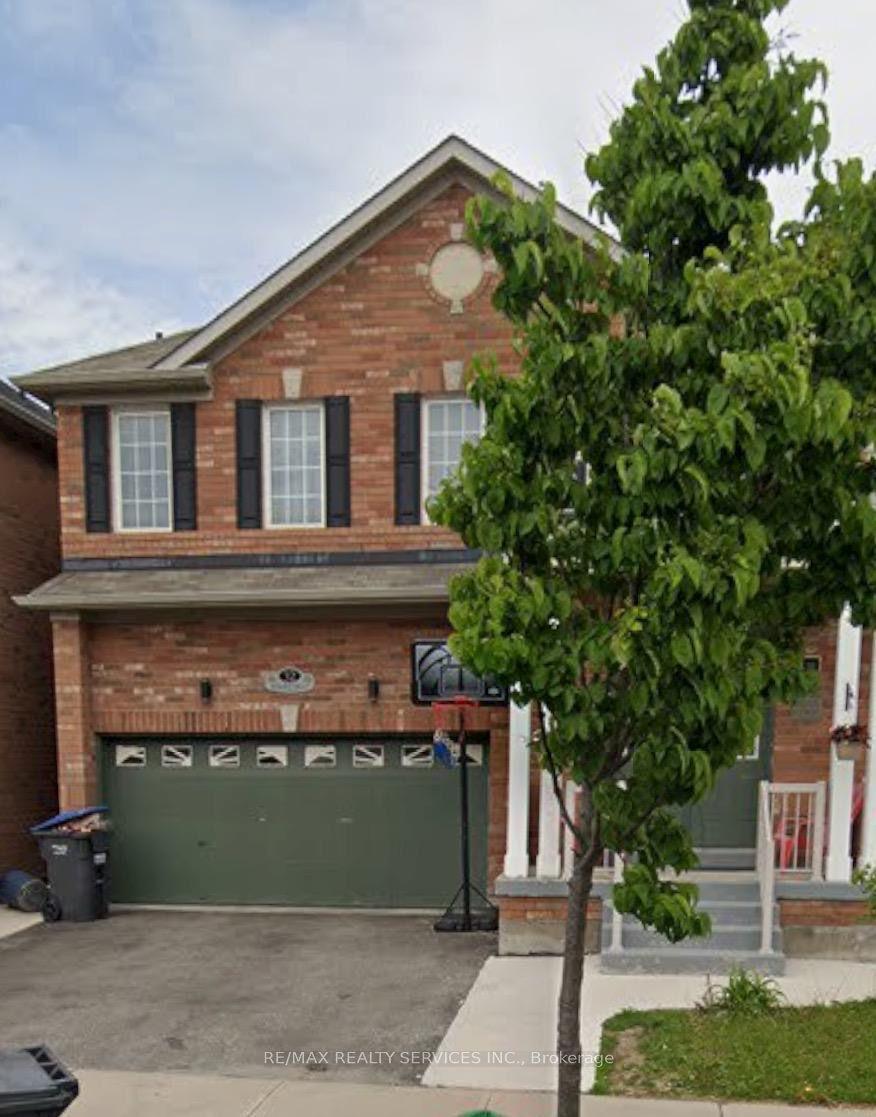
For Sale1 month ago
$999,990
Detached
est. $4,384/mo
32 Demaris Drive, Sandringham-Wellington
Brampton, ON
4+1 bd
4 ba
2,250
6
MLS# W13748030Re/Max Realty Services Inc.
WhatsApp Aman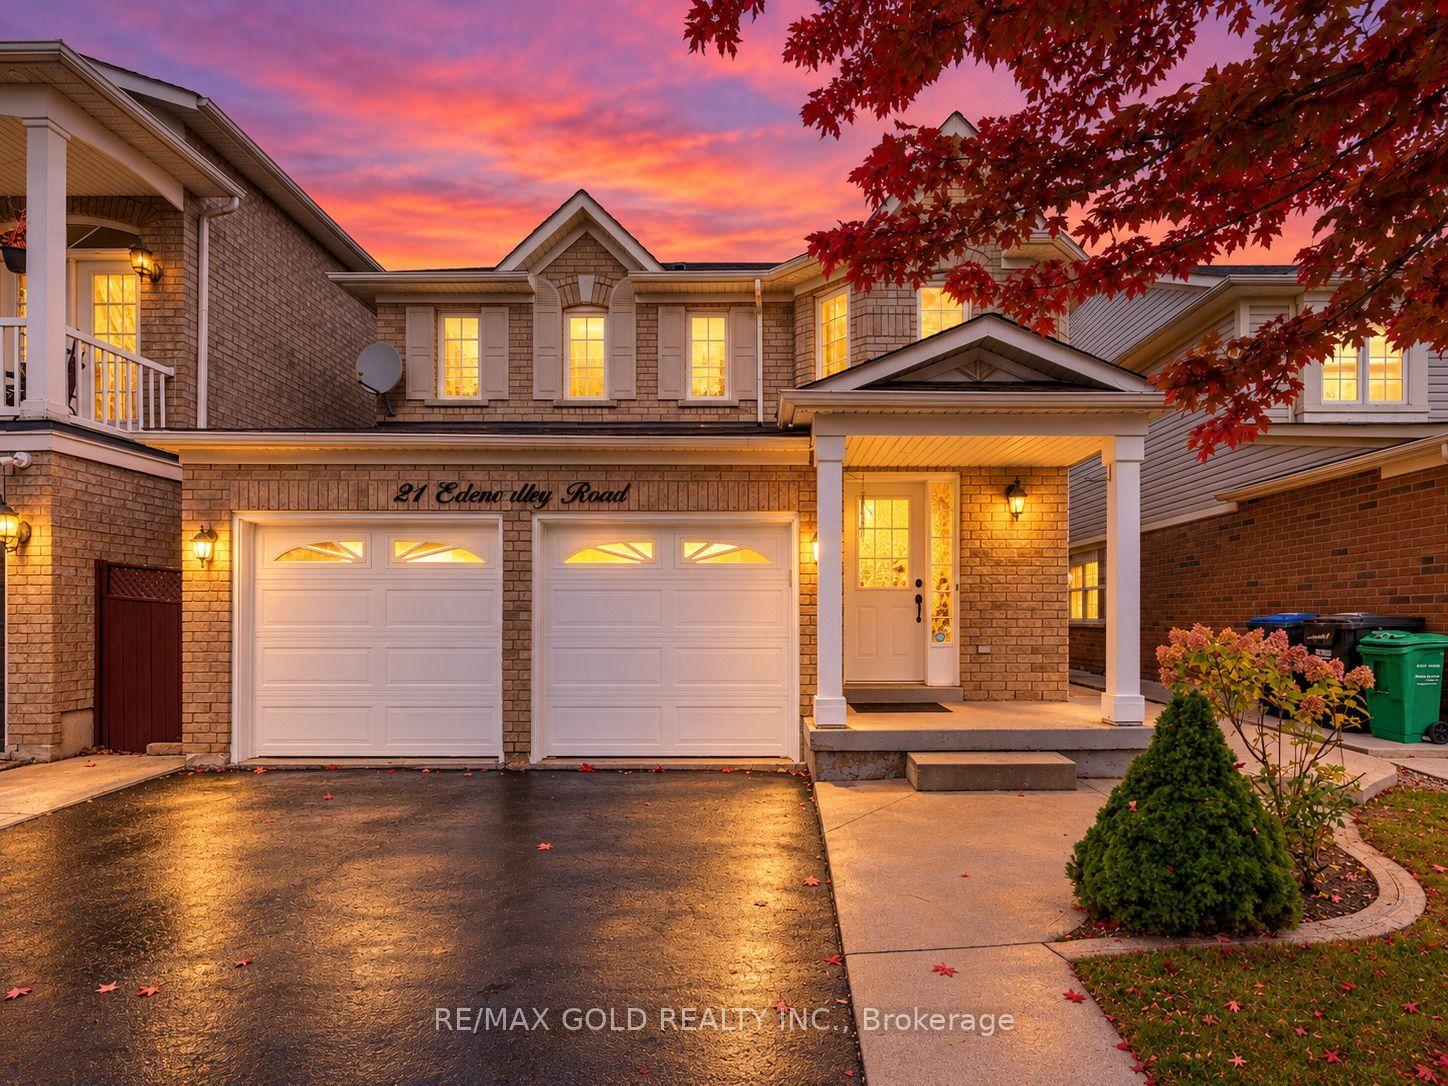
For Sale1 day ago
$909,999
Detached
est. $3,989/mo
21 Edenvalley Road, Fletcher's Meadow
Brampton, ON
4+2 bd
4 ba
1,750
6
MLS# W13885642Re/Max Gold Realty Inc.
WhatsApp Aman