For Sale
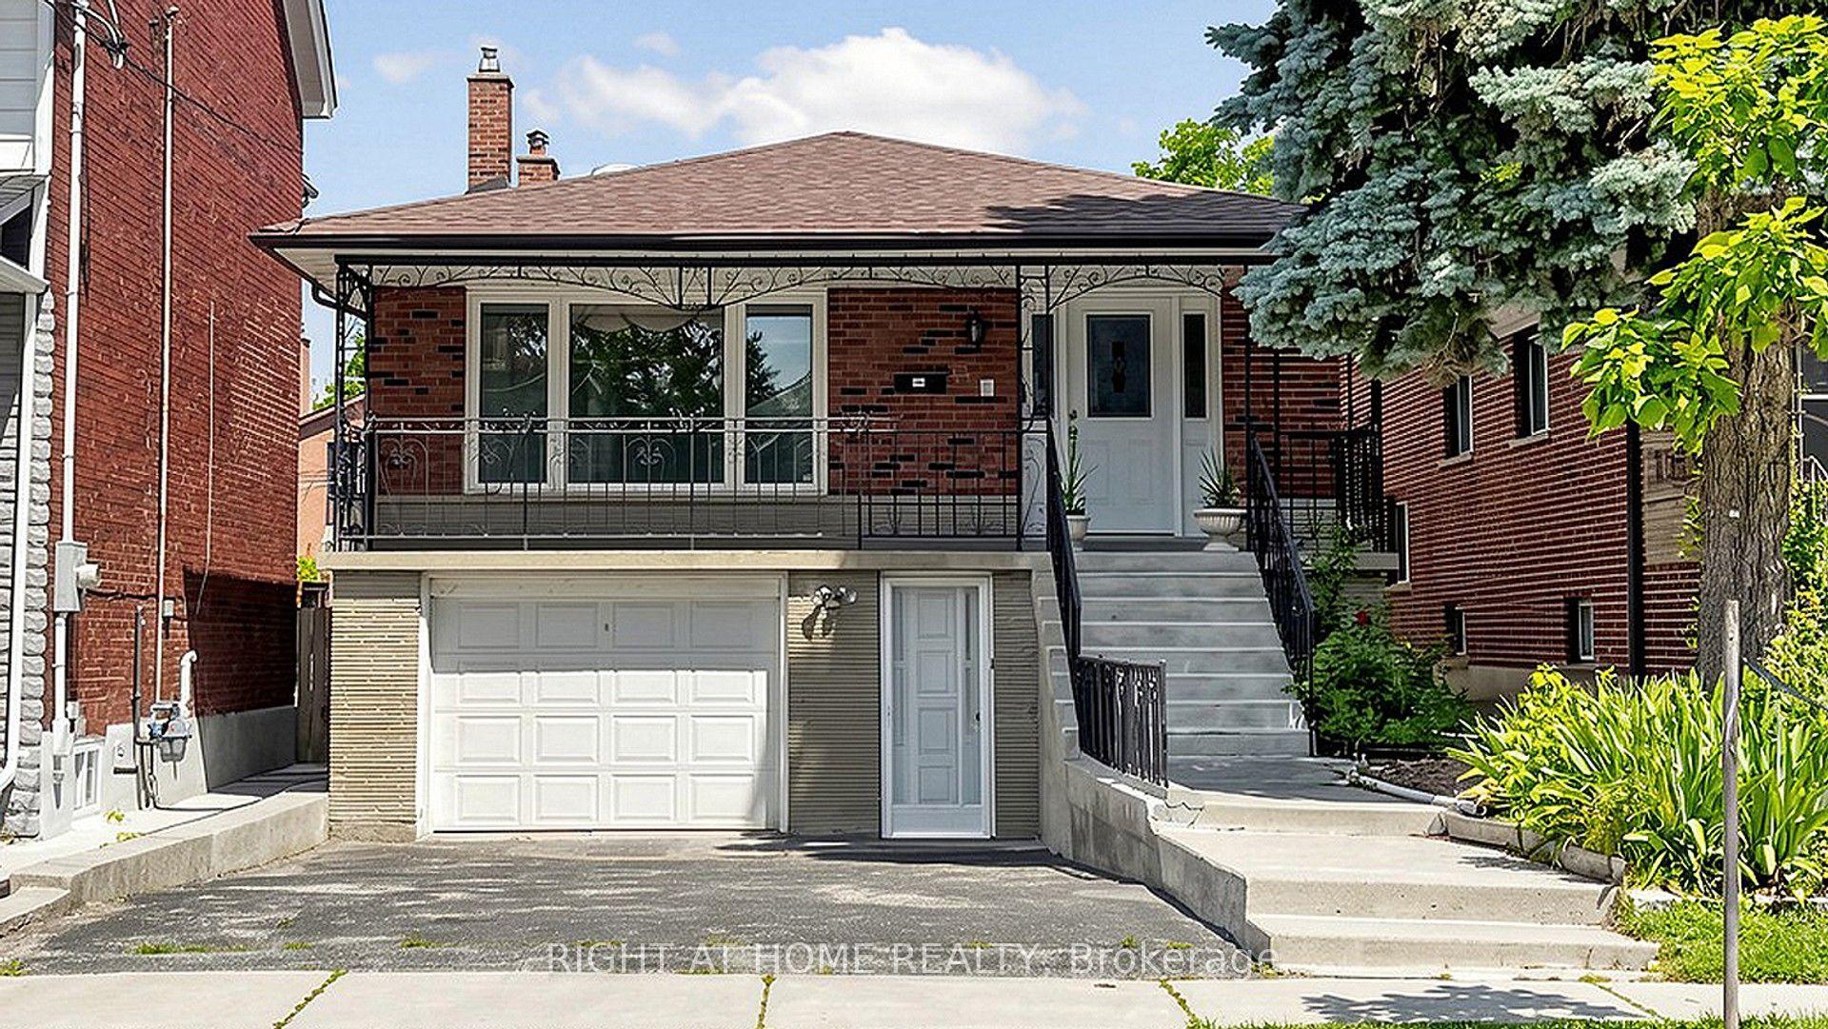
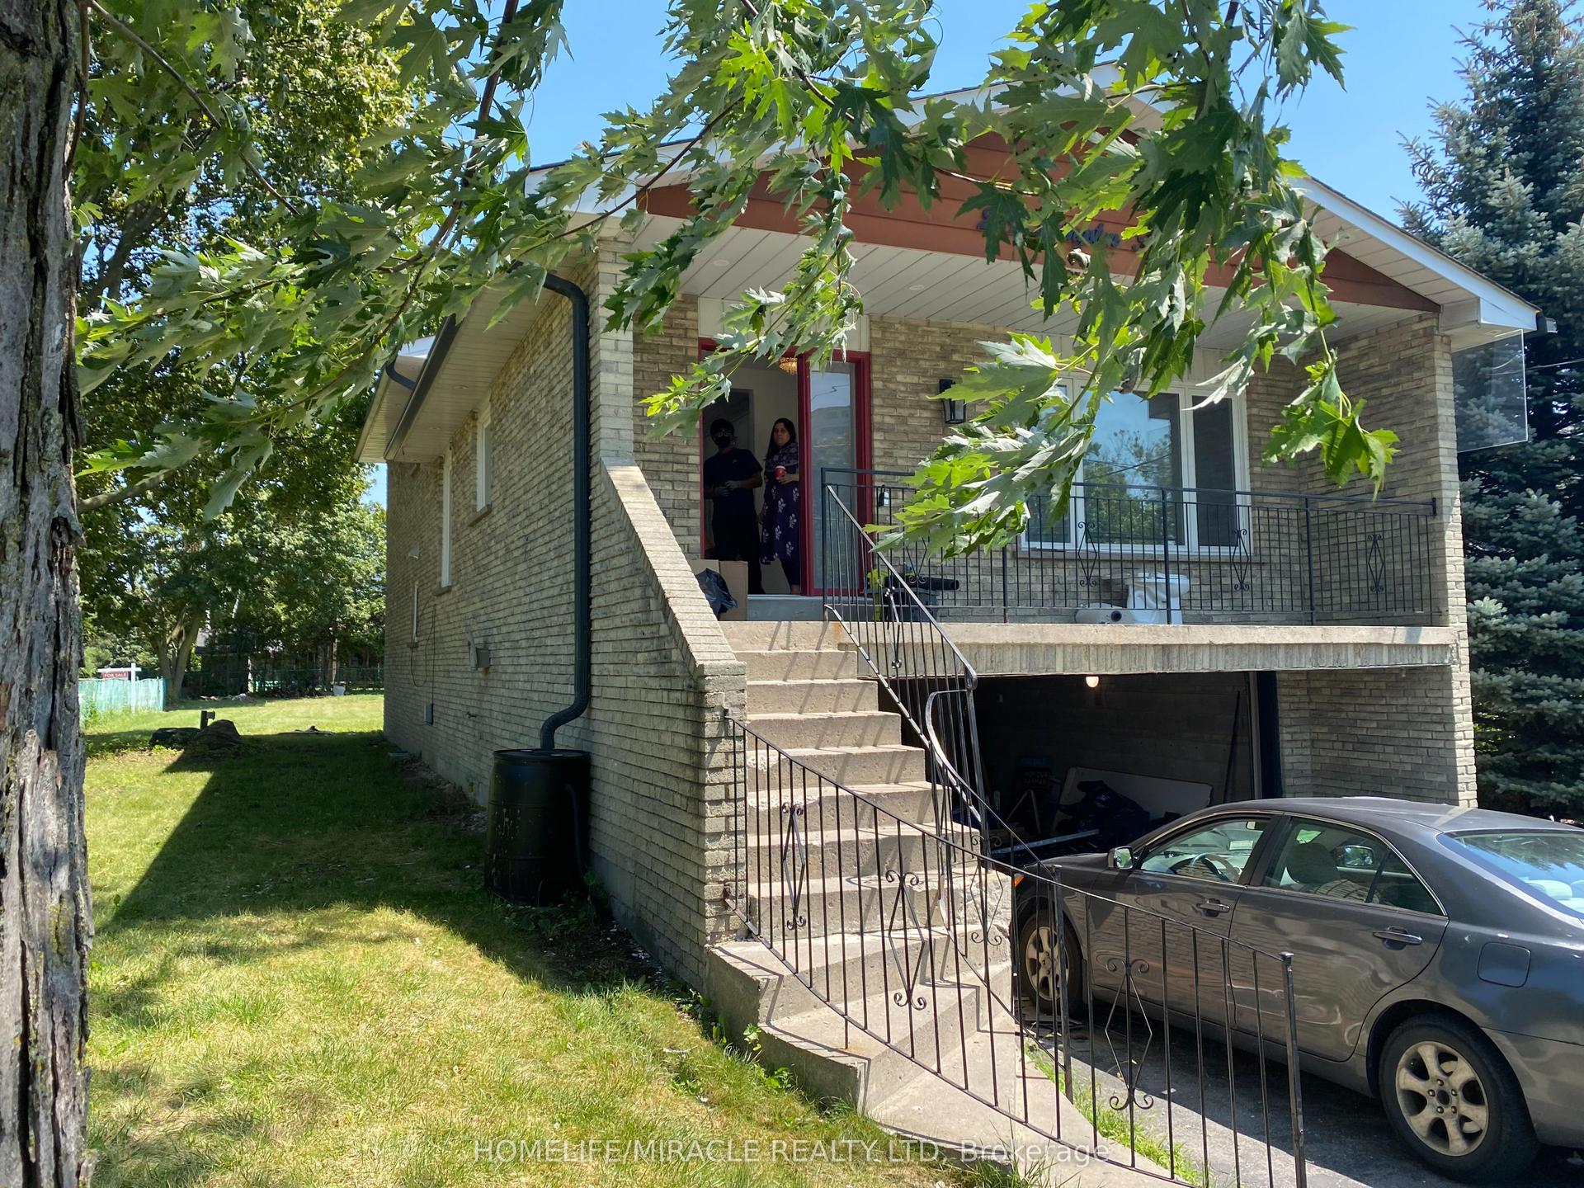
146 Colonel Danforth Trail
Centennial Scarborough, Toronto, ON
$1,653,800
4+2Bd
5Ba
3,250+sqft
4Parking
81.3 x 111.5 ftlot
$509/sqft
DetachedMLS# E13455584Listed 2026-06-1765 DOM
Basement
Finished with Walk-Out
On the market for 65 days — longer than average. The seller may be open to negotiation.
About this home
Wider Lot Over approximately 80 Ft Frontage . This Gorgeous Home Is Located At The End Of A Quiet Cul-De-Sac With The Front Yard Facing The Ravine. Private Street For A Family With Kids. Closed To Uof T, Rouge Park, Highland Creek Park/Hwy401. Property sold "as is", as per Schedule "A". ALL MEASUREMENTS ARE APPROXIMATE. Seller has no knowledge of UFFI Warranty.
RavineCul-de-sac
Rooms
Main Floor
| Living Room | 3.69 × 3.38 m | Hardwood Floor Large Window Overlooks Frontyard |
| Dining Room | 4.66 × 3.74 m | Hardwood Floor Large Window Overlooks Backyard |
| Kitchen | 4.90 × 3.68 m | Quartz Counter Open Concept |
| Family Room | 5.97 × 5.76 m | W/O To Deck |
| Office | 3.07 × 2.89 m | Hardwood Floor Window |
Second Floor
| Primary Bedroom | 6.31 × 5.21 m | Picture Window Walk-In Closet(s) Double Doors |
| Bathroom | 3.35 × 3.20 m | 5 Pc Ensuite Quartz Counter |
| Bedroom 2 | 4.38 × 4.08 m | Hardwood Floor Large Window Semi Ensuite |
| Bedroom 3 | 4.90 × 3.47 m | Hardwood Floor Large Window Semi Ensuite |
| Bedroom 4 | 7.55 × 4.41 m | 4 Pc Ensuite Walk-In Closet(s) Window |
Basement
| Recreation | 11.76 × 3.62 m | W/O To Yard Above Grade Window Broadloom |
| Bedroom 5 | 3.71 × 3.23 m | 3 Pc Bath Semi Ensuite Broadloom |
Features
- None
- Finished with Walk-Out
- Full
- Other
- 2-Storey
Financials
Annual Taxes
$9,129.09
Estimated Rental Income
Entire property$4,000 – $6,500/mo
Basement apartment$1,800 – $2,500/mo
Rental yield2.9% – 4.7%
*Estimates based on comparable rentals in the area. Actual income may vary.
Market Data — Toronto
Days on market65 days
Buyer's MarketSeller's Market
Based on active listings in Toronto. Data updates daily.
Demographics — Toronto
Population
2,794,356
Avg Household Income
$102,000
Age Distribution
0-19
19%
20-34
24%
35-49
21%
50-64
19%
65+
17%
Ownership53% own · 47% rent
EnglishMandarinCantoneseTagalogTamil
Getting around
How walkable, bikeable, and transit-friendly this neighbourhood is.
67
/ 100
Walk Score
Somewhat Walkable
71
/ 100
Transit Score
Excellent Transit
59
/ 100
Bike Score
Bikeable
Scores are estimates based on neighbourhood data and are for informational purposes only.
MLS® data courtesy of the Toronto Regional Real Estate Board (TRREB).
The information provided herein must only be used by consumers that have a bona fide interest in the purchase, sale, or lease of real estate and may not be used for any commercial purpose or any other purpose. Listing information is deemed reliable but is not guaranteed accurate by the Toronto Regional Real Estate Board, the listing brokerage, or this website. The trademarks REALTOR®, REALTORS® and the REALTOR® logo are controlled by The Canadian Real Estate Association (CREA) and identify real estate professionals who are members of CREA. MLS®, Multiple Listing Service®, and the associated logos are owned by CREA. Not intended to solicit properties currently listed for sale or buyers under contract.
You may also like
More homes in Toronto
Hand-picked listings with a similar price range and style.
For Sale12 days ago
$1,849,900
Detached
est. $8,110/mo
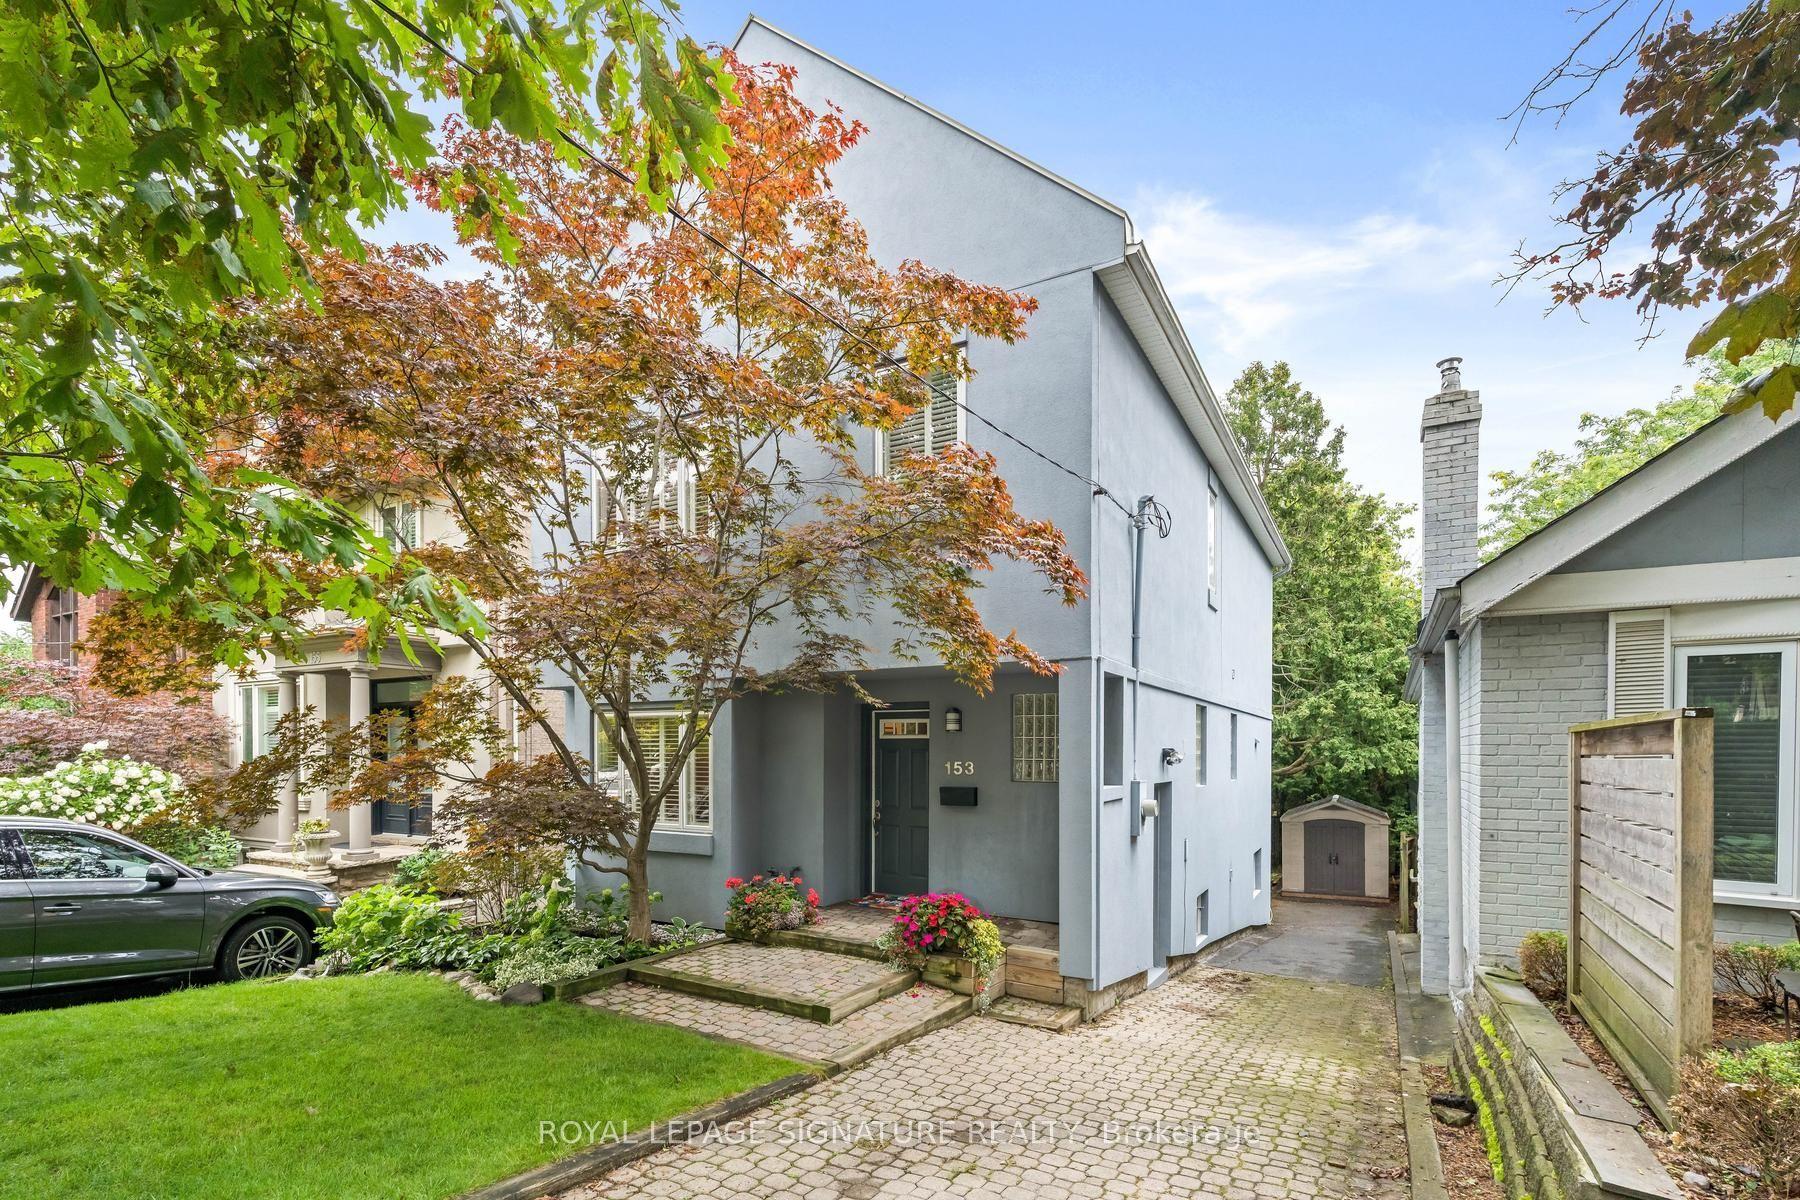
153 Banff Road, Mount Pleasant East
Toronto, ON
3+1 bd
4 ba
1,750
2
MLS# C13655930Royal Lepage Signature Realty
WhatsApp Aman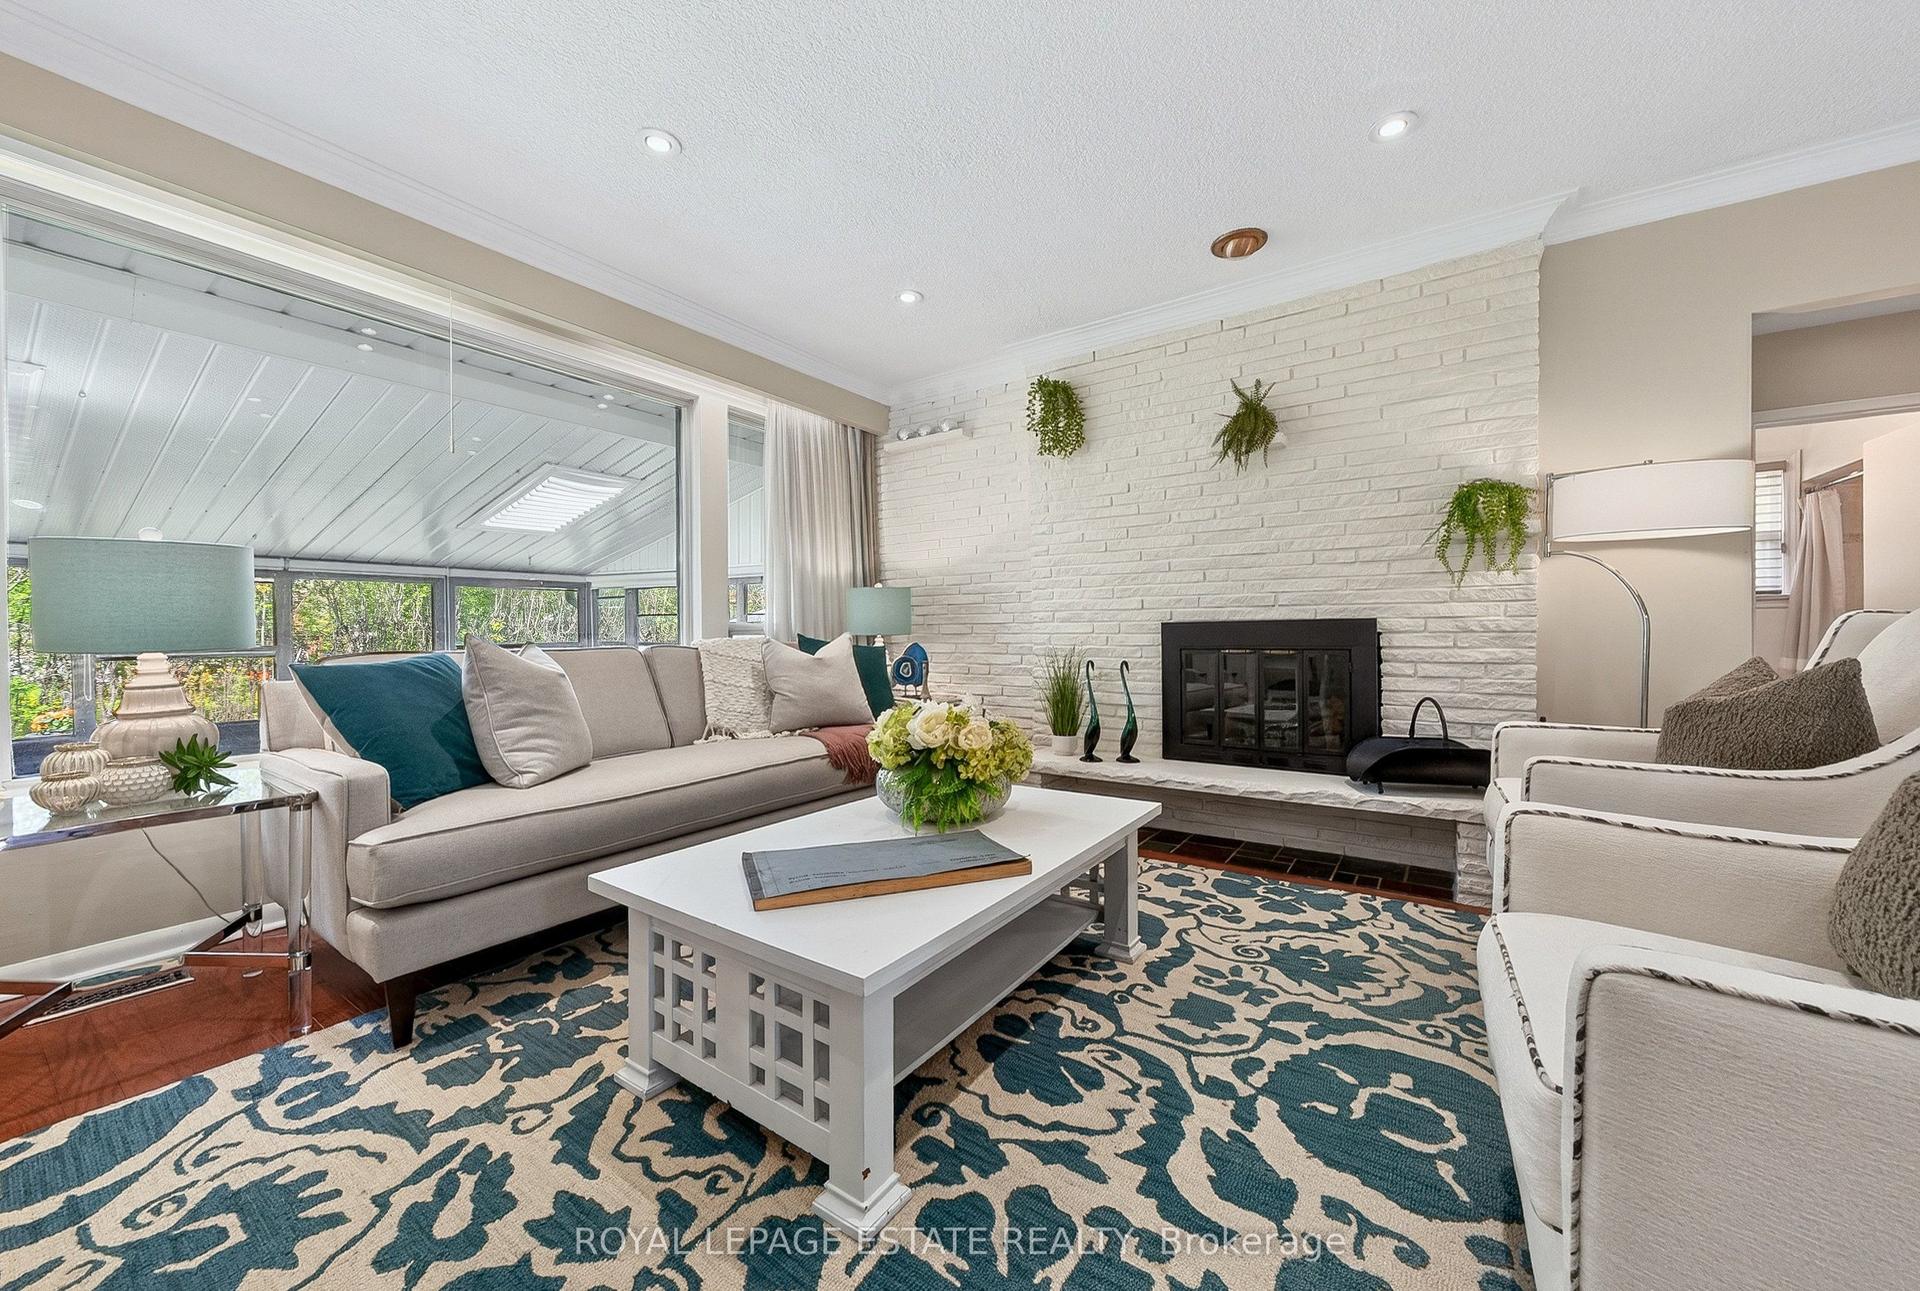
For Sale3 months ago
$1,288,800
Detached
est. $5,650/mo
8 Wallbridge Court, Willowdale West
Toronto, ON
3 bd
2 ba
1,300
3
MLS# C13152900Royal Lepage Estate Realty
WhatsApp Aman