For Sale
799 Drury Lane
Brant, Burlington, ON
$749,900
3Bd
2Ba
900+sqft
4Parking
33 x 120 ftlot
$833/sqft
Semi-DetachedMLS# W13785216Listed 2026-09-1510 DOM
Heating
Water Heater Owned
Cooling
Central Air
Basement
Finished
About this home
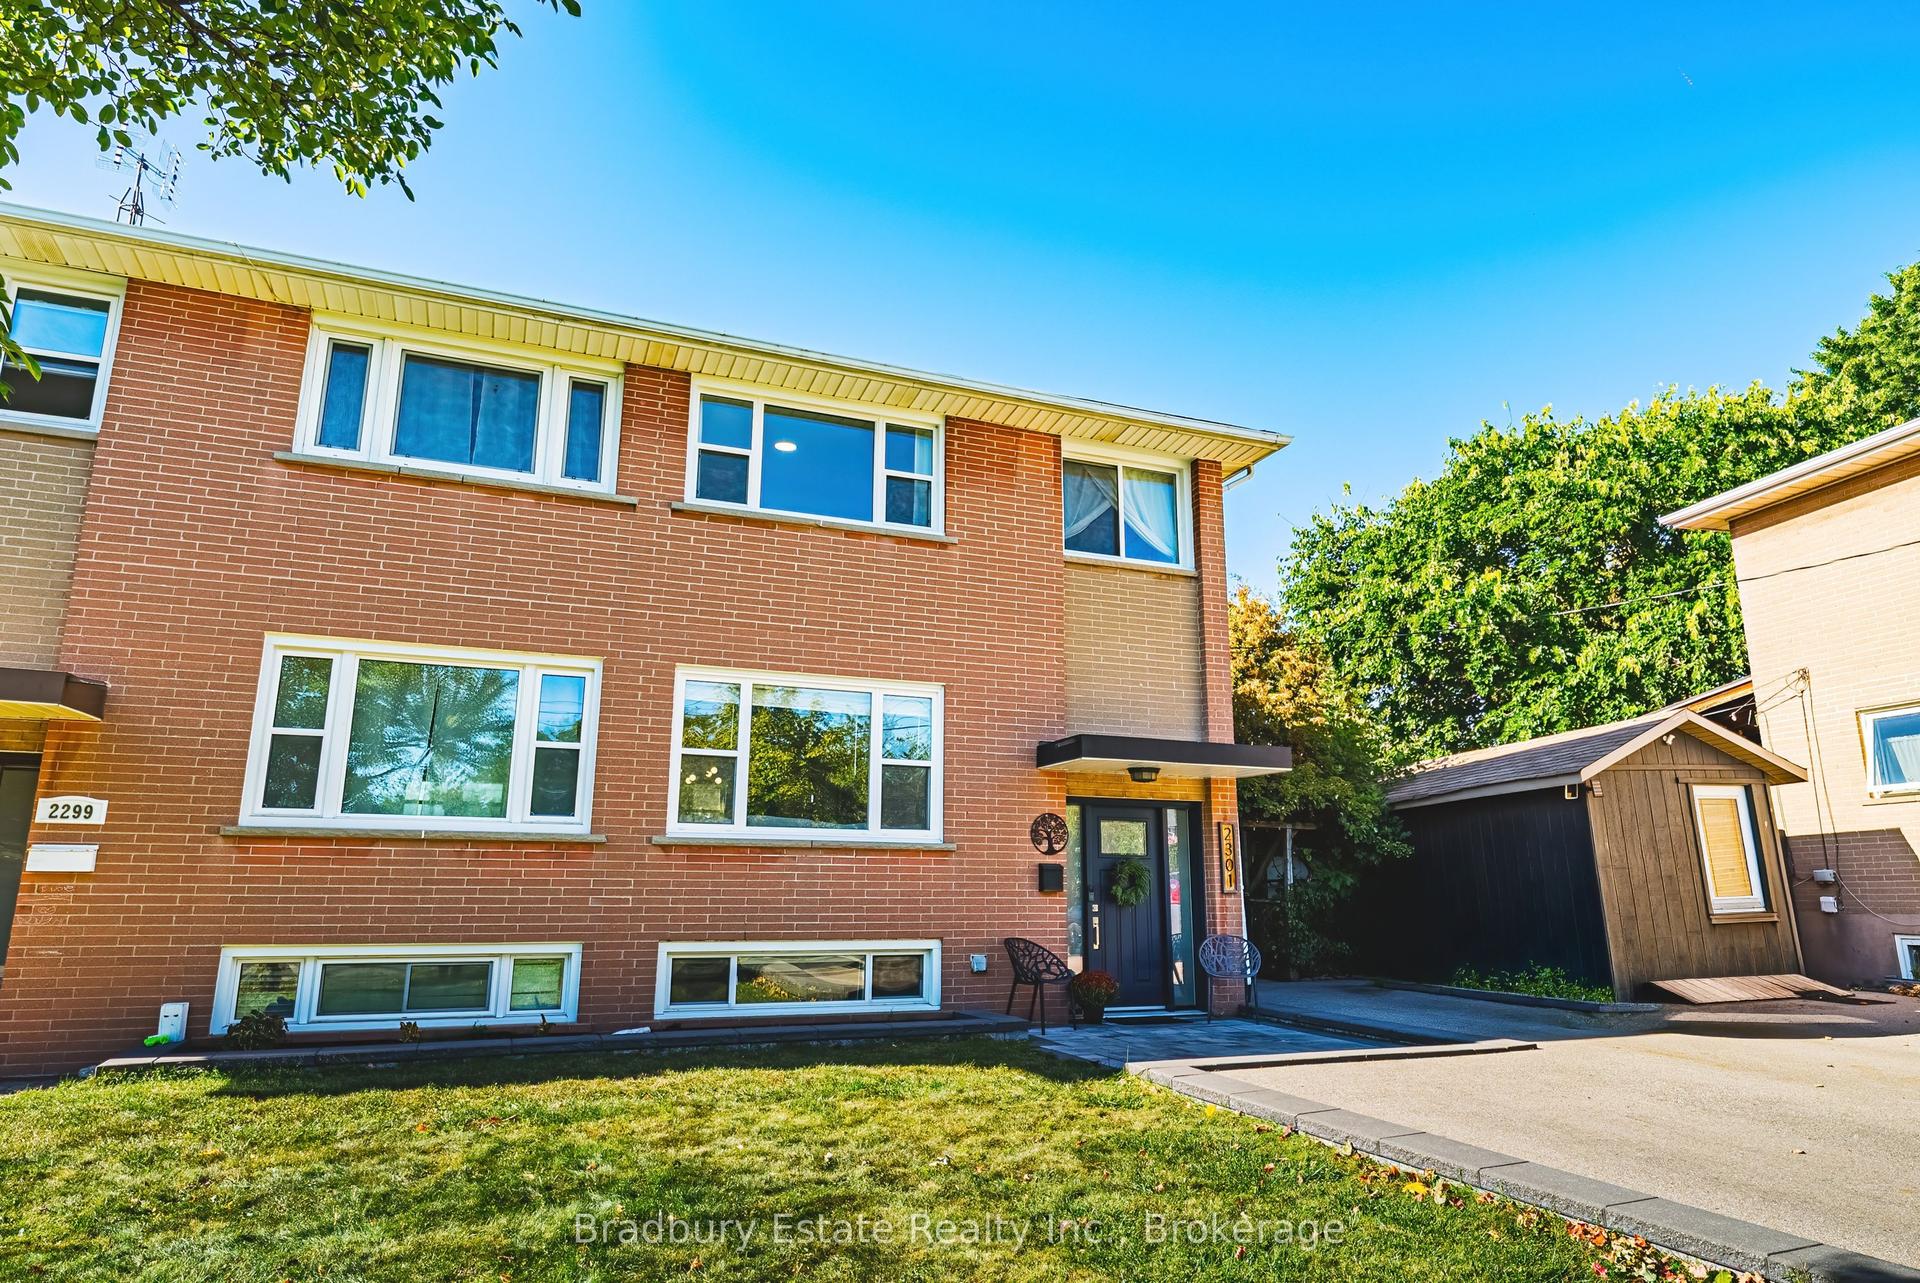
Welcome to 799 Drury Lane, a fantastic opportunity in one of Burlington's most convenient and in demand neighbourhoods! This well-kept semi-detached home offers numerous recent updates, including a newer roof and windows, fresh paint, updated hardwood flooring, a beautifully renovated bathroom, plus an owned furnace, air conditioner and water heater. The bright, functional layout is complemented by a deep lot with ample parking and a fully fenced backyard featuring a concrete patio and oversized gazebo perfect for outdoor living and entertaining. Enjoy the convenience of being minutes from downtown Burlington, the lake, parks, schools, shopping, transit and the GO Station, with easy highway access for commuters. A solid, move in ready home in an established neighbourhood where location and value come together! See supplements for a complete list of recent updates and improvements.
RenovatedHardwood
Rooms
Main Floor
| Foyer | 1.37 × 2.24 m | |
| Living Room | 3.02 × 3.05 m | |
| Dining Room | 3.40 × 3.35 m | |
| Kitchen | 4.47 × 3.23 m |
Second Floor
| Bedroom | 2.77 × 3.02 m | |
| Bedroom | 2.36 × 3.00 m | |
| Primary Bedroom | 4.47 × 3.43 m | |
| Bathroom | 1.60 × 1.93 m | 4 Pc Bath |
Basement
| Recreation | 4.47 × 5.77 m | |
| Utility Room | 4.47 × 4.29 m | |
| Bathroom | 2.11 × 2.08 m | 4 Pc Bath |
Features
- Water Heater Owned
- Full
- Finished
- Central Air
- 2-Storey
Financials
Annual Taxes
$4,518
Estimated Rental Income
Entire property$3,200 – $4,800/mo
Basement apartment$1,800 – $2,500/mo
Rental yield5.1% – 7.7%
*Estimates based on comparable rentals in the area. Actual income may vary.
Market Data — Burlington
Days on market10 days
Buyer's MarketSeller's Market
Based on active listings in Burlington. Data updates daily.
Demographics — Burlington
Population
186,948
Avg Household Income
$125,000
Age Distribution
0-19
20%
20-34
16%
35-49
19%
50-64
22%
65+
23%
Ownership74% own · 26% rent
EnglishFrenchArabicPolishTagalog
Getting around
How walkable, bikeable, and transit-friendly this neighbourhood is.
63
/ 100
Walk Score
Somewhat Walkable
40
/ 100
Transit Score
Some Transit
39
/ 100
Bike Score
Somewhat Bikeable
Scores are estimates based on neighbourhood data and are for informational purposes only.
MLS® data courtesy of the Toronto Regional Real Estate Board (TRREB).
The information provided herein must only be used by consumers that have a bona fide interest in the purchase, sale, or lease of real estate and may not be used for any commercial purpose or any other purpose. Listing information is deemed reliable but is not guaranteed accurate by the Toronto Regional Real Estate Board, the listing brokerage, or this website. The trademarks REALTOR®, REALTORS® and the REALTOR® logo are controlled by The Canadian Real Estate Association (CREA) and identify real estate professionals who are members of CREA. MLS®, Multiple Listing Service®, and the associated logos are owned by CREA. Not intended to solicit properties currently listed for sale or buyers under contract.
You may also like
More homes in Burlington
Hand-picked listings with a similar price range and style.
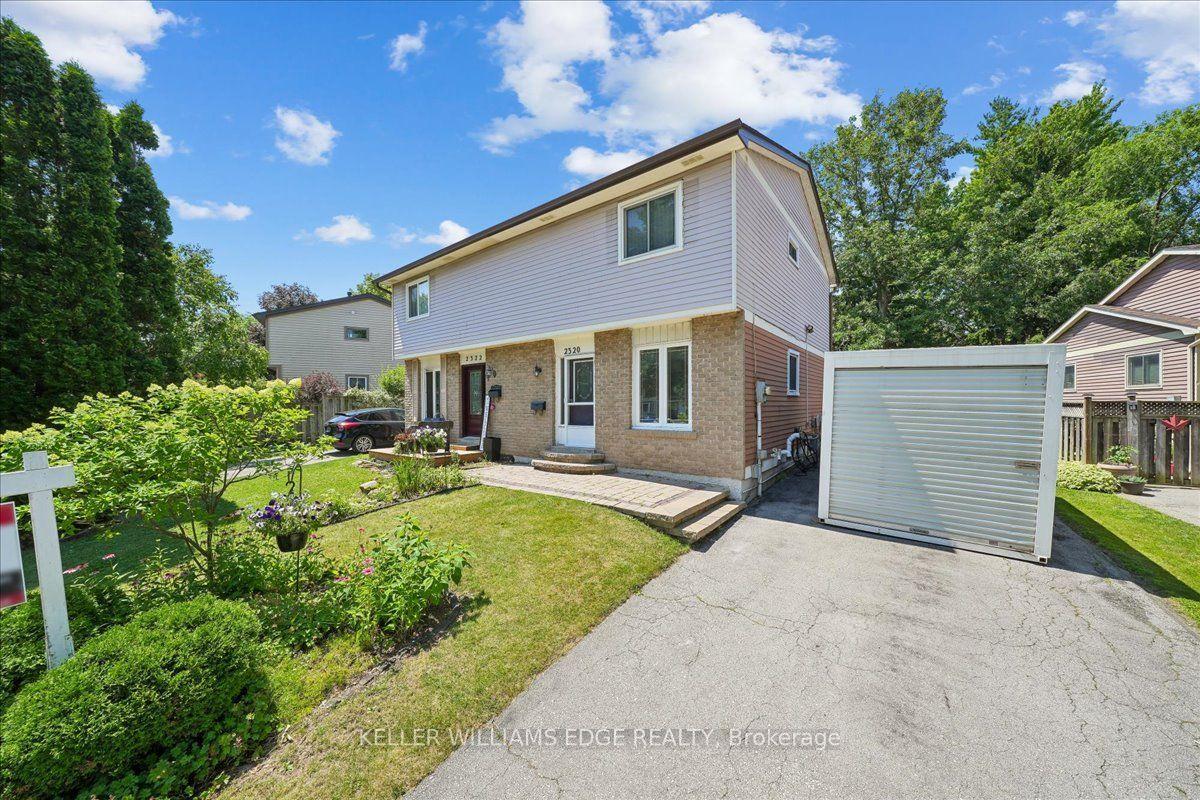
For Sale1 month ago
$643,700
Semi-Detached
est. $2,822/mo
2320 Middlesmoor Crescent, Brant Hills
Burlington, ON
3 bd
2 ba
900
2
MLS# W13700108Keller Williams Edge Realty
WhatsApp Aman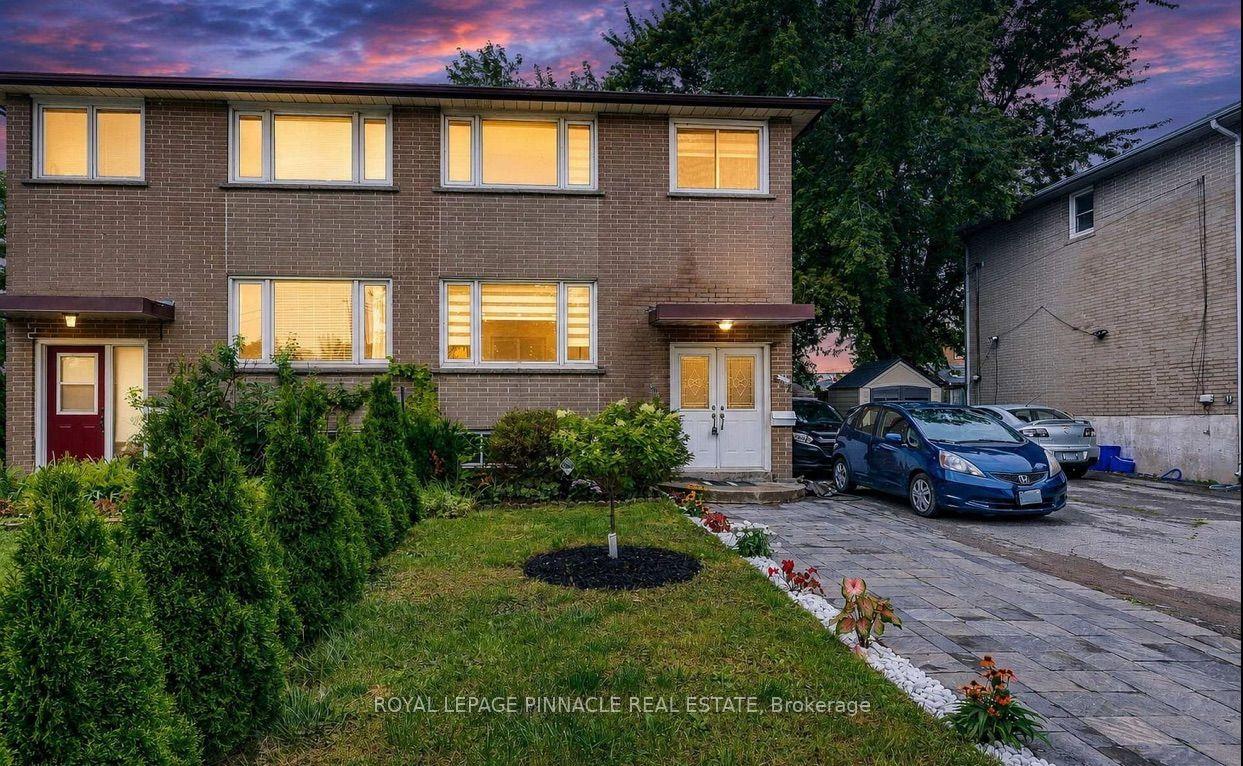
For Sale1 day ago
$879,999
Semi-Detached
est. $3,858/mo
612 Appleby Line, Shoreacres
Burlington, ON
3 bd
3 ba
1,300
3
MLS# W13826196Royal Lepage Pinnacle Real Estate
WhatsApp Aman