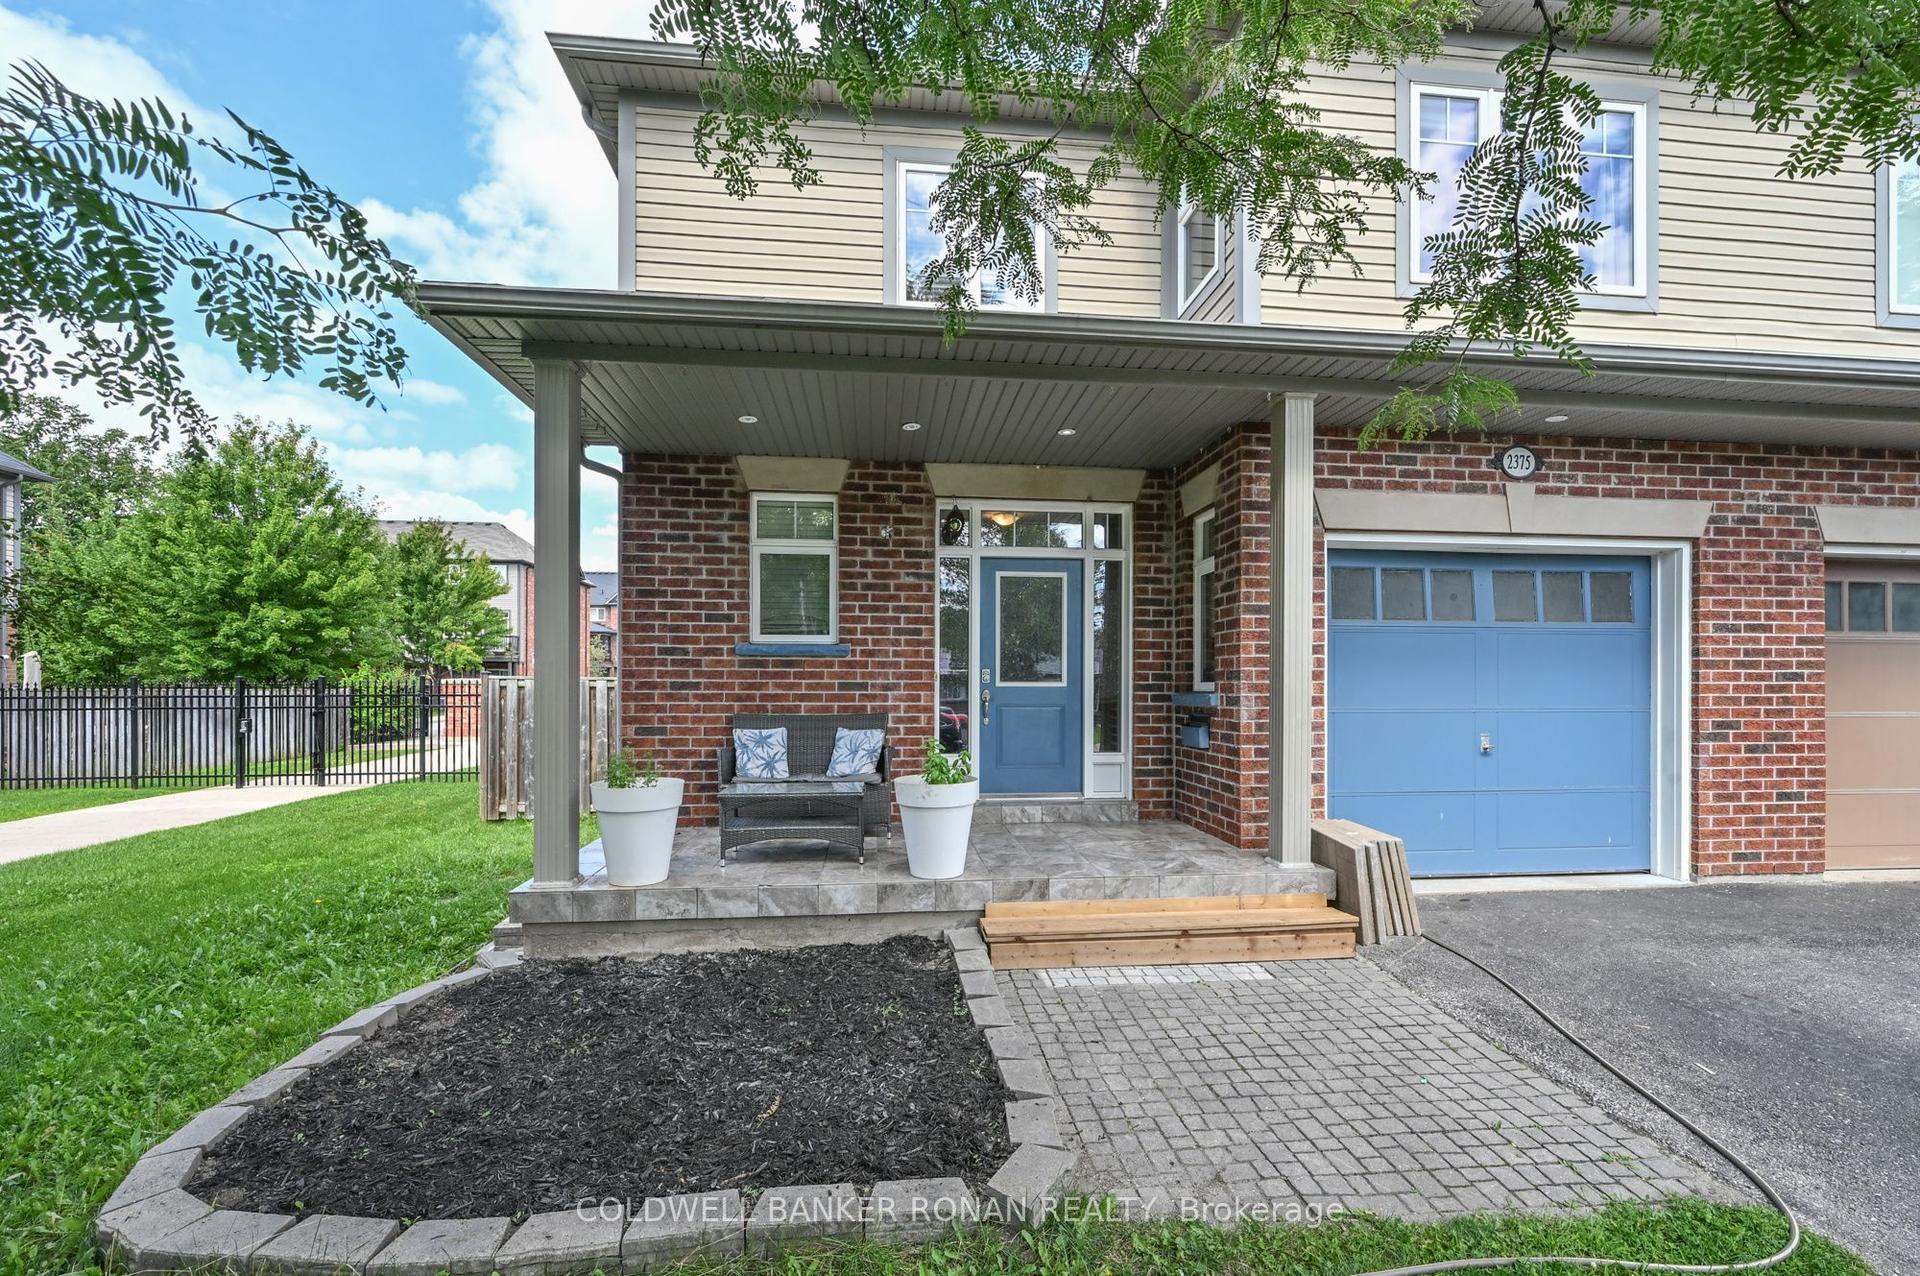
For Sale
Just Listed
Open House Sat 18–20
2301 Barclay Road
Brant, Burlington, ON
$799,900
3Bd
2Ba
1,300+sqft
4Parking
30 x 110 ftlot
$615/sqft
Semi-DetachedMLS# W13825654Listed 2026-09-241 DOM
Cooling
Central Air
Basement
Finished
Just listed! New listings in Burlington often receive offers within the first week.
About this home
Step out the back gate and you are a five-minute walk from Burlington GO and a five-minute walk from Burlington Mall. No car, no arterial to cross. For anyone who commutes, that quietly changes the shape of every weekday - and it is the reason this pocket holds its value.Inside, the work is done. The kitchen runs generous white cabinetry against dark counters, an arabesque tile backsplash, a black gooseneck tap and a full stainless package - and it opens straight through to the living room, so whoever is cooking is never sent away from everyone else. A sliding garden door puts the yard one step from the counter.Living and dining rooms carry crown moulding and oversized windows with an open outlook. Upstairs, beadboard wainscoting runs the hall to three bedrooms and a full bathroom.The lower level is not a basement in the way that word usually lands. Finished end to end, pot-lit, a whitewashed brick feature wallpaper, and above-grade windows that bring in real daylight - plus a purpose-built laundry room and a second full bathroom with a glass shower. A second living space, not a storage plan.Outside, fully fenced and private behind mature cedar: patio, raised garden beds, a large shed, a playhouse and a swing set. A yard that already works rather than one waiting for a plan.Parking for four on a private drive that widens as it reaches the house.Schools, parks and everyday shopping on foot. Minutes to downtown Burlington, the lakefront, the QEW and the 403. Move-in ready, and walkable in the way people say they want and rarely find.
Rooms
Main Floor
| Living Room | 3.68 × 4.23 m | |
| Room | 2.83 × 3.95 m | |
| Kitchen | 2.78 × 4.09 m |
Second Floor
| Bedroom | 2.92 × 4.18 m | |
| Bedroom 2 | 2.92 × 3.14 m | |
| Bedroom 3 | 2.77 × 2.97 m | |
| Bathroom | 1.68 × 2.03 m |
Other
| Recreation | 3.74 × 8.20 m | |
| Bathroom | 2.79 × 2.11 m |
Features
- Storage
- Finished
- Central Air
- 2-Storey
Financials
Annual Taxes
$4,589
Estimated Rental Income
Entire property$3,200 – $4,800/mo
Rental yield4.8% – 7.2%
*Estimates based on comparable rentals in the area. Actual income may vary.
Market Data — Burlington
Days on market1 days
Buyer's MarketSeller's Market
Based on active listings in Burlington. Data updates daily.
Demographics — Burlington
Population
186,948
Avg Household Income
$125,000
Age Distribution
0-19
20%
20-34
16%
35-49
19%
50-64
22%
65+
23%
Ownership74% own · 26% rent
EnglishFrenchArabicPolishTagalog
Getting around
How walkable, bikeable, and transit-friendly this neighbourhood is.
64
/ 100
Walk Score
Somewhat Walkable
41
/ 100
Transit Score
Some Transit
46
/ 100
Bike Score
Somewhat Bikeable
Scores are estimates based on neighbourhood data and are for informational purposes only.
MLS® data courtesy of the Toronto Regional Real Estate Board (TRREB).
The information provided herein must only be used by consumers that have a bona fide interest in the purchase, sale, or lease of real estate and may not be used for any commercial purpose or any other purpose. Listing information is deemed reliable but is not guaranteed accurate by the Toronto Regional Real Estate Board, the listing brokerage, or this website. The trademarks REALTOR®, REALTORS® and the REALTOR® logo are controlled by The Canadian Real Estate Association (CREA) and identify real estate professionals who are members of CREA. MLS®, Multiple Listing Service®, and the associated logos are owned by CREA. Not intended to solicit properties currently listed for sale or buyers under contract.
You may also like
More homes in Burlington
Hand-picked listings with a similar price range and style.
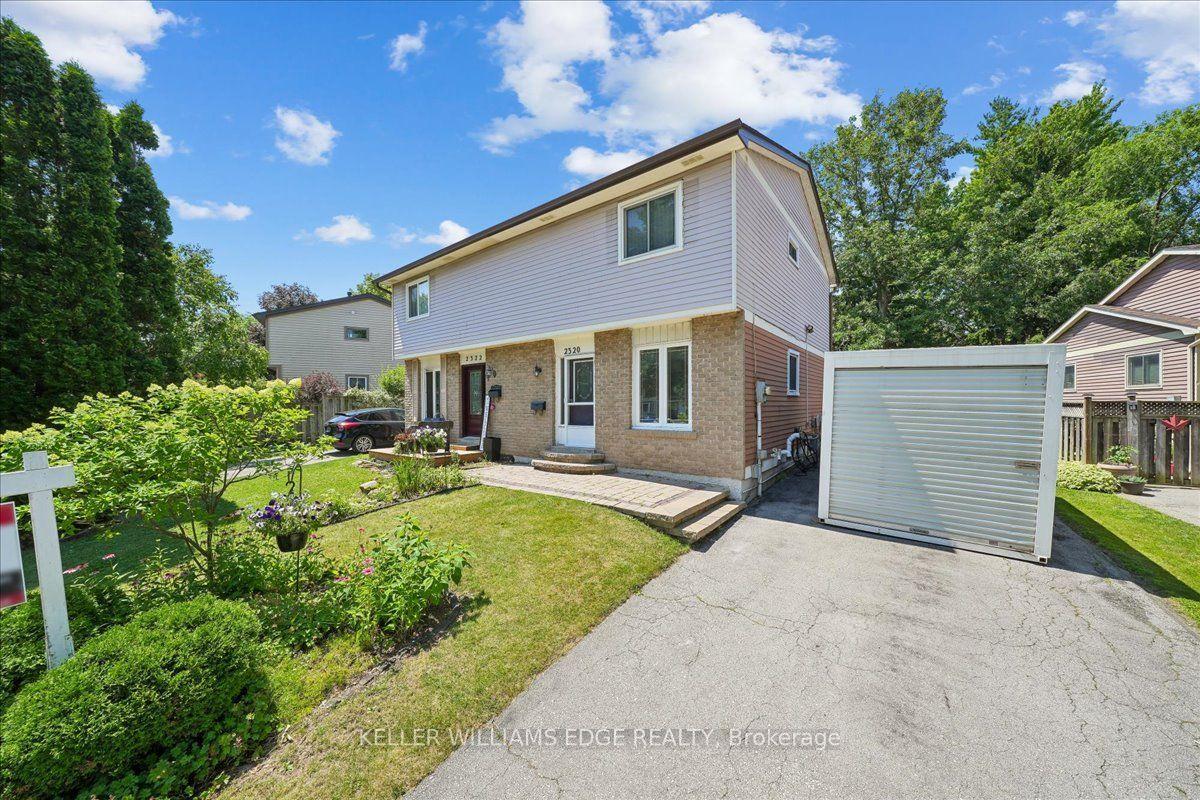
For Sale1 month ago
$643,700
Semi-Detached
est. $2,822/mo
2320 Middlesmoor Crescent, Brant Hills
Burlington, ON
3 bd
2 ba
900
2
MLS# W13700108Keller Williams Edge Realty
WhatsApp Aman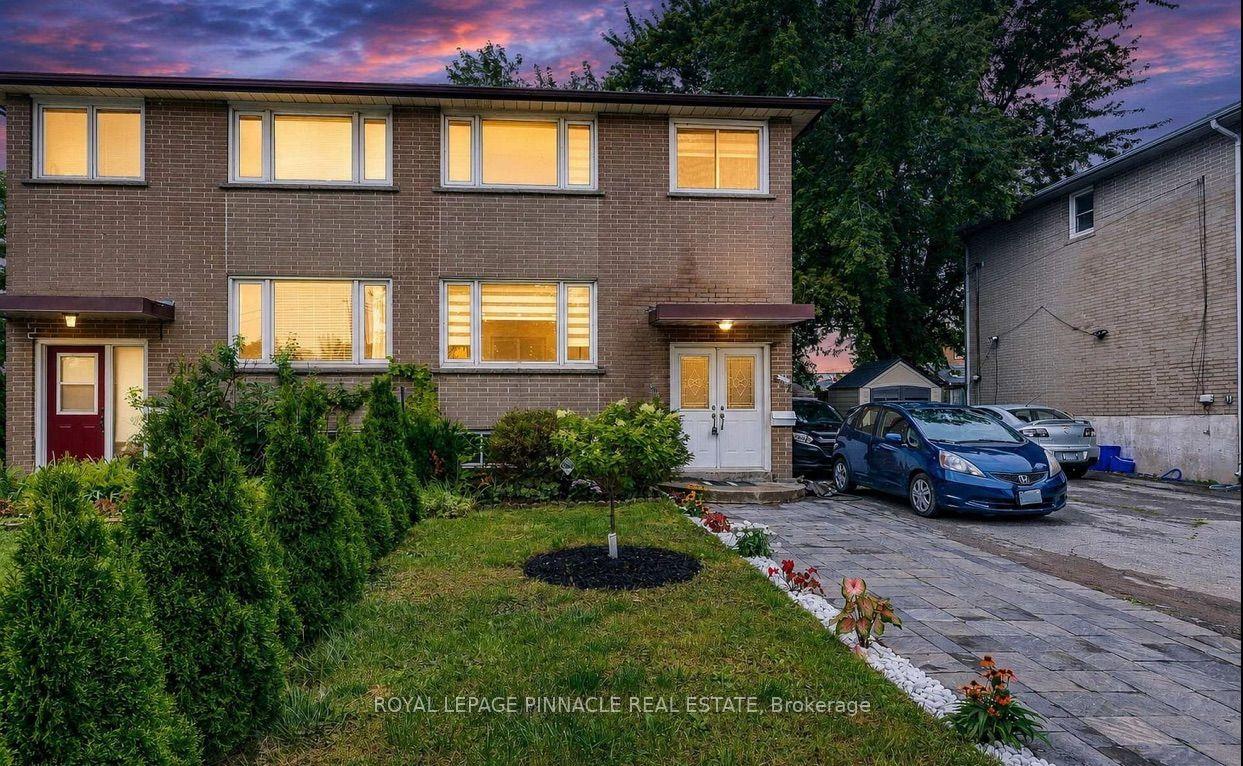
For Sale1 day ago
$879,999
Semi-Detached
est. $3,858/mo
612 Appleby Line, Shoreacres
Burlington, ON
3 bd
3 ba
1,300
3
MLS# W13826196Royal Lepage Pinnacle Real Estate
WhatsApp Aman