For Sale
348 Kingsleigh Court
1035 - OM Old Milton, Milton, ON
$1,495,000
3+1Bd
5Ba
2,250+sqft
11Parking
50 x 150 ftlot
$664/sqft
DetachedMLS# W13785368Listed 2026-09-1522 DOM
Cooling
Central Air
Basement
Finished
About this home
Reintroducing Kingsleigh Court, where Modern Luxury Meets Timeless Charm in the Heart of Old Milton. Tucked away on a quiet, tree-lined street in one of Milton's most sought-after neighbourhoods, this custom-built, designer bungaloft is a showpiece of refined living. Set on an impressive 50 x 150 ft lot, a striking blend of brick, stucco, and Maibec siding that sets this home apart. This one-of-a-kind home offers over 3,000 sq. ft. of finished luxury and is now available at an even more attractive price, making this your moment to act. Designed with both elegance and functionality in mind, the home features two primary bedroom retreats (main floor and upper level), each with a private en-suite and four bedrooms total, all with their own ensuite baths. The finished basement with 9'0" ceilings adds even more versatile living space for your family or guests. From the moment you step through the grand foyer, you're greeted by 12'5" ceilings. Inside, you'll find 9'0" ceilings, engineered White Oak hardwood floors, solid oak staircases, and custom millwork throughout; every detail has been thoughtfully curated. Highlights include: High-end GE Cafe appliances for gourmet cooking, Smart toilets in all five bathrooms for modern convenience, 8'0" solid wood doors, 7" baseboards, and seamless Aria vents, Large casement windows that flood the home with natural light. The upstairs second primary suite is a true sanctuary, complete with 11'0" ceilings, a custom walk-in closet, and a spa-worthy ensuite. This is more than just a home; it's a statement. And now, with its new pricing, it's also an exceptional value in a coveted location. Homes of this caliber in Old Milton rarely become available and never at this price.
Hardwood
Rooms
Main Floor
| Foyer | 2.13 × 3.91 m | Hardwood Floor Large Window |
| Kitchen | 1.75 × 4.22 m | Quartz Counter Stainless Steel Appl Centre Island |
| Great Room | 5.61 × 5.18 m | Hardwood Floor W/O To Deck Electric Fireplace |
| Den | 2.16 × 3.45 m | Hardwood Floor Large Window Pot Lights |
| Primary Bedroom | 3.28 × 4.57 m | 5 Pc Ensuite Walk-In Closet(s) W/O To Deck |
| Bedroom 2 | 3.45 × 4.22 m | 3 Pc Ensuite Walk-In Closet(s) Large Window |
| Bathroom | 2.43 × 2.43 m | 2 Pc Bath Quartz Counter |
Second Floor
| Bedroom 3 | 3.30 × 5.54 m | 4 Pc Ensuite Walk-In Closet(s) W/O To Terrace |
Basement
| Recreation | 4.24 × 4.17 m | Pot Lights Wet Bar Quartz Counter |
| Bedroom 4 | 3.81 × 3.94 m | 3 Pc Ensuite Closet Pot Lights |
Features
- Other
- Deck
- Privacy
- Finished
- Central Air
- Bungaloft
Financials
Annual Taxes
$6,791
Estimated Rental Income
Entire property$3,200 – $4,800/mo
Basement apartment$1,800 – $2,500/mo
Rental yield2.6% – 3.9%
*Estimates based on comparable rentals in the area. Actual income may vary.
Market Data — Milton
Days on market22 days
Buyer's MarketSeller's Market
Based on active listings in Milton. Data updates daily.
Demographics — Milton
Population
132,979
Avg Household Income
$132,000
Age Distribution
0-19
26%
20-34
20%
35-49
26%
50-64
17%
65+
11%
Ownership87% own · 13% rent
EnglishUrduPunjabiArabicHindi
Getting around
How walkable, bikeable, and transit-friendly this neighbourhood is.
61
/ 100
Walk Score
Somewhat Walkable
44
/ 100
Transit Score
Some Transit
45
/ 100
Bike Score
Somewhat Bikeable
Scores are estimates based on neighbourhood data and are for informational purposes only.
MLS® data courtesy of the Toronto Regional Real Estate Board (TRREB).
The information provided herein must only be used by consumers that have a bona fide interest in the purchase, sale, or lease of real estate and may not be used for any commercial purpose or any other purpose. Listing information is deemed reliable but is not guaranteed accurate by the Toronto Regional Real Estate Board, the listing brokerage, or this website. The trademarks REALTOR®, REALTORS® and the REALTOR® logo are controlled by The Canadian Real Estate Association (CREA) and identify real estate professionals who are members of CREA. MLS®, Multiple Listing Service®, and the associated logos are owned by CREA. Not intended to solicit properties currently listed for sale or buyers under contract.
You may also like
More homes in Milton
Hand-picked listings with a similar price range and style.
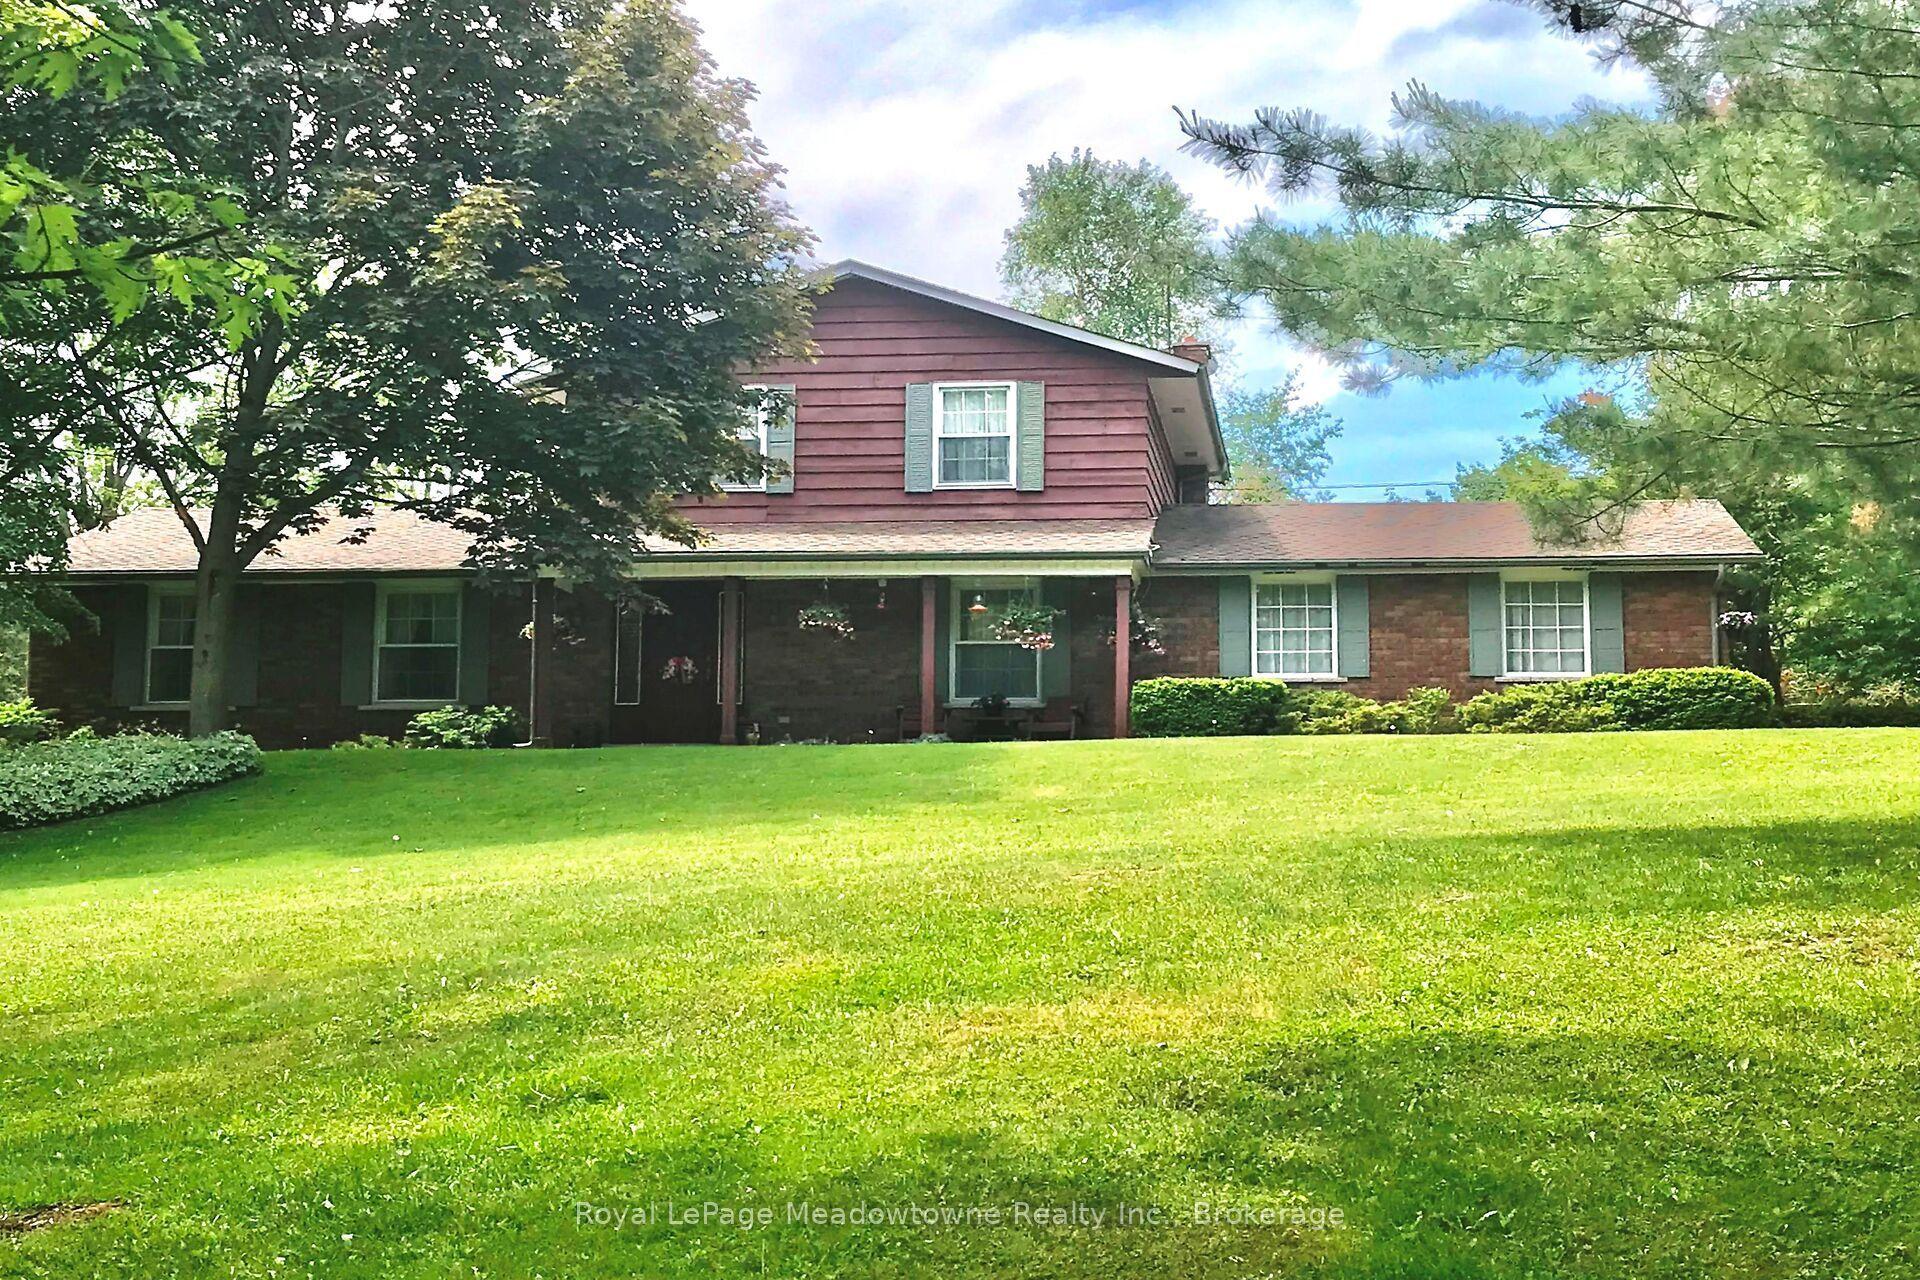
For Sale9 days ago
$1,599,000
Detached
est. $7,010/mo
12170 Sixth Line Nassagaweya, 1041 - NA Rural Nassagaweya
Milton, ON
3 bd
2 ba
1,750
10
MLS# W13835558Royal LePage Meadowtowne Realty I…
WhatsApp Aman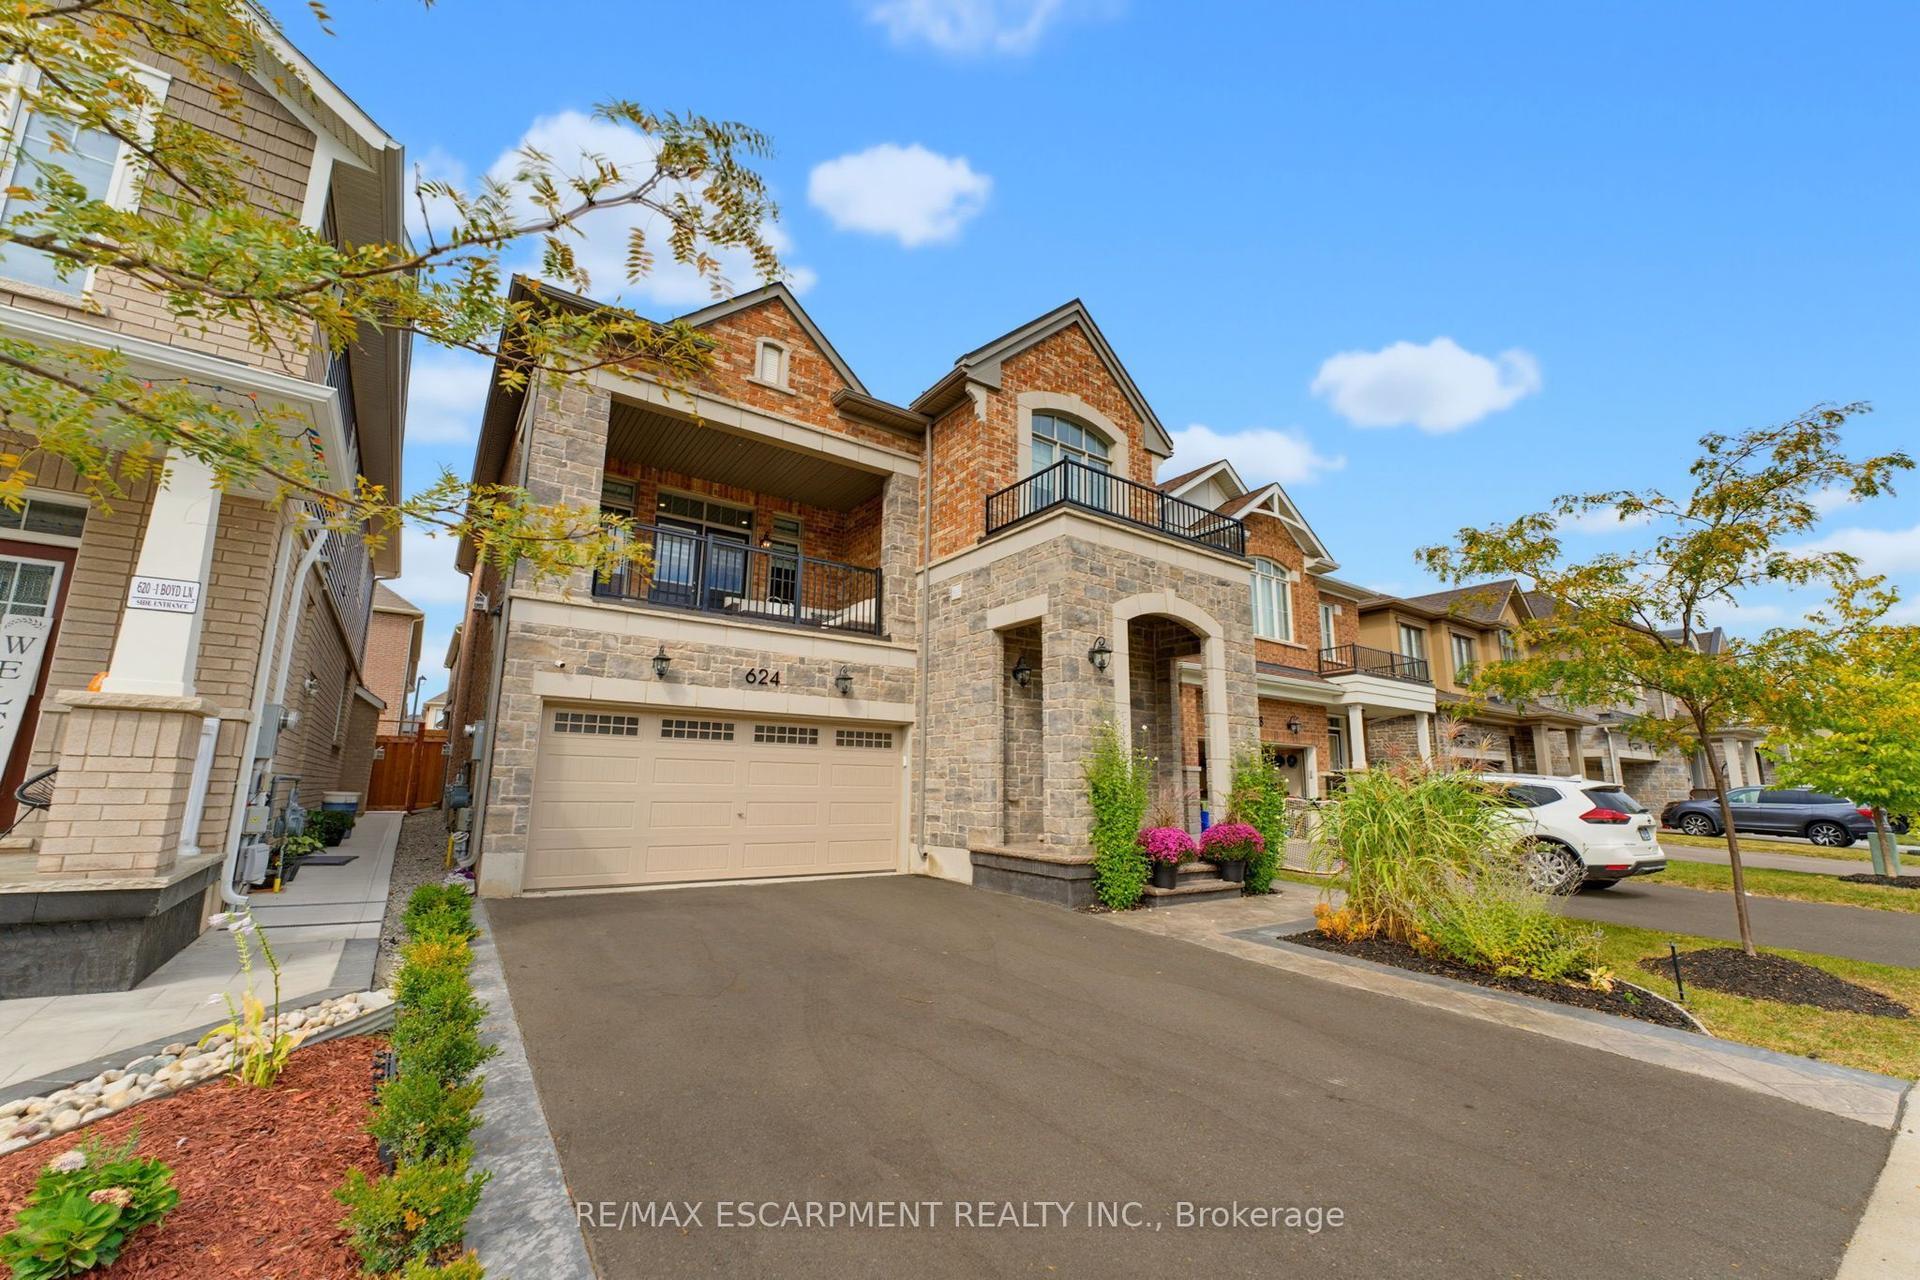
For Sale5 days ago
$1,249,900
Detached
est. $5,480/mo
624 Boyd Lane, 1051 - Walker
Milton, ON
3 bd
3 ba
2,250
4
MLS# W13854086Re/Max Escarpment Realty Inc.
WhatsApp Aman