For Sale
Just Listed
624 Boyd Lane
1051 - Walker, Milton, ON
$1,249,900
3Bd
3Ba
2,250+sqft
4Parking
36.15 x 88.76 ftlot
$556/sqft
DetachedMLS# W13854086Listed 2026-10-025 DOM
Heating
On Demand Water Heater
Cooling
Central Air
Basement
Unfinished
About this home
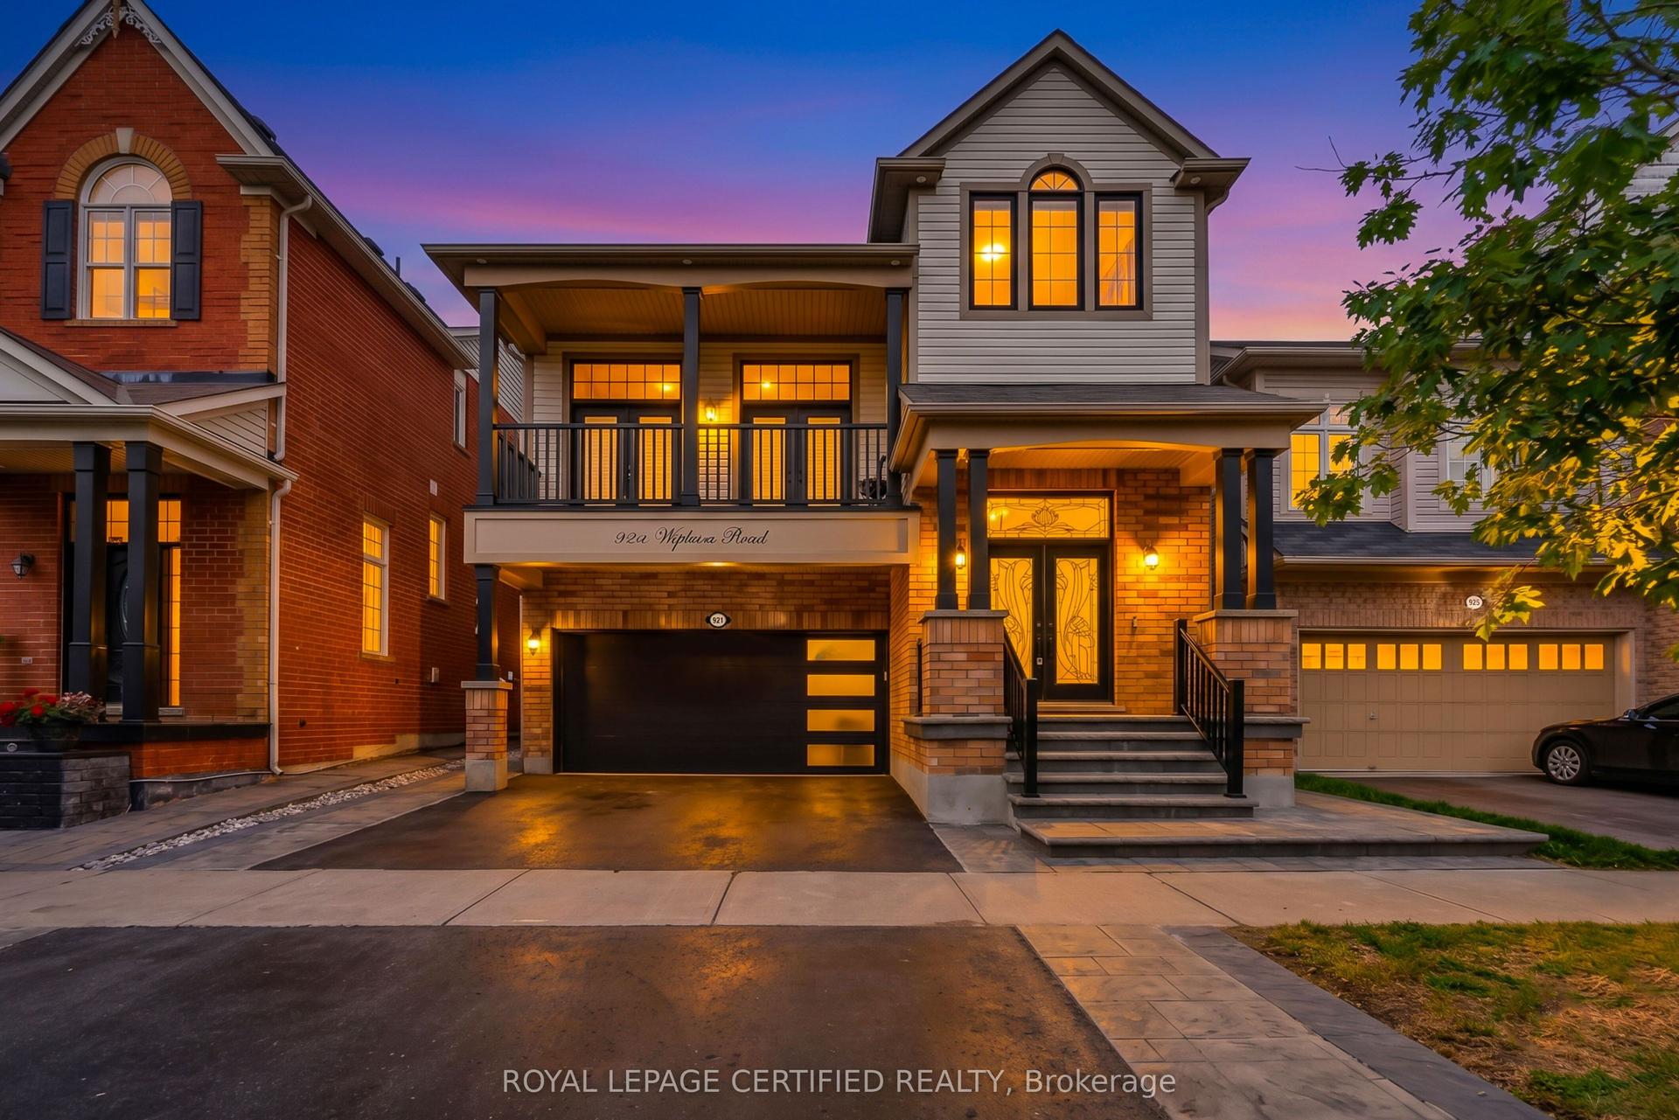
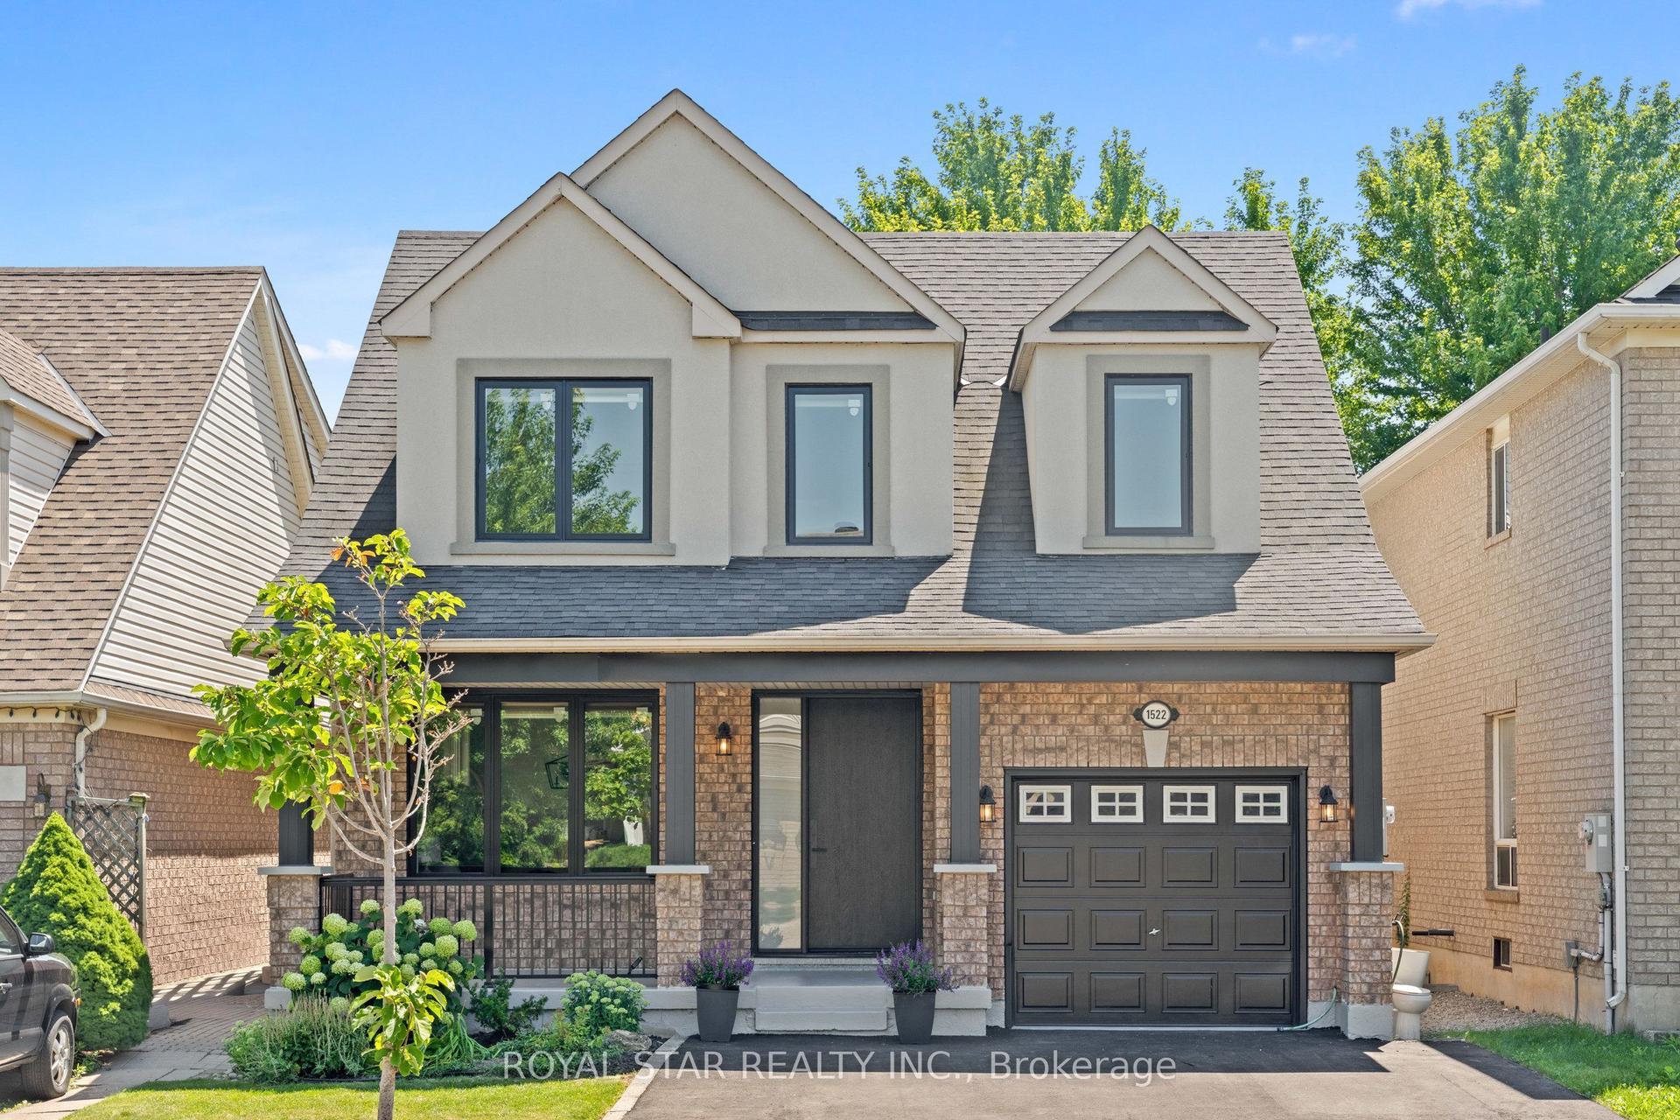
Four years old and better than new with many improvements inside and outside! Exceptional curb appeal with stamped concrete, landscaped perennial gardens, and a striking arched stone entryway framing double doors with a transom window. Inside you will find immaculate wide plank hardwood flooring and stairs, recessed lighting, upgraded light fixtures and custom window coverings! The kitchen shines with quartz countertops and backsplash. Pendant lights were also added over the center island. The cooktop, built-in microwave & oven, kitchen sink and dishwasher were recently upgraded! Beautiful living room with gas fireplace and sliding door walk-out to the fenced backyard! Notice the remote controlled blinds!! Work from home? You will LOVE the main floor office! Upstairs you will find a second floor family room with hardwood floor, soaring ceiling, pot lights, gas fireplace, tall windows with transoms and double door walk out to the covered balcony. What a great escape to enjoy the outdoors rain or shine! The upper level offers spacious bedrooms with warm carpeting and handy laundry room. Looking for in-law space? The 950 sf unfinished basement is conveniently accessed from the mudroom, perfect for a private entry! The low maintenance backyard is fully fenced and landscaped with an extensive stamped concrete patio. 624 Boyd Lane is located in family-oriented neighbourhood where families ride bicycles together, walk to school and parks, surrounded by the backdrop of greenspace and hiking trails. Peaceful community, close to commuter routes, grocery and restaurants.
HardwoodFireplace
Rooms
Main Floor
| Kitchen | 4.37 × 3.69 m | Granite Counters Stainless Steel Appl Undermount Sink |
| Living Room | 3.98 × 4.71 m | Gas Fireplace Hardwood Floor Overlooks Backyard |
| Dining Room | 4.37 × 3.60 m | Hardwood Floor Pot Lights |
| Office | 3.89 × 2.48 m | Hardwood Floor Pot Lights |
| Primary Bedroom | 3.55 × 5.49 m | Walk-In Closet(s) 3 Pc Ensuite |
Second Floor
| Family Room | 5.27 × 3.59 m | Hardwood Floor Gas Fireplace W/O To Balcony |
| Bedroom 2 | 3.08 × 3.97 m | |
| Bedroom 3 | 3.41 × 3.69 m | Vaulted Ceiling(s) |
| Laundry | 1.72 × 1.73 m |
Basement
| Room | 8.23 × 15.15 m | Unfinished |
Features
- Auto Garage Door Remote
- Built-In Oven
- In-Law Capability
- On Demand Water Heater
- Sump Pump
- Deck
- Landscaped
- Porch
- Privacy
- Unfinished
- Central Air
- 2-Storey
Financials
Annual Taxes
$5,761.87
Estimated Rental Income
Entire property$3,200 – $4,800/mo
Basement apartment$1,800 – $2,500/mo
Rental yield3.1% – 4.6%
*Estimates based on comparable rentals in the area. Actual income may vary.
Market Data — Milton
Days on market5 days
Buyer's MarketSeller's Market
Based on active listings in Milton. Data updates daily.
Demographics — Milton
Population
132,979
Avg Household Income
$132,000
Age Distribution
0-19
26%
20-34
20%
35-49
26%
50-64
17%
65+
11%
Ownership87% own · 13% rent
EnglishUrduPunjabiArabicHindi
Getting around
How walkable, bikeable, and transit-friendly this neighbourhood is.
57
/ 100
Walk Score
Somewhat Walkable
36
/ 100
Transit Score
Some Transit
41
/ 100
Bike Score
Somewhat Bikeable
Scores are estimates based on neighbourhood data and are for informational purposes only.
MLS® data courtesy of the Toronto Regional Real Estate Board (TRREB).
The information provided herein must only be used by consumers that have a bona fide interest in the purchase, sale, or lease of real estate and may not be used for any commercial purpose or any other purpose. Listing information is deemed reliable but is not guaranteed accurate by the Toronto Regional Real Estate Board, the listing brokerage, or this website. The trademarks REALTOR®, REALTORS® and the REALTOR® logo are controlled by The Canadian Real Estate Association (CREA) and identify real estate professionals who are members of CREA. MLS®, Multiple Listing Service®, and the associated logos are owned by CREA. Not intended to solicit properties currently listed for sale or buyers under contract.
You may also like
More homes in Milton
Hand-picked listings with a similar price range and style.
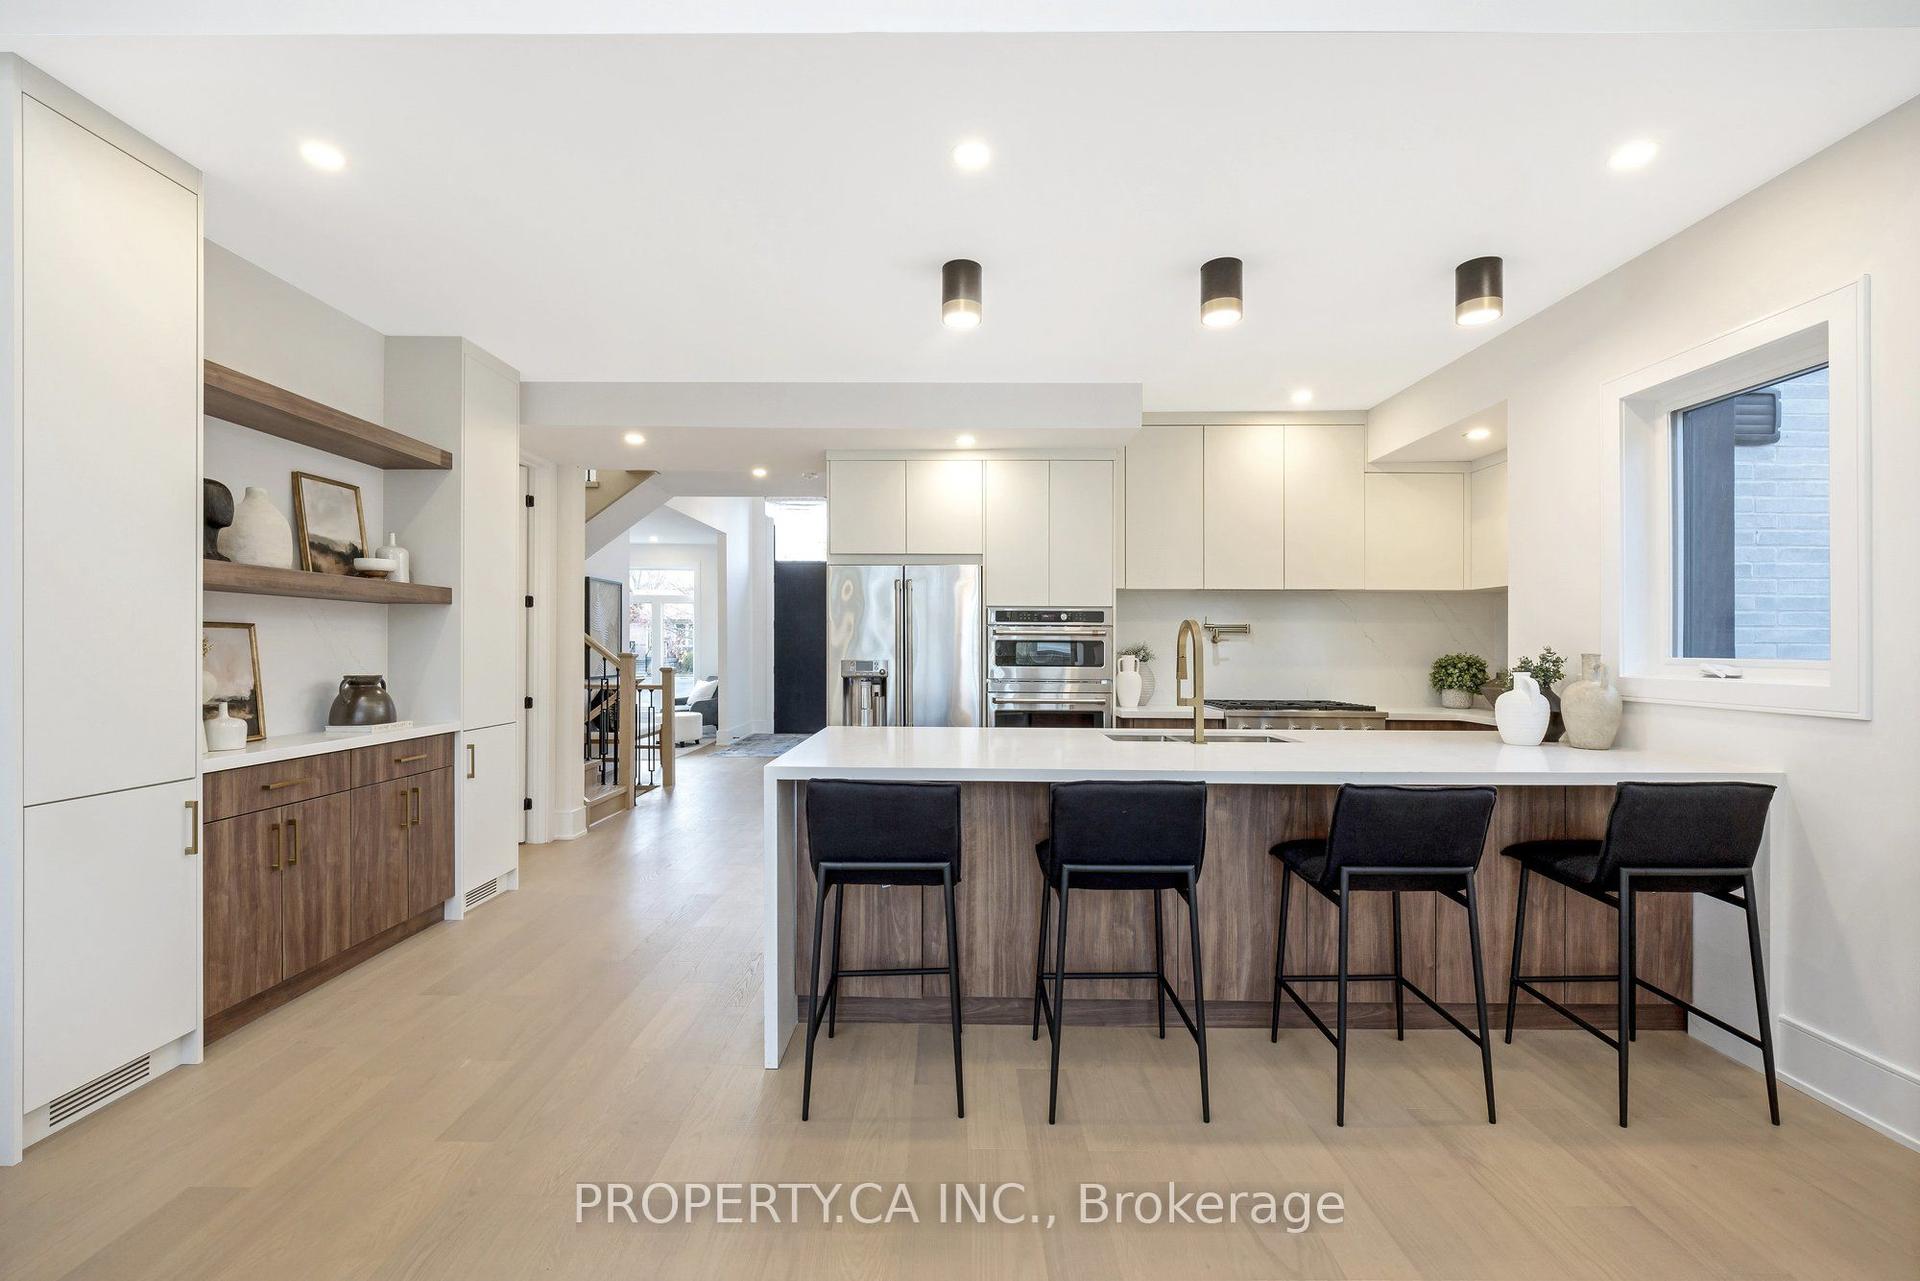
For Sale22 days ago
$1,495,000
Detached
est. $6,554/mo
348 Kingsleigh Court, 1035 - OM Old Milton
Milton, ON
3+1 bd
5 ba
2,250
11
MLS# W13785368Property.Ca Inc.
WhatsApp Aman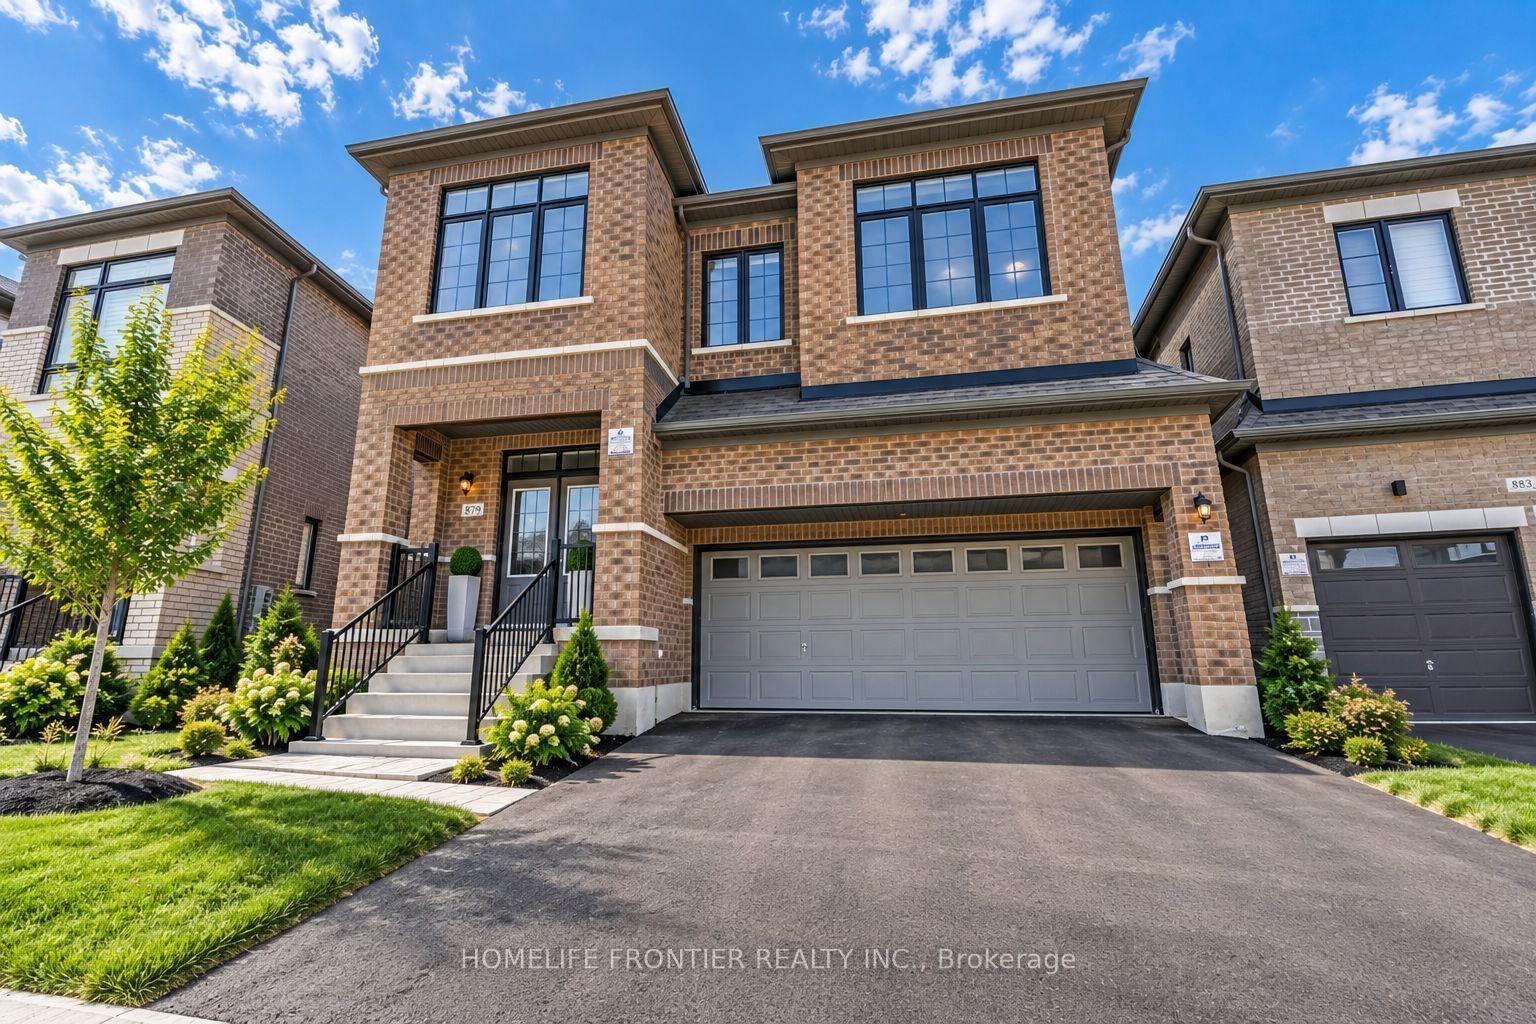
For Sale20 days ago
$1,553,000
Detached
est. $6,808/mo
879 Plum Place, 1026 - CB Cobban
Milton, ON
6+1 bd
5 ba
3,250
5
MLS# W13797566Homelife Frontier Realty Inc.
WhatsApp Aman