Sold
Just Listed
14 Donaghedy Drive
Georgetown, Halton Hills, ON
$1,288,888
4Bd
4Ba
2,750+sqft
6Parking
45.9 x 141.37 ftlot
$469/sqft
DetachedMLS# W13786204Listed 2026-09-153 DOM
Heating
Water Heater
Cooling
Central Air
Basement
Finished
Just listed! New listings in Halton Hills often receive offers within the first week.
About this home
Lots of curb appeal! Set on a large, beautifully landscaped lot on a sought-after, family-friendly street just steps to the park, this spacious 4-bedroom, 4-bathroom home offers plenty of room for the whole family. A large driveway with parking for four cars (no sidewalk), concrete walkway and steps, and a convenient enclosed porch welcome you into the impressive foyer, highlighted by an eye-catching Scarlett O'Hara staircase and soaring two-storey ceiling. The main level has been tastefully updated with stylish luxury vinyl plank flooring and attention to detail. The sun-filled living room opens to a home office, providing versatile space for today's lifestyle, while the formal dining room is ideal for entertaining. At the back of the home, the kitchen, breakfast area and family room form the heart of the home, all overlooking the gorgeous, private backyard retreat. The well-appointed kitchen features two-tone cabinetry, a centre island, large pantry and stainless-steel appliances. A walkout from the breakfast area leads to the concrete patio, gazebo and beautifully manicured gardens. The inviting family room features a cozy gas fireplace, flanked by two large windows showcasing views of the backyard. A laundry/mudroom with garage access and a powder room complete the level. Upstairs, four generously sized bedrooms provide excellent family space. The primary bedroom features a walk-in closet and luxurious 5-piece ensuite, while the remaining three bedrooms share the 4-piece bathroom. The finished lower level adds even more living space with a recreation room, games room complete with pool table, office, 2-piece bathroom and plenty of storage and utility space. Outside, the huge pie-shaped backyard is a true retreat, complete with a gazebo, fountains, extensive gardens, sheds and plenty of space to relax, entertain and enjoy the outdoors. All of this in a fantastic location close to schools, parks, shopping, recreation centre, trails and major roads for commuters.
PoolGarageWalkoutFireplace
Rooms
Second Floor
| Primary Bedroom | 6.41 × 6.51 m | Broadloom Walk-In Closet(s) 5 Pc Ensuite |
| Bedroom 2 | 3.35 × 4.08 m | Broadloom Closet Large Window |
| Bedroom 3 | 3.32 × 4.08 m | Broadloom Closet Large Window |
| Bedroom 4 | 3.40 × 3.05 m | Broadloom Closet Large Window |
Basement
| Recreation | 9.47 × 10.66 m | Broadloom Large Closet Window |
| Game Room | — | Broadloom Window Open Concept |
| Office | 2.82 × 3.79 m | Broadloom Pocket Doors Window |
| Other | 4.29 × 4.23 m | Ceramic Floor |
Other
| Living Room | 4.99 × 3.49 m | Vinyl Floor Large Window Open Concept |
| Dining Room | 3.24 × 4.12 m | Vinyl Floor Large Window Formal Rm |
| Kitchen | 3.58 × 4.62 m | Vinyl Floor Pantry Centre Island |
| Breakfast | 3.11 × 3.91 m | Vinyl Floor Large Window W/O To Patio |
| Office | 3.32 × 3.49 m | Vinyl Floor Large Window Overlooks Living |
| Family Room | 3.58 × 6.04 m | Vinyl Floor Crown Moulding Gas Fireplace |
Features
- Water Heater
- Finished
- Full
- Central Air
- 2-Storey
Financials
Annual Taxes
$7,650
Estimated Rental Income
Entire property$4,000 – $6,500/mo
Basement apartment$1,800 – $2,500/mo
Rental yield3.7% – 6.1%
*Estimates based on comparable rentals in the area. Actual income may vary.
Market Data — Halton Hills
Days on market3 days
Buyer's MarketSeller's Market
Based on active listings in Halton Hills. Data updates daily.
Getting around
How walkable, bikeable, and transit-friendly this neighbourhood is.
55
/ 100
Walk Score
Somewhat Walkable
46
/ 100
Transit Score
Some Transit
41
/ 100
Bike Score
Somewhat Bikeable
Scores are estimates based on neighbourhood data and are for informational purposes only.
MLS® data courtesy of the Toronto Regional Real Estate Board (TRREB).
The information provided herein must only be used by consumers that have a bona fide interest in the purchase, sale, or lease of real estate and may not be used for any commercial purpose or any other purpose. Listing information is deemed reliable but is not guaranteed accurate by the Toronto Regional Real Estate Board, the listing brokerage, or this website. The trademarks REALTOR®, REALTORS® and the REALTOR® logo are controlled by The Canadian Real Estate Association (CREA) and identify real estate professionals who are members of CREA. MLS®, Multiple Listing Service®, and the associated logos are owned by CREA. Not intended to solicit properties currently listed for sale or buyers under contract.
You may also like
More homes in Halton Hills
Hand-picked listings with a similar price range and style.
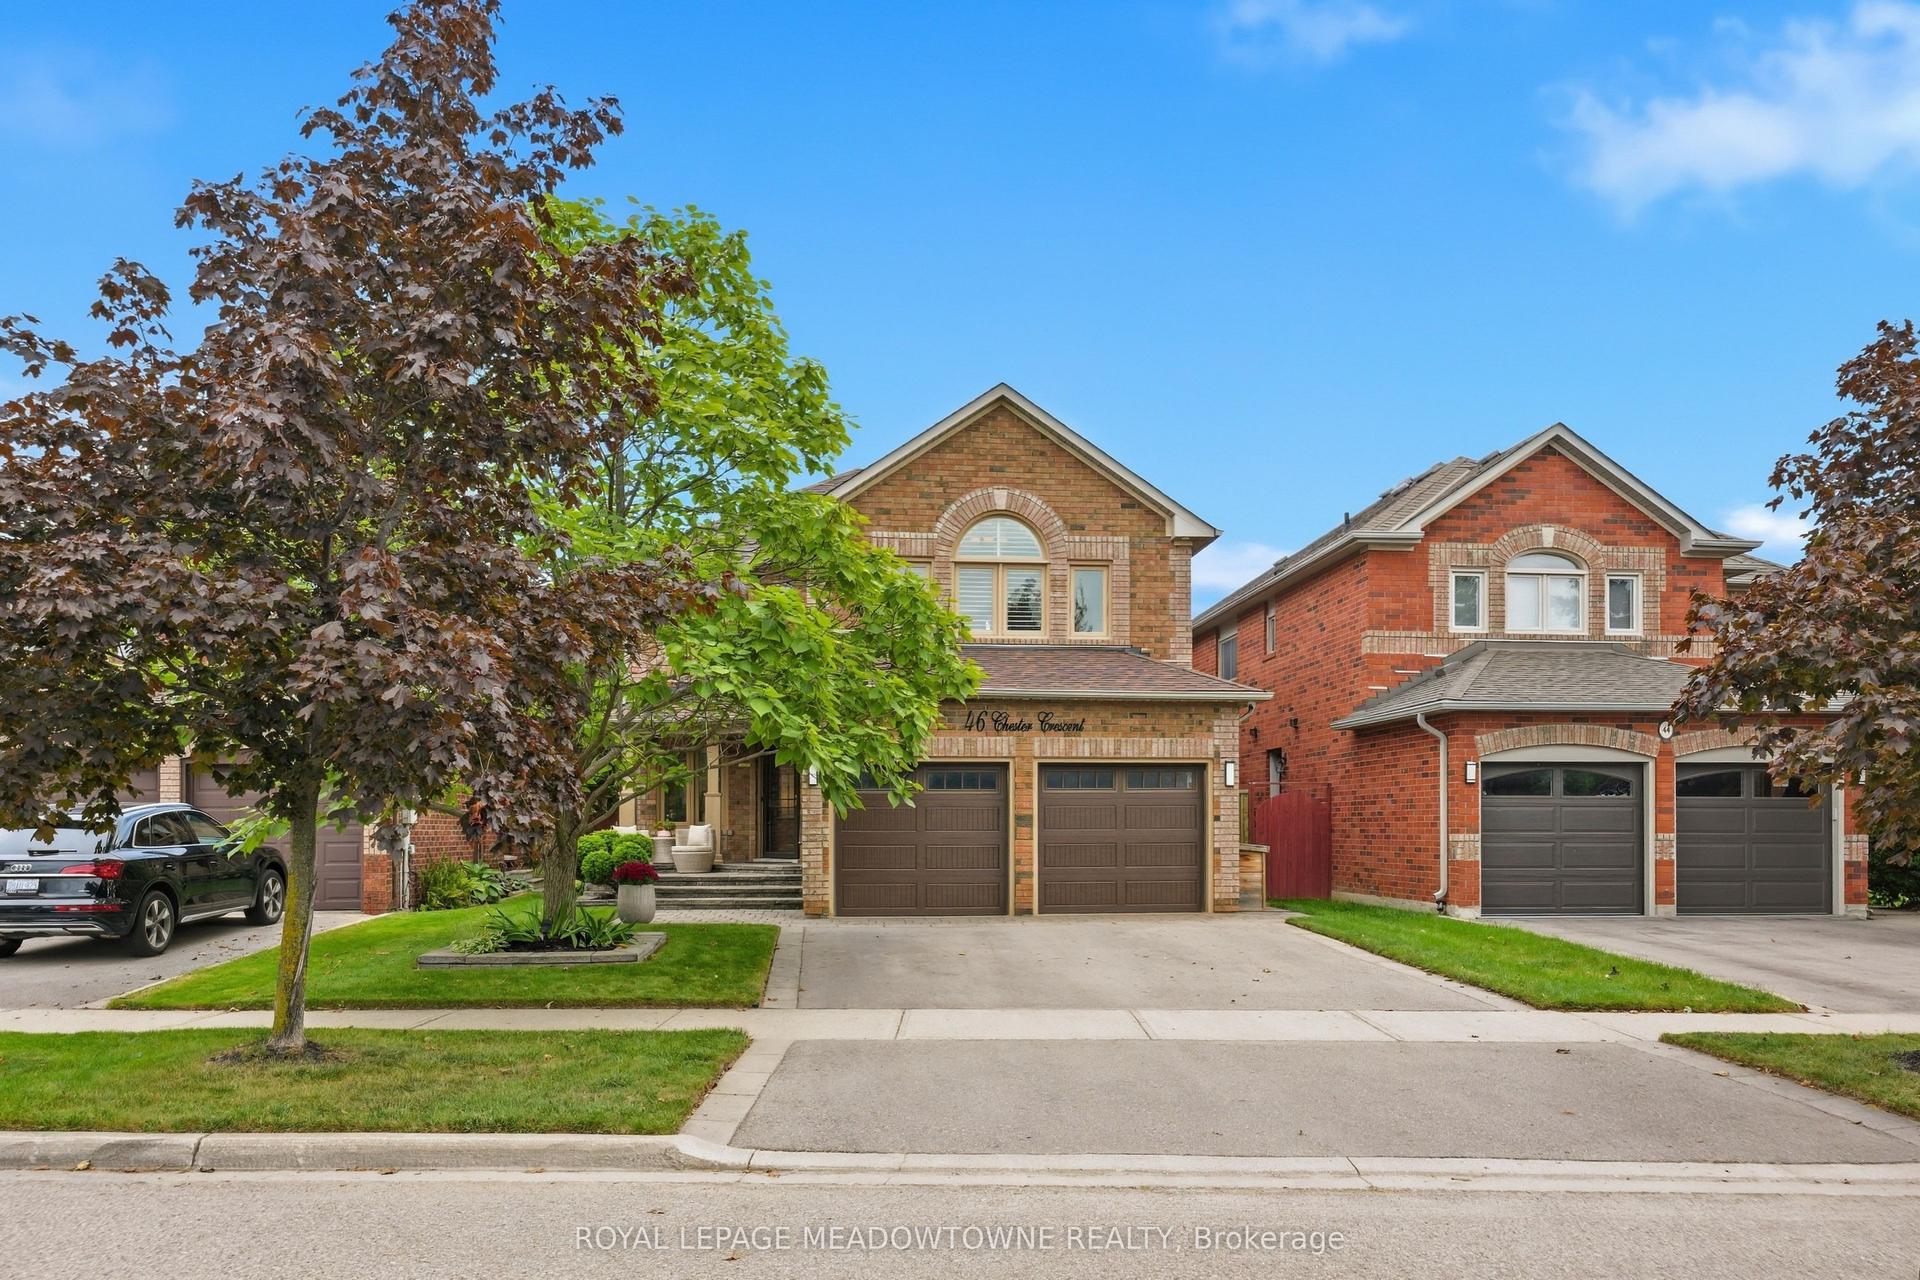
For Sale12 h ago
$1,249,000
Detached
est. $5,476/mo
46 Chester Crescent, Georgetown
Halton Hills, ON
4 bd
4 ba
2,250
4
MLS# W13801620Royal Lepage Meadowtowne Realty
WhatsApp Aman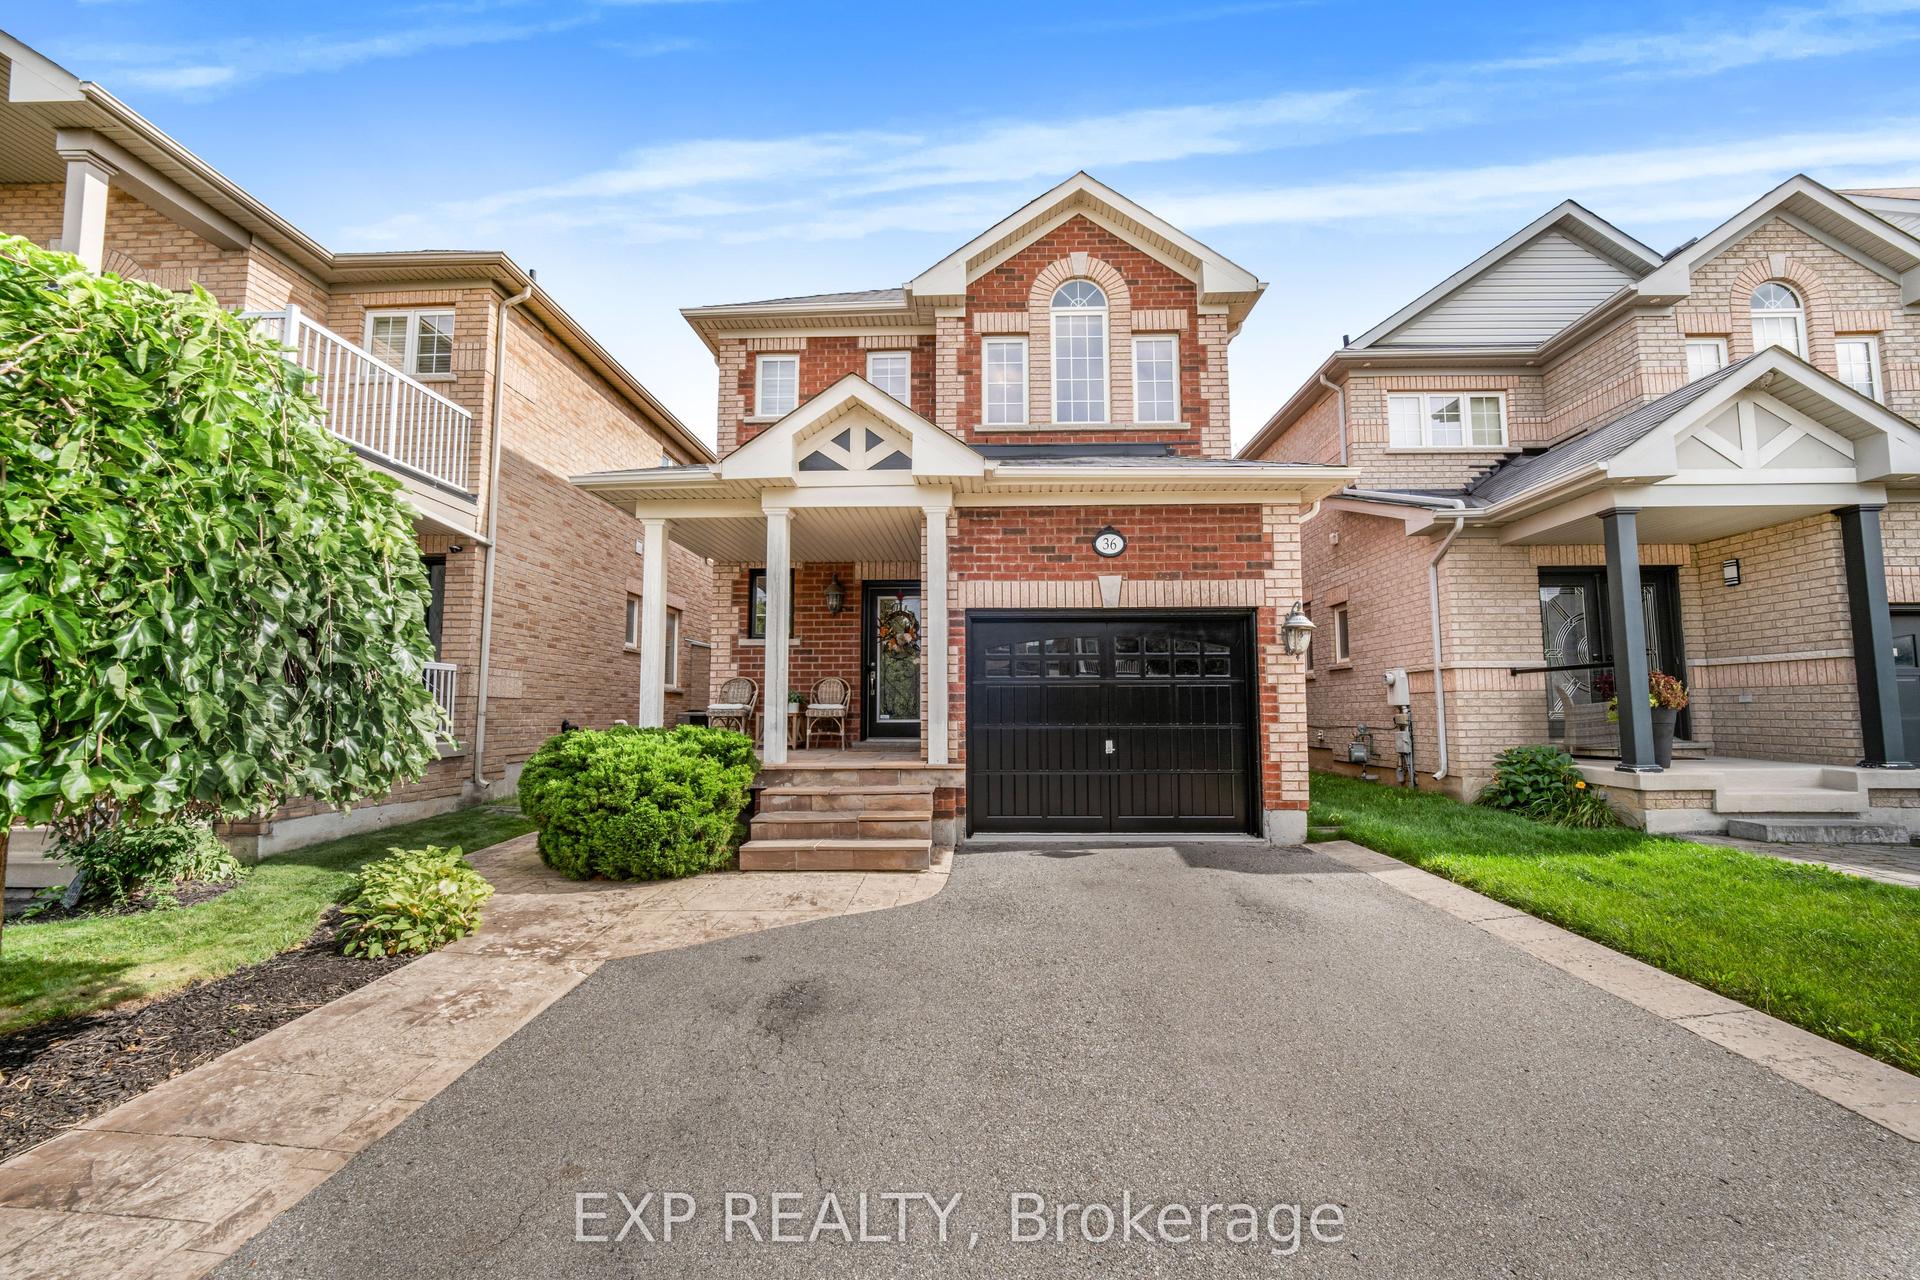
For Sale7 days ago
$1,049,000
Detached
est. $4,599/mo
36 Serenity Street, Georgetown
Halton Hills, ON
3 bd
3 ba
1,750
3.5
MLS# W13775472Exp Realty
WhatsApp Aman