For Sale
Just Listed
Open House Sat 18–20
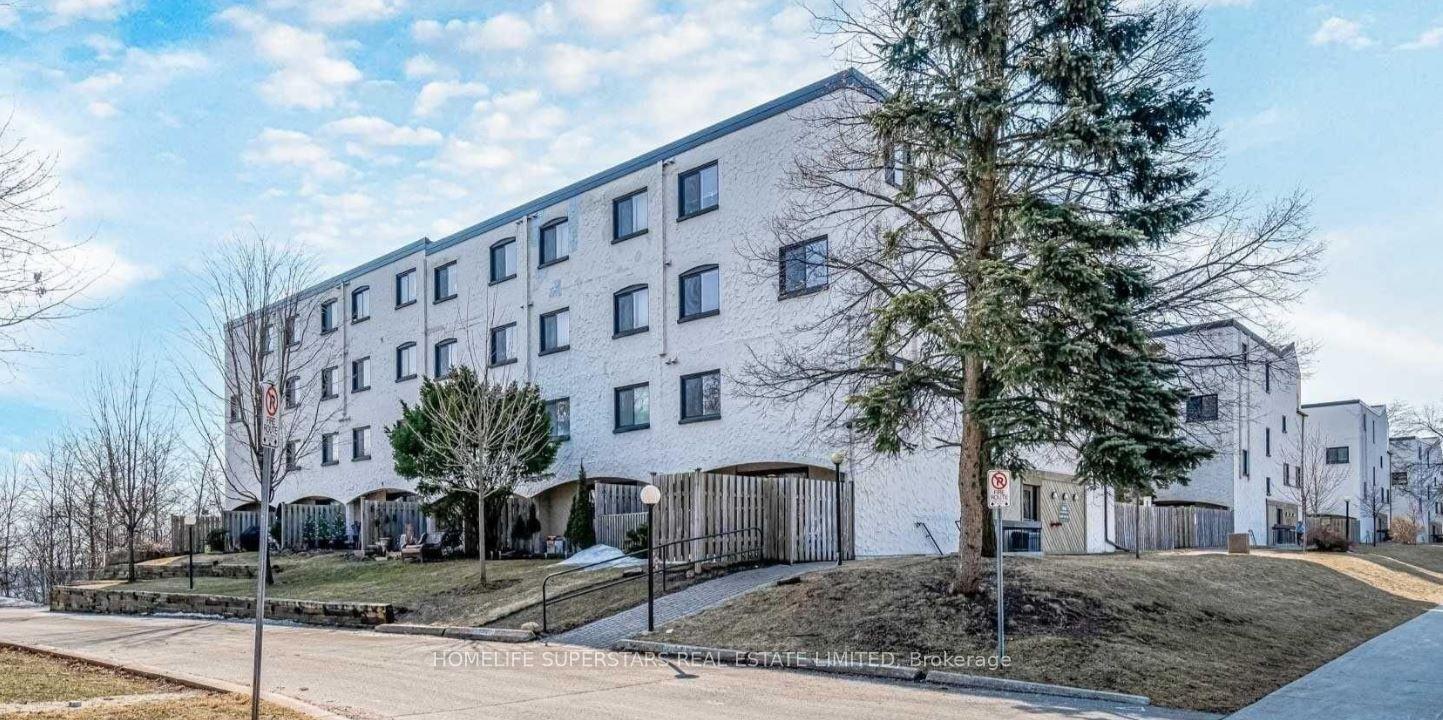
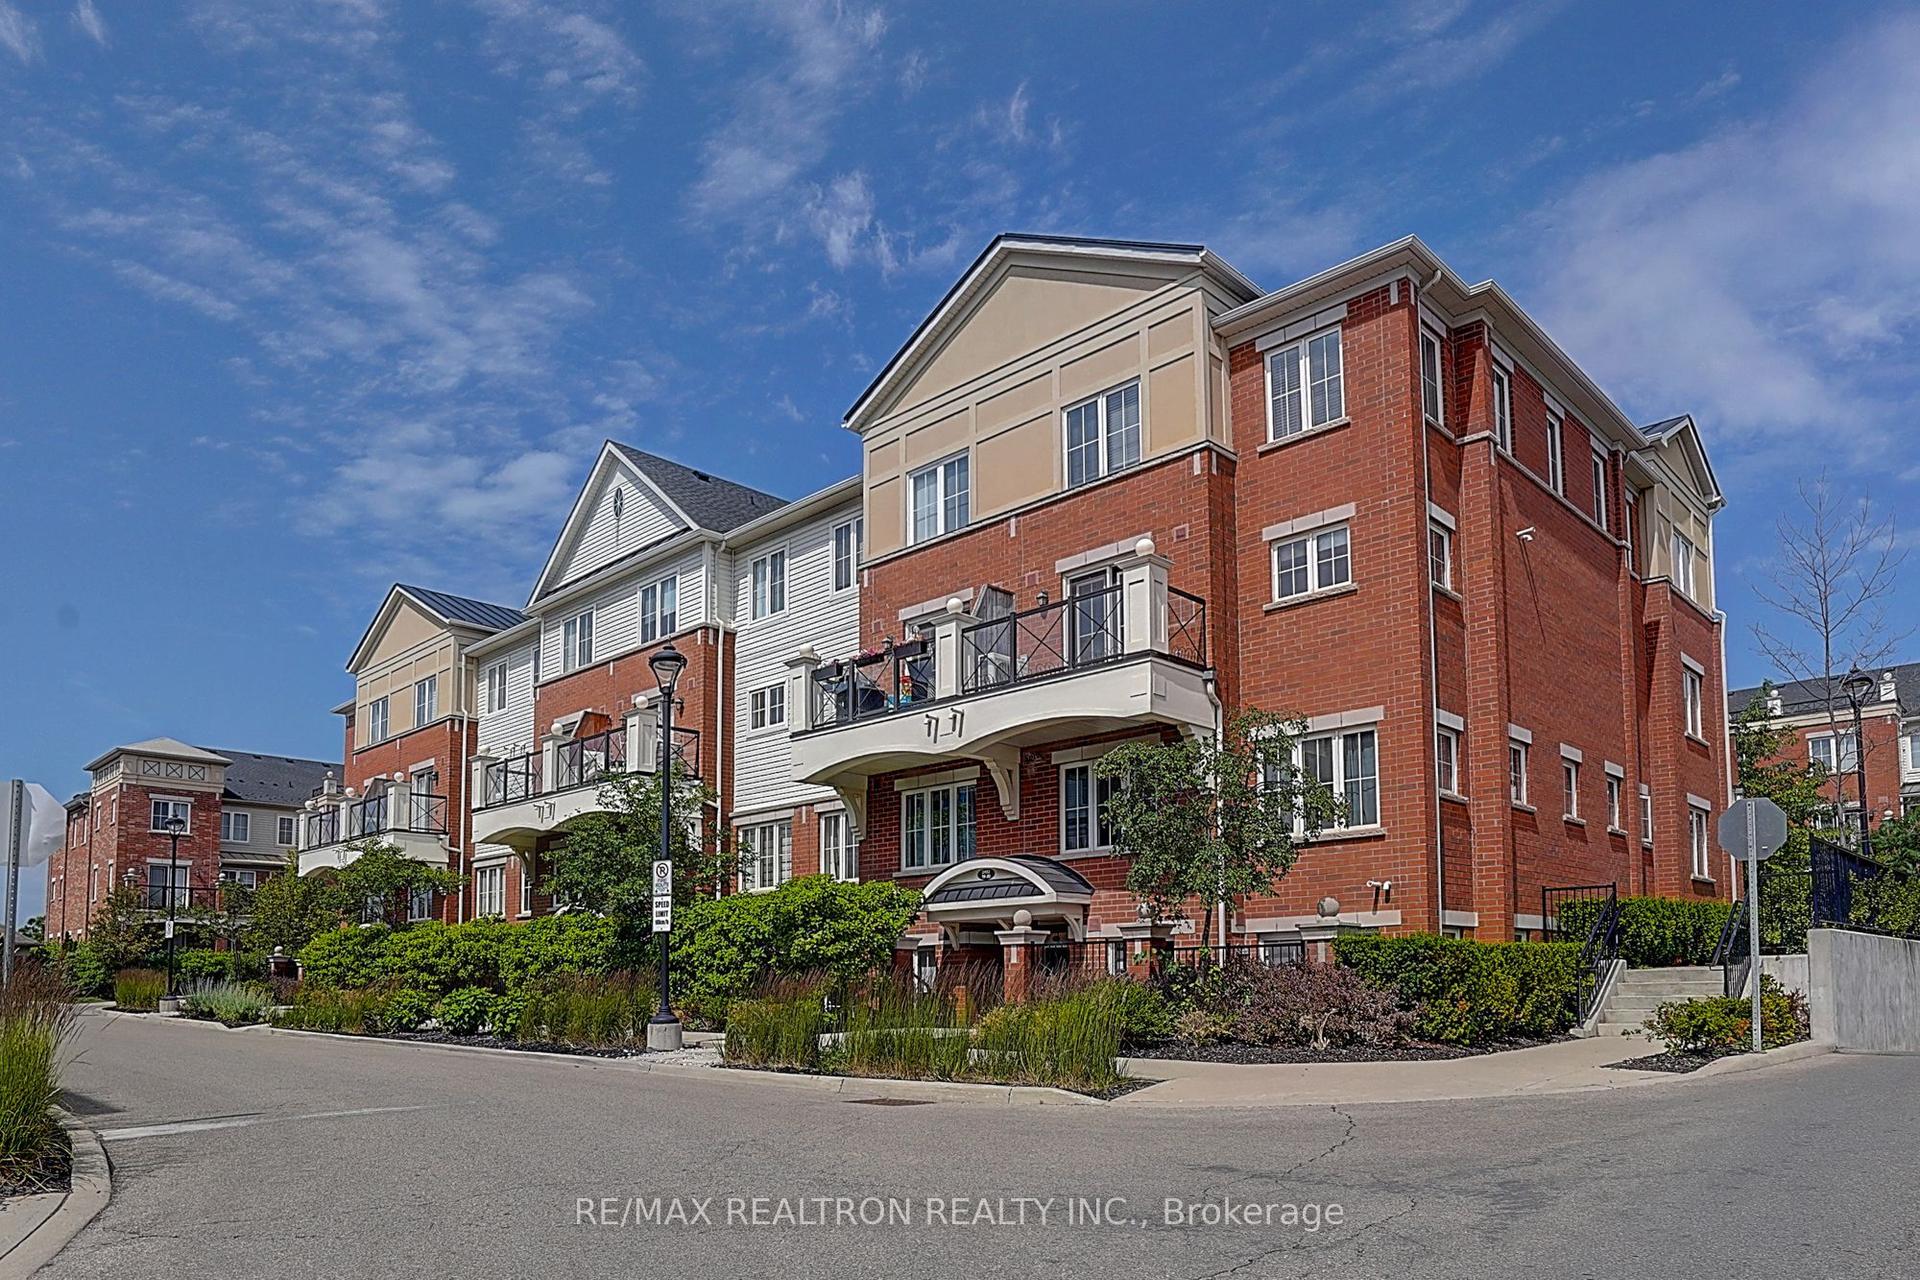
349 Wheat Boom Drive 324 #324
1010 - JM Joshua Meadows, Oakville, ON
$649,000
2Bd
3Ba
1,300+sqft
1Parking
$499/sqft
Condo TownMLS# W13786344Listed 2026-09-151 DOM
Cooling
Central Air
Just listed! New listings in Oakville often receive offers within the first week.
About this home
A RARE FIND IN OAKVILLE-OVER 1,200 SQ. FT. OF SOPHISTICATED LIVING PLUS A SPECTACULAR 300+ SQ. FT. PRIVATE ROOFTOP TERRACE, NOW OFFERED AT $649,000. This beautifully designed 2-bedroom, 3-bathroom residence delivers the space and feel of a home with the ease of modern condo living. Bright, open-concept interiors flow across multiple levels, complemented by generous principal rooms and a versatile loft ideal for a stylish home office or lounge. The crown jewel is the expansive private rooftop terrace-an incredible setting for summer entertaining, al fresco dining and evenings under the stars. Complete with underground parking and ideally positioned near Oakville's best shopping, dining, parks, trails, transit and major highways. Contemporary, spacious and exceptionally well positioned-an outstanding opportunity to call Oakville home.
Rooms
Main Floor
| Living Room | — | Combined w/Dining 2 Pc Bath Hardwood Floor |
| Living Room | 0.01 × 0.01 m | Combined w/Dining 2 Pc Bath Hardwood Floor |
| Dining Room | — | Combined w/Living Hardwood Floor Juliette Balcony |
| Dining Room | 0.01 × 0.01 m | Combined w/Living Hardwood Floor Juliette Balcony |
| Kitchen | — | Large Window |
| Kitchen | 0.01 × 0.01 m | Overlooks Dining Large Window |
Second Floor
| Primary Bedroom | — | 4 Pc Ensuite Closet |
| Primary Bedroom | 0.01 × 0.01 m | 4 Pc Ensuite Closet |
| Bedroom 2 | — | Closet W/O To Balcony |
| Bedroom 2 | 0.01 × 0.01 m | Closet W/O To Balcony |
| Laundry | — | |
| Laundry | 0.01 × 0.01 m |
Third Floor
| Common Room | — | W/O To Terrace |
| Common Room | 0.01 × 0.01 m | W/O To Terrace |
Features
- None
- Central Air
- Stacked Townhouse
Financials
Annual Taxes
$3,100
Estimated Rental Income
Entire property$2,600 – $3,500/mo
Rental yield4.8% – 6.5%
*Estimates based on comparable rentals in the area. Actual income may vary.
Market Data — Oakville
Days on market1 days
Buyer's MarketSeller's Market
Based on active listings in Oakville. Data updates daily.
Demographics — Oakville
Population
213,759
Avg Household Income
$152,000
Age Distribution
0-19
22%
20-34
16%
35-49
21%
50-64
22%
65+
19%
Ownership78% own · 22% rent
EnglishMandarinUrduArabicFrench
Getting around
How walkable, bikeable, and transit-friendly this neighbourhood is.
75
/ 100
Walk Score
Very Walkable
62
/ 100
Transit Score
Good Transit
42
/ 100
Bike Score
Somewhat Bikeable
Scores are estimates based on neighbourhood data and are for informational purposes only.
MLS® data courtesy of the Toronto Regional Real Estate Board (TRREB).
The information provided herein must only be used by consumers that have a bona fide interest in the purchase, sale, or lease of real estate and may not be used for any commercial purpose or any other purpose. Listing information is deemed reliable but is not guaranteed accurate by the Toronto Regional Real Estate Board, the listing brokerage, or this website. The trademarks REALTOR®, REALTORS® and the REALTOR® logo are controlled by The Canadian Real Estate Association (CREA) and identify real estate professionals who are members of CREA. MLS®, Multiple Listing Service®, and the associated logos are owned by CREA. Not intended to solicit properties currently listed for sale or buyers under contract.
You may also like
More homes in Oakville
Hand-picked listings with a similar price range and style.
For SaleJust listed
$739,900
Condo Town
est. $3,244/mo
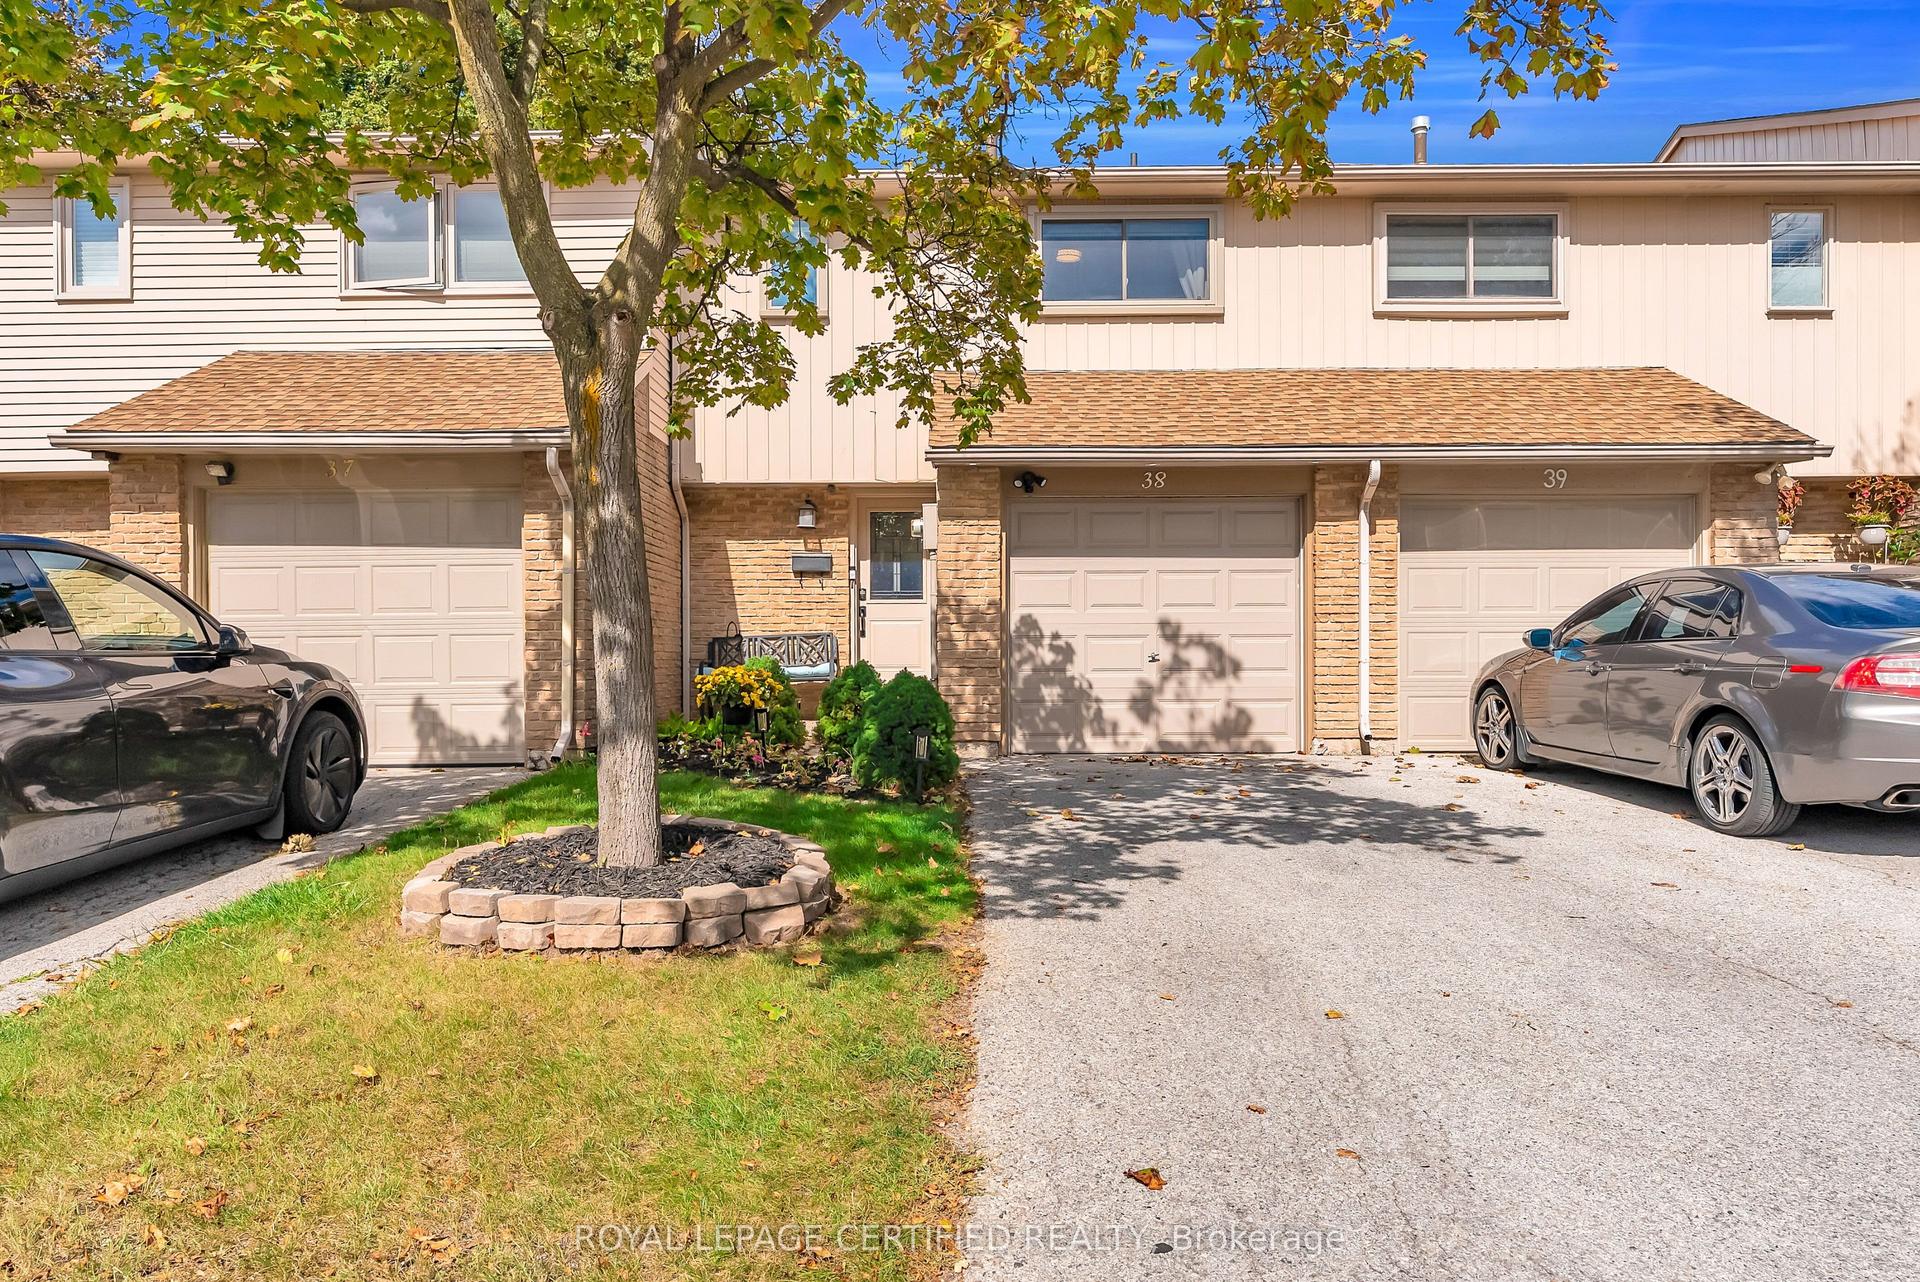
1532 Lancaster Drive 38 #38, 1005 - FA Falgarwood
Oakville, ON
3 bd
2 ba
1,100
3
MLS# W13789274Royal Lepage Certified Realty
WhatsApp Aman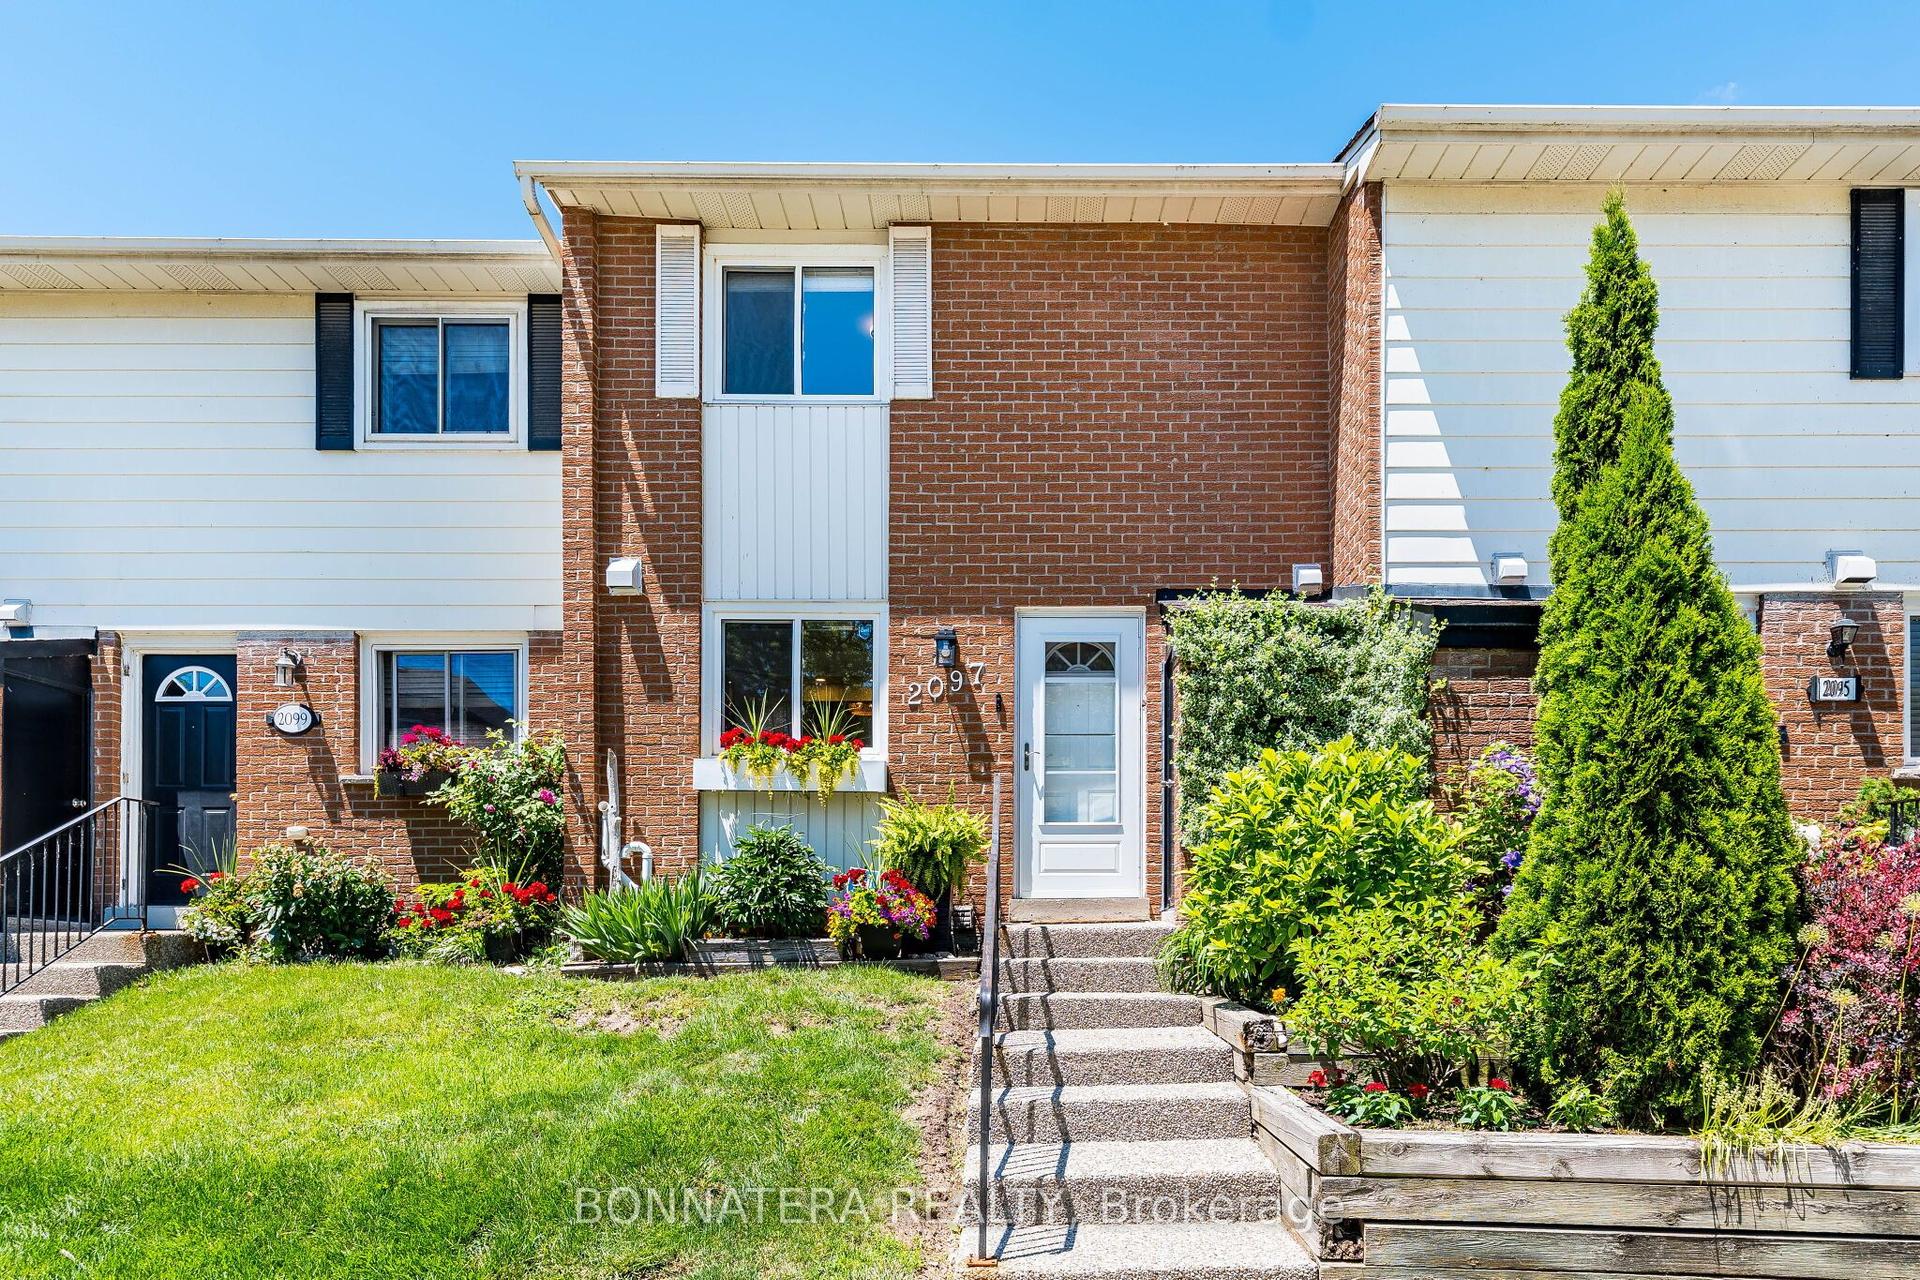
For Sale3 months ago
$769,900
Condo Town
est. $3,375/mo
2097 Marine Drive, 1001 - BR Bronte
Oakville, ON
3+2 bd
4 ba
1,100
1
MLS# W13494304Bonnatera Realty
WhatsApp Aman