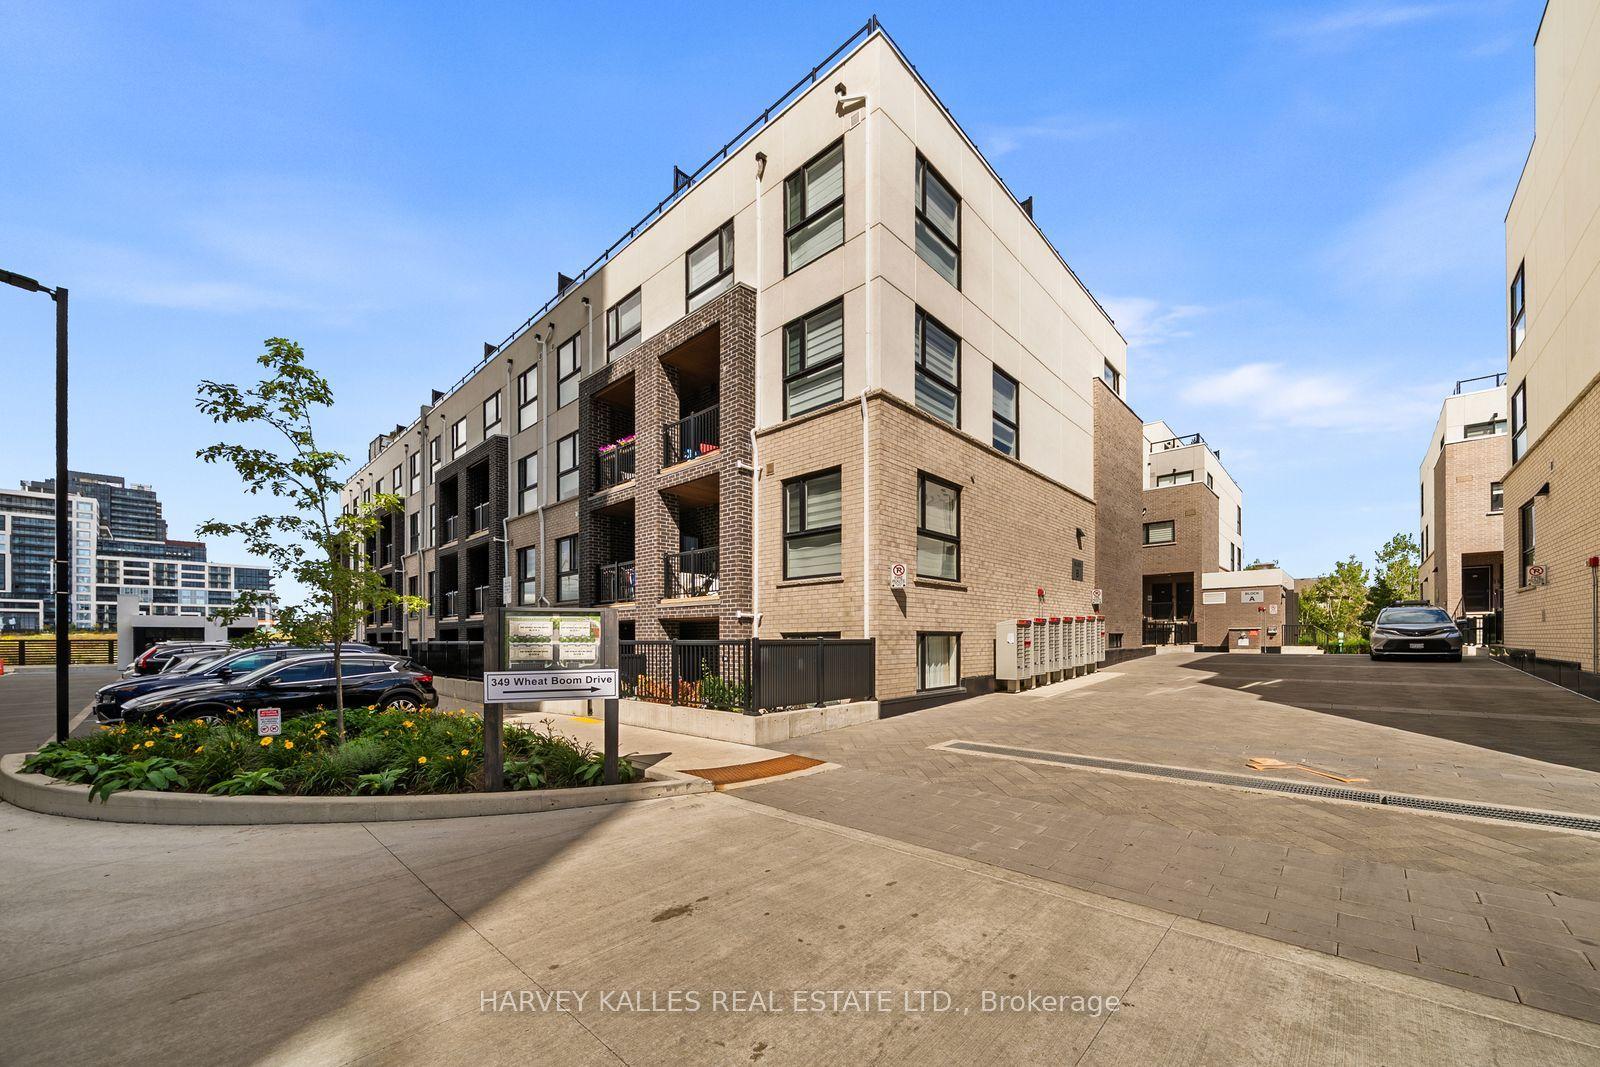
For Sale
Just Listed
1532 Lancaster Drive 38 #38
1005 - FA Falgarwood, Oakville, ON
$739,900
3Bd
2Ba
1,100+sqft
3Parking
$673/sqft
Condo TownMLS# W13789274Listed 2026-09-160 DOM
Cooling
Central Air
Basement
Finished
Just listed! New listings in Oakville often receive offers within the first week.
About this home
An exclusive opportunity in one of Oakville's most established family-friendly communities, this beautifully upgraded 3-bedroom townhouse combines smart design, impressive functionality and low maintenance fees. The custom kitchen is a true showpiece, thoughtfully designed with generous counter space, abundant cabinetry, stainless steel appliances and excellent storage, opening seamlessly to the bright living and dining areas enhanced by extensive pot lights. An extra-wide custom patio door with built-in covering leads to the private rear deck, while the finished lower level adds valuable living space with a custom 3-piece bathroom and thoughtfully designed laundry area. Upstairs features an upgraded deep soaker tub, and additional improvements include A/C 2026, windows and front door 2025, main-floor flooring 2023, central vacuum, new garage door, insulated garage with ample storage, plug-in for an EV charger and a longer-than-average driveway. The home backs onto green space, sits on an extra-wide road and faces detached homes, creating a more open and desirable setting. Ideally located near excellent public and Catholic schools, highly regarded Iroquois Ridge High School, parks, trails, sports facilities, Iroquois Ridge Community Centre, Sheridan Collage ,shopping and restaurants. Transit is directly across the road, Oakville GO approx. 7 minutes away, QEW/403 approx. 5 minutes, with convenient access to Highways 407 and 401. A turnkey Oakville home offering style, space, privacy and outstanding commuter convenience.
GarageEV Charger
Rooms
Main Floor
| Dining Room | 3.44 × 5.65 m | Combined w/Living Pot Lights Hardwood Floor |
| Living Room | 3.44 × 5.65 m | Combined w/Dining Pot Lights Hardwood Floor |
| Kitchen | 5.20 × 2.59 m | Tile Floor Stainless Steel Appl Quartz Counter |
Second Floor
| Primary Bedroom | 4.19 × 3.76 m | Laminate Walk-In Closet(s) |
| Bedroom 2 | 3.89 × 2.69 m | Laminate |
| Bedroom 3 | 4.01 × 3.02 m | Laminate |
Basement
| Recreation | 9.07 × 5.74 m | Vinyl Floor 3 Pc Bath |
Features
- Storage
- Finished
- Central Air
- 2-Storey
Financials
Annual Taxes
$2,986.87
Estimated Rental Income
Entire property$3,200 – $4,200/mo
Rental yield5.2% – 6.8%
*Estimates based on comparable rentals in the area. Actual income may vary.
Market Data — Oakville
Days on market0 days
Buyer's MarketSeller's Market
Based on active listings in Oakville. Data updates daily.
Demographics — Oakville
Population
213,759
Avg Household Income
$152,000
Age Distribution
0-19
22%
20-34
16%
35-49
21%
50-64
22%
65+
19%
Ownership78% own · 22% rent
EnglishMandarinUrduArabicFrench
Getting around
How walkable, bikeable, and transit-friendly this neighbourhood is.
74
/ 100
Walk Score
Very Walkable
51
/ 100
Transit Score
Good Transit
49
/ 100
Bike Score
Somewhat Bikeable
Scores are estimates based on neighbourhood data and are for informational purposes only.
MLS® data courtesy of the Toronto Regional Real Estate Board (TRREB).
The information provided herein must only be used by consumers that have a bona fide interest in the purchase, sale, or lease of real estate and may not be used for any commercial purpose or any other purpose. Listing information is deemed reliable but is not guaranteed accurate by the Toronto Regional Real Estate Board, the listing brokerage, or this website. The trademarks REALTOR®, REALTORS® and the REALTOR® logo are controlled by The Canadian Real Estate Association (CREA) and identify real estate professionals who are members of CREA. MLS®, Multiple Listing Service®, and the associated logos are owned by CREA. Not intended to solicit properties currently listed for sale or buyers under contract.
You may also like
More homes in Oakville
Hand-picked listings with a similar price range and style.
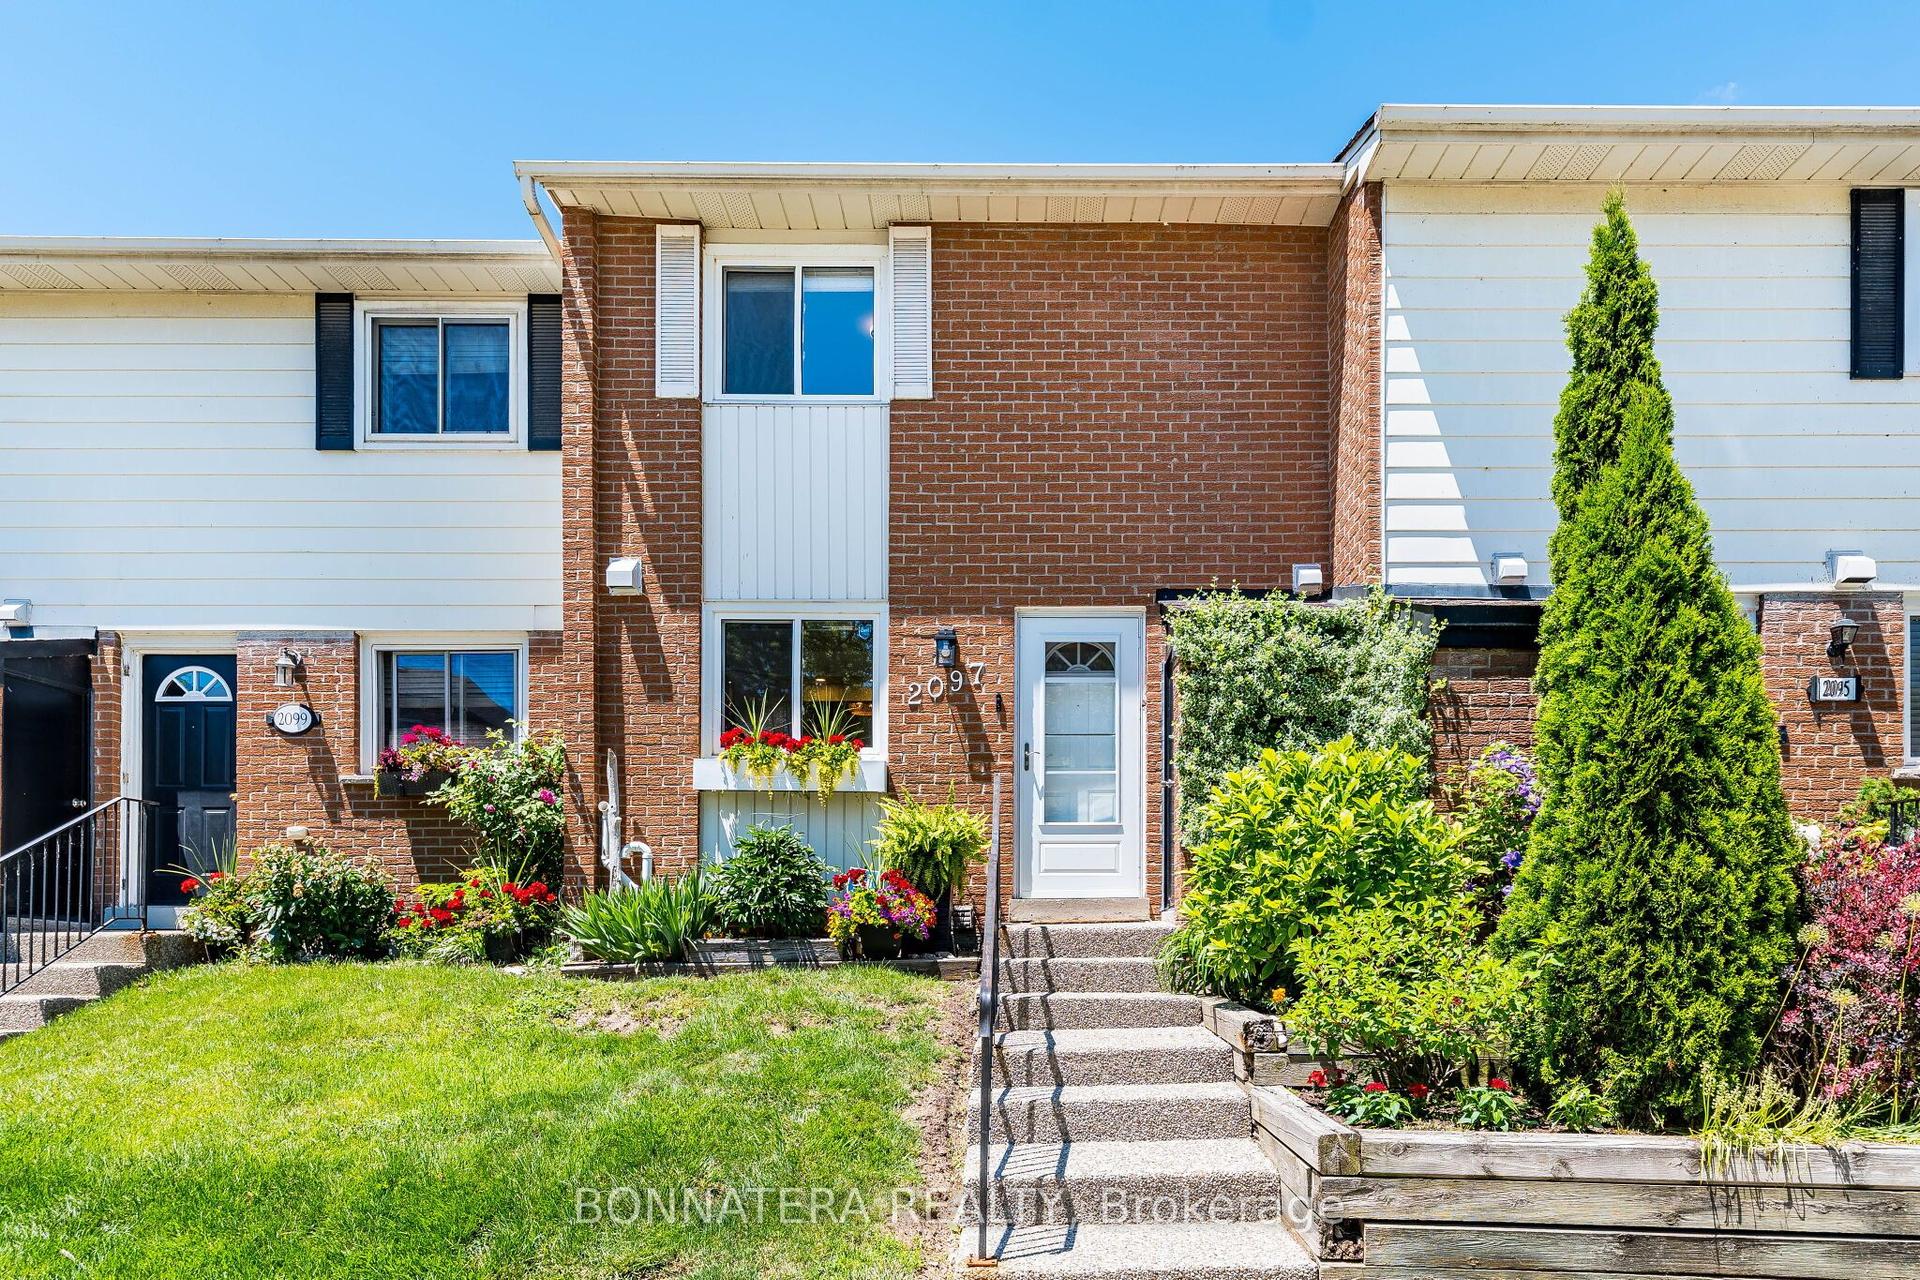
For Sale3 months ago
$769,900
Condo Town
est. $3,375/mo
2097 Marine Drive, 1001 - BR Bronte
Oakville, ON
3+2 bd
4 ba
1,100
1
MLS# W13494304Bonnatera Realty
WhatsApp Aman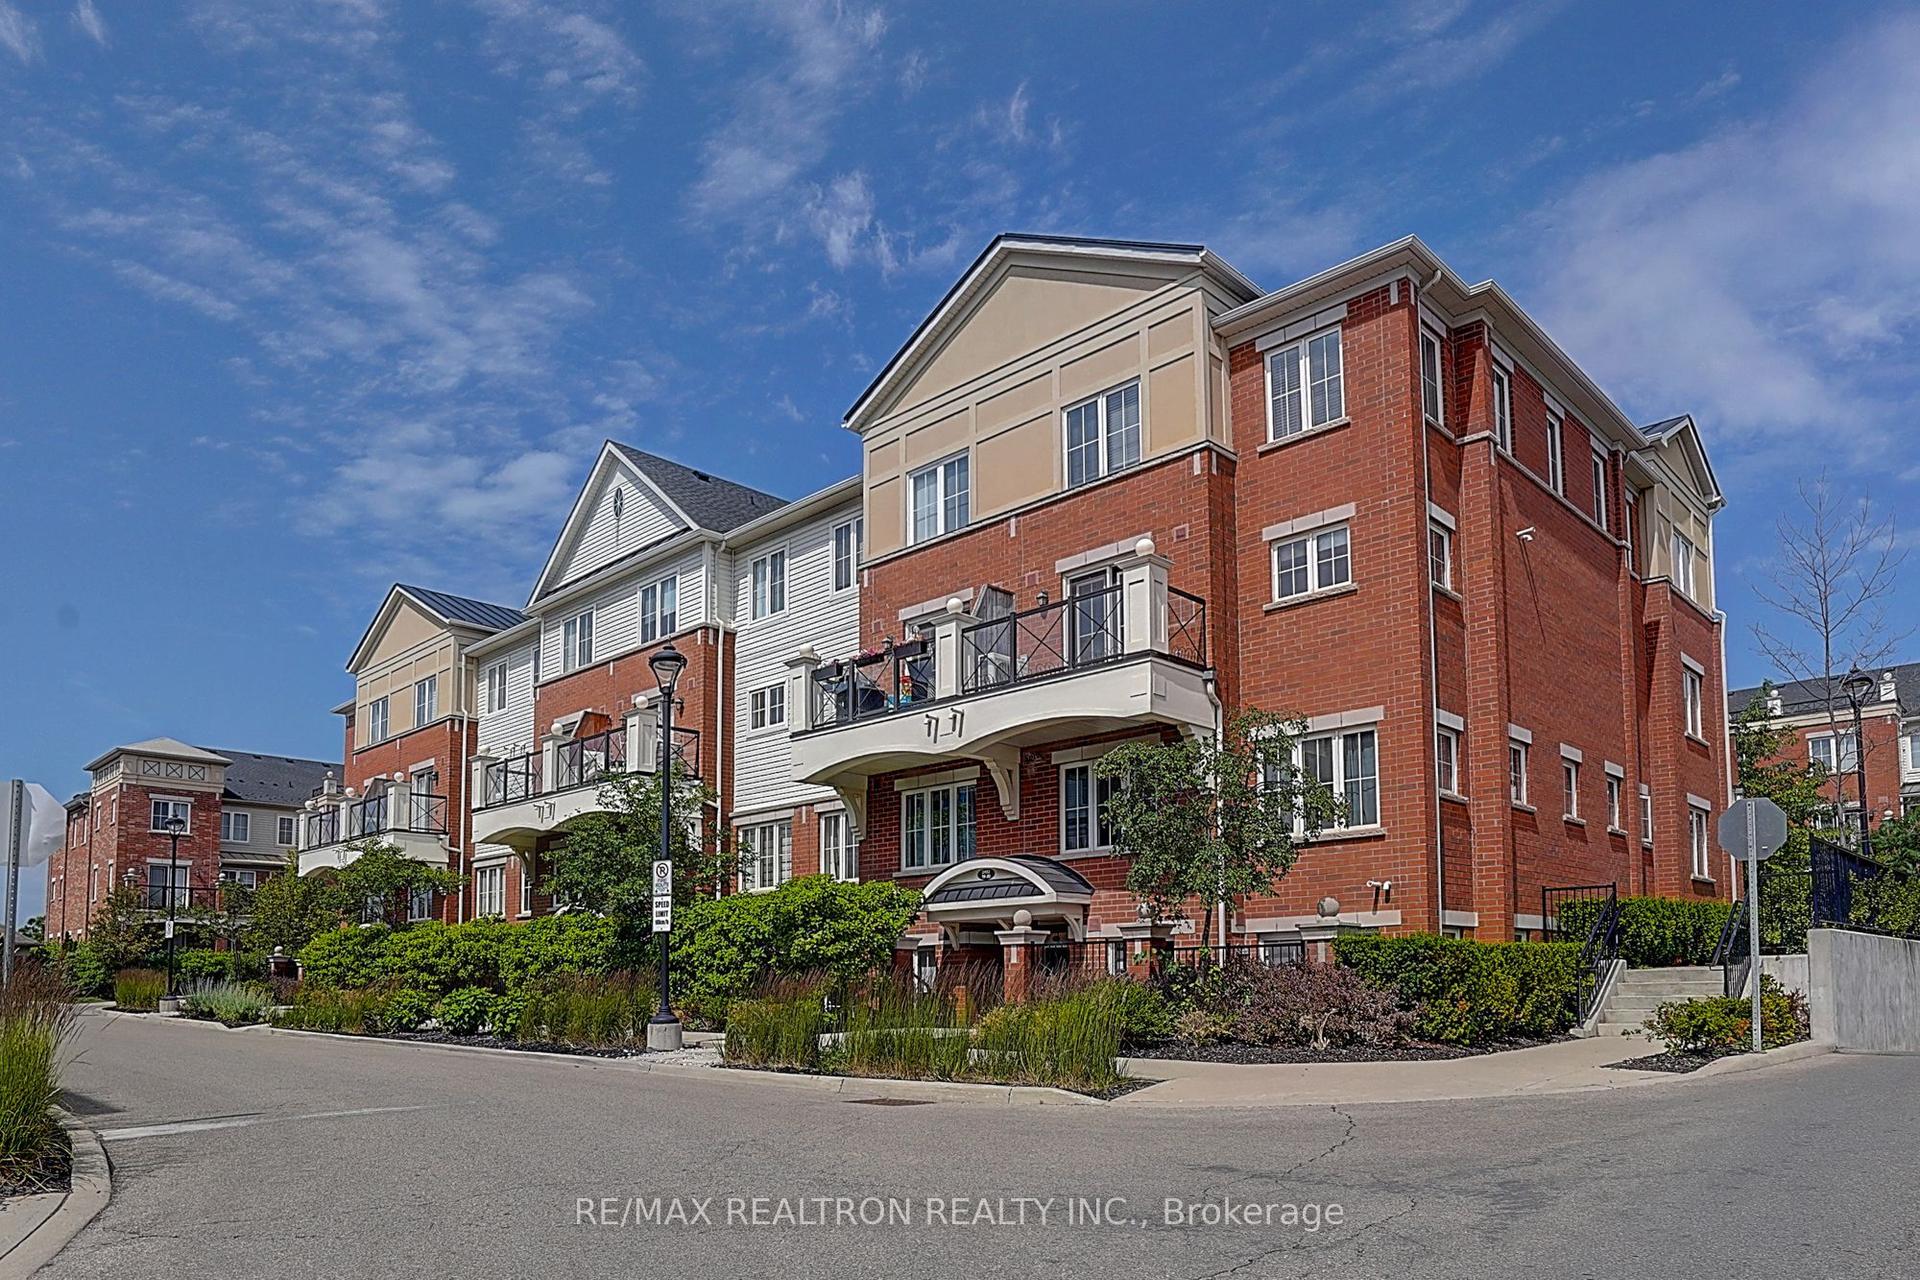
For Sale2 months ago
$579,900
Condo Town
est. $2,542/mo
2492 Post Road 16 #16, 1015 - RO River Oaks
Oakville, ON
2 bd
2 ba
1,100
1
MLS# W13522352Re/Max Realtron Realty Inc.
WhatsApp Aman