For Sale
Just Listed
Open House Wed 15–17
69 Ravenscrest Drive
Princess-Rosethorn, Toronto, ON
$949,000
3Bd
1Ba
1,300+sqft
3Parking
55 x 110 ftlot
$730/sqft
DetachedMLS# W13786750Listed 2026-09-151 DOM
Cooling
Central Air
Basement
Partially Finished
Just listed! New listings in Toronto often receive offers within the first week.
About this home
Welcome to a classic postwar bungalow in the heart of desirable Glen Agar, lovingly cared for by one family for over 65 years. The home has been meticulously maintained, with pride of ownership shining throughout. This centre hall bungalow offers generous principal rooms, hardwood floors throughout the main level, and a warm, welcoming layout that has been the backdrop to many family gatherings over the years. The spacious kitchen features ample storage and opens easily to the dining room, creating a natural setting for family dinners and entertaining. Three good-sized bedrooms provide plenty of room for a growing family, visiting grandchildren, guests or a comfortable home office. Outside, enjoy a private drive, single-car garage, and a beautiful backyard offering privacy and space to relax. Enjoy easy access to Pearson Airport and major highways making commuting and getting around the city a breeze. Grocery stores, banks, pharmacies, and other amenities are nearby. TTC, GO Transit and the UP Express provide excellent transit options. In the desirable Rosethorn Junior School and St Gregory School catchment, and easy access to West Deane Park for tennis, swimming, and skating. Whether you're looking to downsize without compromising on space, raise your family in a wonderful established community, or take on a home with the potential to make it your own, this Glen Agar gem is an opportunity not to be missed. A truly special home, cherished by one family for generations and ready for its next chapter.
GarageHardwood
Rooms
Main Floor
| Living Room | 5.23 × 3.66 m | Hardwood Floor Picture Window |
| Dining Room | 3.30 × 2.95 m | Hardwood Floor Picture Window Combined w/Kitchen |
| Kitchen | 2.74 × 3.71 m | Hardwood Floor Combined w/Dining Window |
| Primary Bedroom | 3.10 × 4.78 m | Hardwood Floor Window Closet |
| Bedroom 2 | 3.10 × 3.73 m | Hardwood Floor Window Closet |
| Bedroom 3 | 2.92 × 3.66 m | Hardwood Floor Window Closet |
Basement
| Recreation | 3.89 × 8.59 m | Window |
| Laundry | 3.66 × 4.14 m | Laundry Sink |
| Utility Room | 8.13 × 4.19 m |
Features
- Carpet Free
- Primary Bedroom - Main Floor
- Storage
- Partially Finished
- Central Air
- Bungalow
Financials
Annual Taxes
$5,501.62
Estimated Rental Income
Entire property$3,200 – $4,800/mo
Basement apartment$1,800 – $2,500/mo
Rental yield4.0% – 6.1%
*Estimates based on comparable rentals in the area. Actual income may vary.
Market Data — Toronto
Days on market1 days
Buyer's MarketSeller's Market
Based on active listings in Toronto. Data updates daily.
Demographics — Toronto
Population
2,794,356
Avg Household Income
$102,000
Age Distribution
0-19
19%
20-34
24%
35-49
21%
50-64
19%
65+
17%
Ownership53% own · 47% rent
EnglishMandarinCantoneseTagalogTamil
Getting around
How walkable, bikeable, and transit-friendly this neighbourhood is.
69
/ 100
Walk Score
Somewhat Walkable
71
/ 100
Transit Score
Excellent Transit
59
/ 100
Bike Score
Bikeable
Scores are estimates based on neighbourhood data and are for informational purposes only.
MLS® data courtesy of the Toronto Regional Real Estate Board (TRREB).
The information provided herein must only be used by consumers that have a bona fide interest in the purchase, sale, or lease of real estate and may not be used for any commercial purpose or any other purpose. Listing information is deemed reliable but is not guaranteed accurate by the Toronto Regional Real Estate Board, the listing brokerage, or this website. The trademarks REALTOR®, REALTORS® and the REALTOR® logo are controlled by The Canadian Real Estate Association (CREA) and identify real estate professionals who are members of CREA. MLS®, Multiple Listing Service®, and the associated logos are owned by CREA. Not intended to solicit properties currently listed for sale or buyers under contract.
You may also like
More homes in Toronto
Hand-picked listings with a similar price range and style.
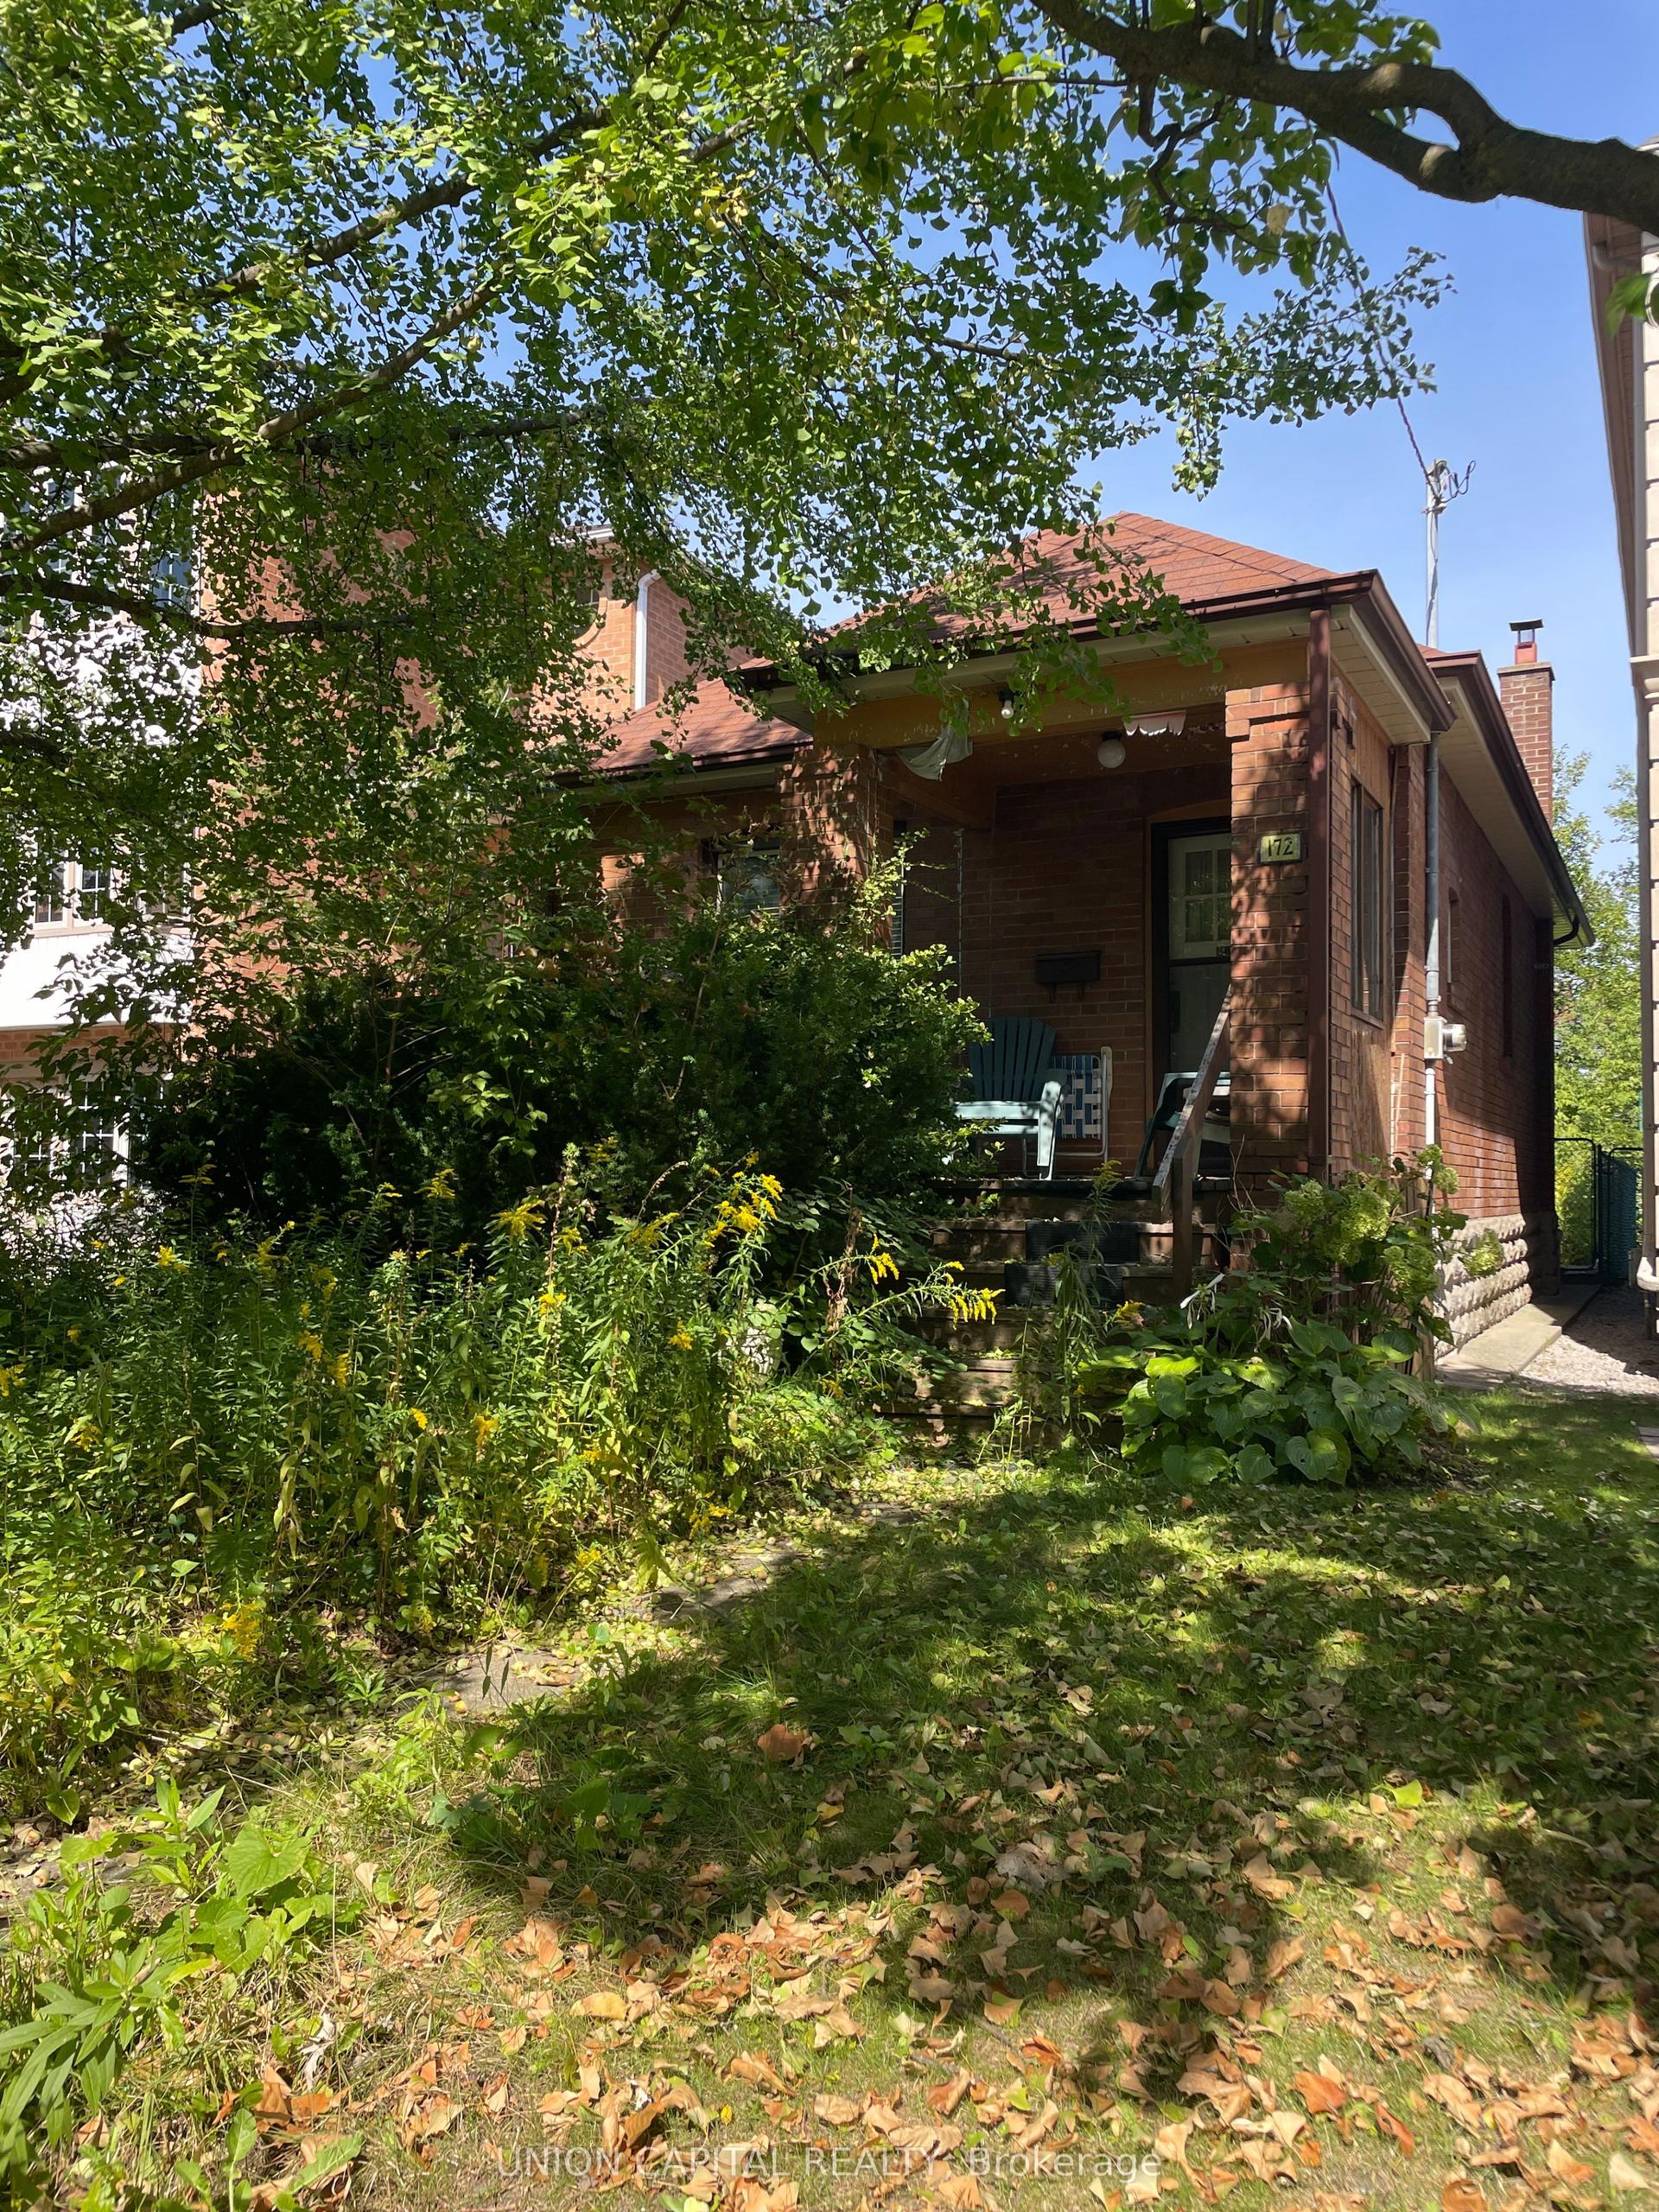
For Sale7 days ago
$999,999
Detached
est. $4,384/mo
172 Roslin Avenue, Lawrence Park North
Toronto, ON
2 bd
1 ba
900
1
MLS# C13758748Union Capital Realty
WhatsApp Aman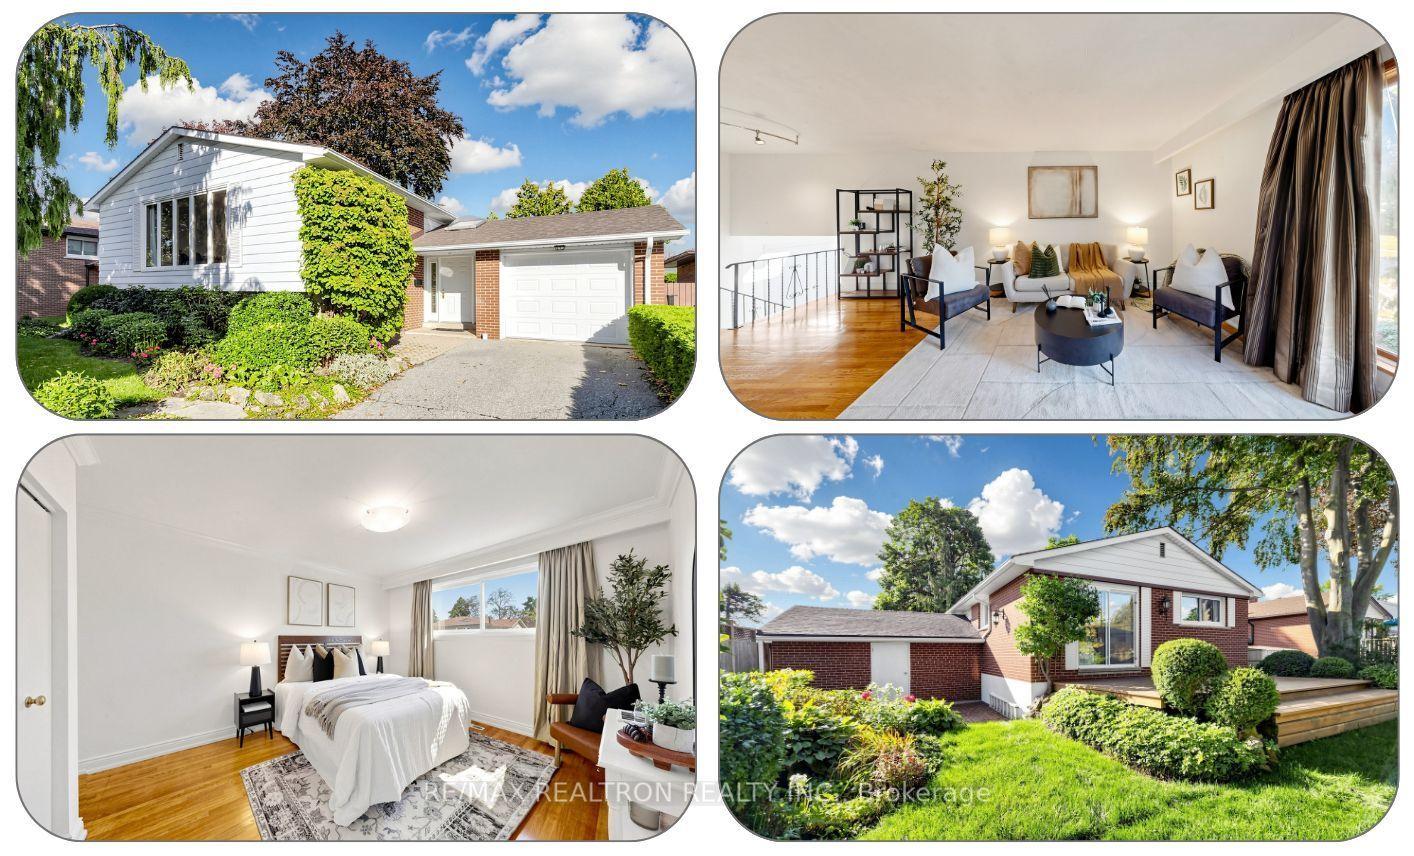
For Sale1 day ago
$874,900
Detached
est. $3,836/mo
54 Dolly Varden Boulevard, Woburn
Toronto, ON
3+3 bd
2 ba
1,300
3
MLS# E13786550Re/Max Realtron Realty Inc.
WhatsApp Aman