For Sale
Open House Sun 18–20
2159 Britannia Road
Rural Burlington, Burlington, ON
$2,299,000
5Bd
4Ba
4,250+sqft
16Parking
135 x 496 ftlot
$541/sqft
DetachedMLS# W13787010Listed 2026-09-158 DOM
Cooling
Central Air
About this home
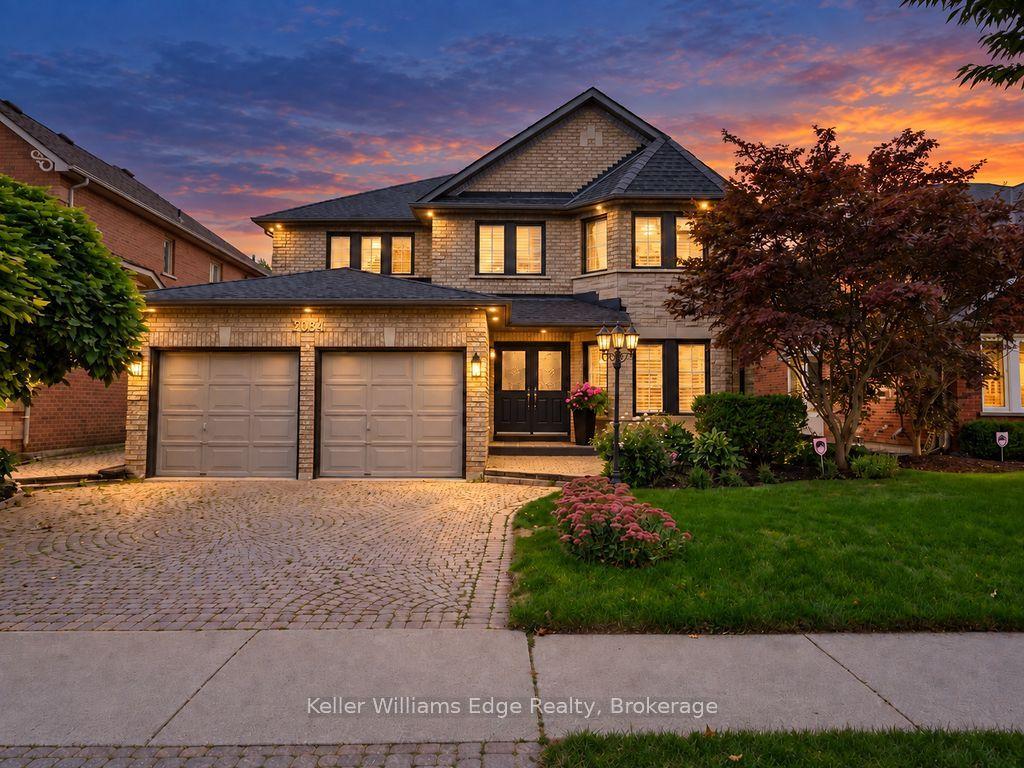
Welcome to Your Country Retreat: A Spacious 5-Bedroom, 5-Bathroom Home! Nestled in the countryside of North Burlington, this exceptional home offers the perfect blend of comfort and versatility for multi-generational living or large gatherings. With five generously sized bedrooms and five well-appointed bathrooms, this home ensures ample space and privacy for everyone. Two of the bedrooms feature luxurious en-suite bathrooms, making them ideal for multiple families or guests. The large mostly finished basement adds even more flexible space, catering to a variety of needs or hobbies. The heart of the home, the great room, boasts expansive windows that overlook a sprawling backyard with lush gardens and an inviting saltwater pool retreat. Step beyond the backyard and further immerse yourself in nature with seamless access to the scenic Bruce Trail. Entertainers will appreciate the 3-car garage and the long driveway, providing abundant parking space for family and friends. Experience the tranquility of country living while enjoying the convenience of modern amenities in this remarkable property. Don't miss the opportunity to make this unique home yours!
PoolGarage
Rooms
Main Floor
| Living Room | 7.42 × 5.64 m | |
| Dining Room | 4.06 × 5.31 m | |
| Kitchen | 4.37 × 4.12 m | |
| Kitchen | 4.14 × 1.85 m | |
| Family Room | 8.08 × 8.23 m | |
| Primary Bedroom | 4.14 × 7.85 m | Walk-In Closet(s) |
| Bathroom | 3.76 × 4.65 m | 5 Pc Ensuite |
| Room | 3.23 × 5.28 m | |
| Bathroom | 2.18 × 3.02 m | 2 Pc Ensuite |
| Bedroom | 3.45 × 3.68 m | |
| Bathroom | 2.62 × 3.68 m | 4 Pc Ensuite |
| Bedroom | 4.27 × 3.68 m | |
| Bedroom | 5.16 × 5.28 m | |
| Bathroom | 2.92 × 3.15 m | 4 Pc Ensuite |
Lower
| Laundry | 4.60 × 3.63 m | |
| Bathroom | 2.16 × 3.12 m | 3 Pc Ensuite |
| Recreation | 5.44 × 7.01 m | |
| Utility Room | 3.99 × 3.18 m |
Features
- Primary Bedroom - Main Floor
- Full
- Central Air
- Bungalow-Raised
Financials
Annual Taxes
$8,864.79
Estimated Rental Income
Entire property$4,500 – $7,000/mo
Rental yield2.3% – 3.7%
*Estimates based on comparable rentals in the area. Actual income may vary.
Market Data — Burlington
Days on market8 days
Buyer's MarketSeller's Market
Based on active listings in Burlington. Data updates daily.
Demographics — Burlington
Population
186,948
Avg Household Income
$125,000
Age Distribution
0-19
20%
20-34
16%
35-49
19%
50-64
22%
65+
23%
Ownership74% own · 26% rent
EnglishFrenchArabicPolishTagalog
Getting around
How walkable, bikeable, and transit-friendly this neighbourhood is.
59
/ 100
Walk Score
Somewhat Walkable
38
/ 100
Transit Score
Some Transit
45
/ 100
Bike Score
Somewhat Bikeable
Scores are estimates based on neighbourhood data and are for informational purposes only.
MLS® data courtesy of the Toronto Regional Real Estate Board (TRREB).
The information provided herein must only be used by consumers that have a bona fide interest in the purchase, sale, or lease of real estate and may not be used for any commercial purpose or any other purpose. Listing information is deemed reliable but is not guaranteed accurate by the Toronto Regional Real Estate Board, the listing brokerage, or this website. The trademarks REALTOR®, REALTORS® and the REALTOR® logo are controlled by The Canadian Real Estate Association (CREA) and identify real estate professionals who are members of CREA. MLS®, Multiple Listing Service®, and the associated logos are owned by CREA. Not intended to solicit properties currently listed for sale or buyers under contract.
You may also like
More homes in Burlington
Hand-picked listings with a similar price range and style.
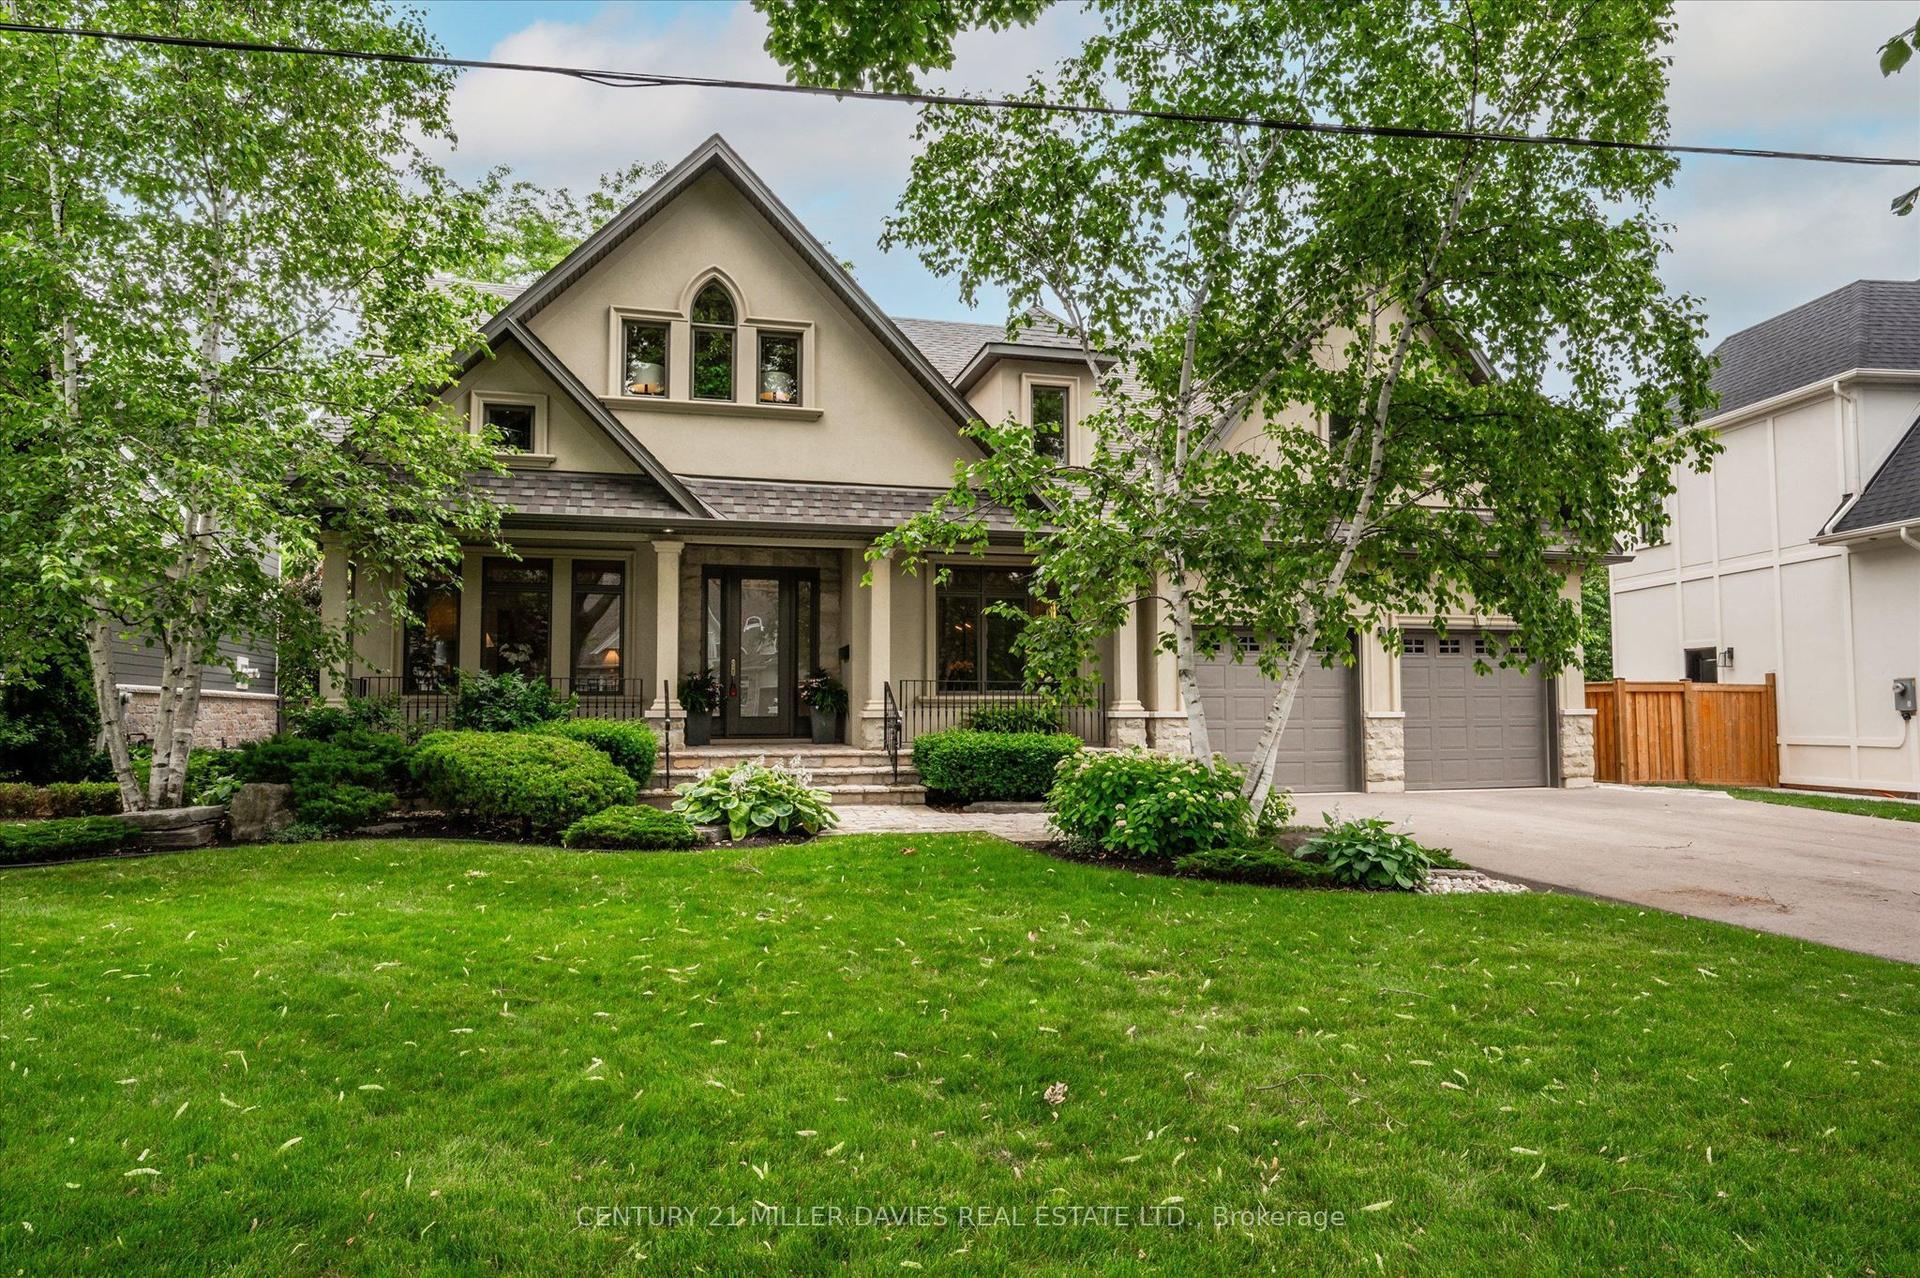
For Sale7 days ago
$2,795,000
Detached
est. $12,253/mo
249 Lakeside Avenue, Roseland
Burlington, ON
5 bd
4 ba
4,250
6
MLS# W13791422Century 21 Miller Davies Real Est…
WhatsApp Aman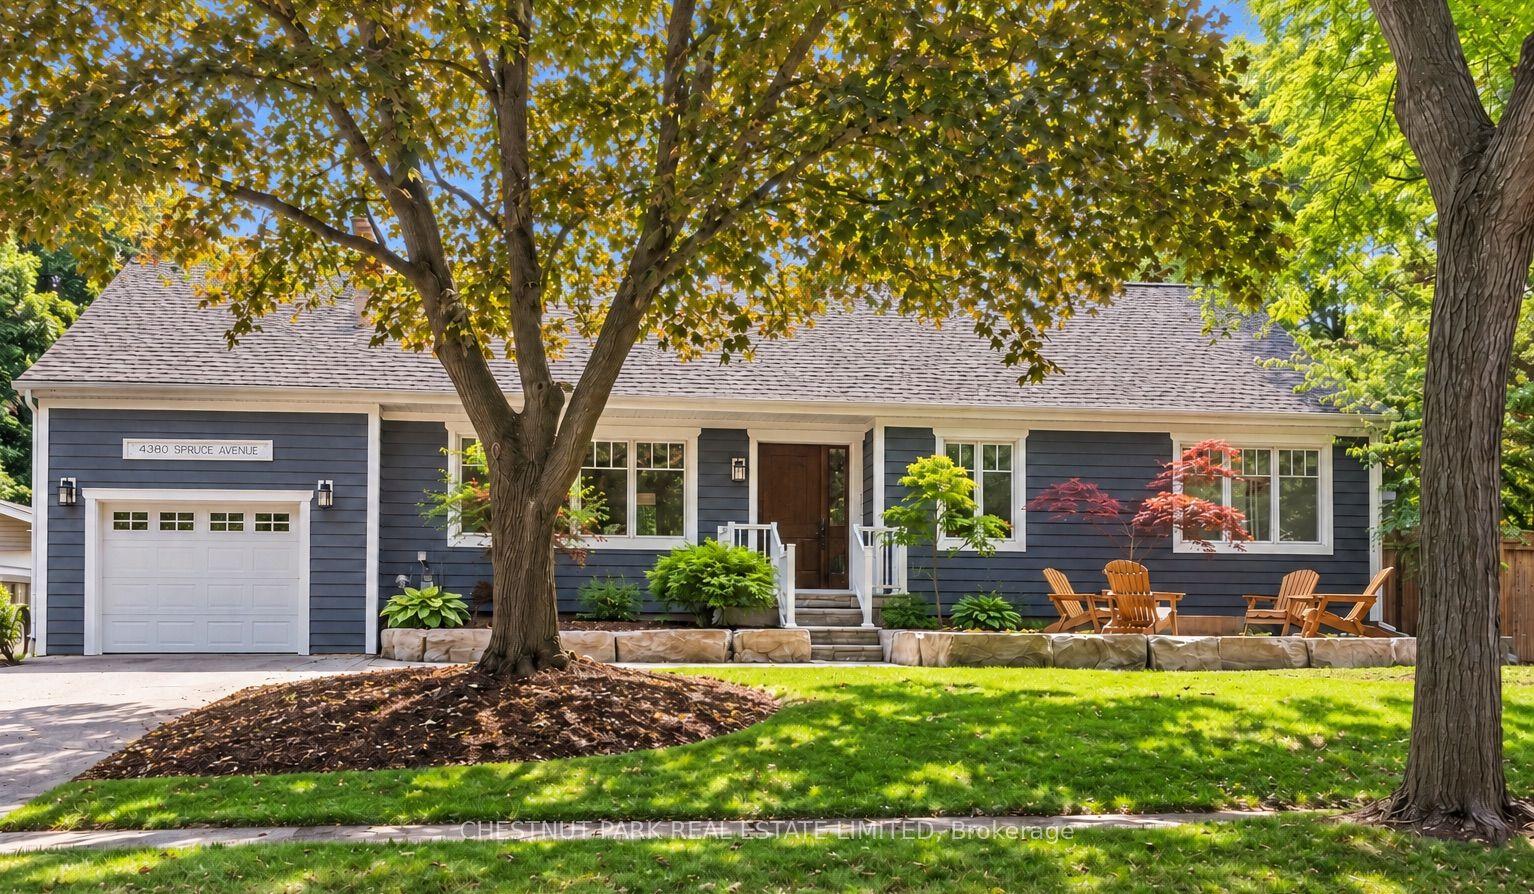
For Sale8 days ago
$1,899,000
Detached
est. $8,325/mo
4380 Spruce Avenue, Shoreacres
Burlington, ON
3+1 bd
3 ba
1,750
3
MLS# W13787962Chestnut Park Real Estate Limited
WhatsApp Aman