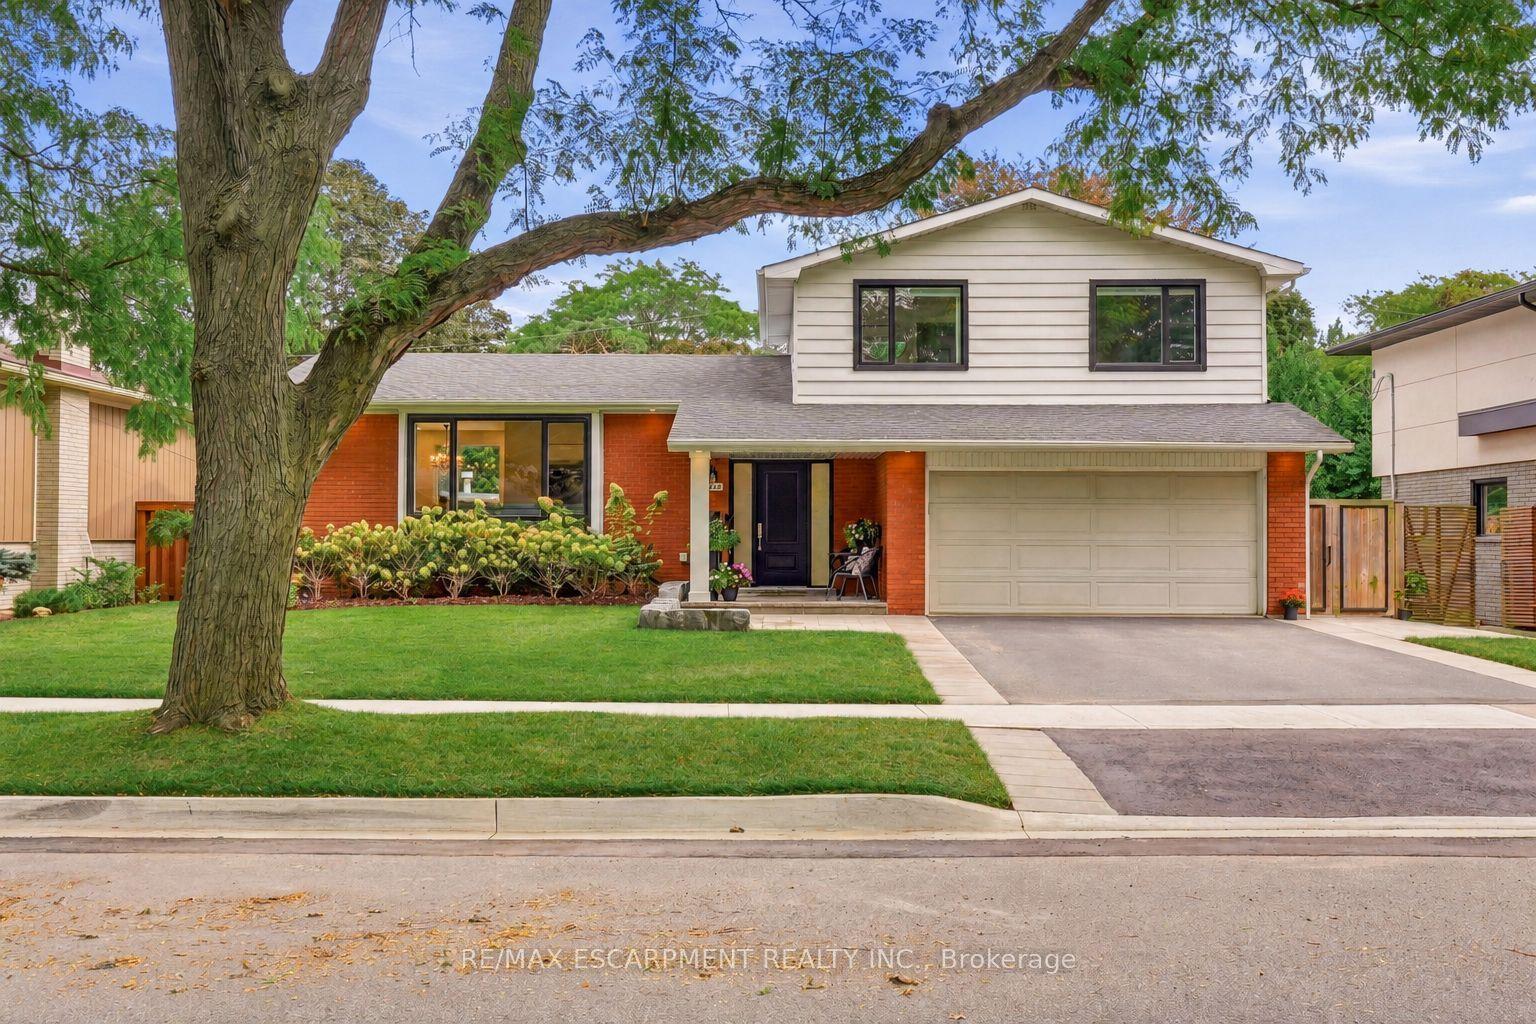
For Sale
Just Listed
2084 Mckerlie Crescent
Rose, Burlington, ON
$1,899,900
5Bd
4Ba
3,250+sqft
4Parking
49.21 x 121.8 ftlot
$585/sqft
DetachedMLS# W13798224Listed 2026-09-176 DOM
Cooling
Central Vacuum
Basement
Finished
About this home
Welcome to an exceptional family home in Burlington's highly desirable Millcroft community, offering an impressive nearly 5000 square feet of thoughtful design. Set on a beautifully landscaped lot backing onto a peaceful ravine, the home enjoys a natural backdrop, added privacy and tranquil views that can be appreciated throughout the seasons. Inside, the spacious layout offers plenty of room for both everyday family life and entertaining, while still providing distinct living spaces to gather, relax and unwind. Two gas fireplaces add warmth and character to the home. Upstairs, five generously sized bedrooms provide remarkable flexibility for growing families, guests or home offices. The expansive primary suite stretches across the rear of the home, overlooking the backyard and ravine, and features a spa-inspired ensuite complete with a soaker tub, separate glass shower, double vanity and Toto smart toilet. Two additional bedrooms share a convenient Jack-and-Jill bathroom, while a third full bathroom serves the remaining 2 bedrooms, creating an exceptionally functional layout for busy households. The main level is complemented by a convenient powder room, office, and laundry room, while the basement offers even more potential with a full bathroom with shower already roughed in. Outside, the beautifully landscaped backyard creates a private setting for relaxing, entertaining and enjoying the surrounding natural habitat. Millcroft is known for its beautifully maintained homes, mature streetscapes, parks and strong sense of community. The location offers convenient access to shopping, restaurants, recreation and everyday amenities. Commuters will appreciate easy access to both the QEW and Highway 407, connecting you throughout the GTA and toward the Niagara region. A spacious five-bedroom home, a private ravine setting and a thoughtfully designed layout come together to create a property made for enjoying life with family and friends.
Ravine
Rooms
Main Floor
| Foyer | 2.37 × 1.79 m | |
| Living Room | 3.51 × 5.04 m | |
| Dining Room | 4.00 × 4.33 m | |
| Kitchen | 3.40 × 3.90 m | |
| Breakfast | 4.31 × 5.35 m | |
| Family Room | 3.86 × 5.38 m | Fireplace |
| Office | 3.78 × 2.85 m | |
| Laundry | 2.27 × 2.38 m | |
| Bathroom | 1.69 × 1.38 m | 2 Pc Bath |
Second Floor
| Primary Bedroom | 6.83 × 5.35 m | Walk-In Closet(s) 5 Pc Ensuite |
| Bathroom | 3.78 × 3.90 m | 5 Pc Ensuite Separate Shower Soaking Tub |
| Bedroom 2 | 3.51 × 3.35 m | Semi Ensuite |
| Bathroom | 3.41 × 1.67 m | W/W Closet Semi Ensuite |
| Bedroom 3 | 3.51 × 4.27 m | Semi Ensuite |
| Bedroom 4 | 4.06 × 3.38 m | |
| Bedroom 5 | 4.06 × 3.21 m | |
| Bathroom | 2.94 × 2.38 m | 4 Pc Bath Double Sink |
Basement
| Exercise Room | 3.51 × 4.70 m | |
| Room | 3.78 × 3.91 m | |
| Bathroom | — | |
| Recreation | 3.78 × 6.90 m | Fireplace |
| Recreation | 6.83 × 5.35 m |
Other
| Room | — |
Features
- Auto Garage Door Remote
- Central Vacuum
- Full
- Finished
- Central Air
- 2-Storey
Financials
Annual Taxes
$9,405
Estimated Rental Income
Entire property$4,500 – $7,000/mo
Basement apartment$1,800 – $2,500/mo
Rental yield2.8% – 4.4%
*Estimates based on comparable rentals in the area. Actual income may vary.
Market Data — Burlington
Days on market6 days
Buyer's MarketSeller's Market
Based on active listings in Burlington. Data updates daily.
Demographics — Burlington
Population
186,948
Avg Household Income
$125,000
Age Distribution
0-19
20%
20-34
16%
35-49
19%
50-64
22%
65+
23%
Ownership74% own · 26% rent
EnglishFrenchArabicPolishTagalog
Getting around
How walkable, bikeable, and transit-friendly this neighbourhood is.
52
/ 100
Walk Score
Somewhat Walkable
43
/ 100
Transit Score
Some Transit
50
/ 100
Bike Score
Bikeable
Scores are estimates based on neighbourhood data and are for informational purposes only.
MLS® data courtesy of the Toronto Regional Real Estate Board (TRREB).
The information provided herein must only be used by consumers that have a bona fide interest in the purchase, sale, or lease of real estate and may not be used for any commercial purpose or any other purpose. Listing information is deemed reliable but is not guaranteed accurate by the Toronto Regional Real Estate Board, the listing brokerage, or this website. The trademarks REALTOR®, REALTORS® and the REALTOR® logo are controlled by The Canadian Real Estate Association (CREA) and identify real estate professionals who are members of CREA. MLS®, Multiple Listing Service®, and the associated logos are owned by CREA. Not intended to solicit properties currently listed for sale or buyers under contract.
You may also like
More homes in Burlington
Hand-picked listings with a similar price range and style.
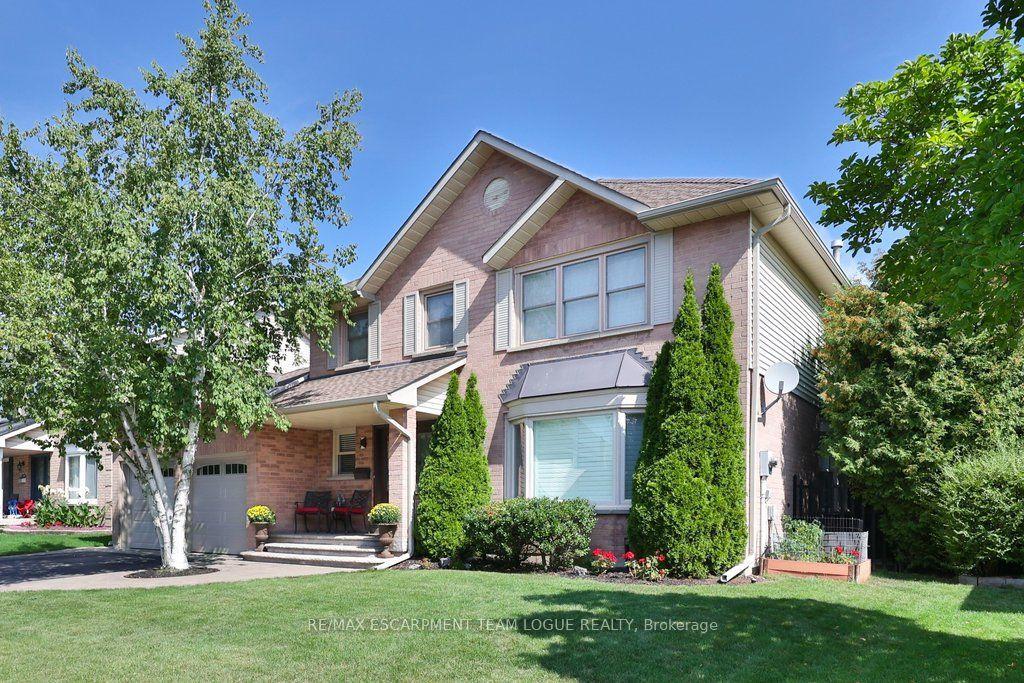
For Sale13 days ago
$1,499,900
Detached
est. $6,576/mo
2109 Keith Close, Headon
Burlington, ON
4 bd
5 ba
2,750
4
MLS# W13768328Re/Max Escarpment Team Logue Real…
WhatsApp Aman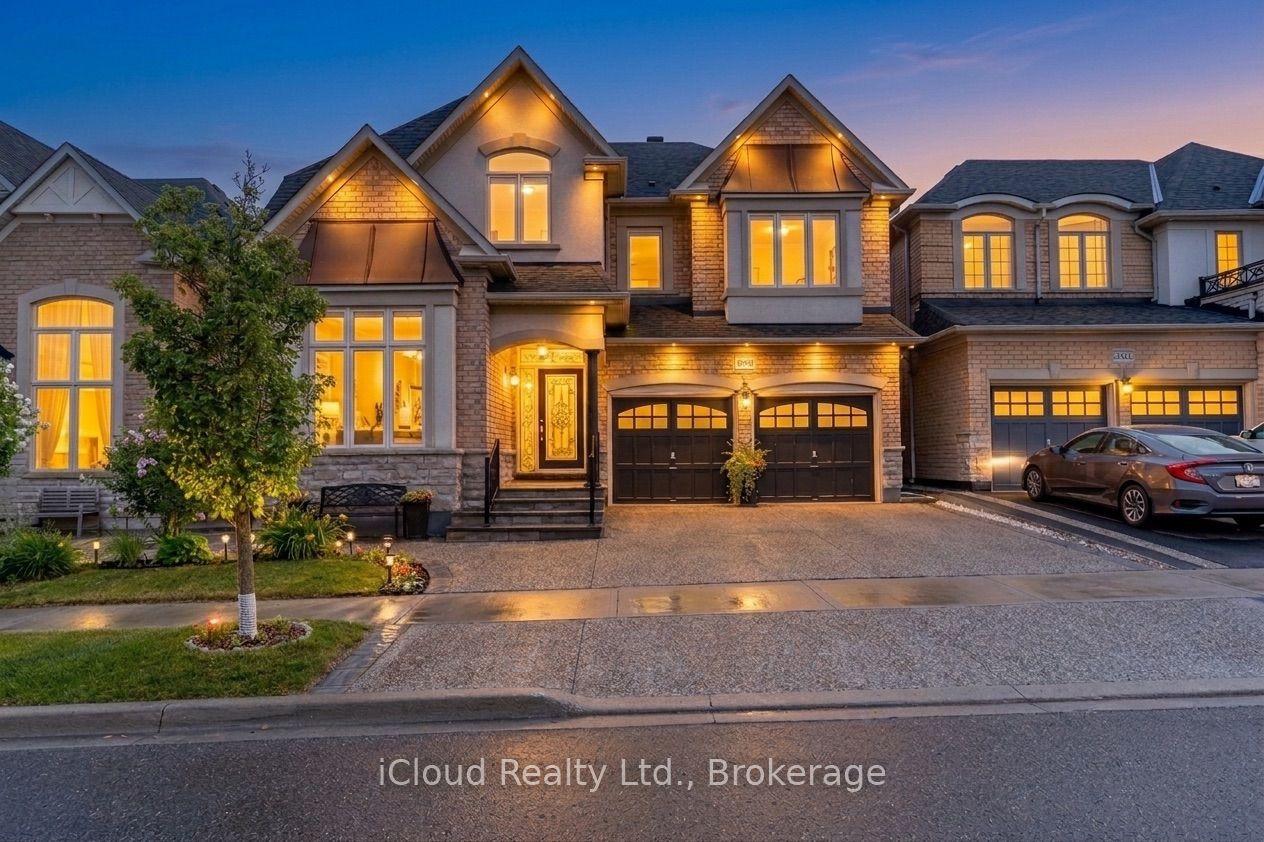
For Sale2 h ago
$1,549,888
Detached
est. $6,795/mo
3340 Ferris Street, Alton
Burlington, ON
5+1 bd
6 ba
2,750
5
MLS# W13817122iCloud Realty Ltd.
WhatsApp Aman